
125 S Cedar StreetTraverse City, MI 49684
Due to the health concerns created by Coronavirus we are offering personal 1-1 online video walkthough tours where possible.
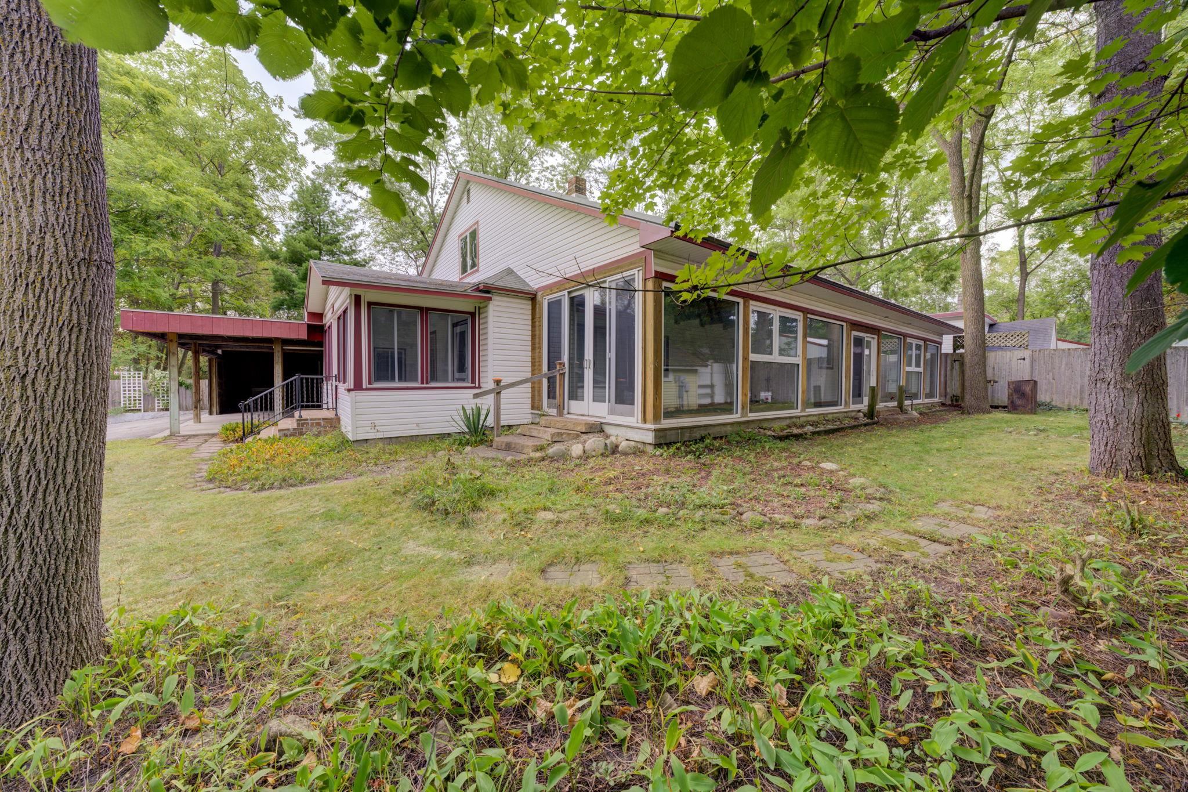
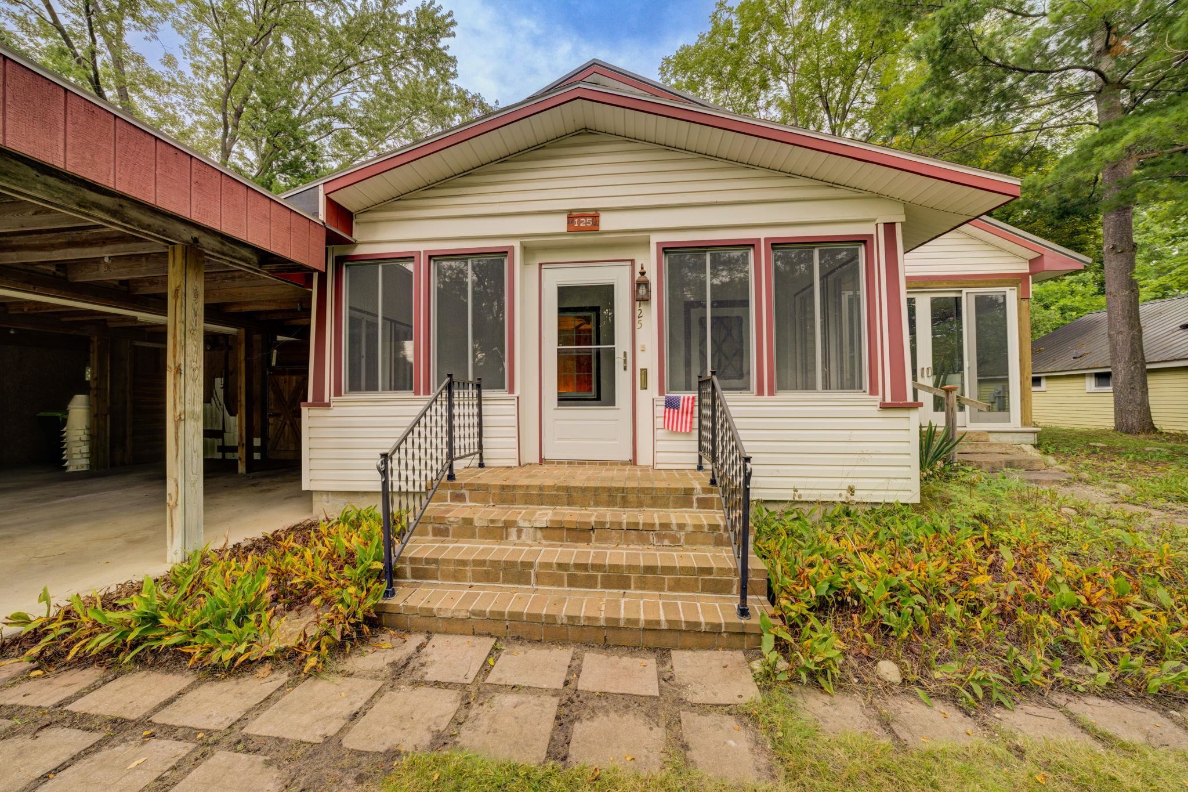
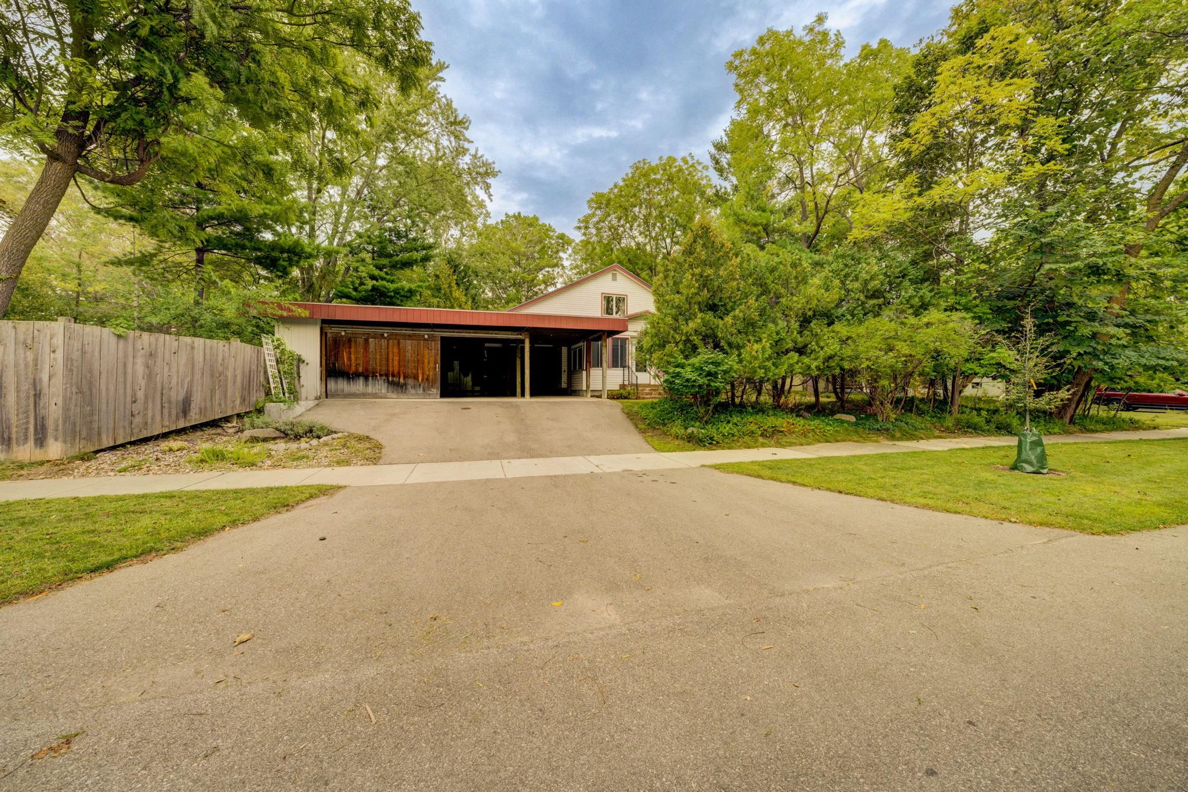
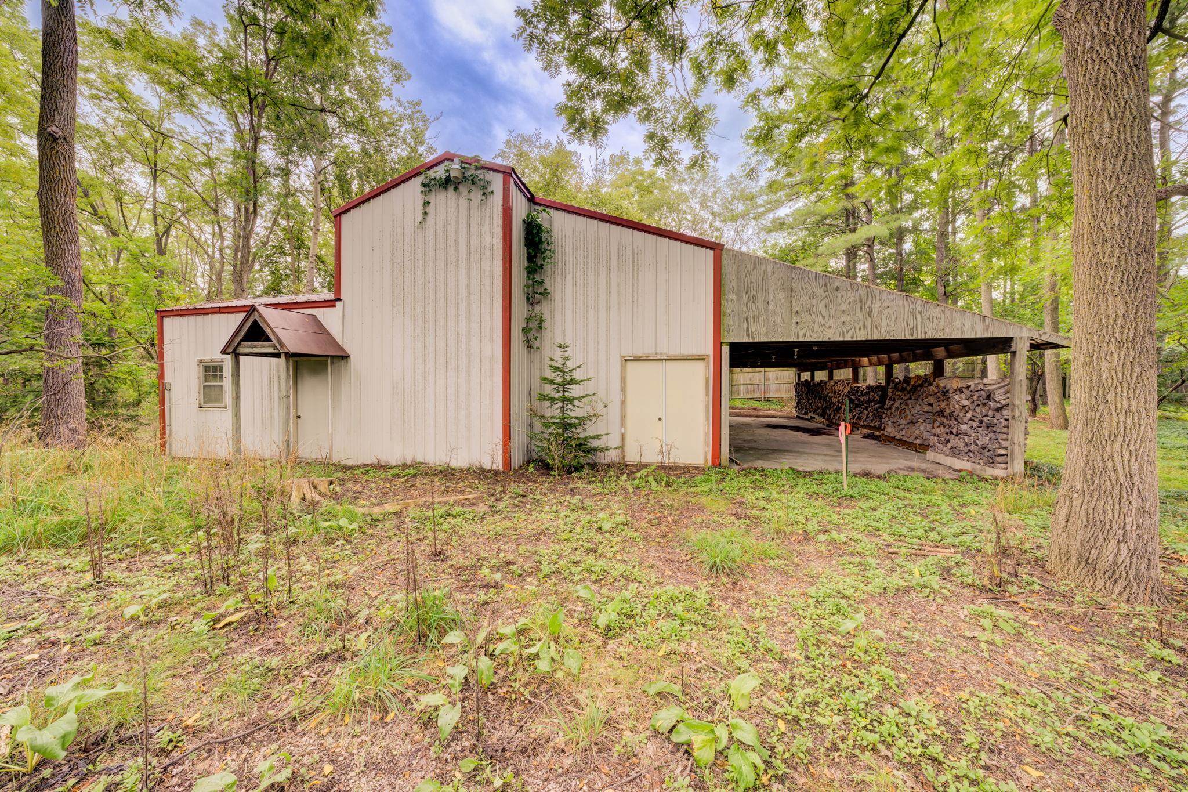
Rare 1.19-Acre Development Opportunity in Traverse Citys Slabtown Neighborhood A truly unique opportunity in one of Traverse Citys most walkable and sought-after neighborhoods. This parcel offers a combination of size, location, zoning and existing is exceptionally difficult to find in the city. The property includes an approximately 3,000-square-foot home, fully fenced with both street and alley access, plus a workshop with additional storage above and a separate 44' x 32' pole building featuring a 12' overhead door and a substantial concrete pad. R-2 zoning allows for up to four dwelling units, providing several potential development configurations, including two duplexes or a single-family home with a triplex, subject to city approvals and site requirements. With Kids Creek running along the northern property line, this property offers a private & quiet setting while remaining in the heart of downtown Traverse City. The existing home and outbuildings provide flexibility for a variety of other development strategies. Buyers should independently verify zoning, permitted uses, setbacks, floodplain status, and all development requirements with the City of Traverse City. The property is being sold in "As Is" condition. Signatory Seller, acting as Personal Representative of The Estate of Nancy Lynne Kellum, has no historical knowledge of the condition of the property.
| 10 hours ago | Listing updated with changes from the MLS® | |
| 10 hours ago | Listing first seen on site |

IDX provided courtesy of Realcomp II Ltd. via AspireNorthREALTORS. Copyright © 2026 Realcomp II Ltd. Shareholders.
IDX information is provided exclusively for consumers' personal, non-commercial use and may not be used for any purpose other than to identify prospective properties consumers may be interested in purchasing and that the data is deemed reliable but not guaranteed accurate by the MLS.
Did you know? You can invite friends and family to your search. They can join your search, rate and discuss listings with you.