Save
Ask
Tour
Hide
Share
$314,900
New Listing

12530-Unit 301C Wintergreen Drive
Weldon Township, MI 49683

For Sale|Condominium|Active
3
Beds
2
Total Baths
2
Full Baths
1,400
SqFt
$225
/SqFt
2004
Built
Subdivision:
COTTAGES AT WATER'S EDGE
County:
Benzie

Due to the health concerns created by Coronavirus we are offering personal 1-1 online video walkthough tours where possible.
Call Now: 1-248-228-6711
Is this the listing for you? We can help make it yours.
1-248-228-6711
12530-Unit 301C Wintergreen Drive12530-Unit 301C Wintergreen Drive12530-Unit 301C Wintergreen Drive12530-Unit 301C Wintergreen Drive
Save
Ask
Tour
Hide
Share

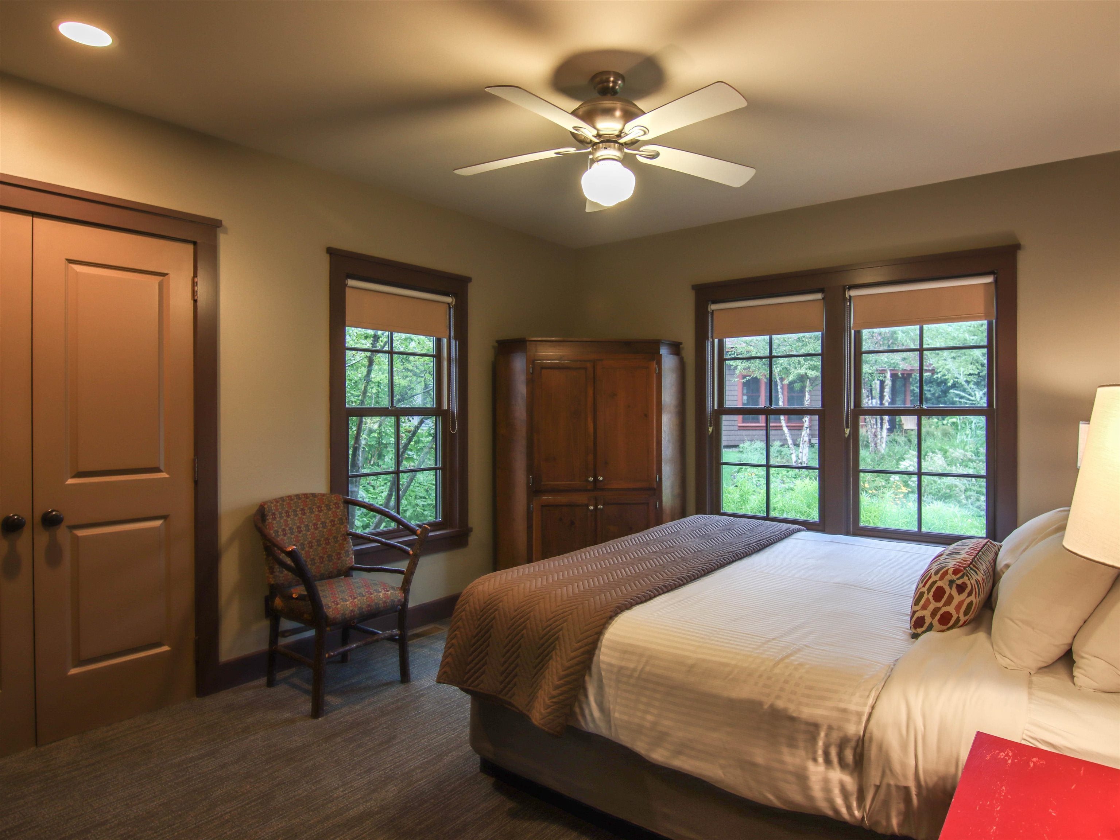
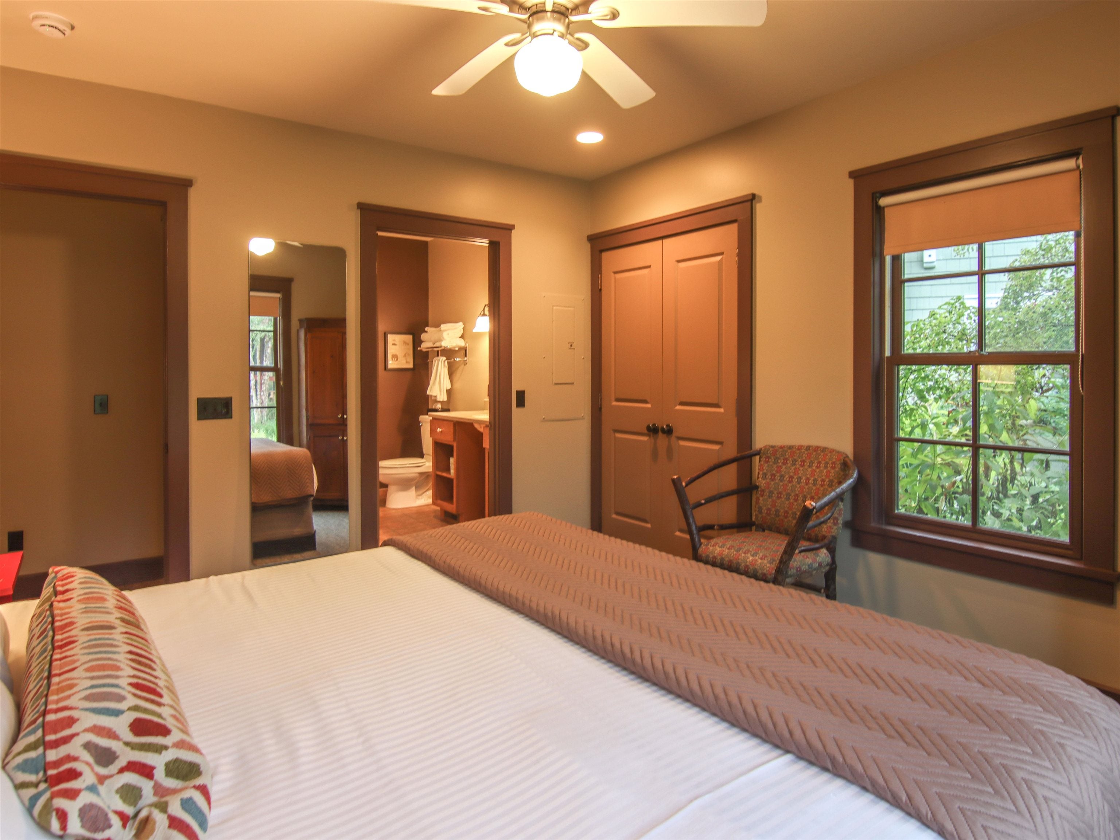
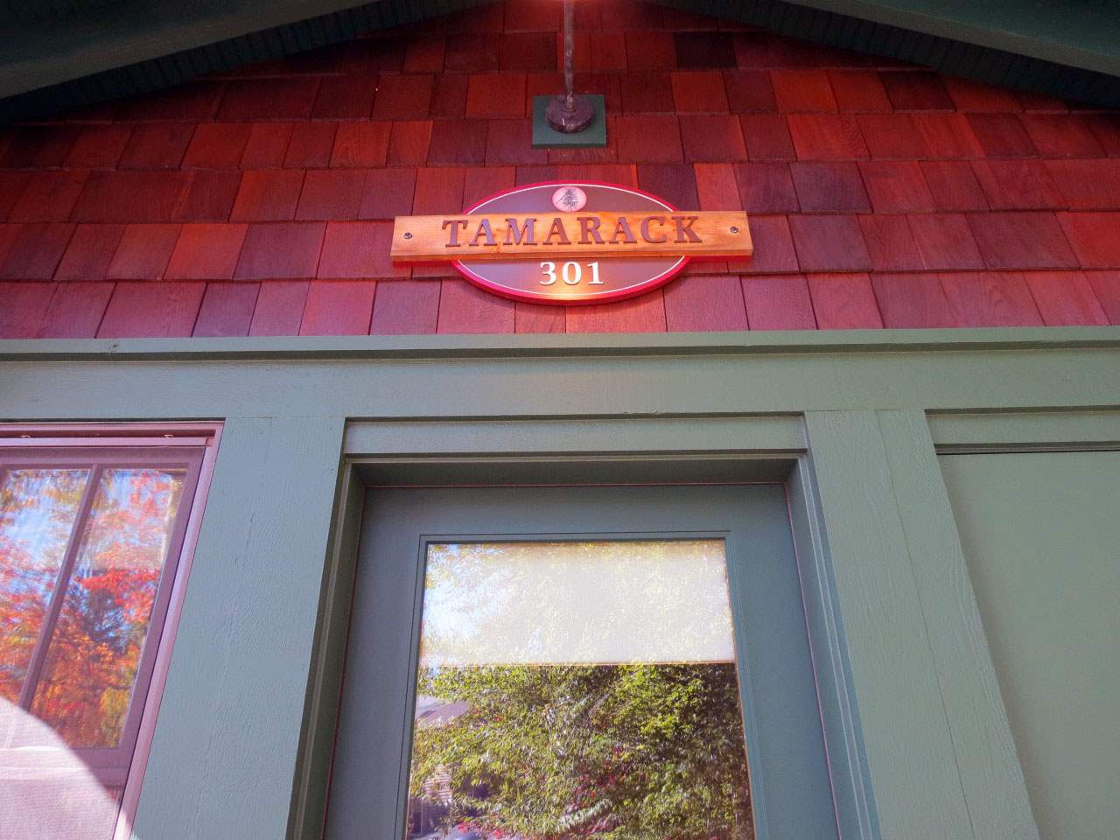
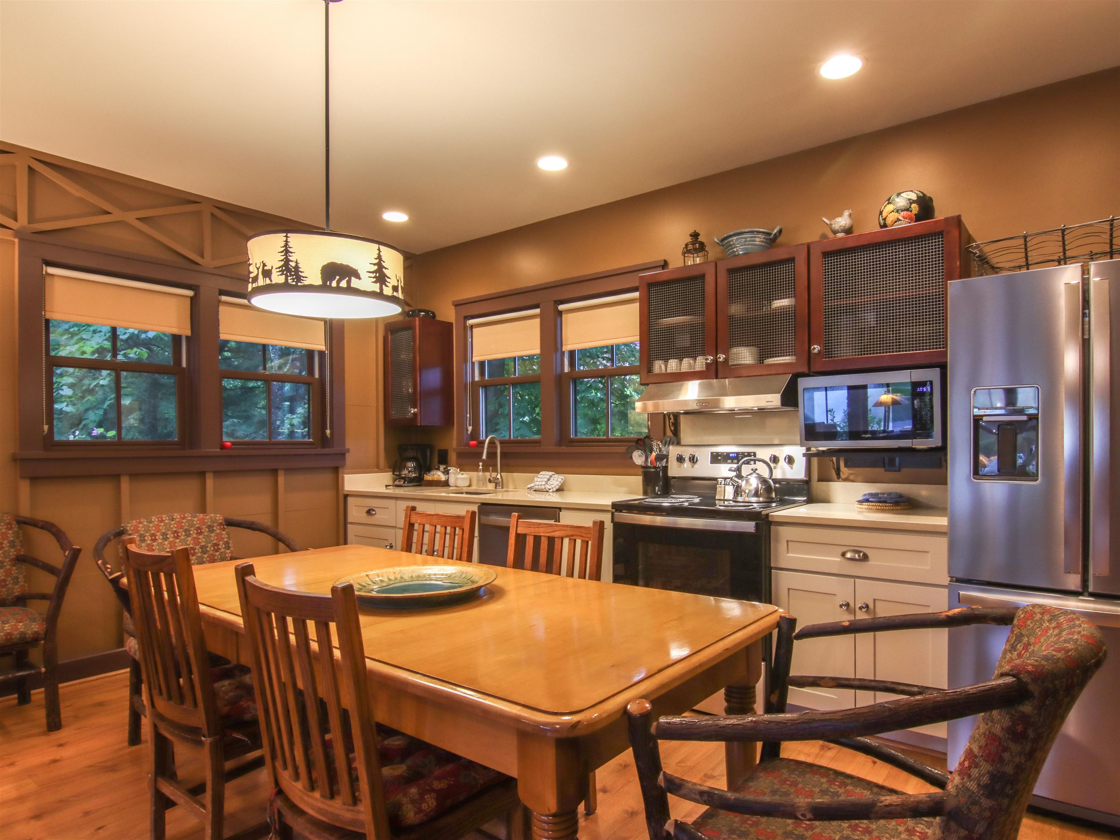
The private yet central location of this 3BR/2BA cottage, part of the Cottages at Waters Edge neighborhood, makes this particular cottage a year-round favorite. ‚Å“Tamarack‚  as it is known, offers spectacular views across the gardens, pond and of the twinkling lights and slopes in the winter. Features of this fully furnished quarter-ownership cottage include a spacious living room with cozy cabin finishes, a field stone fireplace, a screened porch & deck. Tamarack also offers a recently remodeled full kitchen, main floor master and laundry closet, plus two more bedrooms upstairs including a bunk room that sleeps five. Professional rental management program available. Crystal Mountain FOUR SEASONS CLUB membership options available.

Save
Ask
Tour
Hide
Share
Listing Snapshot
Price 
$314,900
Days On Site 
0 Days
Bedrooms 
3
Inside Area (SqFt) 
1,400 sqft
Total Baths 
2
Full Baths 
2
Partial Baths 
N/A
Lot Size 
N/A
Year Built 
2004
MLS® Number 
78080073544
Status 
Active
Property Tax 
$3,047.55
HOA/Condo/Coop Fees 
$677 monthly
Sq Ft Source 
N/A
Friends & Family
Recent Activity
9 hours agoListing first seen on site
9 hours agoListing updated with changes from the MLS®
General Features
Disclosures 
Taxes Not Homestead Exempt
Foundation 
Block
Levels 
One and One Half
Pets 
Yes
Property Sub Type 
Condominium
Sewer 
Septic Tank
Special Circumstances 
Standard
SqFt Above 
1400
Style 
Cottage
Water Source 
Shared Well
Zoning 
Other
Interior Features
Appliances 
DishwasherDisposalDryerMicrowaveOvenRefrigeratorRangeWasher
Basement 
Crawl SpaceBlock
Cooling 
Central Air
Fireplace 
Yes
Fireplace Features 
Gas
Heating 
Forced AirPropane
BathFull 
Bedroom 1 
Dimensions - 12.0 x 14.0Level - Main
Bedroom 2 
Dimensions - 15.0 x 13.0Level - Upper
Bedroom 3 
Dimensions - 12.0 x 12.0Level - Upper
Dining Room 
Dimensions - 8.0Level - Main
Kitchen 
Dimensions - 15.0Level - Main
Laundry 
Level - Main
Living Room 
Dimensions - 14.0 x 15.0Level - Main
Save
Ask
Tour
Hide
Share
Exterior Features
Construction Details 
Wood Siding
Lot Features 
On Golf CourseNear Golf Course
Patio And Porch 
DeckPorch
Pool Features 
Community
Road Frontage 
Private Road
Community Features
Accessibility Features 
Therapeutic Whirlpool
Association Amenities 
Fitness CenterMaintenance GroundsPoolSki AccessibleTrail(s)
Association Fee 
$677.0
Association Fee Frequency 
Monthly
Community Features 
PoolFitness CenterTennis Court(s)
MLS Area 
Area93111WeldonTwp
School District 
BenzieCountyCentral
Financing Terms Available 
CashConventional
Schools
School District
BenzieCountyCentral
Elementary School
Unknown
Middle School
Unknown
High School
Unknown
Listing courtesy of Crystal Mountain Realty: [email protected]


IDX provided courtesy of Realcomp II Ltd. via AspireNorthREALTORS. Copyright © 2026 Realcomp II Ltd. Shareholders.

IDX information is provided exclusively for consumers' personal, non-commercial use and may not be used for any purpose other than to identify prospective properties consumers may be interested in purchasing and that the data is deemed reliable but not guaranteed accurate by the MLS.

Neighborhood & Commute
Source: Walkscore
Disclosure: Community information and market data powered by Constellation Data Labs. Information is deemed reliable but not guaranteed.
Save
Ask
Tour
Hide
Share