Save
Ask
Tour
Hide
Share
$495,000
New Listing

4991 N Crossover Drive
Kearney Township, MI 49615

For Sale|Condominium|Active
4
Beds
3
Total Baths
3
Full Baths
2,550
SqFt
$194
/SqFt
1985
Built
Subdivision:
POINTS WEST
County:
Antrim

Due to the health concerns created by Coronavirus we are offering personal 1-1 online video walkthough tours where possible.
Call Now: 1-248-228-6711
Is this the listing for you? We can help make it yours.
1-248-228-6711
4991 N Crossover Drive4991 N Crossover Drive4991 N Crossover Drive4991 N Crossover Drive
Save
Ask
Tour
Hide
Share

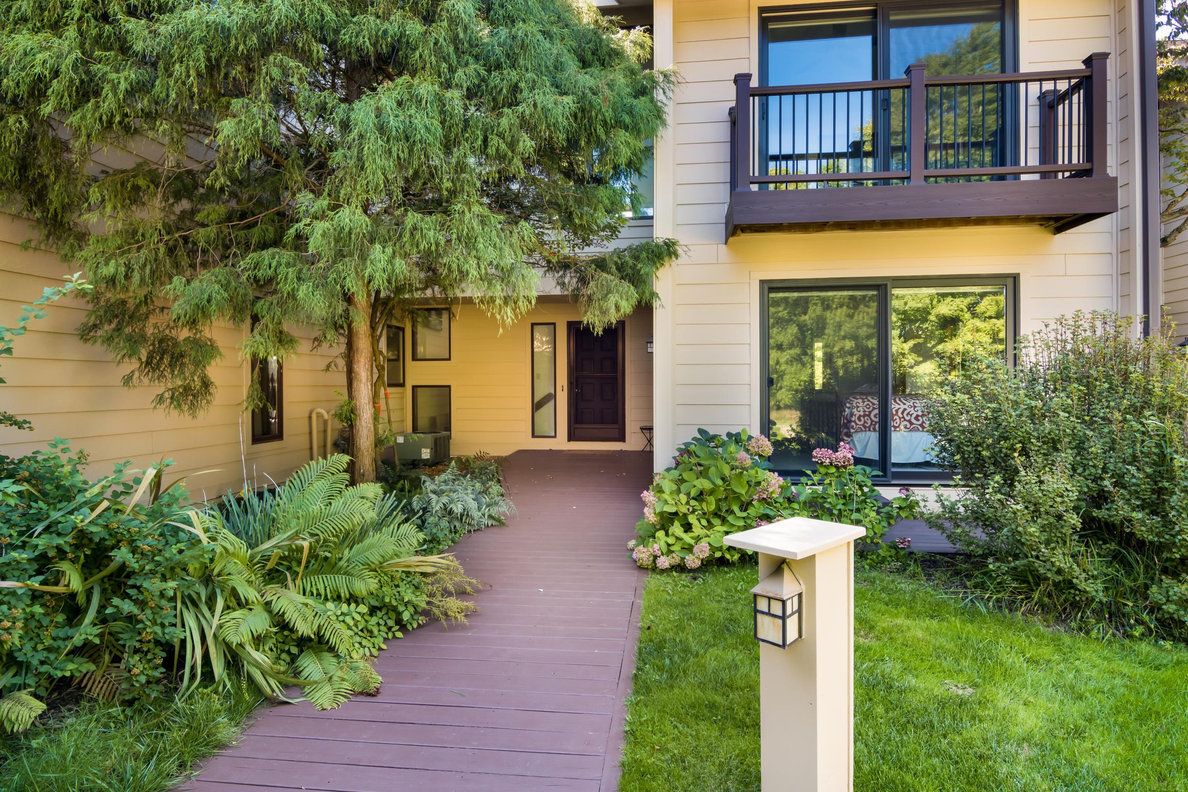
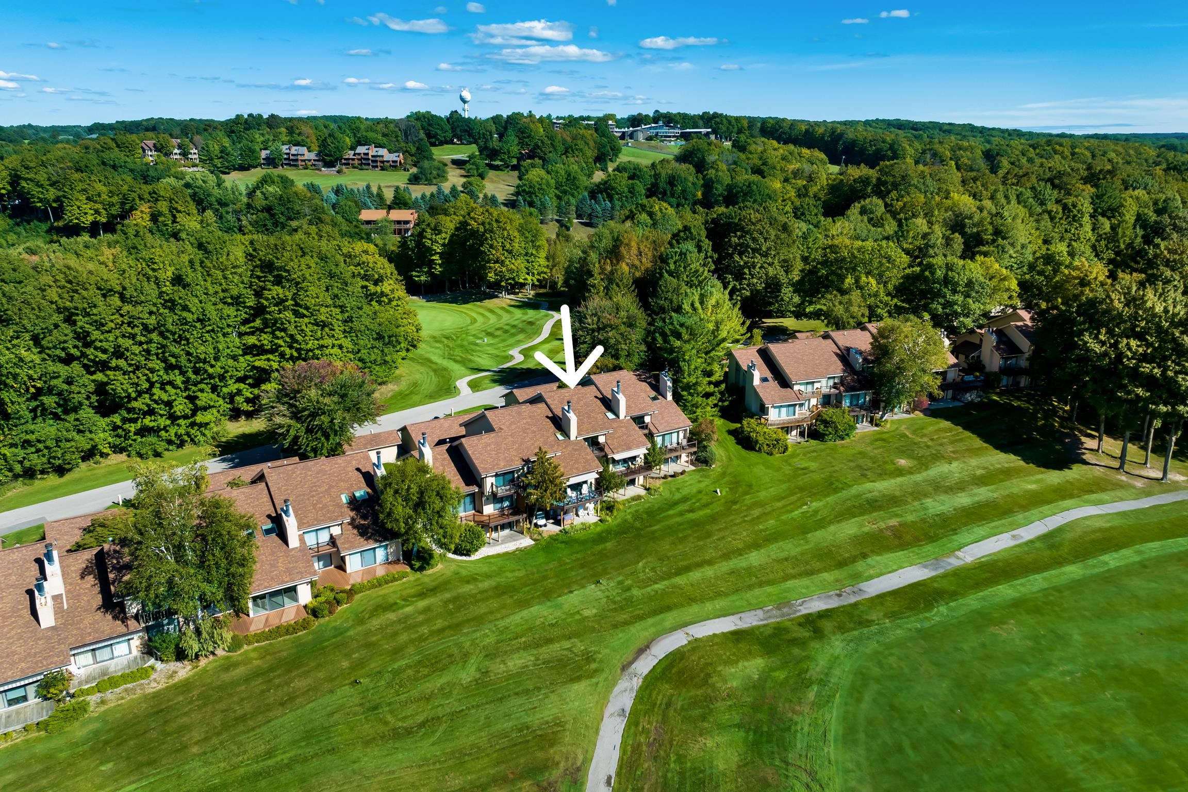
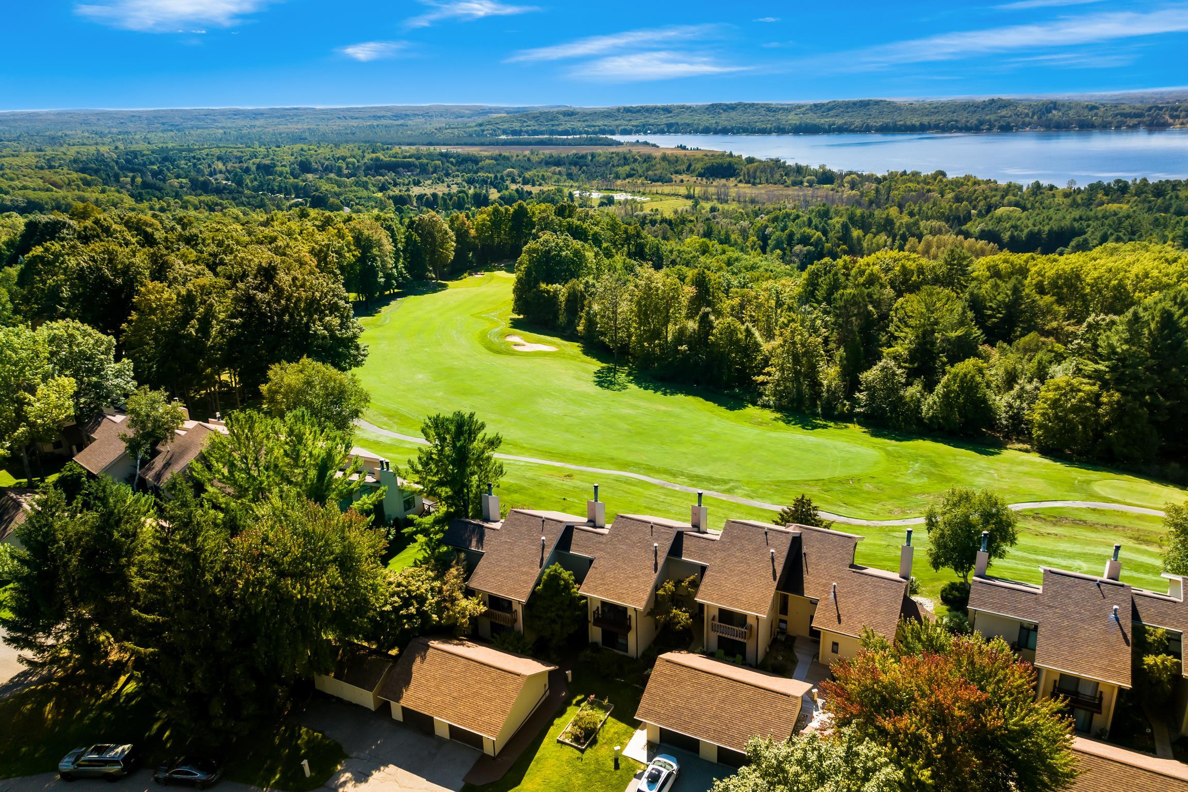
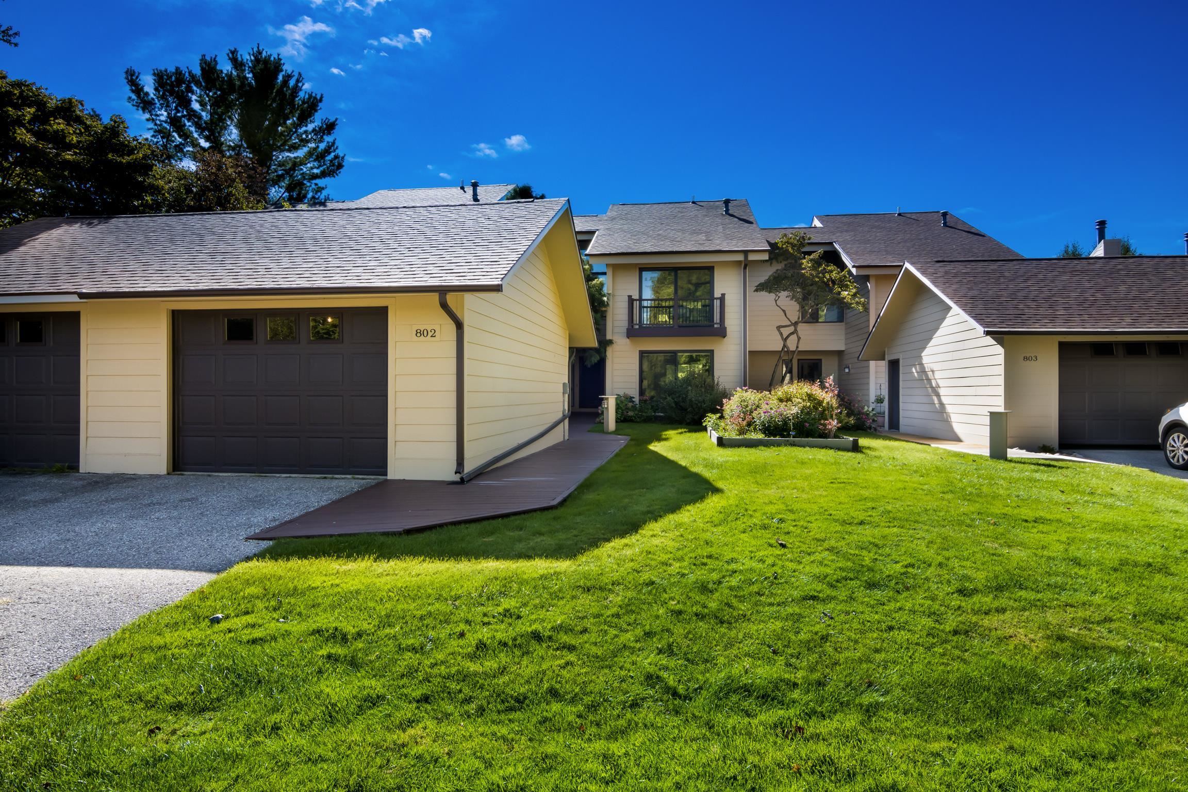
Welcome to this beautifully updated 4-bedroom 3 bath condominium in the exclusive gated Points West association at Shanty Creek Resort, a quiet enclave of only 23 units. Youll enjoy sunsets over Lake Bellaire, stunning views of the Legend Golf Course, and access to the Summit Beach Club on Lake Bellaire. Recent updates include new flooring, lighting, solar window and skylight shades, & fresh paint throughout. Along with the stunning views, youll enjoy the spacious deck for the additional entertaining space it offers. You can relax outside while being shaded by the retractable awning. The kitchen is appointed with granite counters & convenient snack bar and is open to the living and dining rooms for effortless entertaining. The living room features abundant natural light, vaulted ceilings and a natural fireplace. The primary suite, highlighted by sweeping views and a private balcony, offers an ensuite bath with a jetted garden tub, separate shower and walk-in closet. Guests will appreciate flexible sleeping arrangements, including an upstairs bedroom with ensuite bath, a main-floor bedroom with adjacent bath, and a fourth bedroom on the lower level. There is plenty of space for everyone. A large family room on the lower level offers access to the patio overlooking the golf course. The large laundry and storage room, already plumbed for an additional bath, adds valuable storage space and future potential. Completing the residence is a private garage, wired for an EV charger, with space to keep your car & golf cart out of the elements. In every season, Shanty Creek offers an exceptional lifestyle with 5 golf courses, ski slopes, fitness center, nearby trails for hiking, biking & snowshoeing, plus some of Michigans finest lakes & rivers are only minutes away. Dont forget to relax at the Beach Club on fabulous, sandy bottom, Lake Bellaire. This condominium is ready for you to move in and begin creating Up North memories!

Save
Ask
Tour
Hide
Share
Listing Snapshot
Price 
$495,000
Days On Site 
0 Days
Bedrooms 
4
Inside Area (SqFt) 
2,550 sqft
Total Baths 
3
Full Baths 
3
Partial Baths 
N/A
Lot Size 
N/A
Year Built 
1985
MLS® Number 
78080073765
Status 
Active
Property Tax 
$7,668.9
HOA/Condo/Coop Fees 
$694 monthly
Sq Ft Source 
N/A
Friends & Family
Recent Activity
8 hours agoListing first seen on site
8 hours agoListing updated with changes from the MLS®
General Features
Disclosures 
Special Assessment, Taxes Not Homestead Exempt
Foundation 
Slab
Garage 
Yes
Garage Spaces 
1
Levels 
Two
Parking 
DetachedGarageGarage Door Opener
Pets 
Yes
Property Sub Type 
Condominium
Sewer 
Septic Tank
Special Circumstances 
Standard
SqFt Above 
1850
SqFt Below 
700
Style 
Contemporary
Water Source 
Shared Well
Zoning 
Residential
Interior Features
Appliances 
Gas Water HeaterDishwasherDisposalDryerMicrowaveOvenRefrigeratorRangeWasher
Basement 
Exterior EntryFinishedFullInterior EntryPartially FinishedWalk-Out Access
Cooling 
Ceiling Fan(s)Central AirExhaust Fan
Fireplace 
Yes
Heating 
Forced AirNatural Gas
Interior 
Cathedral Ceiling(s)Entrance FoyerWalk-In Closet(s)
Window Features 
Skylight(s)Window Treatments
BathFull 
Bedroom 1 
Dimensions - 13.0 x 12.0Level - Upper
Bedroom 2 
Dimensions - 14.0 x 13.0Level - Upper
Bedroom 3 
Dimensions - 14.0 x 13.0Level - Main
Bedroom 4 
Dimensions - 13.0Level - Lower
Dining Room 
Dimensions - 13.0Level - Main
Family Room 
Dimensions - 31.0 x 15.0Level - Lower
Great Room 
Kitchen 
Dimensions - 20.0Level - Main
Laundry 
Dimensions - 13.0 x 14.0Level - Lower
Living Room 
Dimensions - 24.0 x 15.0Level - Main
Loft 
Save
Ask
Tour
Hide
Share
Exterior Features
Construction Details 
Cement Siding
Exterior 
Balcony
Frontage 
Waterfront
Lot Features 
On Golf CourseClearedNear Golf CourseRolling SlopeSloped
Other Structures 
Shed(s)
Patio And Porch 
DeckPatio
Pool Features 
Community
View 
Water
Waterfront 
Yes
Waterfront Features 
WaterfrontWaterfront Access
Waterview 
Water
Windows/Doors 
Skylight(s)Window Treatments
Community Features
Accessibility Features 
Therapeutic Whirlpool
Association Amenities 
Fitness CenterMaintenance GroundsPoolSki AccessibleTrail(s)
Association Fee 
$694.0
Association Fee Frequency 
Monthly
Community Features 
PoolFitness CenterTennis Court(s)
MLS Area 
Area88081KearneyTwp
School District 
Bellaire
Financing Terms Available 
CashConventional1031 ExchangeTrade
Schools
School District
Bellaire
Elementary School
Unknown
Middle School
Unknown
High School
Unknown
Listing courtesy of Keller Williams Northern Michigan: (231) 360-0739


IDX provided courtesy of Realcomp II Ltd. via AspireNorthREALTORS. Copyright © 2026 Realcomp II Ltd. Shareholders.

IDX information is provided exclusively for consumers' personal, non-commercial use and may not be used for any purpose other than to identify prospective properties consumers may be interested in purchasing and that the data is deemed reliable but not guaranteed accurate by the MLS.

Neighborhood & Commute
Source: Walkscore
Disclosure: Community information and market data powered by Constellation Data Labs. Information is deemed reliable but not guaranteed.
Save
Ask
Tour
Hide
Share