Save
Ask
Tour
Hide
Share
$334,900
New Listing

127 Blossom Avenue
Haring Charter Township, MI 49601

For Sale|Single Family Residence|Active
3
Beds
3
Total Baths
2
Full Baths
1
Partial Bath
2,115
SqFt
$158
/SqFt
1976
Built
Subdivision:
FLORAL ACRES
County:
Wexford

Due to the health concerns created by Coronavirus we are offering personal 1-1 online video walkthough tours where possible.
Call Now: 1-248-228-6711
Is this the listing for you? We can help make it yours.
1-248-228-6711
127 Blossom Avenue127 Blossom Avenue127 Blossom Avenue127 Blossom Avenue
Save
Ask
Tour
Hide
Share

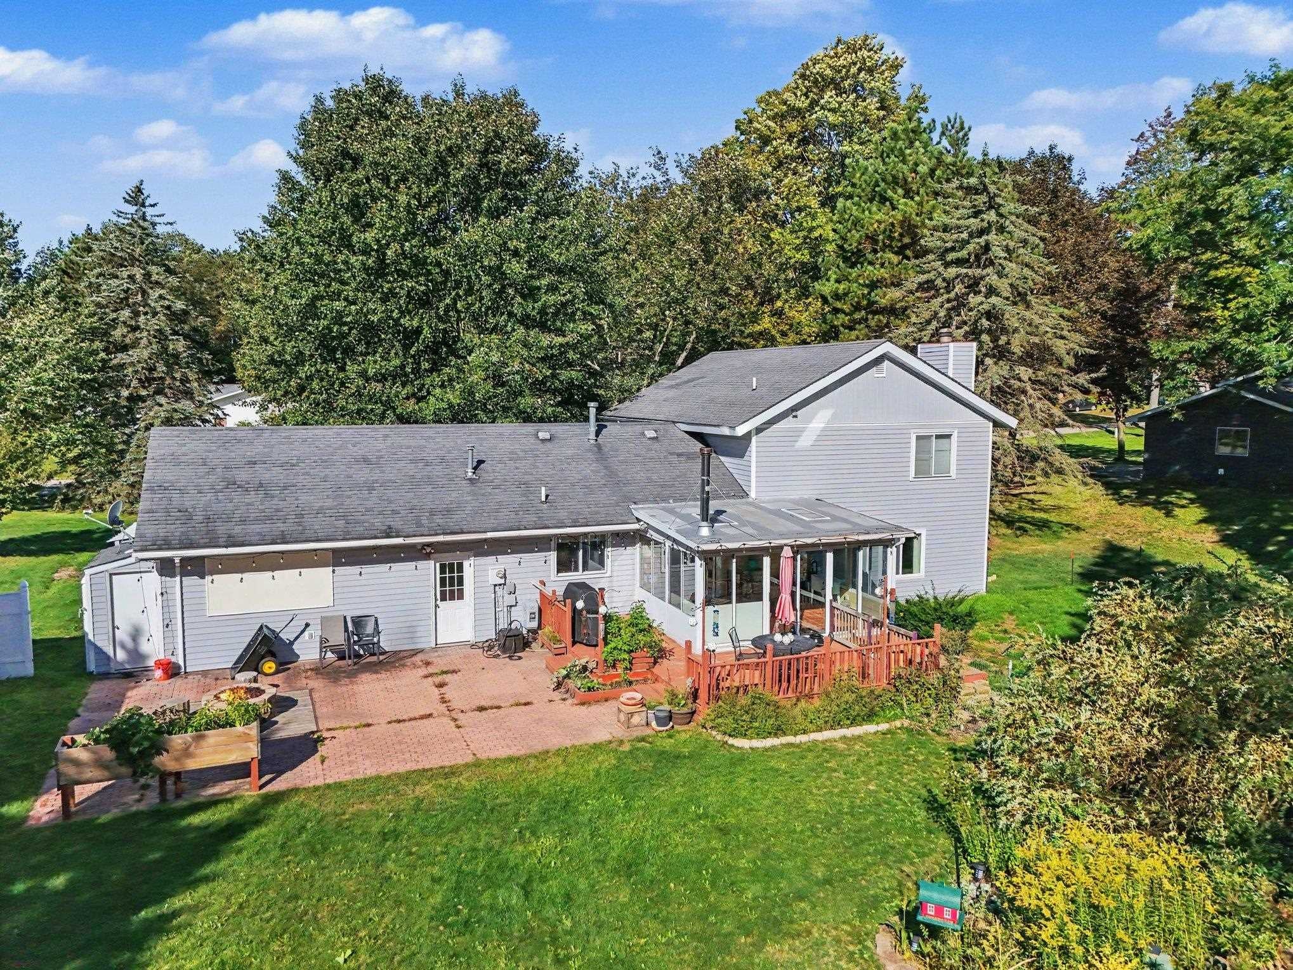
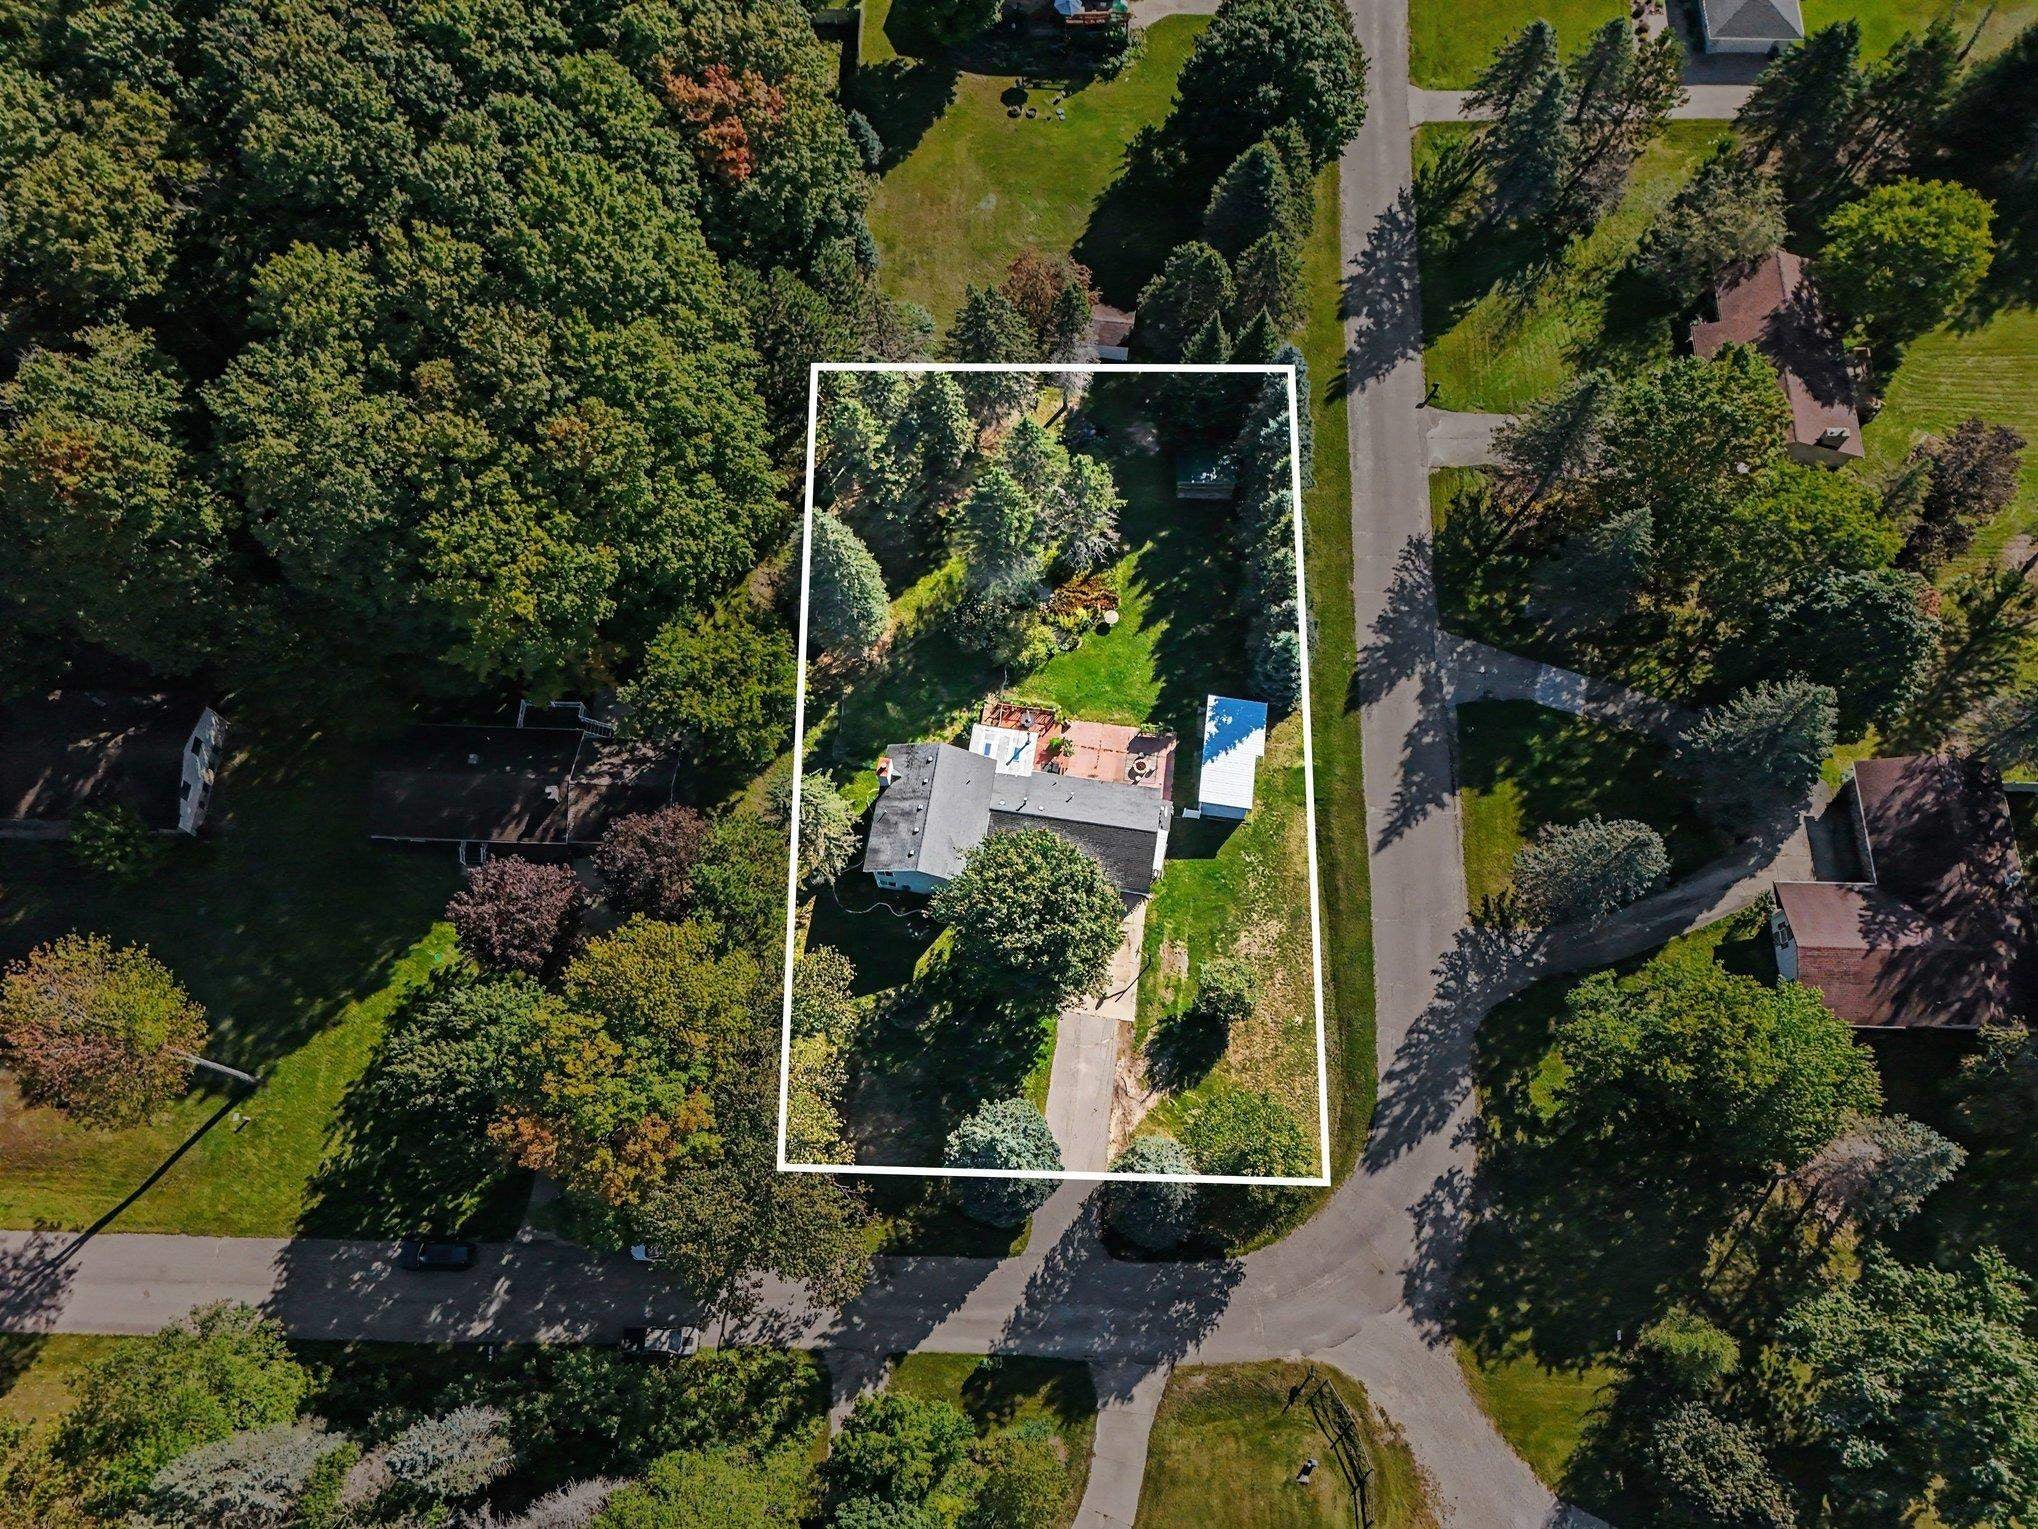
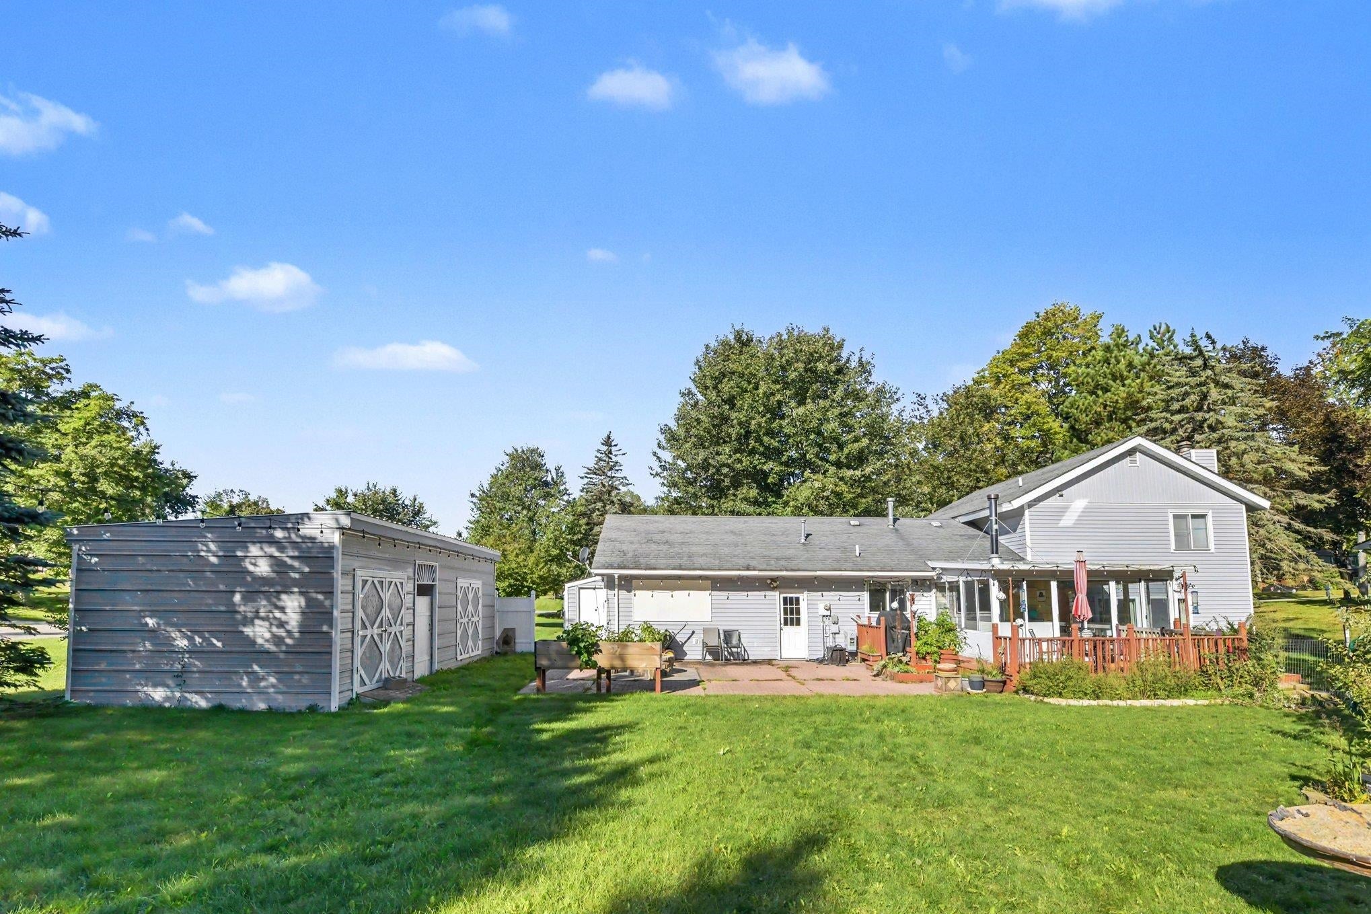
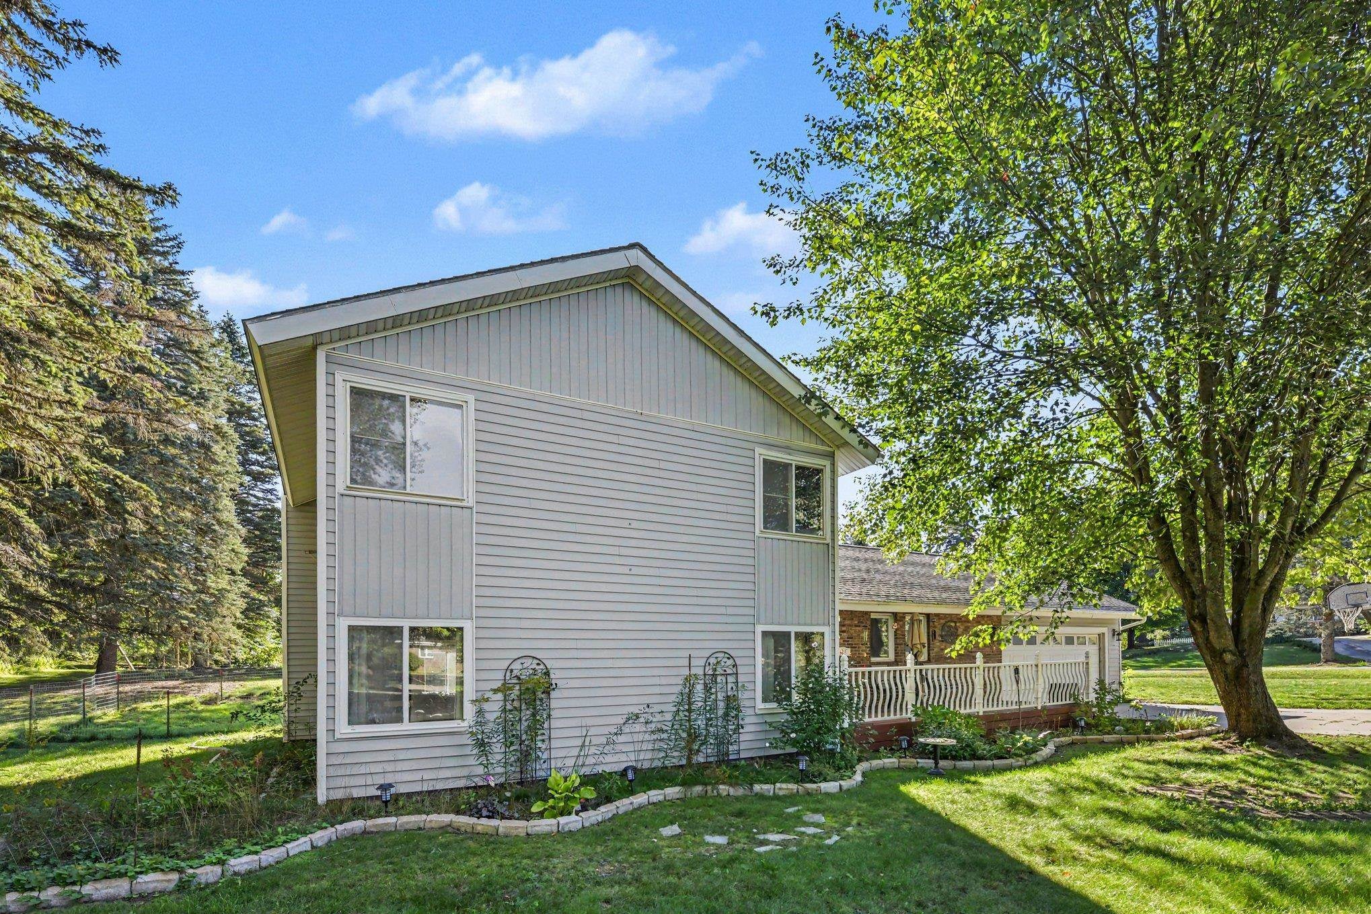
Welcome to 127 Blossom Avenue! This spacious 3-bedroom, 2.5-bath home offers over 2,000 finished sq ft on a generous .65-acre corner lot conveniently located in the Floral Acres neighborhood. The main floor features a spacious, flexible living space that could accommodate an office or more formal dining area, a gas fireplace, along with new appliances in the kitchen with island. Upper level has a primary bedroom en-suite with walk-in closet, another 3/4 shared bath, and two additional generously-sized bedrooms. Basement level accessible in the garage has almost 300 additional sq ft for an exercise area, game room, or added storage. Entertaining space is extensive outdoors! Enjoy watching the snow fall in the four-season living area with warmth provided by a wood stove. In warmer months theres a large deck and brick paver patio with natural gas fireplace, and all wired for an outdoor movie space! Theres also a 30x14 steel shed with multiple doors for tools, toys and extra storage space. Recent updates include new main-level flooring and paint, new appliances, new water heater and updated 200-amp electrical panel in 2024, and added pantry storage. PFAS water test in 2025 was very clean and came back non-detect for all 55 PFAS. Comfortably located just minutes from downtown, near schools, shopping, the YMCA, and area amenities.

Save
Ask
Tour
Hide
Share
Listing Snapshot
Price 
$334,900
Days On Site 
0 Days
Bedrooms 
3
Inside Area (SqFt) 
2,115 sqft
Total Baths 
3
Full Baths 
2
Partial Baths 
1
Lot Size 
0.65 Acres
Year Built 
1976
MLS® Number 
78080073894
Status 
Active
Property Tax 
N/A
HOA/Condo/Coop Fees 
N/A
Sq Ft Source 
N/A
Friends & Family
Recent Activity
10 hours agoListing first seen on site
10 hours agoListing updated with changes from the MLS®
General Features
Acres 
0.65
Attached Garage 
Yes
Garage 
Yes
Garage Spaces 
2
Parking 
AttachedGarageGarage Door Opener
Property Sub Type 
Single Family Residence
Sewer 
Septic Tank
Special Circumstances 
Standard
SqFt Above 
2115
Water Source 
PrivateWell
Zoning 
Residential
Interior Features
Appliances 
Gas Water HeaterDishwasherDisposalDryerMicrowaveOvenRefrigeratorRangeWasher
Basement 
FullInterior EntryUnfinished
Cooling 
Ceiling Fan(s)
Fireplace 
Yes
Fireplace Features 
GasWood Burning Stove
Heating 
Wood StoveBaseboardHot WaterNatural GasWood
Interior 
PantryWalk-In Closet(s)
Window Features 
Window Treatments
BathFull 
BathLav 
Bedroom 1 
Dimensions - 18.0 x 14.0Level - Upper
Bedroom 2 
Dimensions - 14.0 x 12.0Level - Upper
Bedroom 3 
Dimensions - 13.0 x 11.0Level - Upper
Dining Room 
Dimensions - 14.0 x 8.0Level - Main
Exercise Room 
Kitchen 
Dimensions - 14.0 x 10.0Level - Main
Laundry 
Dimensions - 7.0 x 8.0Level - Main
Living Room 
Dimensions - 24.0 x 20.0Level - Main
Save
Ask
Tour
Hide
Share
Exterior Features
Construction Details 
Vinyl Siding
Fencing 
Fenced
Lot Features 
ClearedCorner Lot
Other Structures 
Shed(s)
Patio And Porch 
DeckPatioPorch
Windows/Doors 
Window Treatments
Community Features
MLS Area 
Area83121HaringTwp
School District 
Cadillac
Financing Terms Available 
CashConventionalFHAUSDA LoanVA Loan
Schools
School District
Cadillac
Elementary School
Unknown
Middle School
Unknown
High School
Unknown
Listing courtesy of Epique Realty: (616) 890-0154


IDX provided courtesy of Realcomp II Ltd. via AspireNorthREALTORS. Copyright © 2026 Realcomp II Ltd. Shareholders.

IDX information is provided exclusively for consumers' personal, non-commercial use and may not be used for any purpose other than to identify prospective properties consumers may be interested in purchasing and that the data is deemed reliable but not guaranteed accurate by the MLS.

Neighborhood & Commute
Source: Walkscore
Disclosure: Community information and market data powered by Constellation Data Labs. Information is deemed reliable but not guaranteed.
Save
Ask
Tour
Hide
Share