Save
Ask
Tour
Hide
Share
$519,900
1 Day On Site

4269 Bridlewood Drive
Long Lake Township, MI 49685

For Sale|Single Family Residence|Active
3
Beds
2
Total Baths
2
Full Baths
1,656
SqFt
$314
/SqFt
1975
Built
Subdivision:
LAKE OF THE PINES
County:
GrandTraverse

Due to the health concerns created by Coronavirus we are offering personal 1-1 online video walkthough tours where possible.
Call Now: 1-248-228-6711
Is this the listing for you? We can help make it yours.
1-248-228-6711
Upcoming Open Houses
Due to COVID-19, we recommend you verify Open Houses before attending.
Sat, Sep 26, 11:00 AM - 1:00 PM
4269 Bridlewood Drive4269 Bridlewood Drive4269 Bridlewood Drive4269 Bridlewood Drive
Save
Ask
Tour
Hide
Share

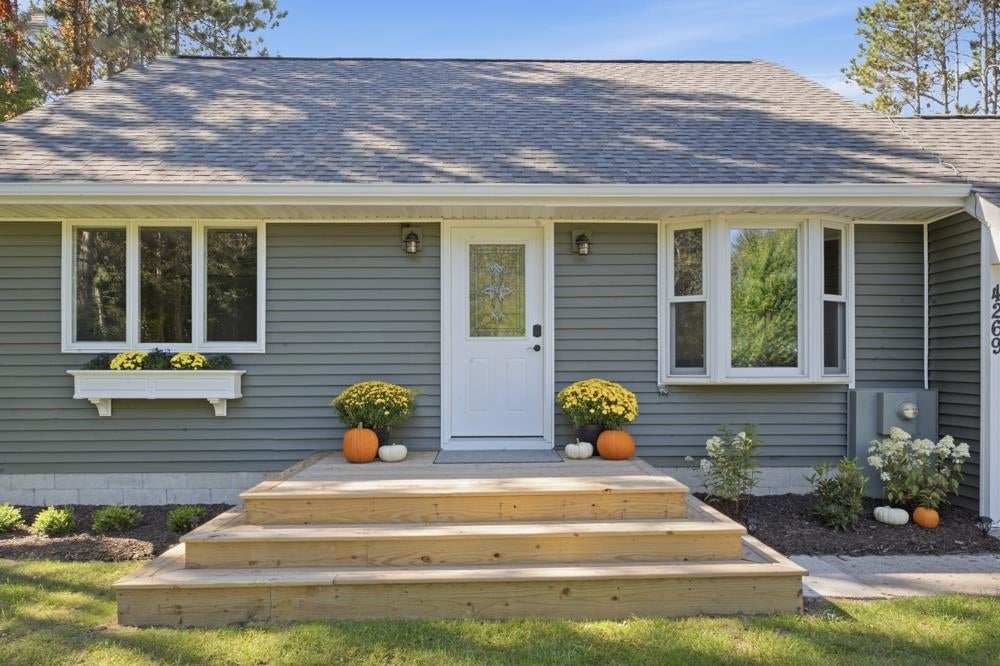
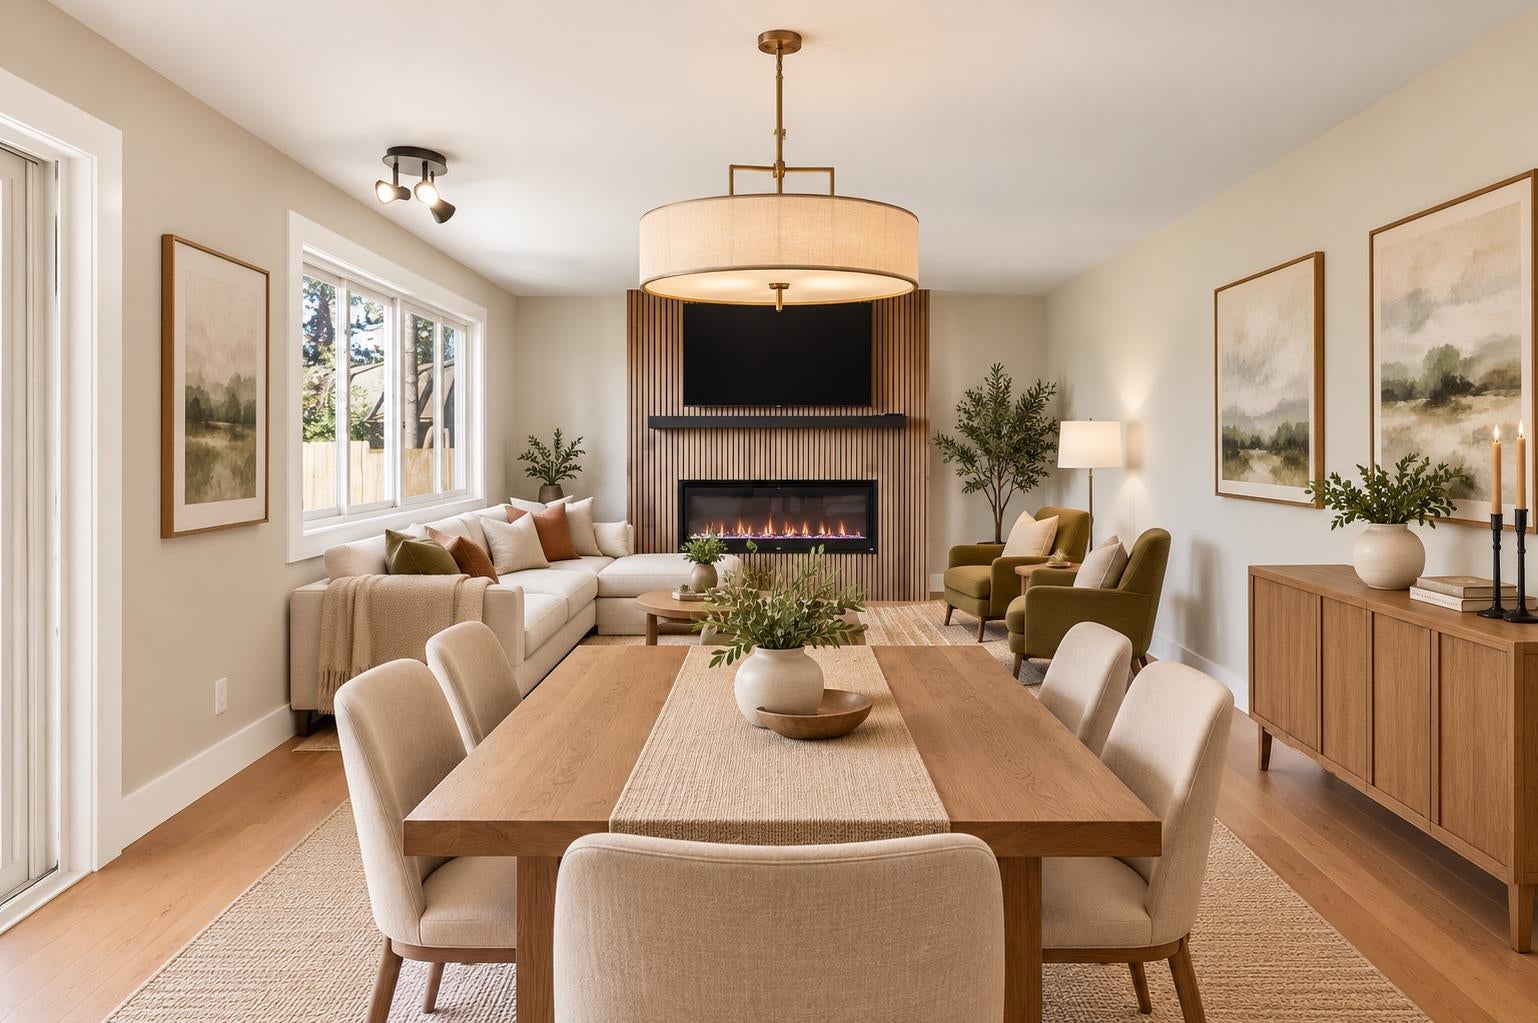
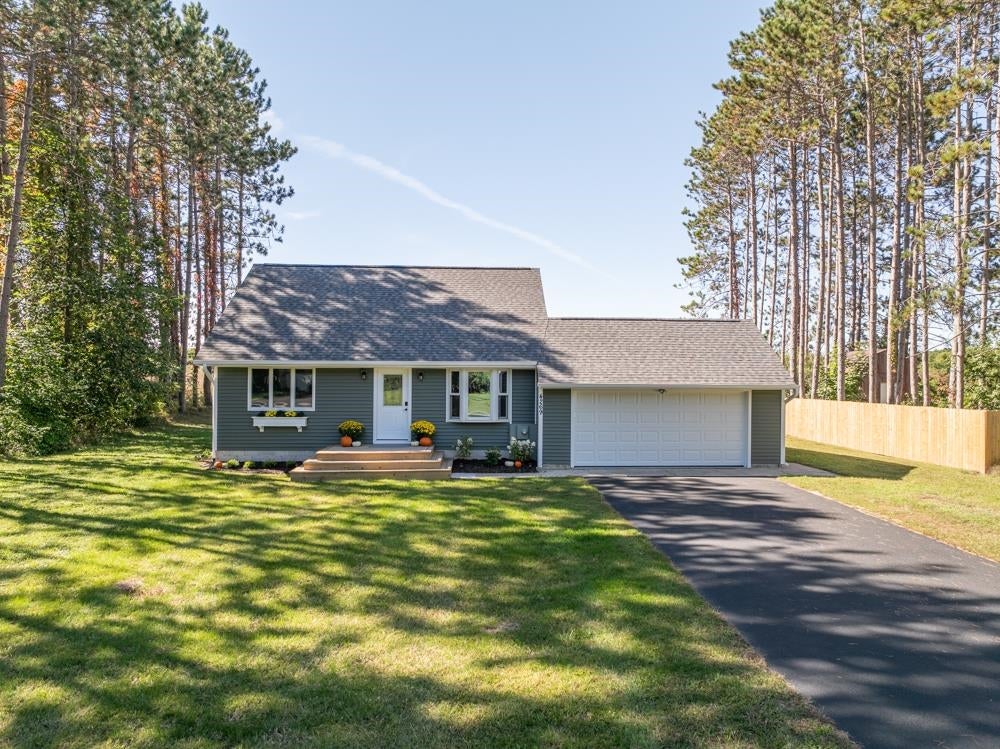
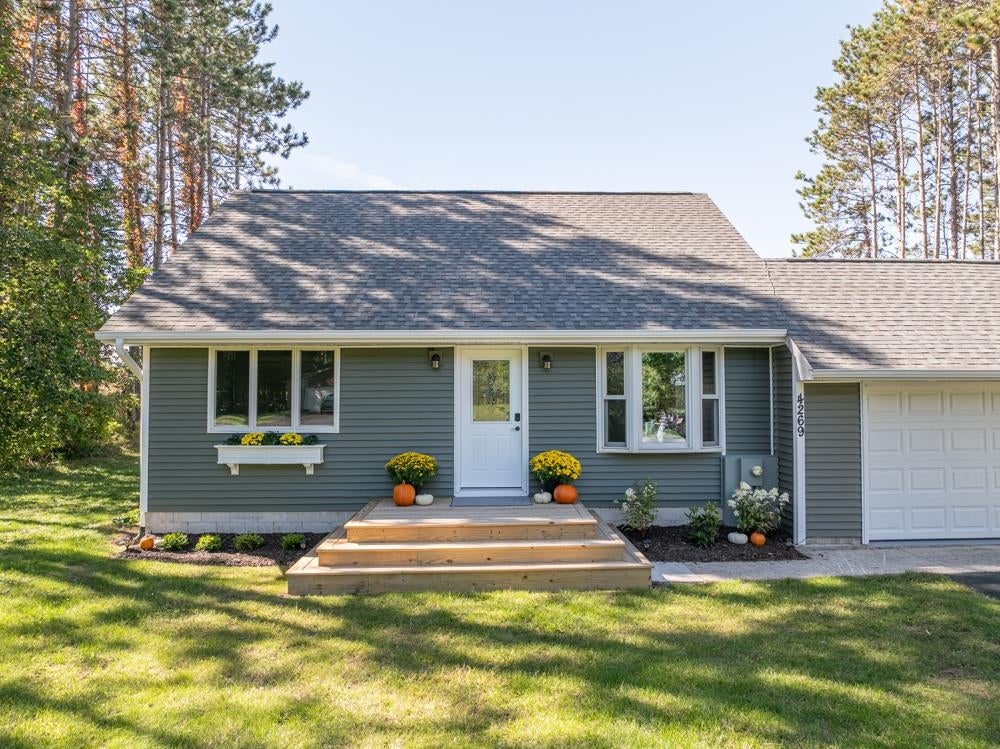
Beautifully remodeled and ready to impress! This three-bedroom, two-bath, 1 and a half story- home has been thoughtfully updated throughout, blending fresh finishes with a warm and inviting floor plan. The all-new kitchen is a standout, featuring leathered granite countertops, new cabinetry and appliances, a wine refrigerator, and bar seating that creates a natural gathering place. Just beyond, the family room with fireplace offers a comfortable place to unwind, while a sliding glass door opens to the backyard-perfect for relaxing, entertaining and enjoying the seasons. Two spacious bedrooms and a beautifully updated full bath are conveniently located on the main floor, while the entire second story is devoted to the private Primary Suite. Custom wood stair treads lead upstairs to a retreat all its own, complete with a porcelain-tiled bath, custom makeup area and walk-in closet. The lower level continues the fresh new look with luxury vinyl plank flooring and EZ Step stair treads, providing additional flexible living space. An attached two-car garage with a newly finished epoxy floor and paved driveway complete the package. From the custom flooring and stair details to the beautifully appointed kitchen and private upper-level Primary Suite, the attention to detail is evident throughout. This is more than a cosmetic refresh-the work has been done from top to bottom. Come see the difference!

Save
Ask
Tour
Hide
Share
Listing Snapshot
Price 
$519,900
Days On Site 
1 Day
Bedrooms 
3
Inside Area (SqFt) 
1,656 sqft
Total Baths 
2
Full Baths 
2
Partial Baths 
N/A
Lot Size 
0.42 Acres
Year Built 
1975
MLS® Number 
78080073895
Status 
Active
Property Tax 
N/A
HOA/Condo/Coop Fees 
N/A
Sq Ft Source 
N/A
Friends & Family
Recent Activity
yesterdayListing first seen on site
yesterdayListing updated with changes from the MLS®
General Features
Acres 
0.42
Attached Garage 
Yes
Disclosures 
Taxes Not Homestead Exempt
Foundation 
Block
Garage 
Yes
Garage Spaces 
2
Levels 
One and One Half
Parking 
AttachedGarageGarage Door Opener
Property Sub Type 
Single Family Residence
Sewer 
Septic Tank
Special Circumstances 
Standard
SqFt Above 
1656
Water Source 
PrivateWell
Zoning 
Residential
Interior Features
Appliances 
Gas Water HeaterDishwasherDisposalDryerMicrowaveOvenRefrigeratorRangeWasher
Basement 
Crawl SpaceBlockInterior EntryPartialUnfinished
Cooling 
Ceiling Fan(s)Central Air
Fireplace 
Yes
Fireplace Features 
Electric
Heating 
Forced AirNatural Gas
Interior 
Pantry
Window Features 
Bay Window(s)
BathFull 
Bedroom 1 
Dimensions - 11.0 x 11.0Level - Main
Bedroom 2 
Dimensions - 10.0 x 10.0Level - Main
Bedroom 3 
Dimensions - 11.0 x 10.0Level - Upper
Dining Room 
Dimensions - 13.0Level - Main
Exercise Room 
Family Room 
Dimensions - 15.0 x 12.0Level - Main
Great Room 
Kitchen 
Dimensions - 11.0Level - Main
Laundry 
Level - Lower
Living Room 
Dimensions - 20.0 x 11.0Level - Main
Save
Ask
Tour
Hide
Share
Exterior Features
Construction Details 
Vinyl Siding
Lot Features 
ClearedWooded
Patio And Porch 
DeckPorch
Windows/Doors 
Bay Window(s)
Community Features
MLS Area 
Area28031LongLakeTwp
School District 
TraverseCity
Financing Terms Available 
CashConventional
Schools
School District
TraverseCity
Elementary School
Unknown
Middle School
Unknown
High School
Unknown
Listing courtesy of REO-TCFront-233021: (231) 620-1333


IDX provided courtesy of Realcomp II Ltd. via AspireNorthREALTORS. Copyright © 2026 Realcomp II Ltd. Shareholders.

IDX information is provided exclusively for consumers' personal, non-commercial use and may not be used for any purpose other than to identify prospective properties consumers may be interested in purchasing and that the data is deemed reliable but not guaranteed accurate by the MLS.

Neighborhood & Commute
Source: Walkscore
Disclosure: Community information and market data powered by Constellation Data Labs. Information is deemed reliable but not guaranteed.
Save
Ask
Tour
Hide
Share