Save
Ask
Tour
Hide
Share
$549,900
1 Day On Site

311 N Saint Marys
Suttons Bay Township, MI 49682

For Sale|Single Family Residence|Active
5
Beds
2
Total Baths
1
Full Bath
1
Partial Bath
2,734
SqFt
$201
/SqFt
1905
Built
Subdivision:
PLATTED VLLG LOTS
County:
Leelanau

Due to the health concerns created by Coronavirus we are offering personal 1-1 online video walkthough tours where possible.
Call Now: 1-248-228-6711
Is this the listing for you? We can help make it yours.
1-248-228-6711
311 N Saint Marys311 N Saint Marys311 N Saint Marys311 N Saint Marys
Save
Ask
Tour
Hide
Share

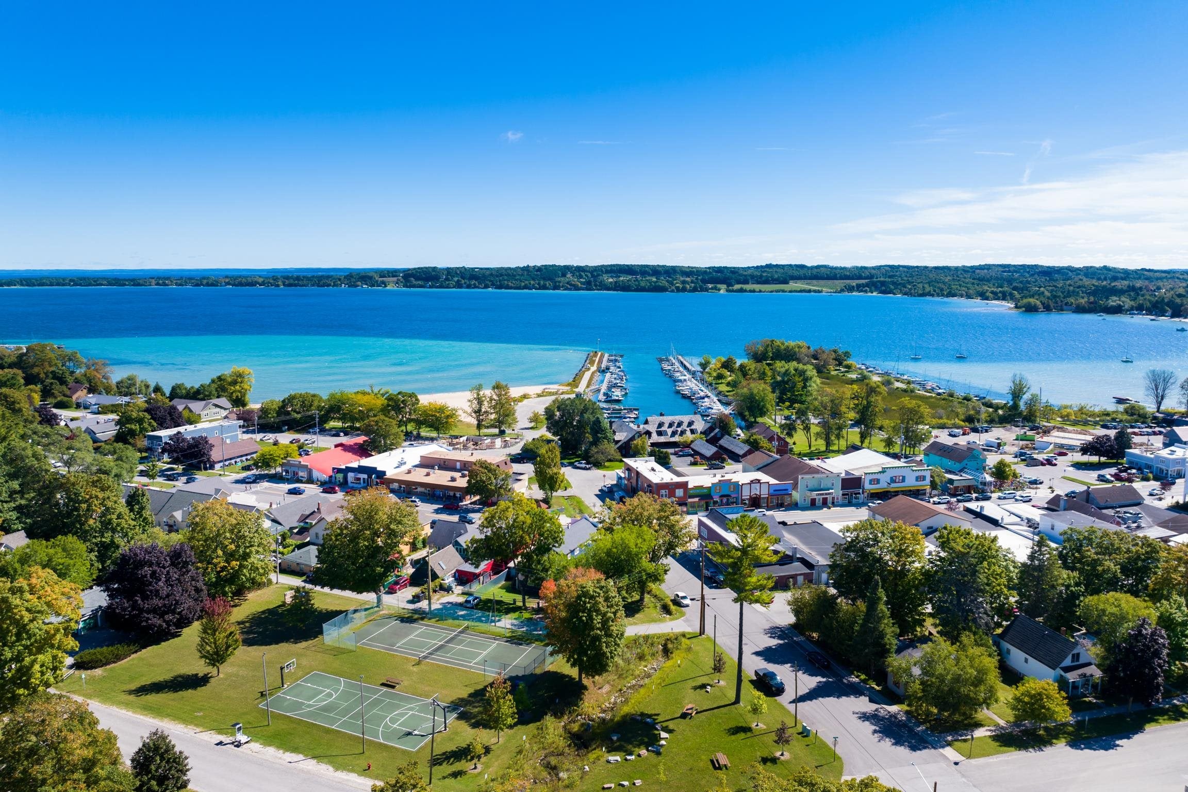
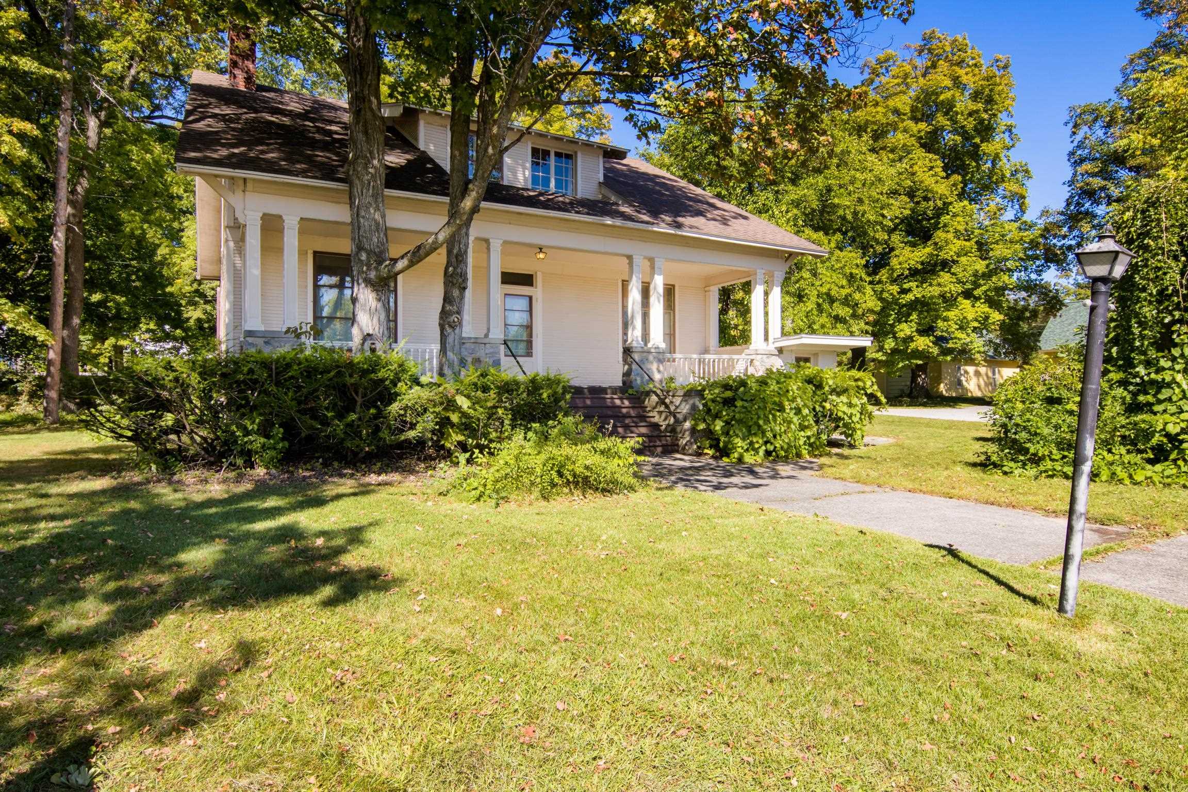
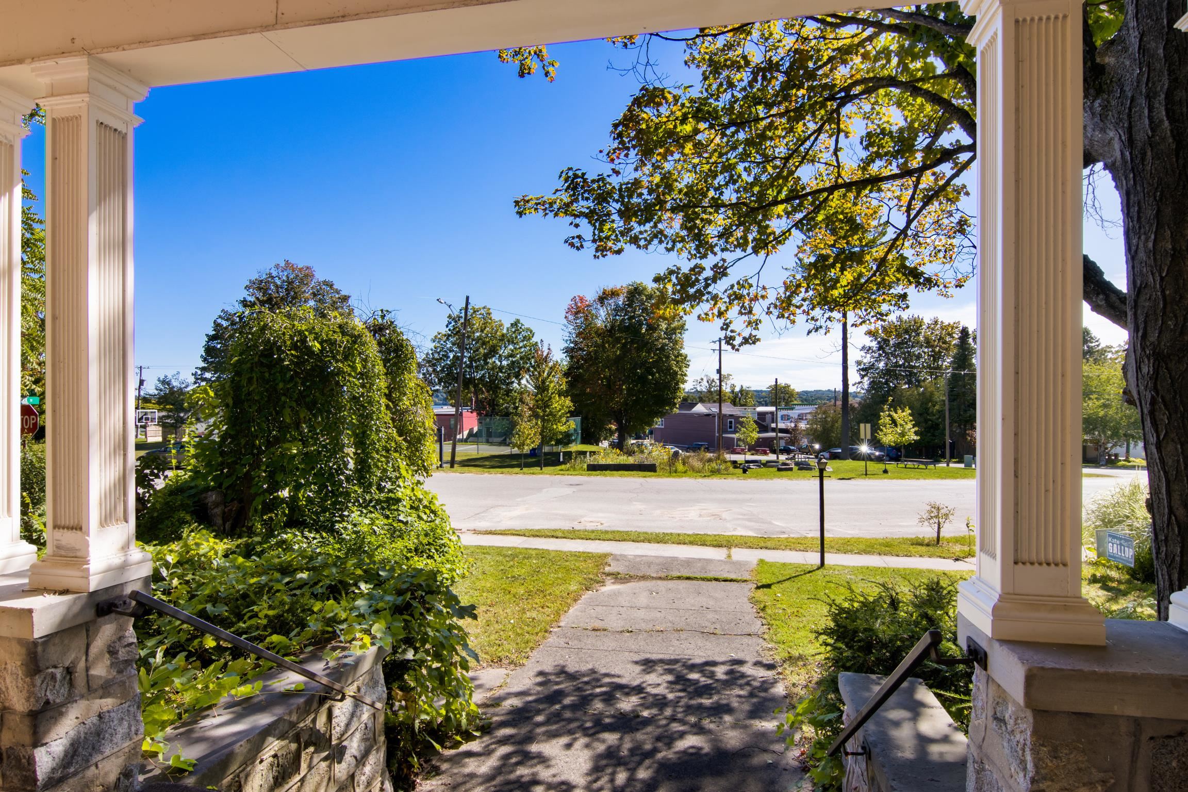
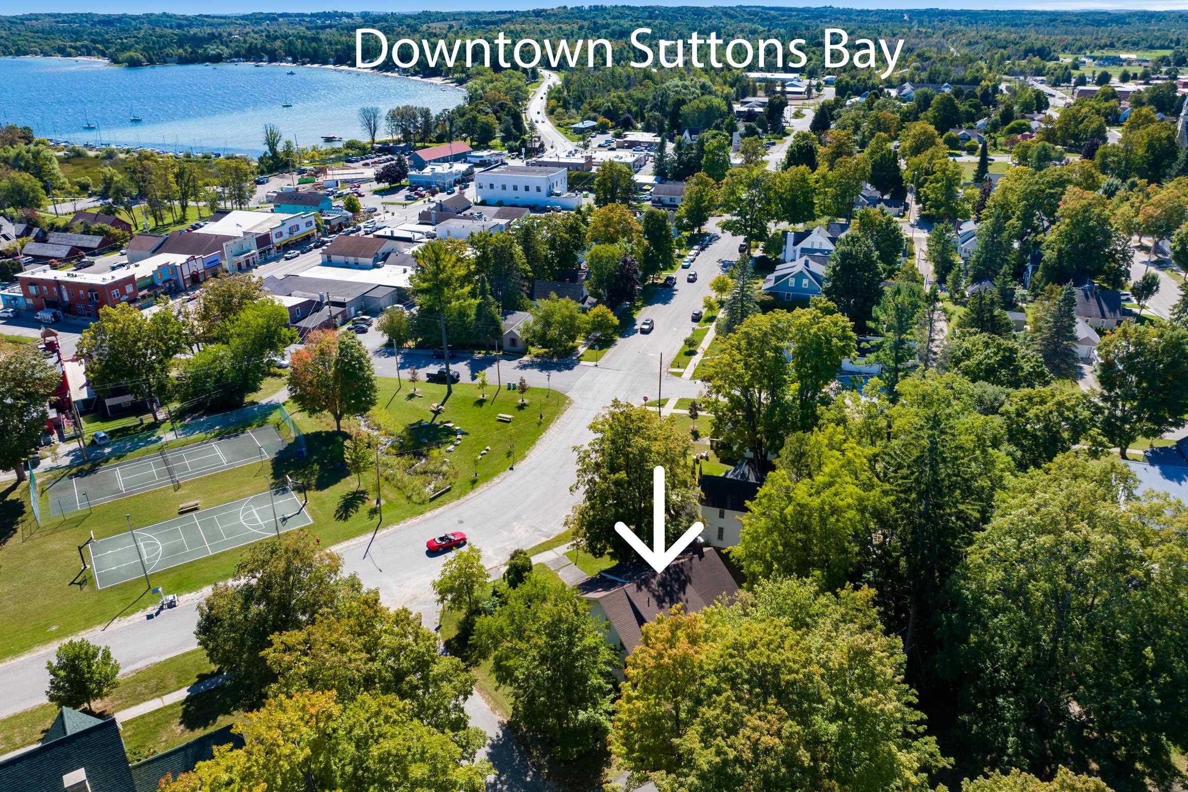
Welcome to this long admired, iconic vintage home located across from the tennis and basketball courts in downtown Suttons Bay on an exceptional large corner site. This stunning property boasts a gorgeous front porch and a commanding presence that is sure to impress. Two-story 5 bedroom spacious home features gorgeous wood moldings, high ceilings, wood floors, newer boiler, 2 stairways to the upstairs and a 2 car garage. Spacious One and a half baths, this is easy to expand. This home is perfect for those who crave the nostalgia and character of years gone by. Note the large useable basement with a exterior entry, and plumbing that used to house the Village doctor. Surveyed and ready for updates, this grand home is just waiting to be brought back to its full glory. The location couldn't be better, in the heart of downtown Suttons Bay. Explore the nearby beaches, destination shopping and dining, Bay Theater, and Trail access in year-round Suttons Bay. Don't miss your chance to own a piece of history in this charming lakeside town. Survey stakes are in and drawing coming. Know this is an "As Is" Sale and a bargain!

Save
Ask
Tour
Hide
Share
Listing Snapshot
Price 
$549,900
Days On Site 
1 Day
Bedrooms 
5
Inside Area (SqFt) 
2,734 sqft
Total Baths 
2
Full Baths 
1
Partial Baths 
1
Lot Size 
0.23 Acres
Year Built 
1905
MLS® Number 
78080073955
Status 
Active
Property Tax 
N/A
HOA/Condo/Coop Fees 
N/A
Sq Ft Source 
N/A
Friends & Family
Recent Activity
yesterdayListing updated with changes from the MLS®
yesterdayListing first seen on site
General Features
Acres 
0.23
Attached Garage 
Yes
Disclosures 
Taxes Homestead Exempt
Foundation 
BlockStone
Garage 
Yes
Garage Spaces 
2
Levels 
Two
Parking 
AttachedGarage
Property Sub Type 
Single Family Residence
Sewer 
Shared Septic
Special Circumstances 
Standard
SqFt Above 
2734
Style 
Craftsman
Water Source 
Public
Zoning 
Residential
Interior Features
Appliances 
OvenRefrigeratorRange
Basement 
BlockConcreteExterior EntryInterior EntryPartialWalk-Out Access
Fireplace 
Yes
Heating 
Hot WaterNatural Gas
BathFull 
BathLav 
Bedroom 1 
Dimensions - 14.0 x 13.0Level - Main
Bedroom 2 
Dimensions - 19.0 x 13.0Level - Upper
Bedroom 3 
Dimensions - 18.0Level - Upper
Bedroom 4 
Dimensions - 14.0 x 10.0Level - Upper
Dining Room 
Dimensions - 14.0 x 16.0Level - Main
Kitchen 
Dimensions - 14.0 x 12.0Level - Main
Laundry 
Level - Main
Living Room 
Dimensions - 23.0 x 21.0Level - Main
Save
Ask
Tour
Hide
Share
Exterior Features
Construction Details 
Wood Siding
Lot Features 
Corner Lot
Patio And Porch 
Porch
Community Features
MLS Area 
Area45031SuttonsBayTwp
School District 
SuttonsBay
Financing Terms Available 
CashConventional
Schools
School District
SuttonsBay
Elementary School
Unknown
Middle School
Unknown
High School
Unknown
Listing courtesy of Century 21 Northland: (231) 631-7653


IDX provided courtesy of Realcomp II Ltd. via AspireNorthREALTORS. Copyright © 2026 Realcomp II Ltd. Shareholders.

IDX information is provided exclusively for consumers' personal, non-commercial use and may not be used for any purpose other than to identify prospective properties consumers may be interested in purchasing and that the data is deemed reliable but not guaranteed accurate by the MLS.

Neighborhood & Commute
Source: Walkscore
Disclosure: Community information and market data powered by Constellation Data Labs. Information is deemed reliable but not guaranteed.
Save
Ask
Tour
Hide
Share