
242 E Tenth StreetTraverse City, MI 49684
Due to the health concerns created by Coronavirus we are offering personal 1-1 online video walkthough tours where possible.
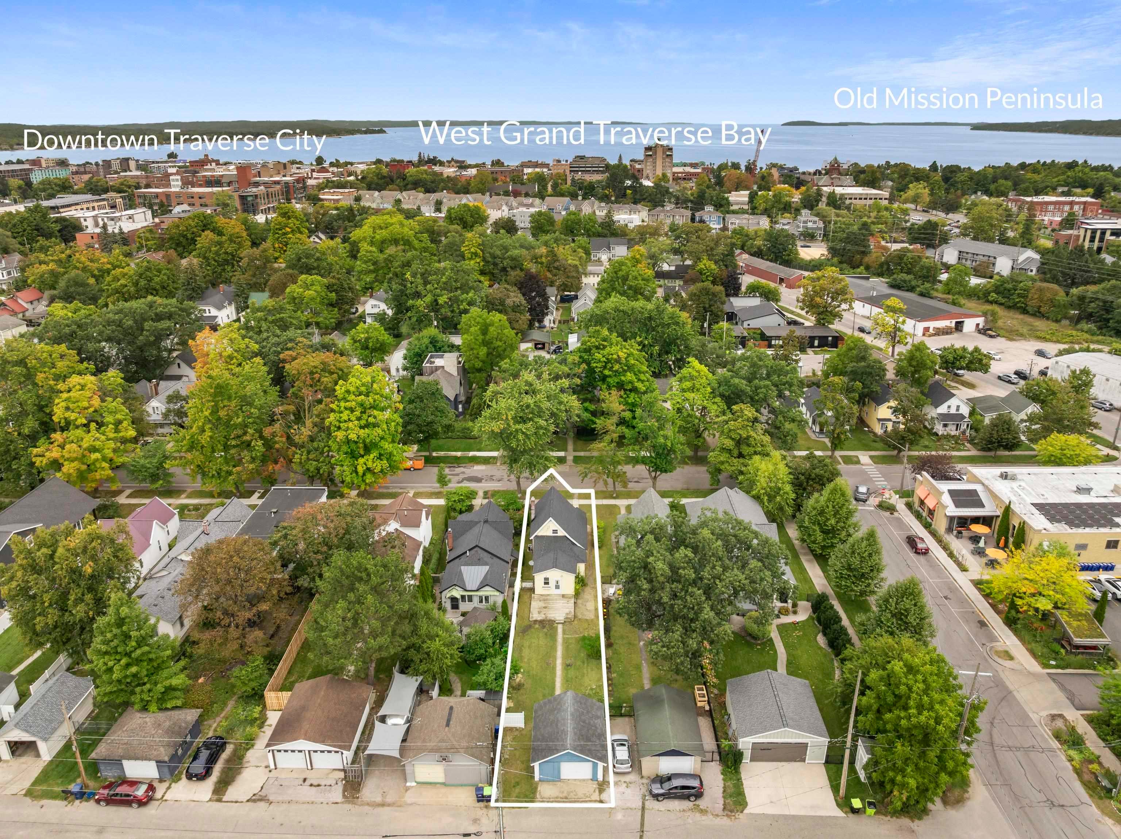
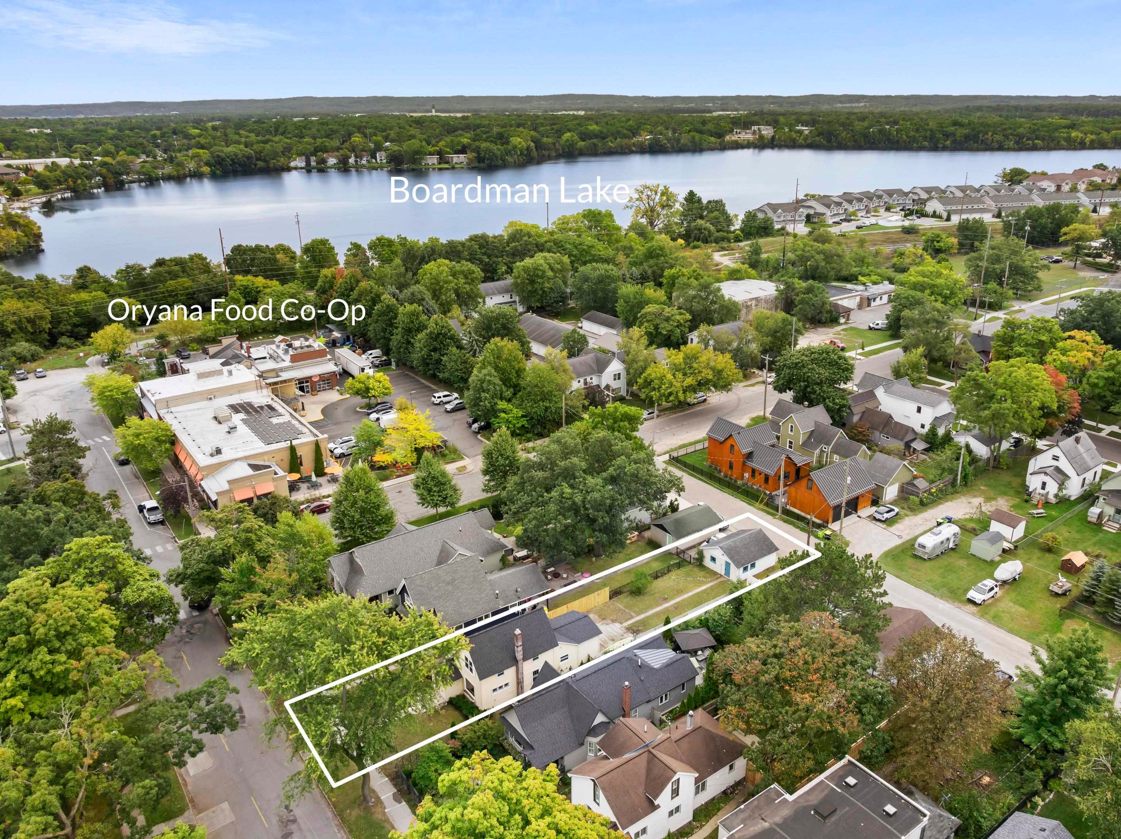
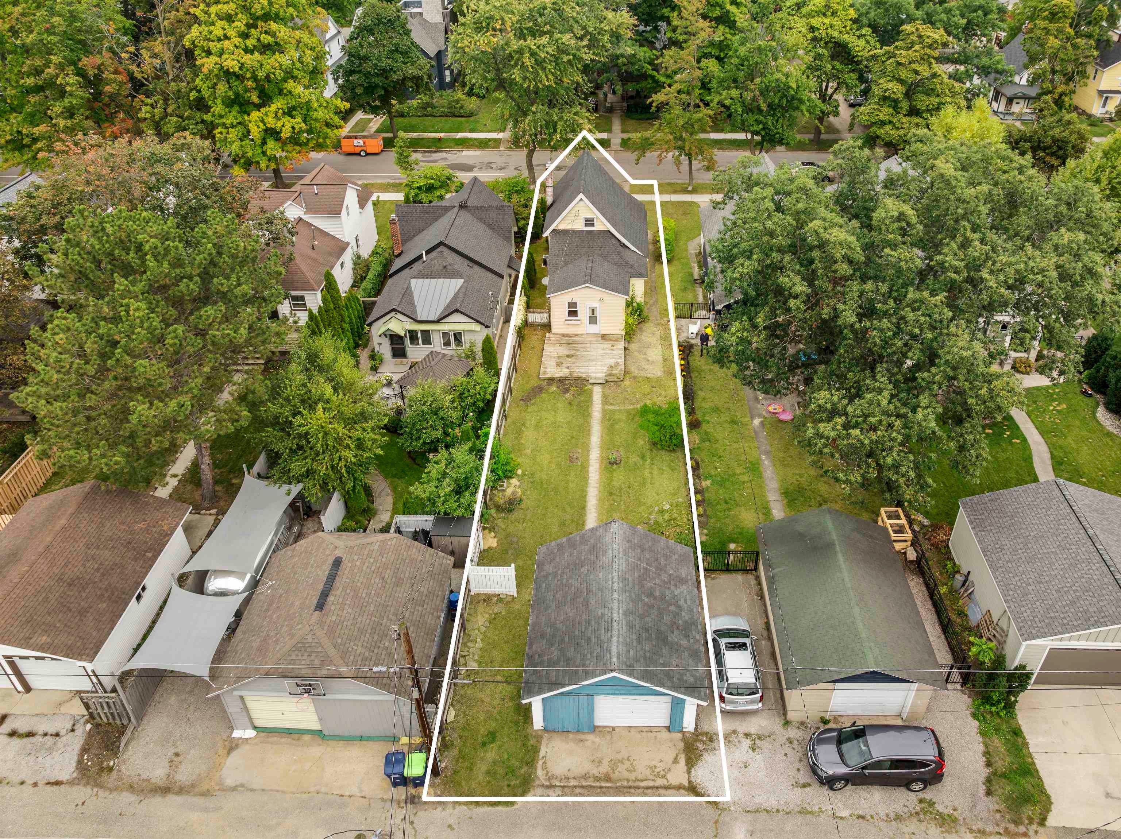
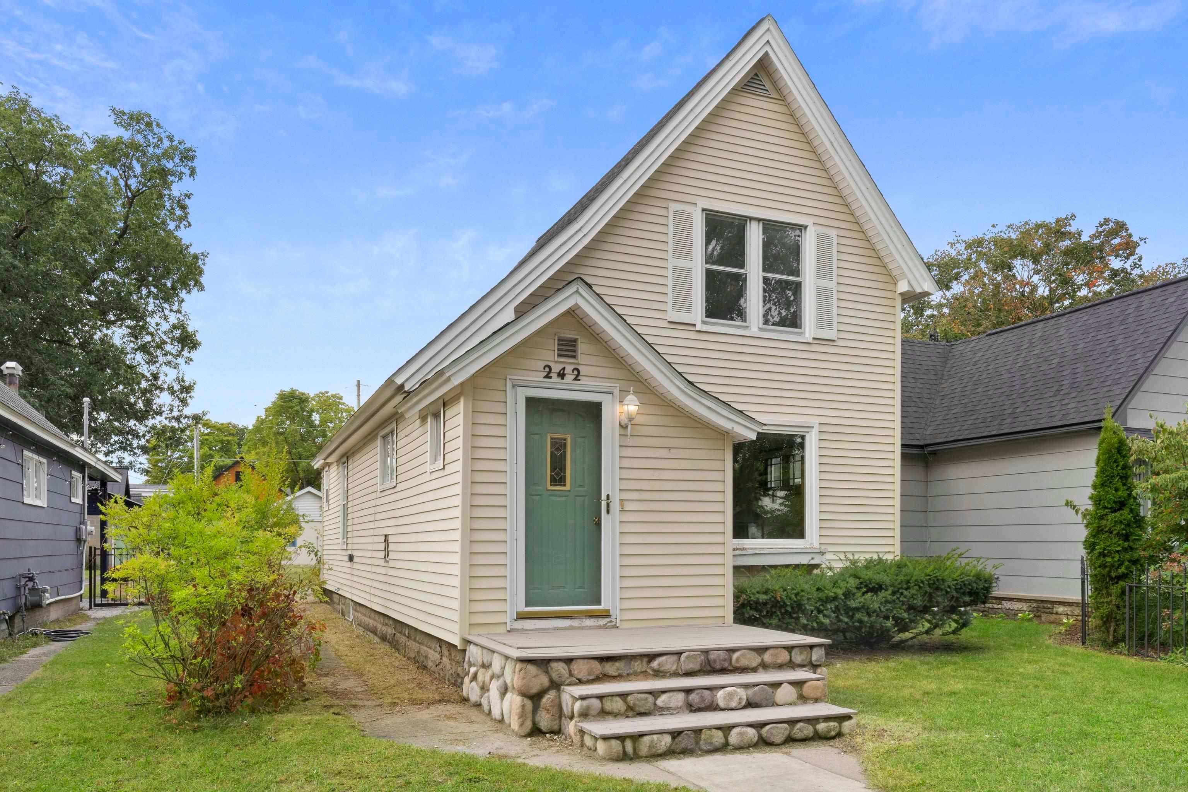
Located in Traverse Citys Old Town neighborhood, 242 E. 10th Street offers the kind of in-town lifestyle that makes this area so desirable. Downtown restaurants, coffee shops, shopping, parks, the Boardman Lake Trail, Boardman Lake and Grand Traverse Bay are all close by, making it easy to enjoy much of Traverse City on foot or by bike. Inside, this classic 3-bedroom home offers approximately 1232 square feet with plenty of character throughout. Warm hardwood floors, original wood trim, distinctive arched openings and vintage architectural details give the home a personality that is hard to recreate. The main level includes a spacious living room, separate dining area, kitchen with center island, full bath and a bedroom that also offers flexibility for guests, an office or additional living space. Upstairs are two additional bedrooms, including a spacious primary bedroom. The kitchen opens to a large backyard deck, creating a great extension of the living space during Northern Michigans warmer months. A detached garage provides valuable off-street parking and storage, while the lower level offers additional utility, storage and flexible space. Set along a tree-lined residential street, this is an opportunity to enjoy the character of an established Traverse City neighborhood while staying close to downtown, the waterfront, trails, dining and so much of what makes living in the city convenient.
| 20 hours ago | Listing first seen on site | |
| 20 hours ago | Listing updated with changes from the MLS® |

IDX provided courtesy of Realcomp II Ltd. via AspireNorthREALTORS. Copyright © 2026 Realcomp II Ltd. Shareholders.
IDX information is provided exclusively for consumers' personal, non-commercial use and may not be used for any purpose other than to identify prospective properties consumers may be interested in purchasing and that the data is deemed reliable but not guaranteed accurate by the MLS.
Did you know? You can invite friends and family to your search. They can join your search, rate and discuss listings with you.