Save
Ask
Tour
Hide
Share
$499,000
1 Day On Site

1858 N Kings Highway
Newkirk Township, MI 49656

For Sale|Single Family Residence|Active
4
Beds
4
Total Baths
4
Full Baths
3,920
SqFt
$127
/SqFt
2001
Built
County:
Lake

Due to the health concerns created by Coronavirus we are offering personal 1-1 online video walkthough tours where possible.
Call Now: 1-248-228-6711
Is this the listing for you? We can help make it yours.
1-248-228-6711
1858 N Kings Highway1858 N Kings Highway1858 N Kings Highway1858 N Kings Highway
Save
Ask
Tour
Hide
Share

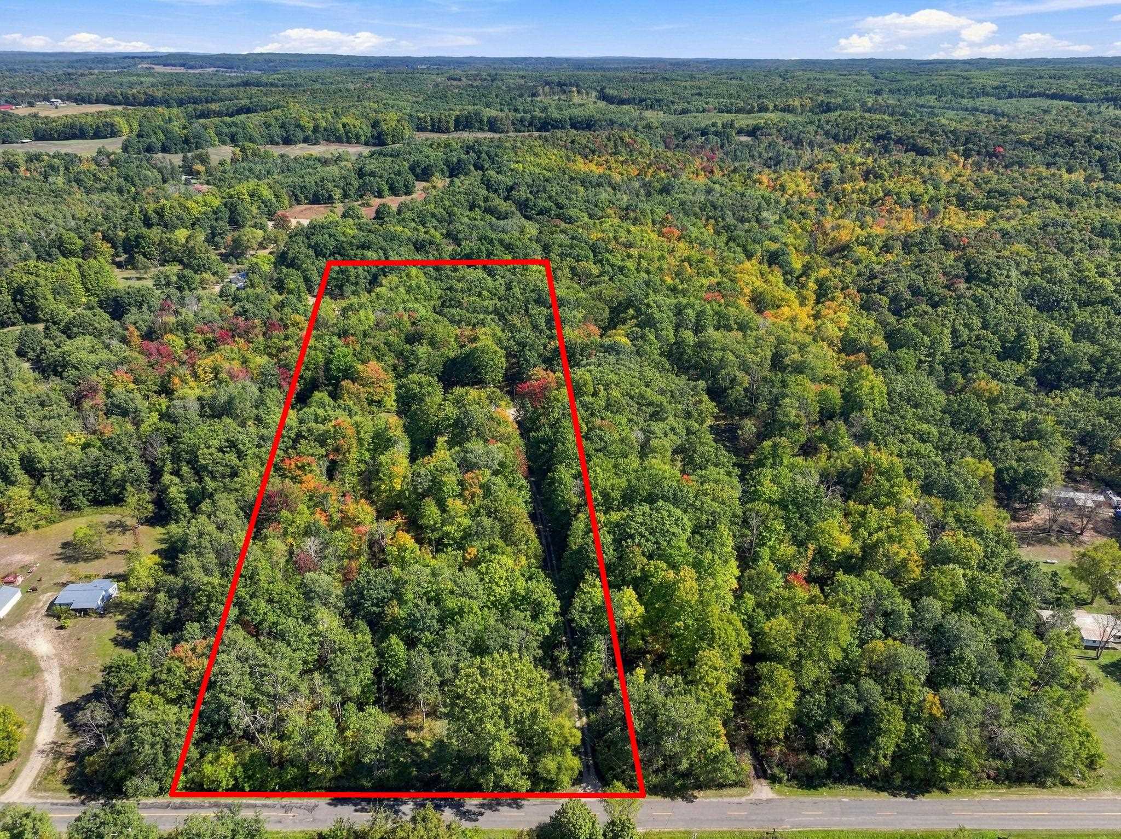
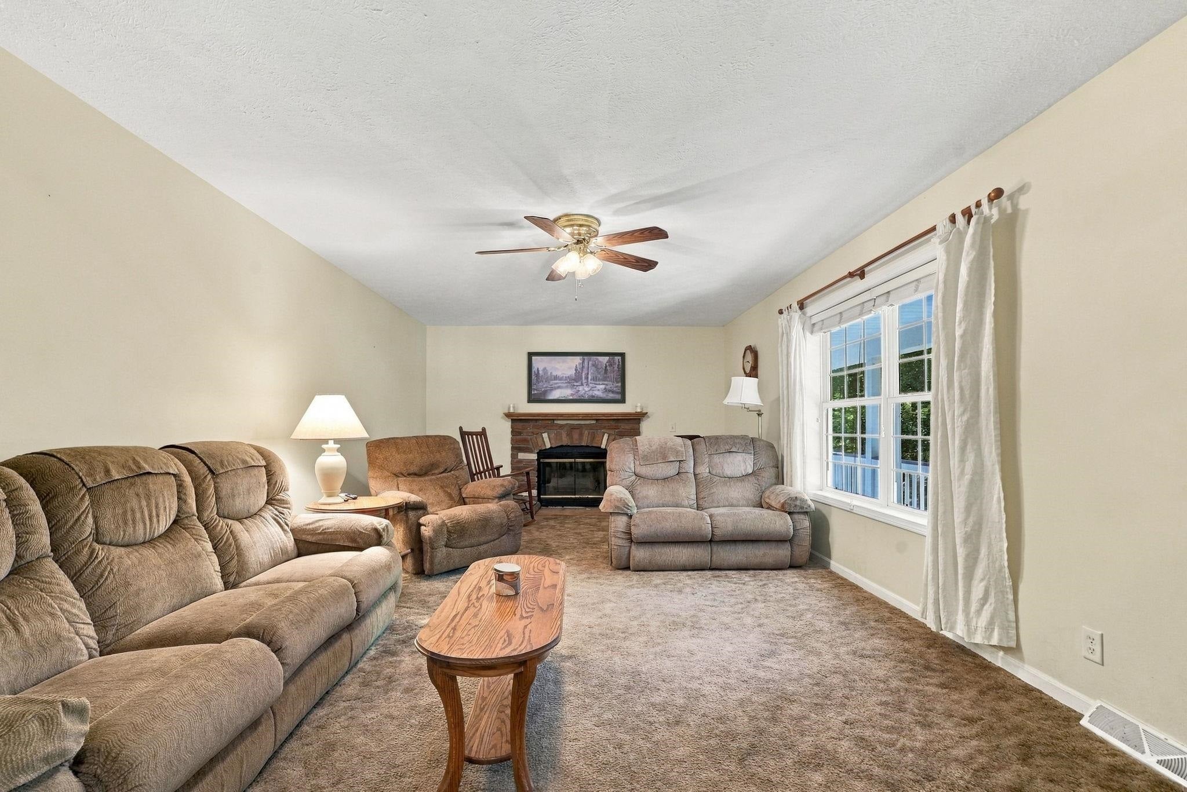
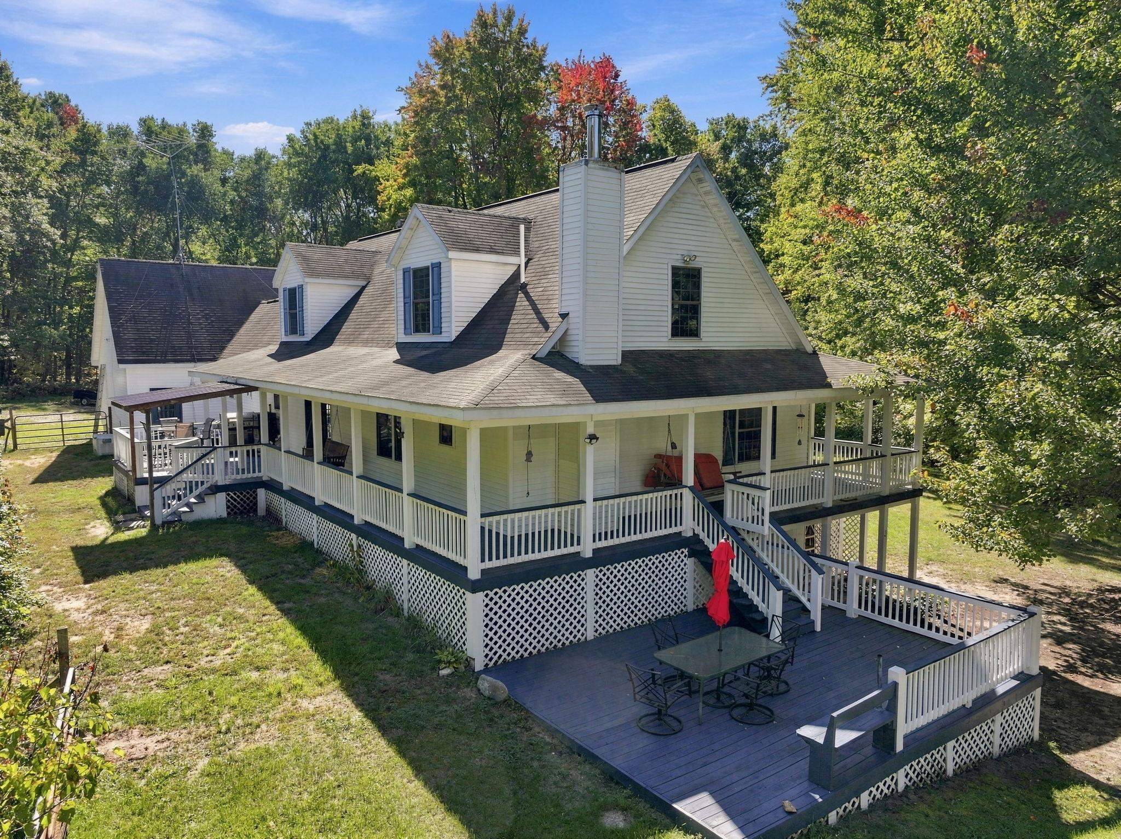
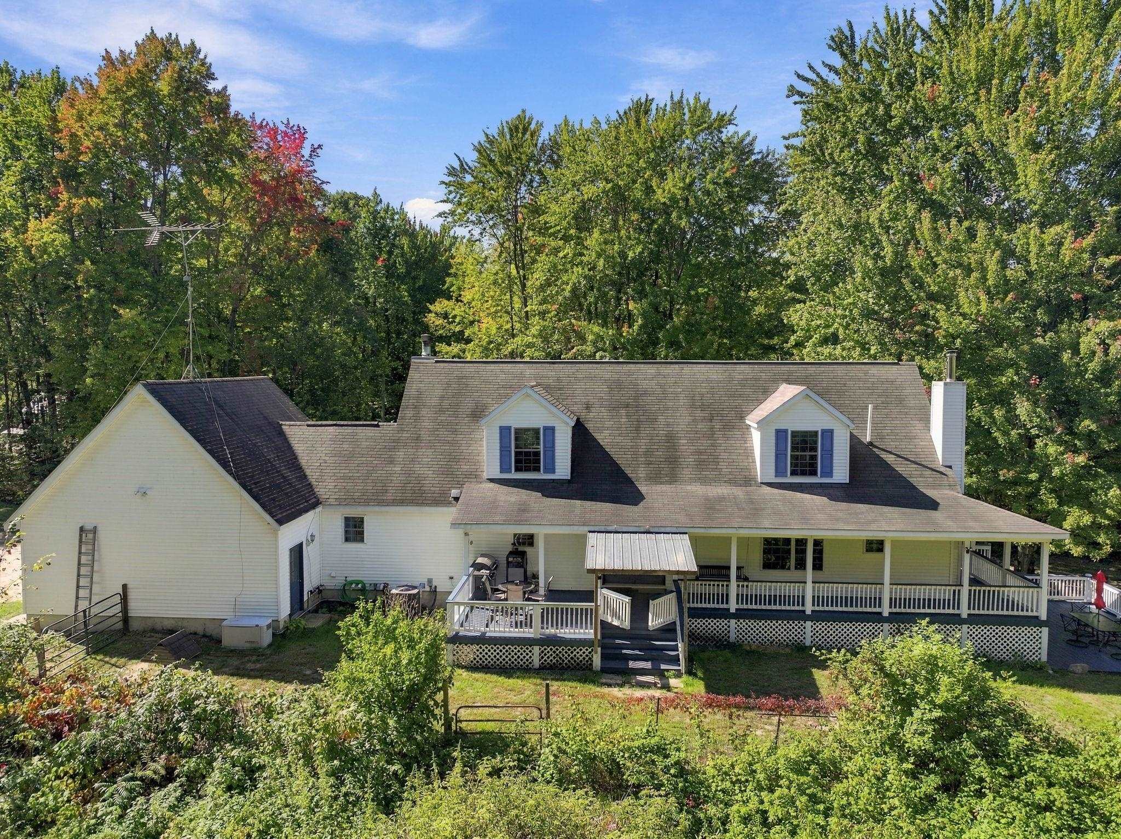
Looking for that spacious, meticulously cared for home, on 10 gorgeous wooded acres?? Look no more! Nearly every room is very 'roomy', and you will have tons of storage! 4 Bedrooms (includes the main floor ensuite), 4 Bathrooms (1 up, 2 on the main, 1 down!), nice wood burning fireplace in the living room, spacious kitchen/dining area with a snack bar, center island, and a pantry. Main floor laundry room, laminate flooring, full finished walk-out lower level with a family room AND the recreation room, both impressive in size, and an additional kitchen area! All appliances are included. Now let's go outside! Beautifully landscaped! You & your family will enjoy many peaceful evenings on the fabulous covered porch that wraps around 3 sides of the home, with an additional lower deck! And the gazebo adds just a touch of 'awesome' to your back yard! Add the attached 2 car garage, plus the sizeable 24X48 pole building with 12' sidewalls! A couple of special amenities are the whole house generator, and, you're within a half mile of thousands of acres of State land! AND, located approximately 30 minutes to Cadillac for all your shopping needs and some unique eateries, or about 40 minutes to magnificent Lake Michigan! An absolutely stunning home in a tranquil surrounding!

Save
Ask
Tour
Hide
Share
Listing Snapshot
Price 
$499,000
Days On Site 
1 Day
Bedrooms 
4
Inside Area (SqFt) 
3,920 sqft
Total Baths 
4
Full Baths 
4
Partial Baths 
N/A
Lot Size 
10 Acres
Year Built 
2001
MLS® Number 
78080074071
Status 
Active
Property Tax 
$3,589
HOA/Condo/Coop Fees 
N/A
Sq Ft Source 
N/A
Friends & Family
Recent Activity
yesterdayListing first seen on site
yesterdayListing updated with changes from the MLS®
General Features
Acres 
10
Attached Garage 
Yes
Disclosures 
Taxes Homestead Exempt
Garage 
Yes
Garage Spaces 
4
Levels 
One and One Half
Parking 
AttachedGarage
Property Sub Type 
Single Family Residence
Sewer 
Septic Tank
Special Circumstances 
Standard
SqFt Above 
2352
SqFt Below 
1568
Water Source 
PrivateWell
Zoning 
Residential
Interior Features
Appliances 
DishwasherDryerMicrowaveOvenRefrigeratorRangeWasher
Basement 
ConcreteExterior EntryFinishedFullInterior Entry
Cooling 
Ceiling Fan(s)
Fireplace 
Yes
Heating 
Forced AirPropaneWood
Interior 
PantryWalk-In Closet(s)
Window Features 
Window Treatments
BathFull 
Bedroom 1 
Dimensions - 13.0 x 17.0Level - Main
Bedroom 2 
Dimensions - 10.0 x 12.0Level - Main
Bedroom 3 
Dimensions - 15.0 x 22.0Level - Upper
Bedroom 4 
Dimensions - 15.0 x 17.0Level - Upper
Dining Room 
Dimensions - 12.0 x 13.0Level - Main
Family Room 
Dimensions - 24.0 x 25.0Level - Lower
Kitchen 
Dimensions - 13.0 x 15.0Level - Main
Laundry 
Dimensions - 8.0 x 12.0Level - Main
Living Room 
Dimensions - 13.0 x 23.0Level - Main
Save
Ask
Tour
Hide
Share
Exterior Features
Construction Details 
Vinyl Siding
Fencing 
Fenced
Lot Features 
Rolling SlopeWooded
Other Structures 
Barn(s)
Patio And Porch 
DeckPorch
Windows/Doors 
Window Treatments
Community Features
MLS Area 
Area43031NewkirkTwp
School District 
PineRiver
Financing Terms Available 
CashConventionalFHAVA Loan
Schools
School District
PineRiver
Elementary School
Unknown
Middle School
Unknown
High School
Unknown
Listing courtesy of Coldwell Banker Schmidt-Cadillac: (231) 920-8424


IDX provided courtesy of Realcomp II Ltd. via AspireNorthREALTORS. Copyright © 2026 Realcomp II Ltd. Shareholders.

IDX information is provided exclusively for consumers' personal, non-commercial use and may not be used for any purpose other than to identify prospective properties consumers may be interested in purchasing and that the data is deemed reliable but not guaranteed accurate by the MLS.

Neighborhood & Commute
Source: Walkscore
Disclosure: Community information and market data powered by Constellation Data Labs. Information is deemed reliable but not guaranteed.
Save
Ask
Tour
Hide
Share