Save
Ask
Tour
Hide
Share
$95,500
New Listing

20901 11 Mile Road
Lincoln Township, MI 49655

For Sale|Single Family Residence|Active
3
Beds
2
Total Baths
2
Full Baths
1,100
SqFt
$87
/SqFt
1989
Built
Subdivision:
VILLAGE OF ASHTON
County:
Osceola

Due to the health concerns created by Coronavirus we are offering personal 1-1 online video walkthough tours where possible.
Call Now: 1-248-228-6711
Is this the listing for you? We can help make it yours.
1-248-228-6711
20901 11 Mile Road20901 11 Mile Road20901 11 Mile Road20901 11 Mile Road
Save
Ask
Tour
Hide
Share

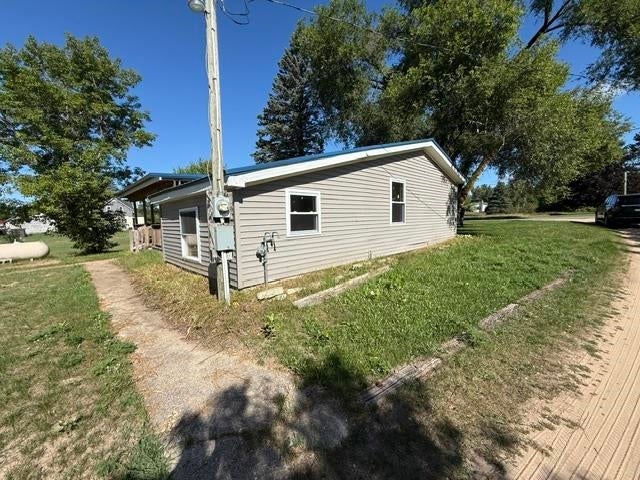
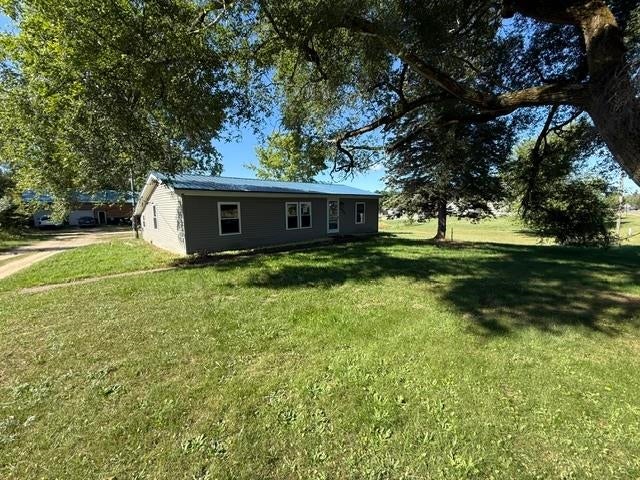
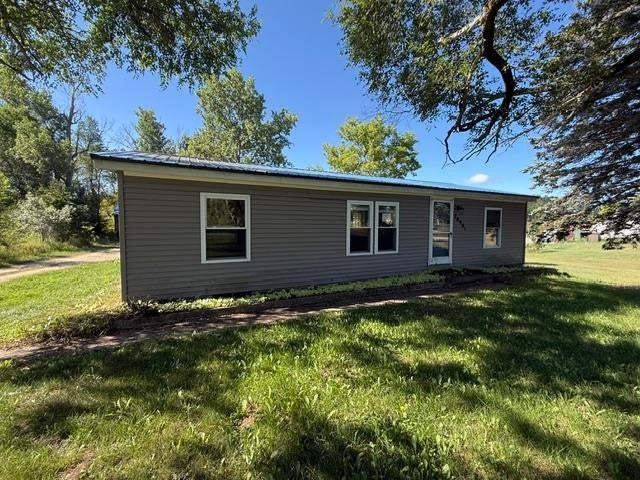
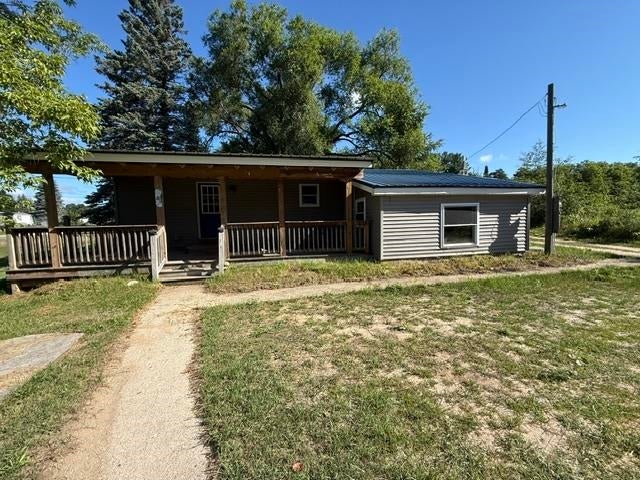
Affordable opportunity in the Village of Ashton! This 3 bedroom, 2 bath home offers plenty of potential for a buyer ready to put in some work and make it their own. The home features a full basement, covered back deck, and sits on two lots, providing extra outdoor space and room to enjoy. While the home needs some love and updating to bring it back to what it could be, the price reflects the work needed. With some time, effort, and improvements, this could make a great affordable starter home, rental property, or investment opportunity. If you're looking for a property where you can build equity and add your own touches without starting at a high price point, this one is worth a look! Sold as is. Buyer to verify all info.

Save
Ask
Tour
Hide
Share
Listing Snapshot
Price 
$95,500
Days On Site 
0 Days
Bedrooms 
3
Inside Area (SqFt) 
1,100 sqft
Total Baths 
2
Full Baths 
2
Partial Baths 
N/A
Lot Size 
0.4 Acres
Year Built 
1989
MLS® Number 
78080074074
Status 
Active
Property Tax 
N/A
HOA/Condo/Coop Fees 
N/A
Sq Ft Source 
N/A
Friends & Family
Recent Activity
10 hours agoListing first seen on site
10 hours agoListing updated with changes from the MLS®
General Features
Acres 
0.4
Levels 
One
Property Sub Type 
Single Family Residence
Sewer 
Septic Tank
Special Circumstances 
Real Estate Owned
SqFt Above 
1100
Style 
ManufacturedwithLandManufacturedDeedUnknownRanch
Water Source 
PrivateWell
Zoning 
Residential
Interior Features
Basement 
FullInterior Entry
Heating 
Forced AirPropane
BathFull 
Bedroom 1 
Dimensions - 11.0 x 11.0Level - Main
Bedroom 2 
Dimensions - 10.0 x 10.0
Bedroom 3 
Dimensions - 9.0 x 11.0
Kitchen 
Dimensions - 11.0 x 15.0
Laundry 
Level - Main
Living Room 
Dimensions - 11.0 x 18.0
Save
Ask
Tour
Hide
Share
Exterior Features
Construction Details 
Vinyl Siding
Patio And Porch 
Porch
Community Features
MLS Area 
Area67091LincolnTwp
School District 
PineRiver
Financing Terms Available 
Cash
Schools
School District
PineRiver
Elementary School
Unknown
Middle School
Unknown
High School
Unknown
Listing courtesy of REMAX Central: (231) 920-8507


IDX provided courtesy of Realcomp II Ltd. via AspireNorthREALTORS. Copyright © 2026 Realcomp II Ltd. Shareholders.

IDX information is provided exclusively for consumers' personal, non-commercial use and may not be used for any purpose other than to identify prospective properties consumers may be interested in purchasing and that the data is deemed reliable but not guaranteed accurate by the MLS.

Neighborhood & Commute
Source: Walkscore
Disclosure: Community information and market data powered by Constellation Data Labs. Information is deemed reliable but not guaranteed.
Save
Ask
Tour
Hide
Share