Save
Ask
Tour
Hide
Share
$549,900
New Listing

134 Davidsen Shores Drive
Cadillac City, MI 49601

For Sale|Condominium|Active
3
Beds
3
Total Baths
2
Full Baths
1
Partial Bath
2,985
SqFt
$184
/SqFt
2007
Built
Subdivision:
DAVIDSEN SHORES CONDOMINIUMS
County:
Wexford

Due to the health concerns created by Coronavirus we are offering personal 1-1 online video walkthough tours where possible.
Call Now: 1-248-228-6711
Is this the listing for you? We can help make it yours.
1-248-228-6711
134 Davidsen Shores Drive134 Davidsen Shores Drive134 Davidsen Shores Drive134 Davidsen Shores Drive
Save
Ask
Tour
Hide
Share

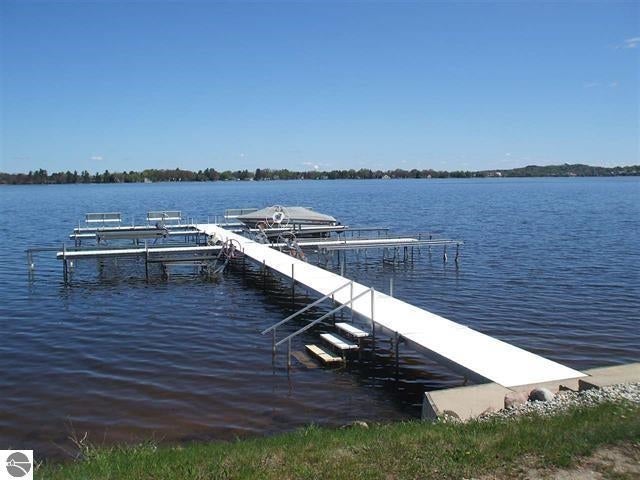
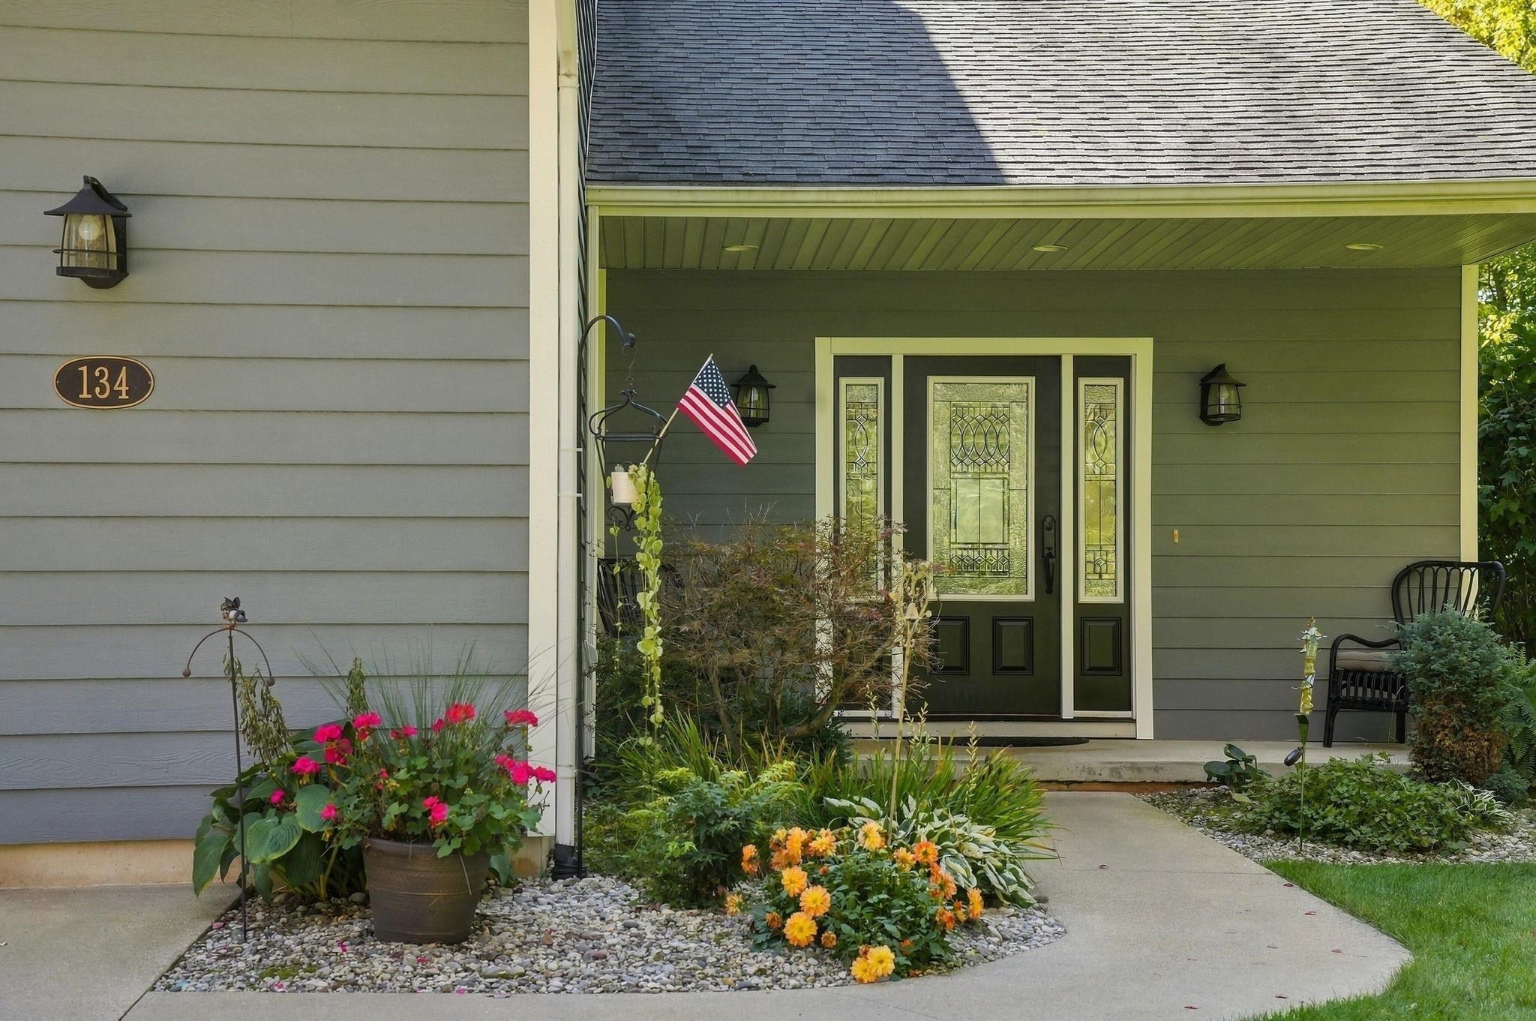
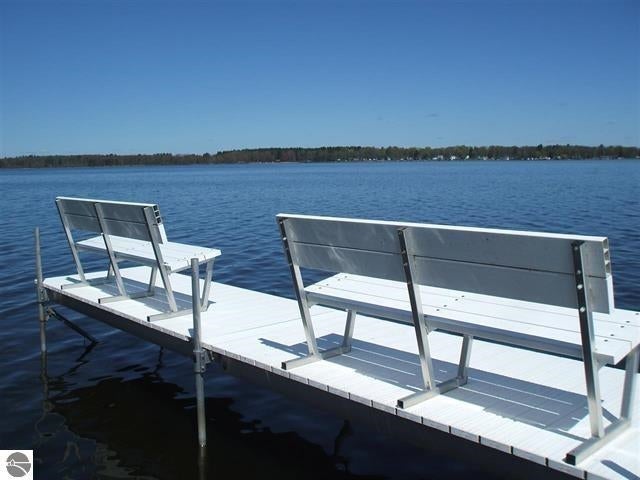
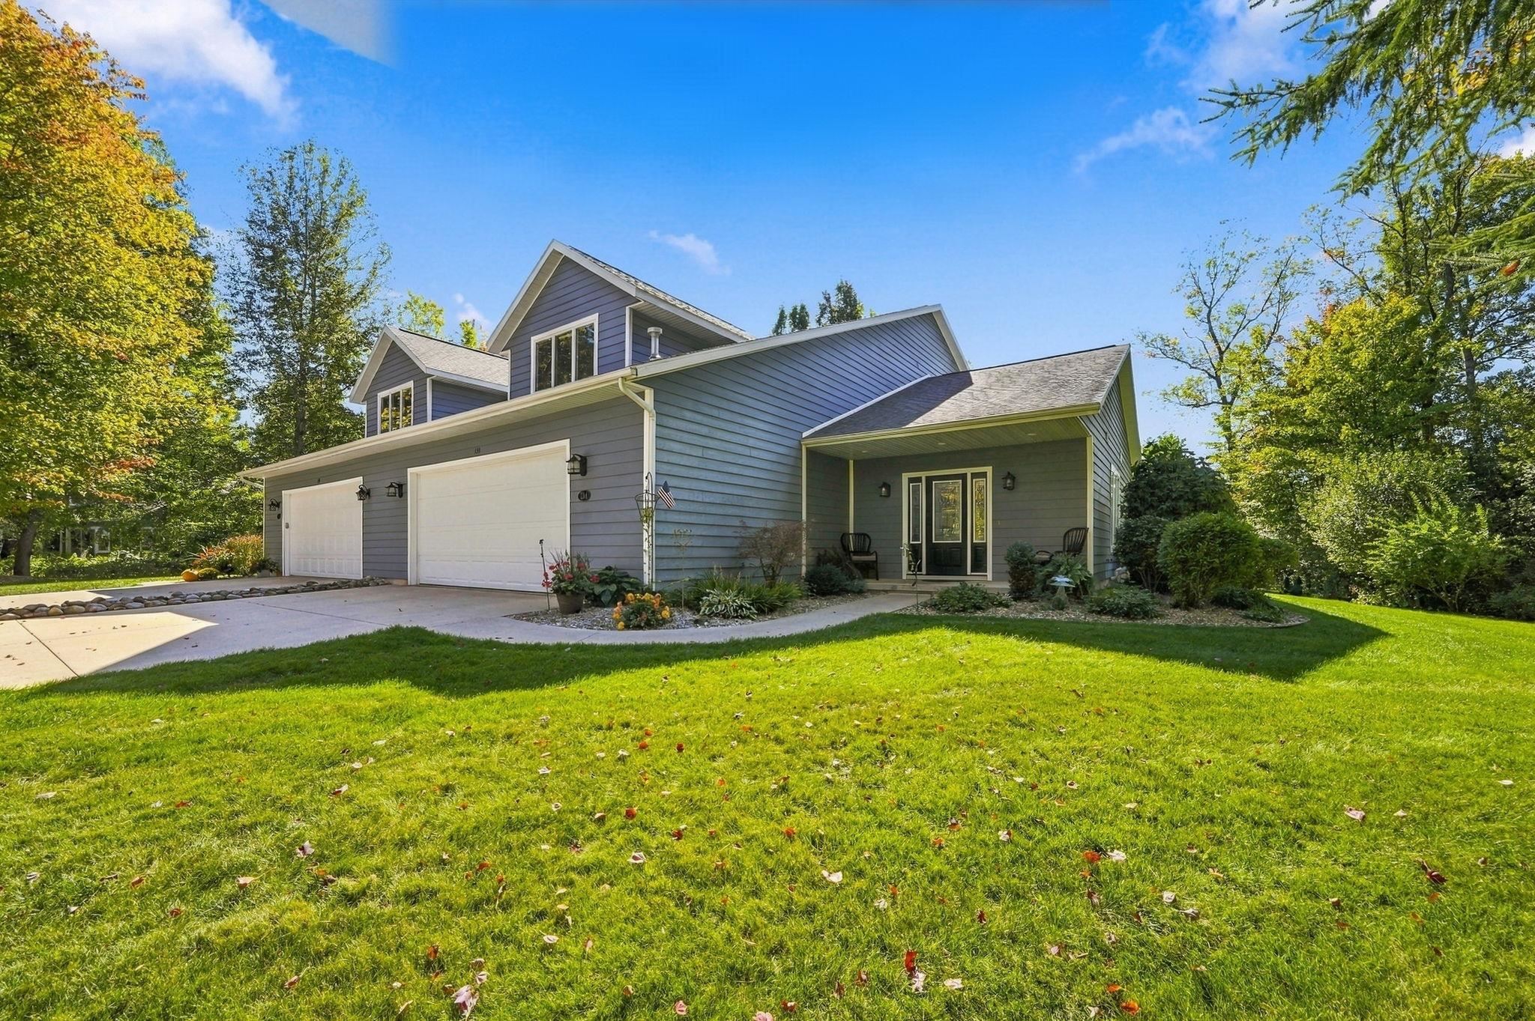
Luxury, wooded privacy, and a Lake Cadillac dock slip come together to offer a rare opportunity to own one of Cadillac's finest condominiums. With three bedrooms, two-and-a-half baths, and just under 3,000 square feet, this spacious home showcases exceptional quality, from Brazilian cherry hardwood floors to the Corian countertops and sinks. The living room features crown molding, nine-foot ceilings, and six-foot tall Andersen windows with Hunter Douglas blinds. The beautiful sunroom enjoys southern exposure and opens to a private composite deck overlooking peaceful woods. The main floor also includes a half bath, laundry and a primary suite with walk-in closet and a large custom-tiled shower. Gorgeous cherry kitchen cabinetry with soft-close drawers, Corian counter tops, and top-end LG appliances complete the kitchen. The spacious upper level offers an entertainment room with a wet bar and custom cabinetry, a full bath and two generous bedrooms with large walk-in closets. Enjoy refined comfort, wooded serenity, and easy access to days on the lake!

Save
Ask
Tour
Hide
Share
Listing Snapshot
Price 
$549,900
Days On Site 
0 Days
Bedrooms 
3
Inside Area (SqFt) 
2,985 sqft
Total Baths 
3
Full Baths 
2
Partial Baths 
1
Lot Size 
N/A
Year Built 
2007
MLS® Number 
78080074076
Status 
Active
Property Tax 
N/A
HOA/Condo/Coop Fees 
$225 monthly
Sq Ft Source 
N/A
Friends & Family
Recent Activity
9 hours agoListing first seen on site
10 hours agoListing updated with changes from the MLS®
General Features
Attached Garage 
Yes
Garage 
Yes
Garage Spaces 
2
Levels 
Two
Parking 
AttachedGarageGarage Door Opener
Property Sub Type 
Condominium
Sewer 
Shared Septic
Special Circumstances 
Standard
SqFt Above 
2985
Style 
Contemporary
Water Source 
Public
Zoning 
Residential
Interior Features
Appliances 
DishwasherDryerMicrowaveOvenRefrigeratorRangeWasher
Basement 
Crawl SpaceConcrete
Cooling 
Central Air
Heating 
Forced AirNatural Gas
Interior 
Entrance FoyerPantry
Window Features 
Window Treatments
BathFull 
BathLav 
Bedroom 1 
Dimensions - 16.0 x 14.0Level - Main
Kitchen 
Dimensions - 15.0 x 11.0
Laundry 
Level - Main
Living Room 
Dimensions - 29.0 x 16.0
Save
Ask
Tour
Hide
Share
Exterior Features
Construction Details 
Other
Frontage 
Waterfront
Lot Features 
Wooded
Patio And Porch 
DeckPorch
Road Frontage 
Private Road
View 
Water
Waterfront 
Yes
Waterfront Features 
WaterfrontWaterfront Access
Waterview 
Water
Windows/Doors 
Window Treatments
Community Features
Association Amenities 
Maintenance Grounds
Association Fee 
$225.0
Association Fee Frequency 
Monthly
MLS Area 
Area83162Cadillac
School District 
Cadillac
Financing Terms Available 
CashConventional
Schools
School District
Cadillac
Elementary School
Unknown
Middle School
Unknown
High School
Unknown
Listing courtesy of Cadillac Realty by Fagerman: (231) 920-8970


IDX provided courtesy of Realcomp II Ltd. via AspireNorthREALTORS. Copyright © 2026 Realcomp II Ltd. Shareholders.

IDX information is provided exclusively for consumers' personal, non-commercial use and may not be used for any purpose other than to identify prospective properties consumers may be interested in purchasing and that the data is deemed reliable but not guaranteed accurate by the MLS.

Neighborhood & Commute
Source: Walkscore
Disclosure: Community information and market data powered by Constellation Data Labs. Information is deemed reliable but not guaranteed.
Save
Ask
Tour
Hide
Share