Save
Ask
Tour
Hide
Share
$339,900
New Listing

1354 Herrick
Grand Rapids City, MI 49505

For Sale|Single Family Residence|Active
3
Beds
2
Total Baths
1
Full Bath
1
Partial Bath
2,345
SqFt
$145
/SqFt
1954
Built
Subdivision:
CITY OF GRAND RAPIDS
County:
Kent

Due to the health concerns created by Coronavirus we are offering personal 1-1 online video walkthough tours where possible.
Call Now: 1-248-228-6711
Is this the listing for you? We can help make it yours.
1-248-228-6711
Upcoming Open Houses
Due to COVID-19, we recommend you verify Open Houses before attending.
Sun, Aug 23, 1:00 PM - 3:00 PM
1354 Herrick1354 Herrick1354 Herrick1354 Herrick
Save
Ask
Tour
Hide
Share

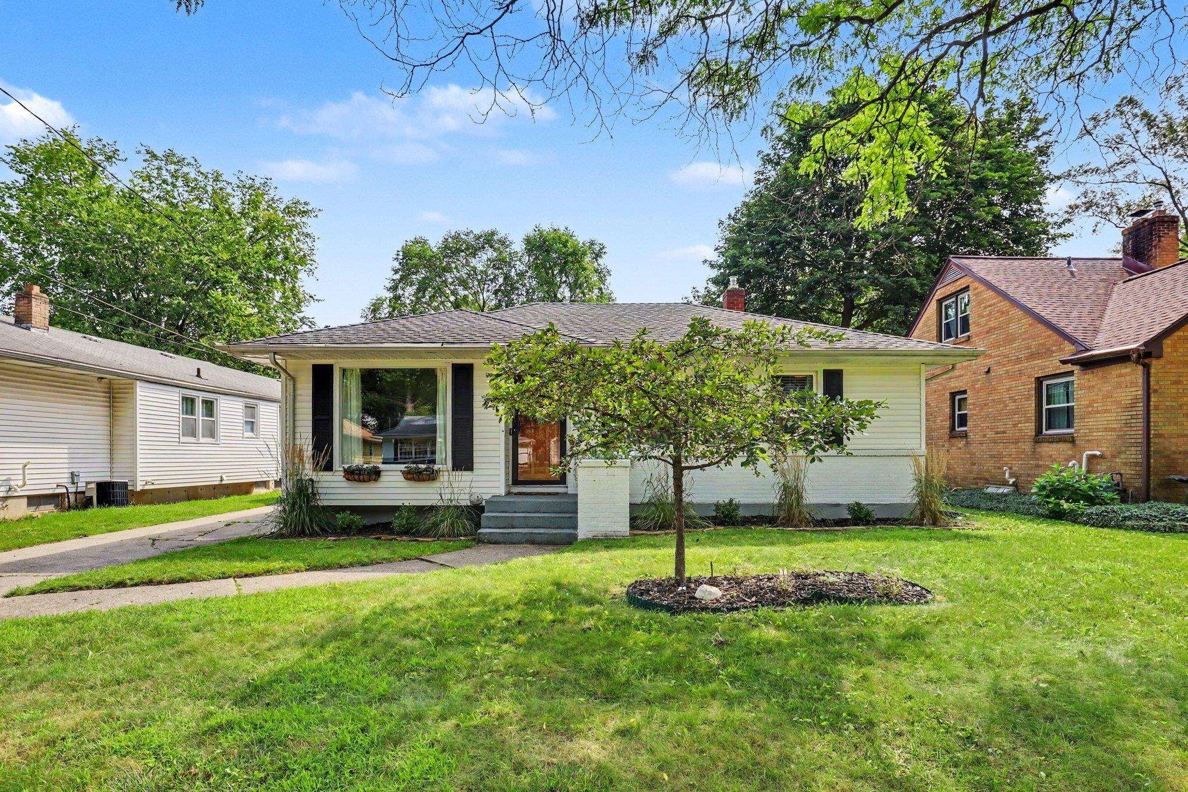
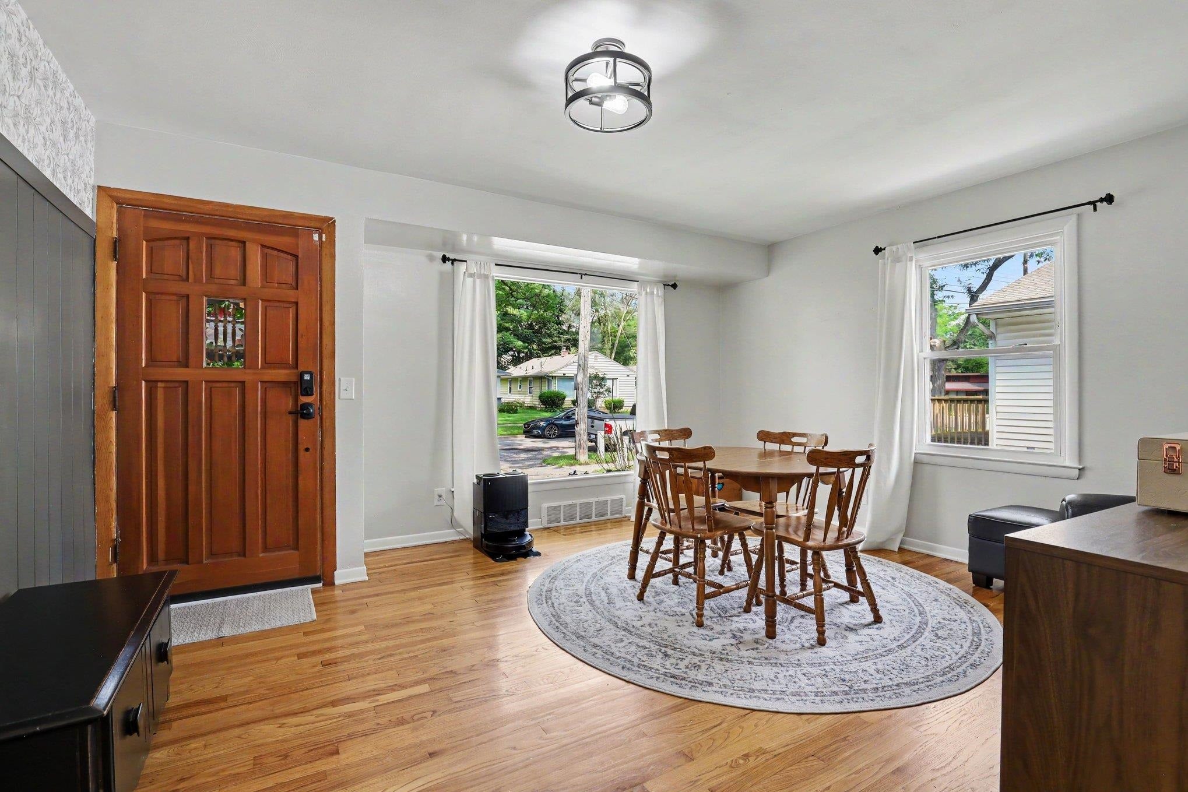
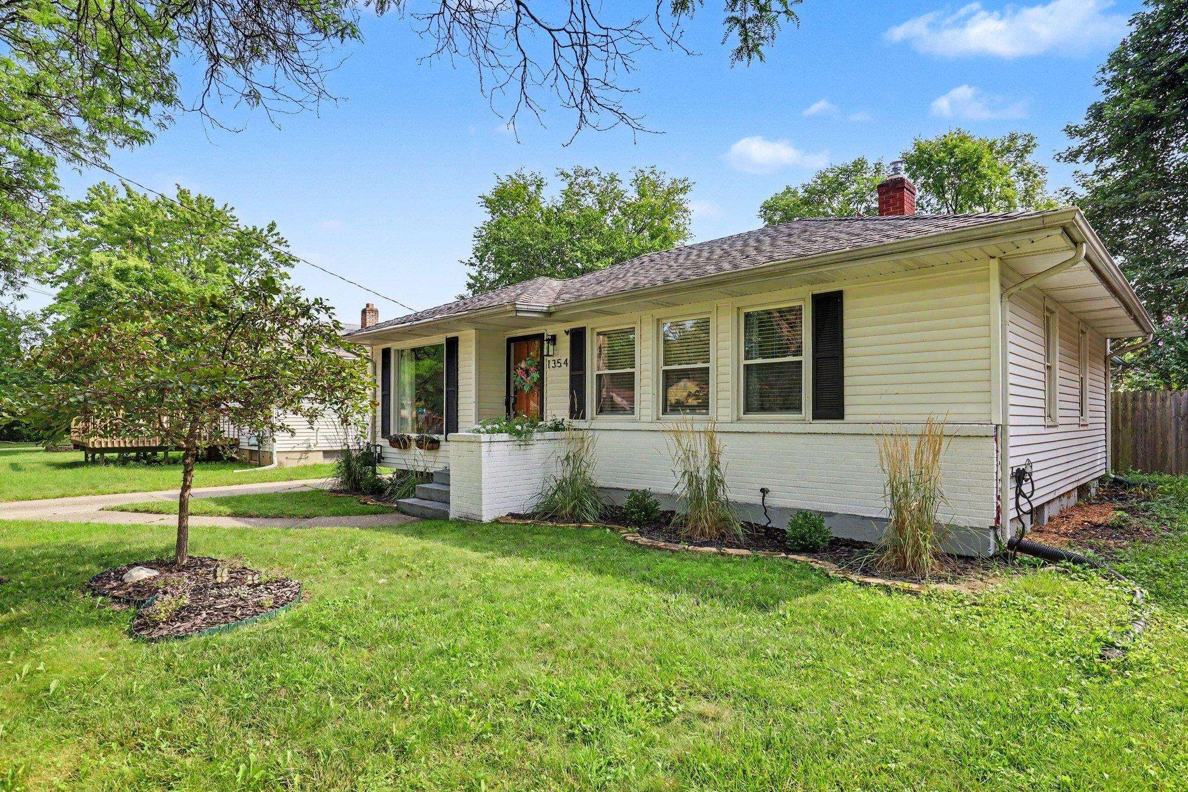
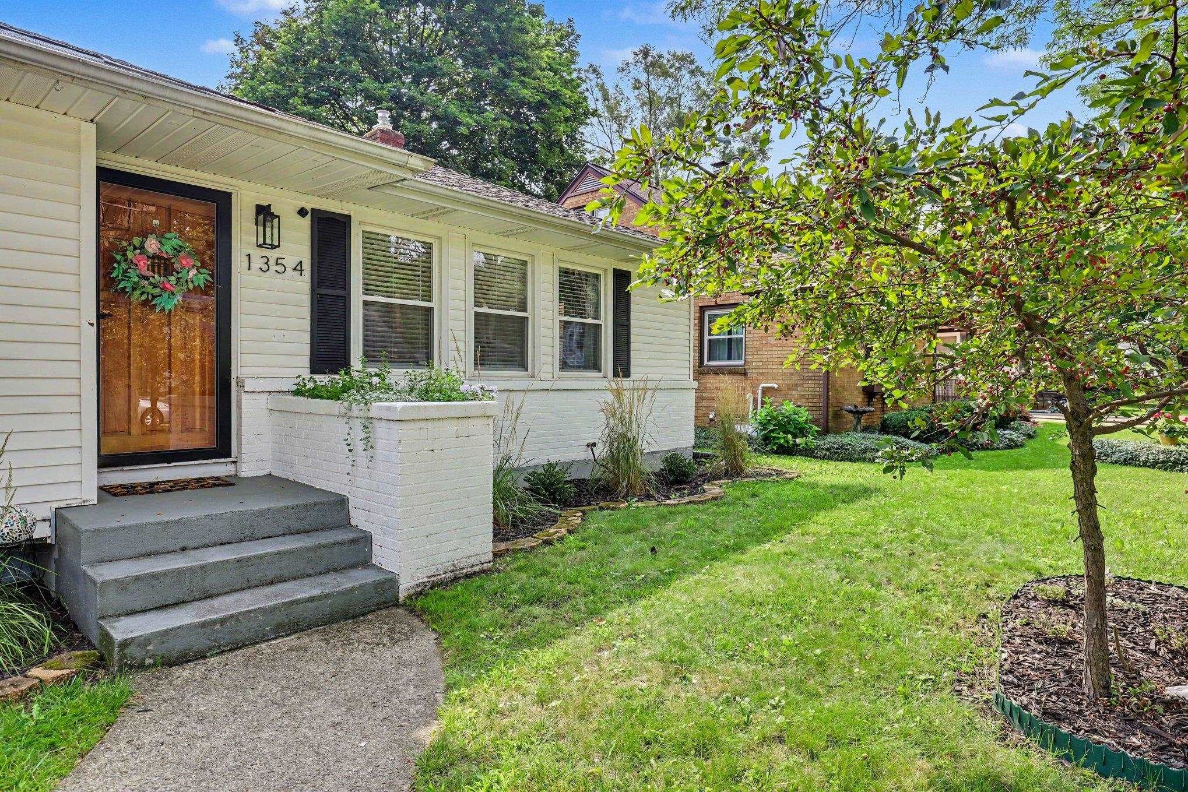
This beautifully updated one-level bungalow on full lower level at 1354 Herrick ave is move-in ready with thoughtful upgrades throughout. Hardwood floors and natural light greet you at the entry, with new laminate flooring in the living room and lower level. Every room has been refreshed with new paint, lighting fixtures, and hardware. The galley kitchen features a new sink, faucet, disposal, generous counter space, and a pantry closet. The kitchen has plenty of space for your breakfast nook, while the front room offers flexible use as a formal dining room or additional living space. Double French doors lead down to a sunken family room (23' x 17') with a new 10-foot patio door overlooking the peaceful backyard. Three bedrooms and the full bathroom line the main hallway. The finished lower level includes a family room, an updated half bathroom (2025), and two bonus rooms currently used as a home office and storage. The home also had whole-home PEX plumbing replacement, a new water heater (2023), and a steel insulated exterior door was added off the driveway. The yard has been nicely landscaped front and back with new plantings and patio stones. Non-smoking home. All appliances remain. Approx. 7 minutes to Downtown Grand Rapids, 19 minutes to GR Airport. All measurements are M/L.

Save
Ask
Tour
Hide
Share
Listing Snapshot
Price 
$339,900
Days On Site 
0 Days
Bedrooms 
3
Inside Area (SqFt) 
2,345 sqft
Total Baths 
2
Full Baths 
1
Partial Baths 
1
Lot Size 
0.14 Acres
Year Built 
1954
MLS® Number 
79080072417
Status 
Active
Property Tax 
N/A
HOA/Condo/Coop Fees 
N/A
Sq Ft Source 
N/A
Friends & Family
Recent Activity
19 hours agoListing updated with changes from the MLS®
19 hours agoListing first seen on site
General Features
Acres 
0.14
Disclosures 
Taxes Homestead Exempt
Garage 
Yes
Garage Spaces 
2
Levels 
One
Parking 
DetachedGarage
Property Sub Type 
Single Family Residence
Sewer 
Shared Septic
Special Circumstances 
Standard
SqFt Above 
1519
SqFt Below 
826
Style 
Ranch
Water Source 
Public
Zoning 
Residential
Interior Features
Appliances 
DryerOvenRefrigeratorRangeWasher
Basement 
Full
Heating 
Forced AirNatural Gas
BathFull 
BathLav 
Bedroom 1 
Dimensions - 12.0 x 11.0Level - Main
Bedroom 2 
Dimensions - 9.0 x 12.0Level - Main
Bedroom 3 
Dimensions - 10.0 x 9.0Level - Main
Dining Room 
Dimensions - 11.0 x 14.0Level - Main
Family Room 
Dimensions - 14.0 x 16.0Level - Lower
Kitchen 
Dimensions - 18.0 x 20.0Level - Main
Laundry 
Dimensions - 5.0 x 9.0Level - Lower
Living Room 
Dimensions - 23.0 x 17.0Level - Main
Save
Ask
Tour
Hide
Share
Exterior Features
Construction Details 
Vinyl Siding
Fencing 
Fenced
Patio And Porch 
Deck
Community Features
Financing Terms Available 
CashConventionalFHA
MLS Area 
Area41142GrandRapids
School District 
GrandRapids
Schools
School District
GrandRapids
Elementary School
Unknown
Middle School
Unknown
High School
Unknown
Listing courtesy of COLDWELL BANKER MT. PLEASANT REALTY: (989) 621-8912


IDX provided courtesy of Realcomp II Ltd. via CentralMichiganAssociationofREALTORS. Copyright © 2026 Realcomp II Ltd. Shareholders.

IDX information is provided exclusively for consumers' personal, non-commercial use and may not be used for any purpose other than to identify prospective properties consumers may be interested in purchasing and that the data is deemed reliable but not guaranteed accurate by the MLS.

Neighborhood & Commute
Source: Walkscore
Disclosure: Community information and market data powered by Constellation Data Labs. Information is deemed reliable but not guaranteed.
Save
Ask
Tour
Hide
Share