
3212 E Surrey RoadGrant Township, MI 48858
Due to the health concerns created by Coronavirus we are offering personal 1-1 online video walkthough tours where possible.
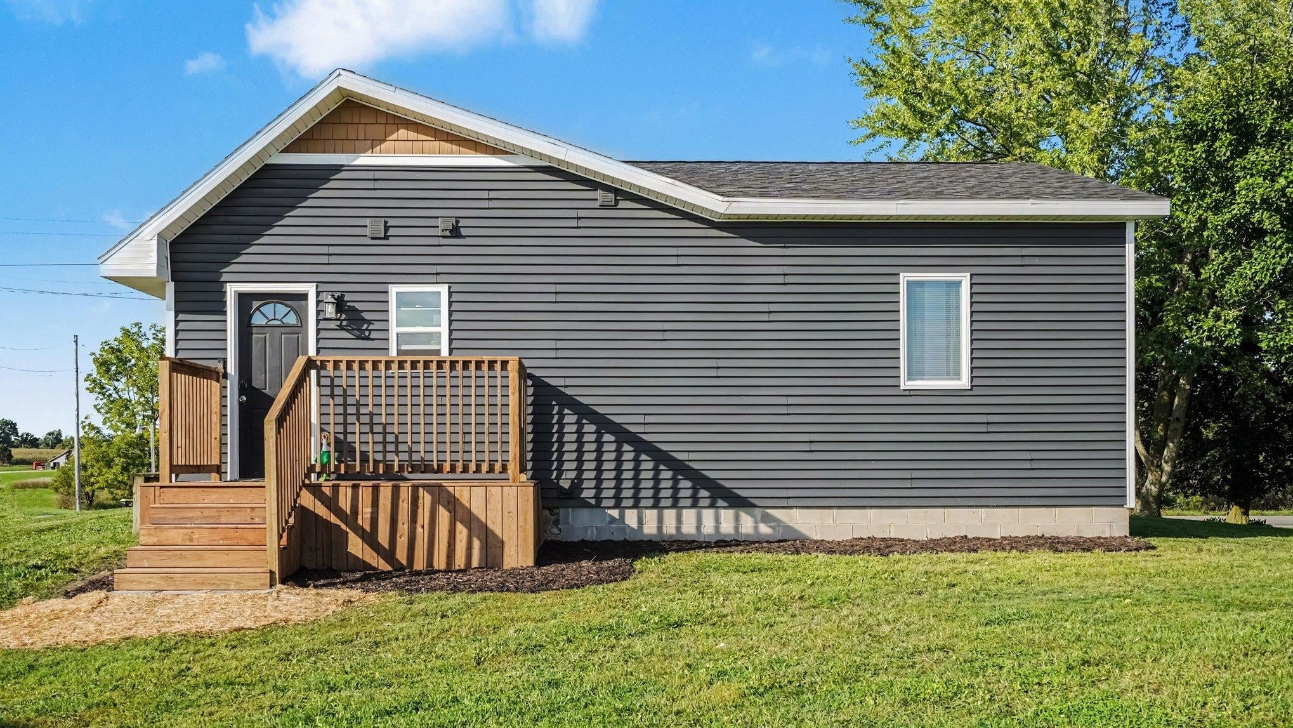
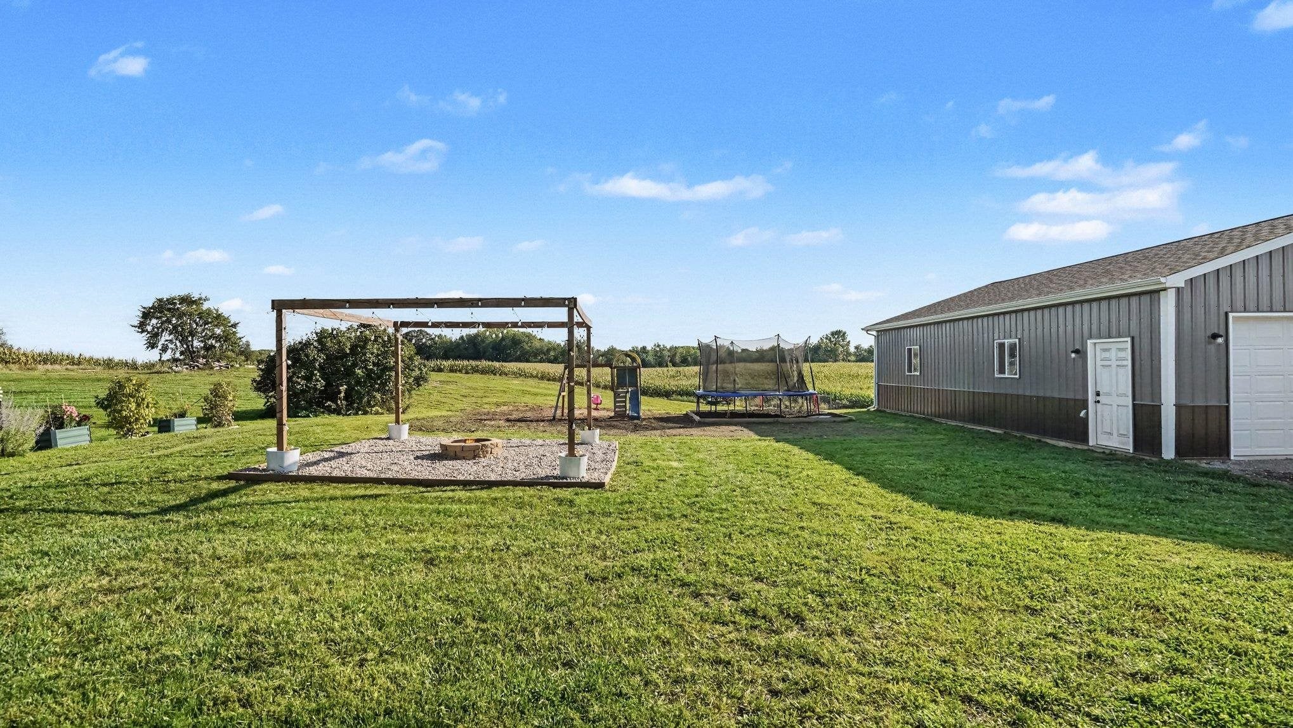
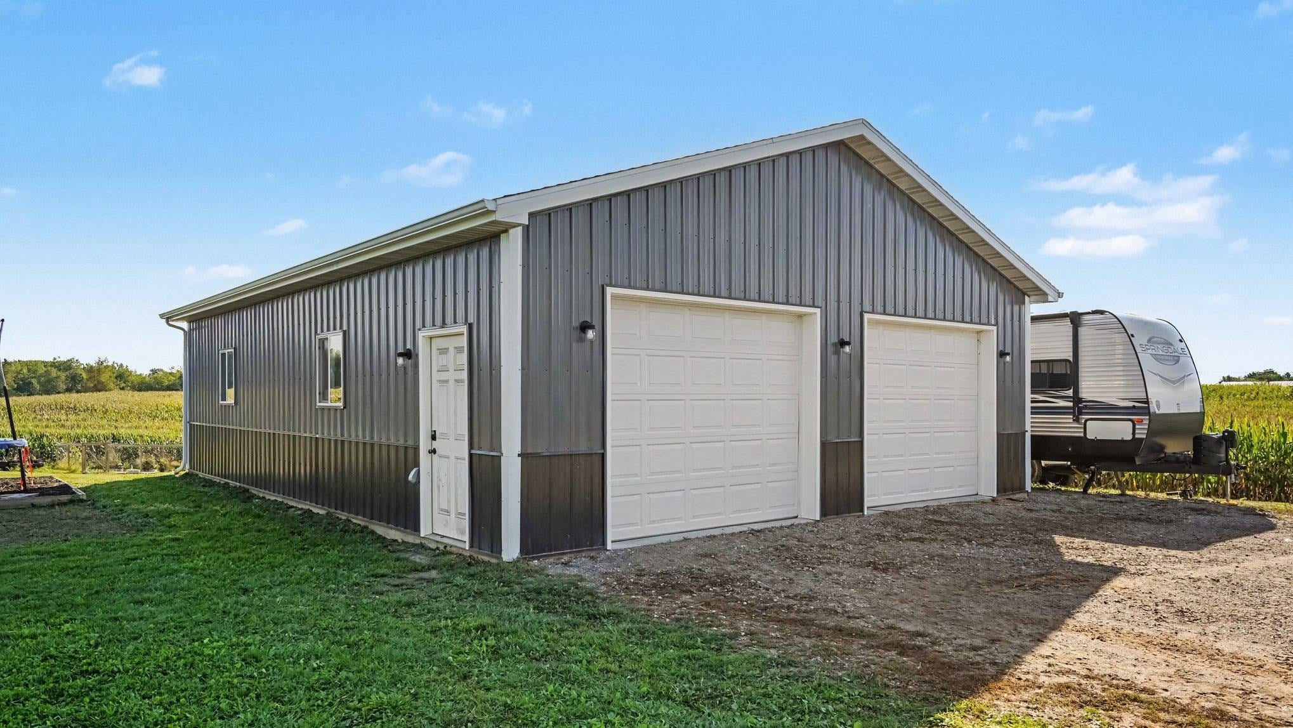
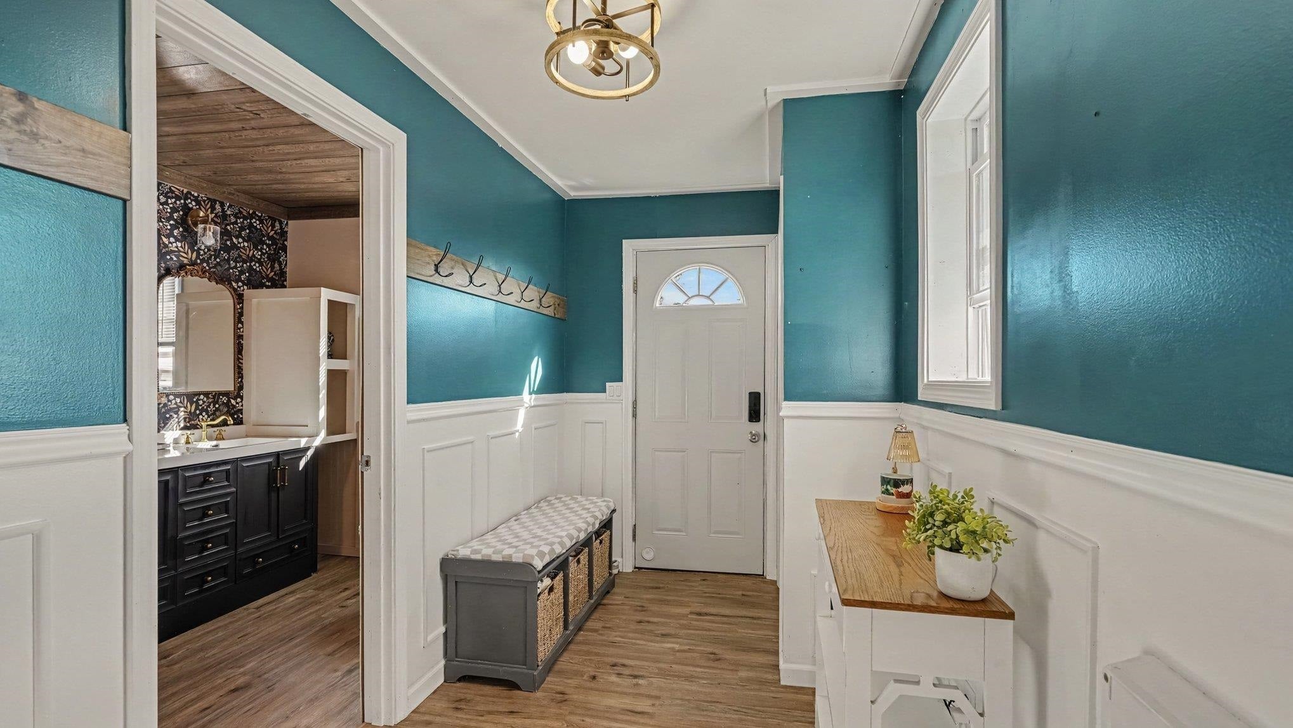
Welcome home to this spacious 4-bedroom, 2-bath home offering over 1,500 square feet with a great mix of character, updates, and usable space inside and out. The bright kitchen offers plenty of cabinetry, stainless steel appliances, and flows into a generously sized dining area. The home features updated flooring throughout much of the living space, a spacious primary bedroom, and two full baths including one with a double vanity and tons of personality. Outside is where this property really stands out! The large barn, built in 2023, features two overhead doors and offers incredible space for vehicles, storage, hobbies, or a workshop. Enjoy the open yard, outdoor entertaining area, and peaceful views of the surrounding countryside. Several major improvements have already been completed, including roof, siding, soffit, fascia, and most windows in 2025, a new A/C unit in 2023, and a new well pump and pressure tank in 2024. With four bedrooms, great indoor living space, a newer barn, and substantial recent updates, this property offers plenty to appreciate both inside and out. ??
| 9 hours ago | Listing updated with changes from the MLS® | |
| 9 hours ago | Listing first seen on site |

IDX provided courtesy of Realcomp II Ltd. via CentralMichiganAssociationofREALTORS. Copyright © 2026 Realcomp II Ltd. Shareholders.
IDX information is provided exclusively for consumers' personal, non-commercial use and may not be used for any purpose other than to identify prospective properties consumers may be interested in purchasing and that the data is deemed reliable but not guaranteed accurate by the MLS.
Did you know? You can invite friends and family to your search. They can join your search, rate and discuss listings with you.