Save
Ask
Tour
Hide
Share
$122,500
New Listing

1026 S Main Street
Crystal Township, MI 48818

For Sale|Single Family Residence|Active
4
Beds
2
Total Baths
2
Full Baths
1,820
SqFt
$67
/SqFt
1930
Built
Subdivision:
CRYSTAL
County:
Montcalm

Due to the health concerns created by Coronavirus we are offering personal 1-1 online video walkthough tours where possible.
Call Now: 1-248-228-6711
Is this the listing for you? We can help make it yours.
1-248-228-6711
1026 S Main Street1026 S Main Street1026 S Main Street1026 S Main Street
Save
Ask
Tour
Hide
Share

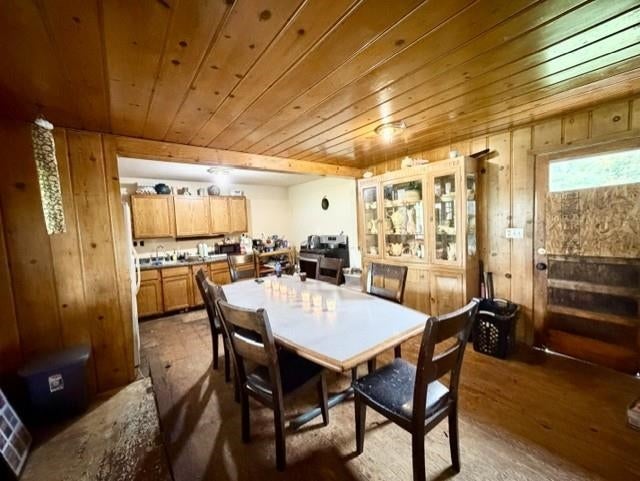
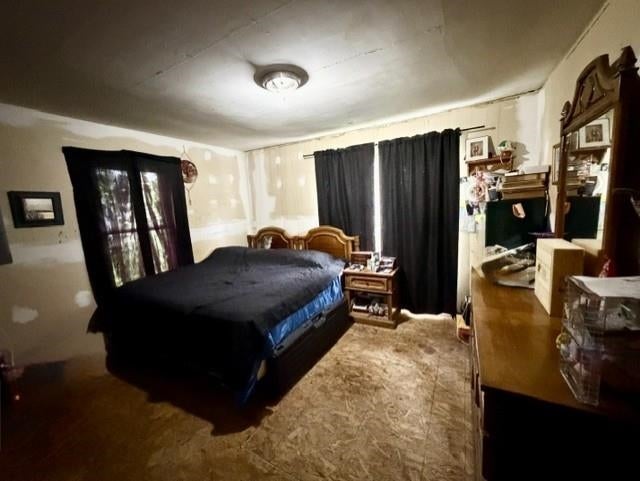
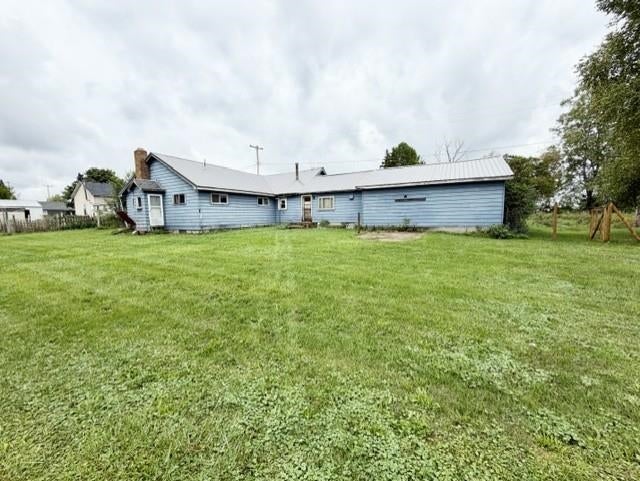
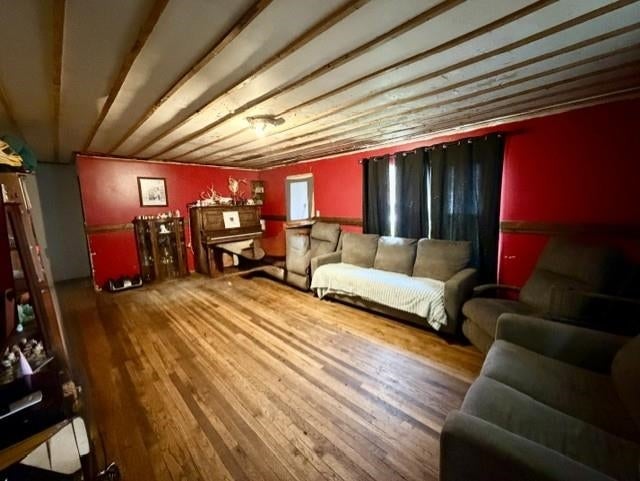
You don't start with the paint on this one, but the bones are good. Bring your tools, your vision, and your imagination.This property needs significant renovation. But for the buyer willing to take on the project, there is a lot here to work with. Offering over 1,800 square feet of same story living space, this home provides the kind of size and potential that can be difficult to find at an entry-level renovation price point. Located near Crystal Lake and surrounded by an area that continues to attract investment and improvement, the opportunity is to take an existing home with plenty of square footage and transform it into something entirely your own. Whether you're an investor looking for your next project, a contractor searching for a value-add opportunity, or a buyer who isn't afraid of some serious sweat equity, this one deserves a look.

Save
Ask
Tour
Hide
Share
Listing Snapshot
Price 
$122,500
Days On Site 
0 Days
Bedrooms 
4
Inside Area (SqFt) 
1,820 sqft
Total Baths 
2
Full Baths 
2
Partial Baths 
N/A
Lot Size 
0.57 Acres
Year Built 
1930
MLS® Number 
79080073766
Status 
Active
Property Tax 
N/A
HOA/Condo/Coop Fees 
N/A
Sq Ft Source 
N/A
Friends & Family
Recent Activity
8 hours agoListing first seen on site
8 hours agoListing updated with changes from the MLS®
General Features
Acres 
0.57
Attached Garage 
Yes
Garage 
Yes
Levels 
One
Parking 
AttachedGarage
Property Sub Type 
Single Family Residence
Sewer 
Shared Septic
Special Circumstances 
Standard
SqFt Above 
1820
Style 
Ranch
Water Source 
Public
Zoning 
Residential
Interior Features
Appliances 
DryerOvenRefrigeratorRangeWasher
Basement 
Crawl Space
Cooling 
Ceiling Fan(s)
Heating 
Forced AirNatural Gas
Window Features 
Window Treatments
BathFull 
Bedroom 1 
Dimensions - 12.0 x 13.0Level - Main
Bedroom 2 
Dimensions - 12.0 x 12.0Level - Main
Bedroom 3 
Dimensions - 12.0 x 12.0Level - Main
Bedroom 4 
Dimensions - 12.0 x 12.0Level - Main
Dining Room 
Dimensions - 13.0 x 21.0Level - Main
Kitchen 
Dimensions - 10.0 x 14.0Level - Main
Laundry 
Dimensions - 9.0 x 8.0Level - Main
Living Room 
Dimensions - 13.0 x 21.0Level - Main
Save
Ask
Tour
Hide
Share
Exterior Features
Construction Details 
Aluminum Siding
Windows/Doors 
Window Treatments
Community Features
MLS Area 
Area59161CrystalTwp
School District 
CarsonCityCrystal
Financing Terms Available 
CashConventional
Schools
School District
CarsonCityCrystal
Elementary School
Unknown
Middle School
Unknown
High School
Unknown
Listing courtesy of CENTURY 21 LEE-MAC REALTY: (989) 737-3927


IDX provided courtesy of Realcomp II Ltd. via CentralMichiganAssociationofREALTORS. Copyright © 2026 Realcomp II Ltd. Shareholders.

IDX information is provided exclusively for consumers' personal, non-commercial use and may not be used for any purpose other than to identify prospective properties consumers may be interested in purchasing and that the data is deemed reliable but not guaranteed accurate by the MLS.

Neighborhood & Commute
Source: Walkscore
Disclosure: Community information and market data powered by Constellation Data Labs. Information is deemed reliable but not guaranteed.
Save
Ask
Tour
Hide
Share