Save
Ask
Tour
Hide
Share
$279,900
New Listing

10511 Lake Of The Woods Road
Custer Township, MI 49659

For Sale|Single Family Residence|Active
2
Beds
2
Total Baths
2
Full Baths
1,100
SqFt
$254
/SqFt
2000
Built
Subdivision:
METES & BOUNDS
County:
Antrim

Due to the health concerns created by Coronavirus we are offering personal 1-1 online video walkthough tours where possible.
Call Now: 1-248-228-6711
Is this the listing for you? We can help make it yours.
1-248-228-6711
10511 Lake Of The Woods Road10511 Lake Of The Woods Road10511 Lake Of The Woods Road10511 Lake Of The Woods Road
Save
Ask
Tour
Hide
Share

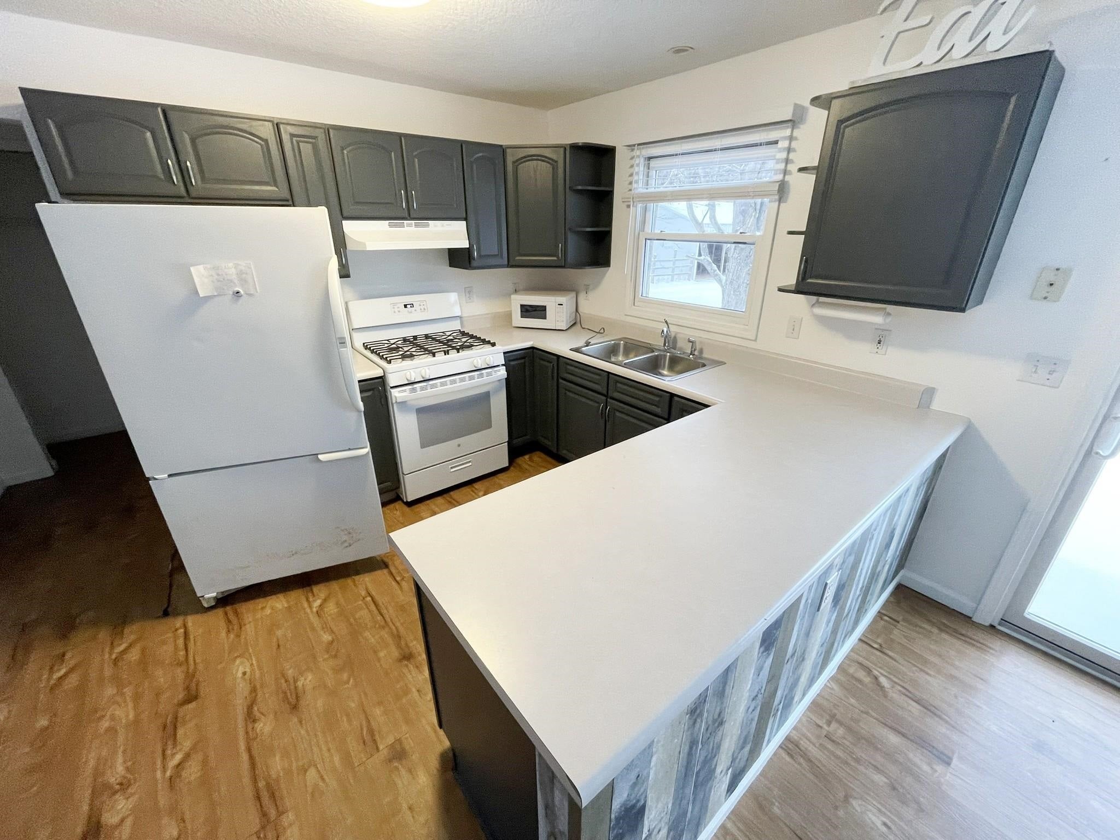
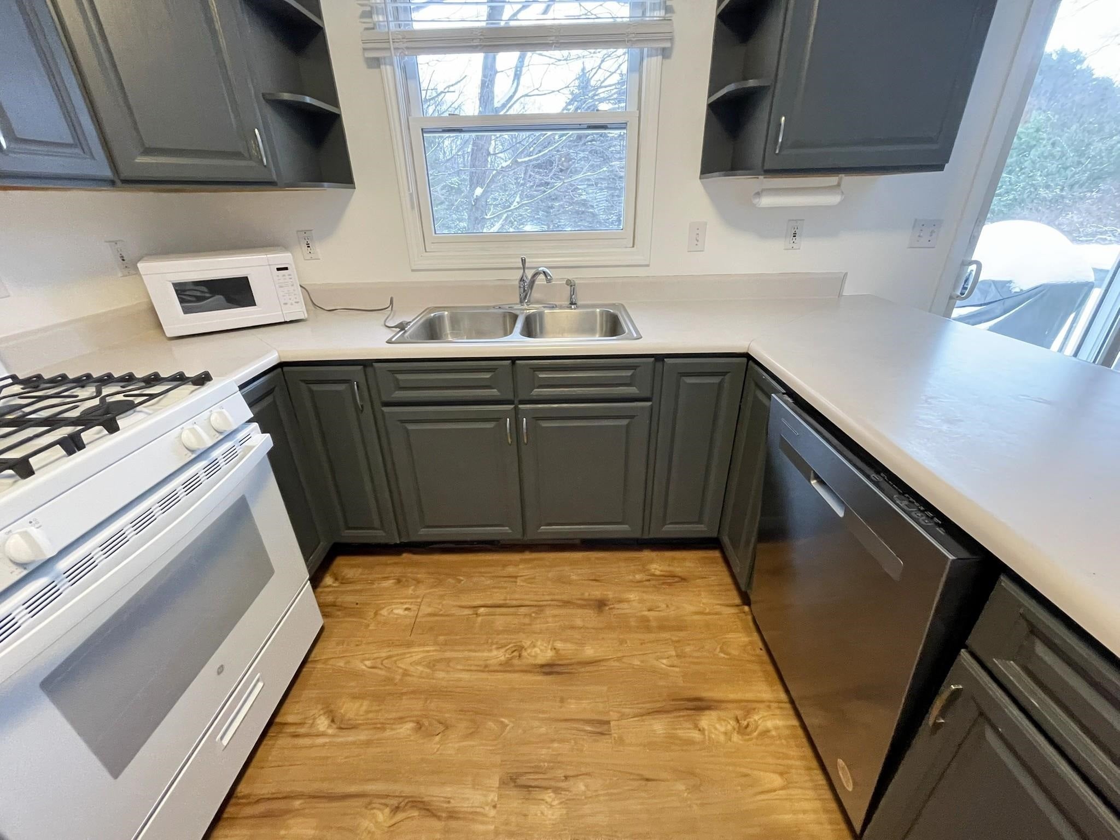
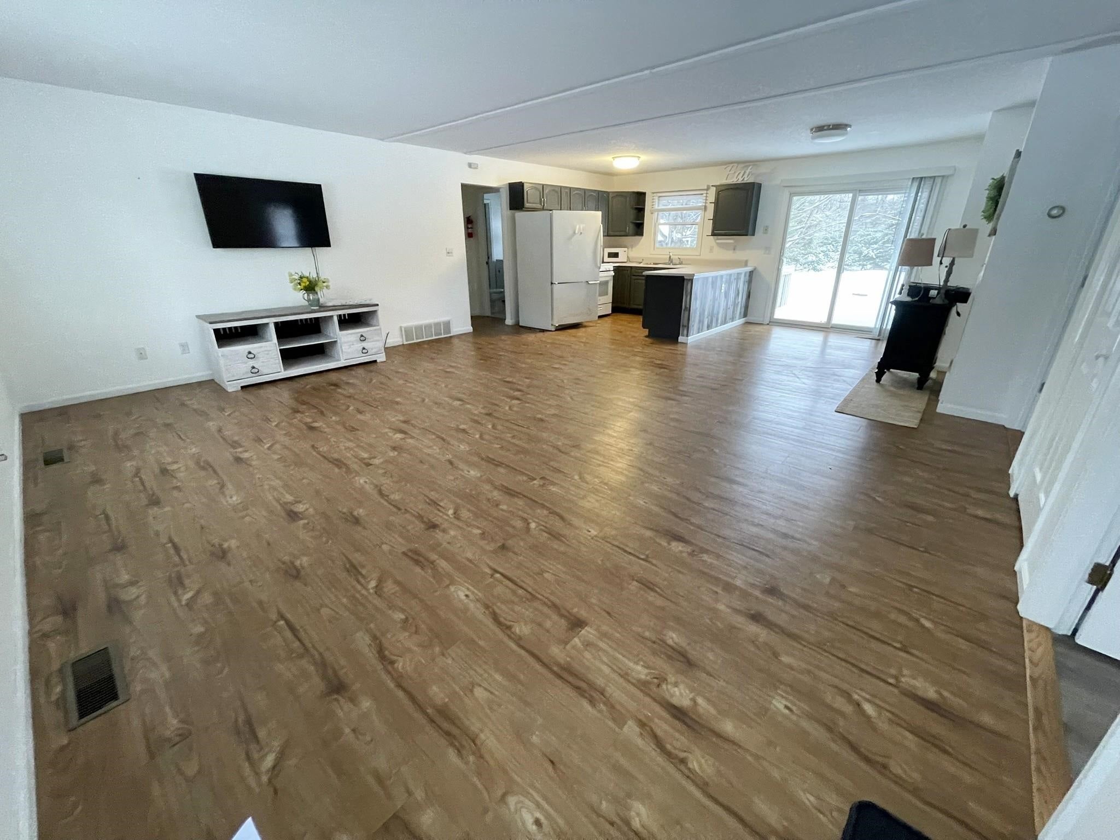
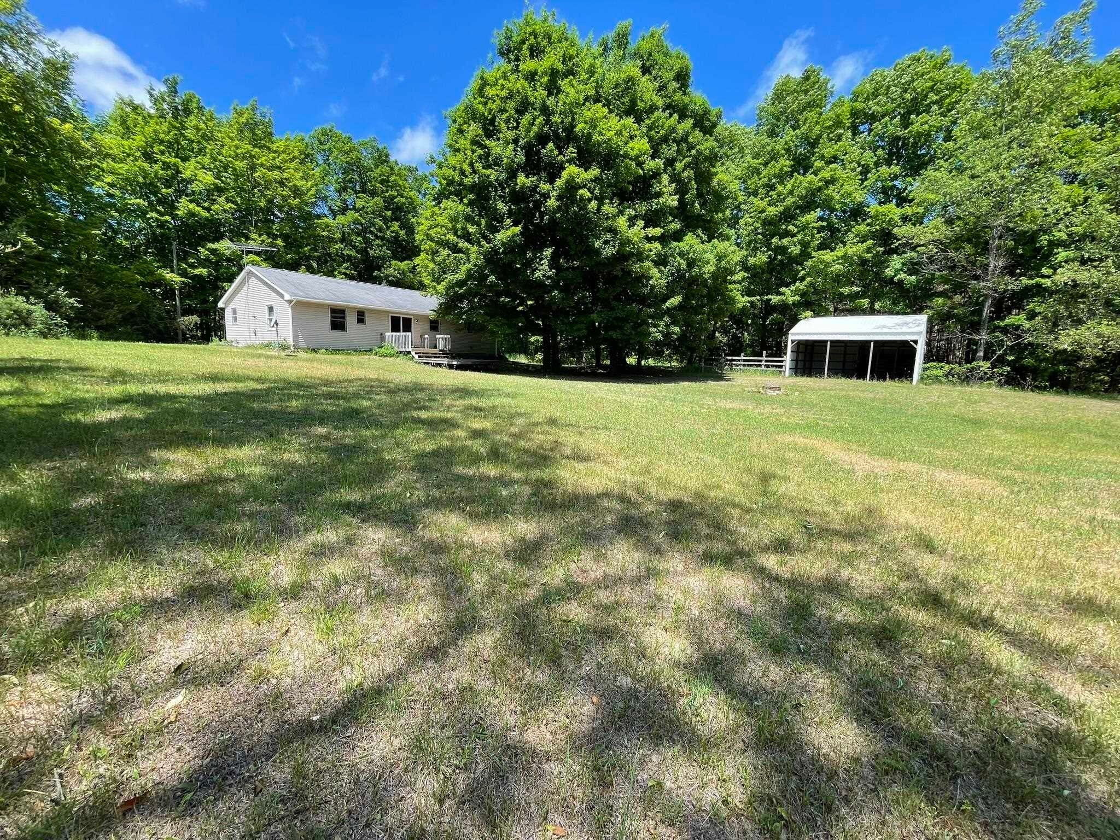
PICTURESQUE, PEACEFUL & PRIVATE 5-ACRE sanctuary setting comes with this solid/clean stick built ranch style home w/ MANY big-ticket updates already done! Qualifies for all 0-down & gov't financing. Only 10-15 min to Torch Lk/Alden/Bellaire/Kalkaska w/ EZ access into Traverse City, Gaylord, Petoskey, Cadillac (STR/AirBnB's allowed)!! UPDATED FURNACE, WELL, DRAINFIELD, ANDERSON SLIDER, WATER HEATER, FLOORING & MUCH MORE! Bright/open floor plan comes w/ this quaint & super clean/move-in condition 1100 +/- sq ft ranch w/ 1.5 car att garage AND 24'x24' steel bldg currently open on the front because used to be horse barn & can easily hold 2 horses or be closed off in the front for wonderful storage pole barn & ADDTL pole barns are allowed!! GREAT area, very peaceful, paved county road & nice setting just off the road. Horses/livestock allowed with great riding right out the door, including snowmobile, motorcycle, walking, etc.! Seller has never lived in house. Buyer/Buyer Agent responsible for verifying everything pertaining to the house/property. Recent land split added 3-acres to the original house property.

Save
Ask
Tour
Hide
Share
Listing Snapshot
Price 
$279,900
Days On Site 
0 Days
Bedrooms 
2
Inside Area (SqFt) 
1,100 sqft
Total Baths 
2
Full Baths 
2
Partial Baths 
N/A
Lot Size 
5 Acres
Year Built 
2000
MLS® Number 
79080074072
Status 
Active
Property Tax 
N/A
HOA/Condo/Coop Fees 
N/A
Sq Ft Source 
N/A
Friends & Family
Recent Activity
11 hours agoListing first seen on site
11 hours agoListing updated with changes from the MLS®
General Features
Acres 
5
Attached Garage 
Yes
Foundation 
Block
Garage 
Yes
Garage Spaces 
1
Levels 
One
Parking 
AttachedDetachedGarageGarage Door Opener
Pets 
Yes
Property Sub Type 
Single Family Residence
Sewer 
Septic Tank
Special Circumstances 
Standard
SqFt Above 
1100
Style 
Ranch
Water Source 
PrivateWell
Zoning 
Residential
Interior Features
Appliances 
DishwasherOvenRefrigeratorRange
Basement 
Crawl SpaceBlock
Cooling 
Ceiling Fan(s)
Heating 
Forced AirPropane
Interior 
Pantry
Window Features 
Window Treatments
BathFull 
Bedroom 1 
Dimensions - 14.0 x 11.0Level - Main
Bedroom 2 
Dimensions - 9.0Level - Main
Dining Room 
Dimensions - 10.0 x 8.0Level - Main
Kitchen 
Dimensions - 10.0 x 10.0Level - Main
Laundry 
Level - Main
Living Room 
Dimensions - 20.0 x 17.0Level - Main
Save
Ask
Tour
Hide
Share
Exterior Features
Construction Details 
Vinyl Siding
Lot Features 
ClearedSlopedWooded
Other Structures 
Barn(s)Second Garage
Patio And Porch 
DeckPorch
Windows/Doors 
Window Treatments
Community Features
MLS Area 
Area88141CusterTwp
School District 
Mancelona
Financing Terms Available 
CashConventionalFHAVA Loan
Schools
School District
Mancelona
Elementary School
Unknown
Middle School
Unknown
High School
Unknown
Listing courtesy of BAYSHORE GROUP REALTY: (231) 633-3672


IDX provided courtesy of Realcomp II Ltd. via CentralMichiganAssociationofREALTORS. Copyright © 2026 Realcomp II Ltd. Shareholders.

IDX information is provided exclusively for consumers' personal, non-commercial use and may not be used for any purpose other than to identify prospective properties consumers may be interested in purchasing and that the data is deemed reliable but not guaranteed accurate by the MLS.

Neighborhood & Commute
Source: Walkscore
Disclosure: Community information and market data powered by Constellation Data Labs. Information is deemed reliable but not guaranteed.
Save
Ask
Tour
Hide
Share