
6732 Conestoga DriveDelta Charter Township, MI 48917
Due to the health concerns created by Coronavirus we are offering personal 1-1 online video walkthough tours where possible.
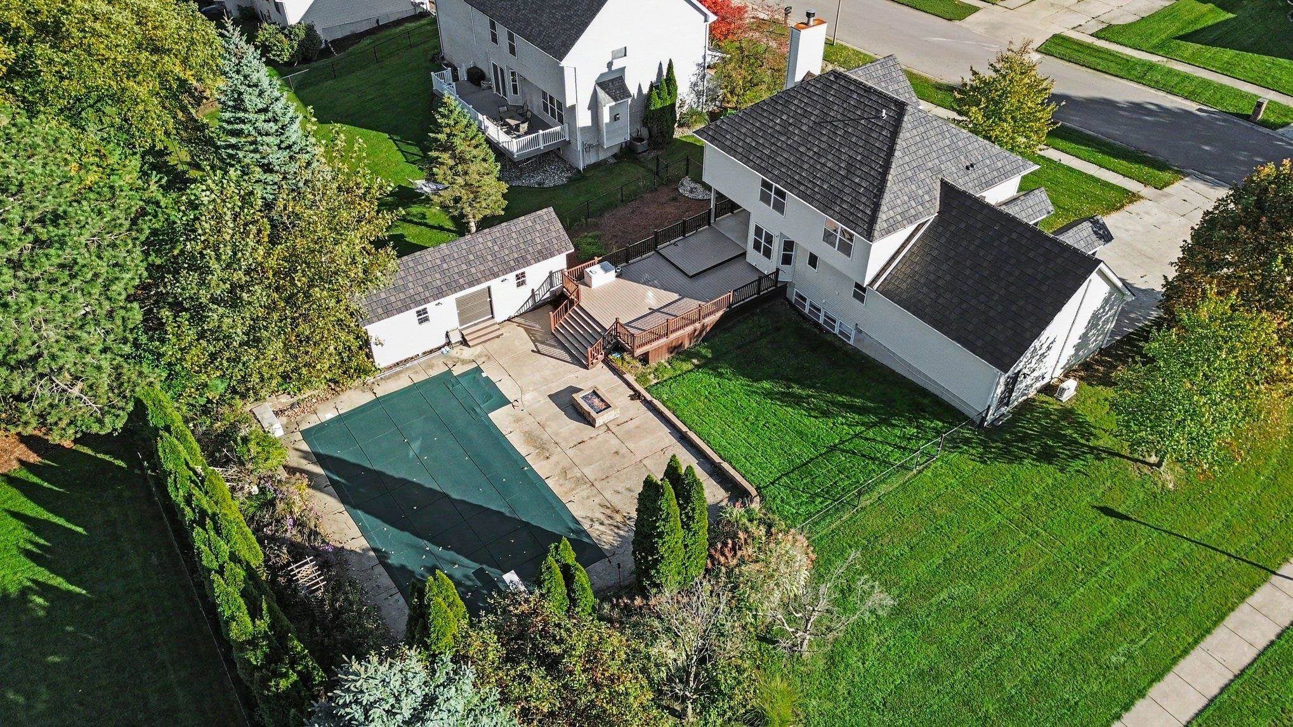
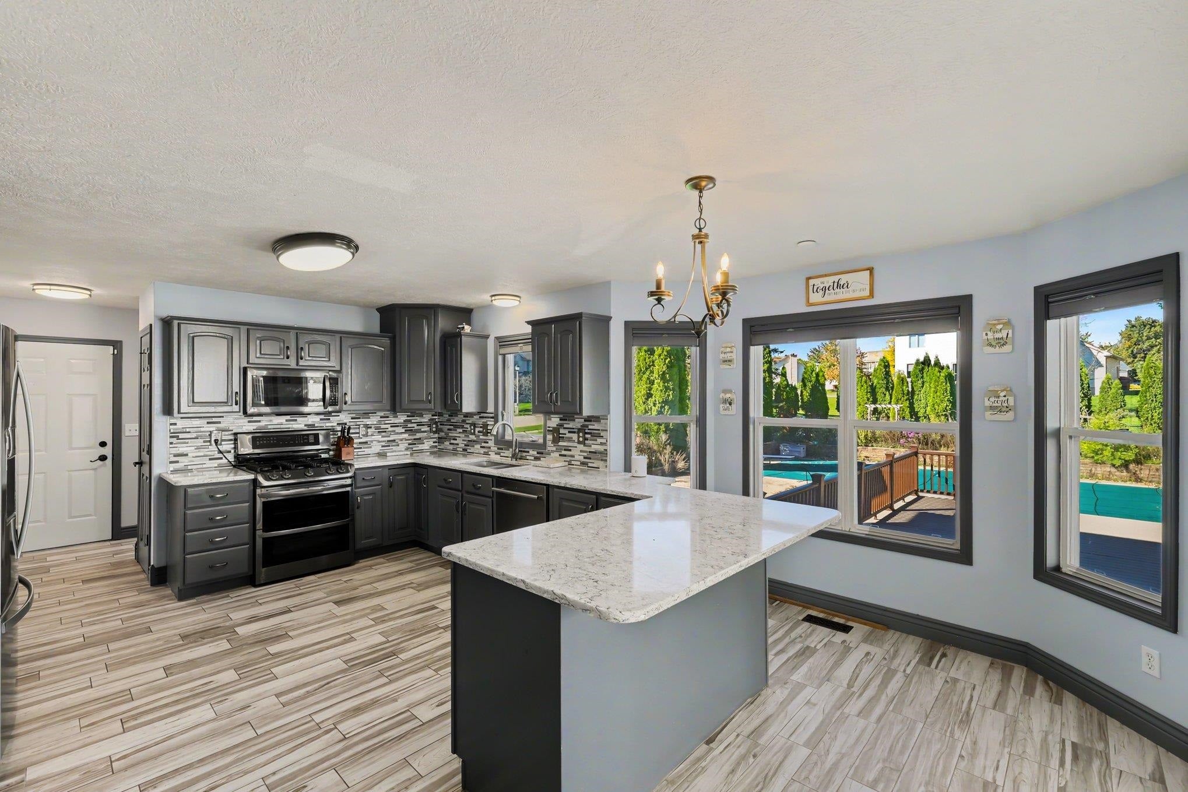
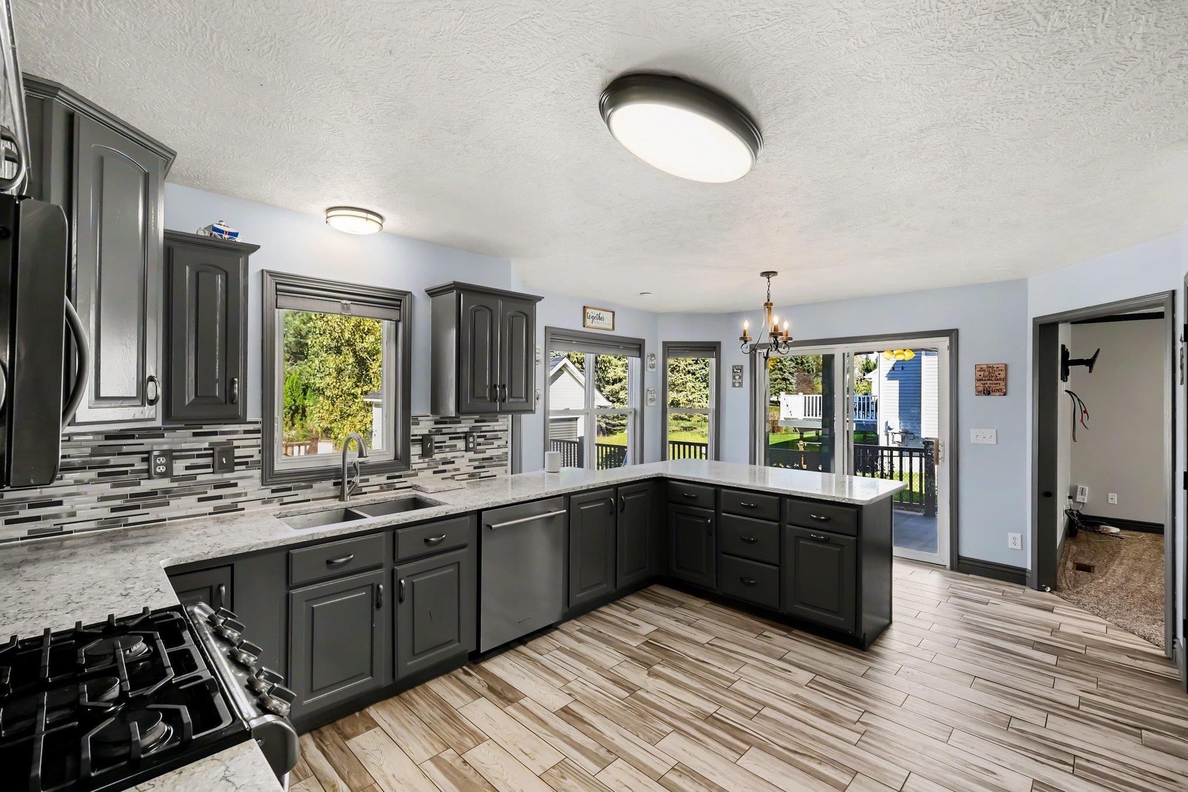
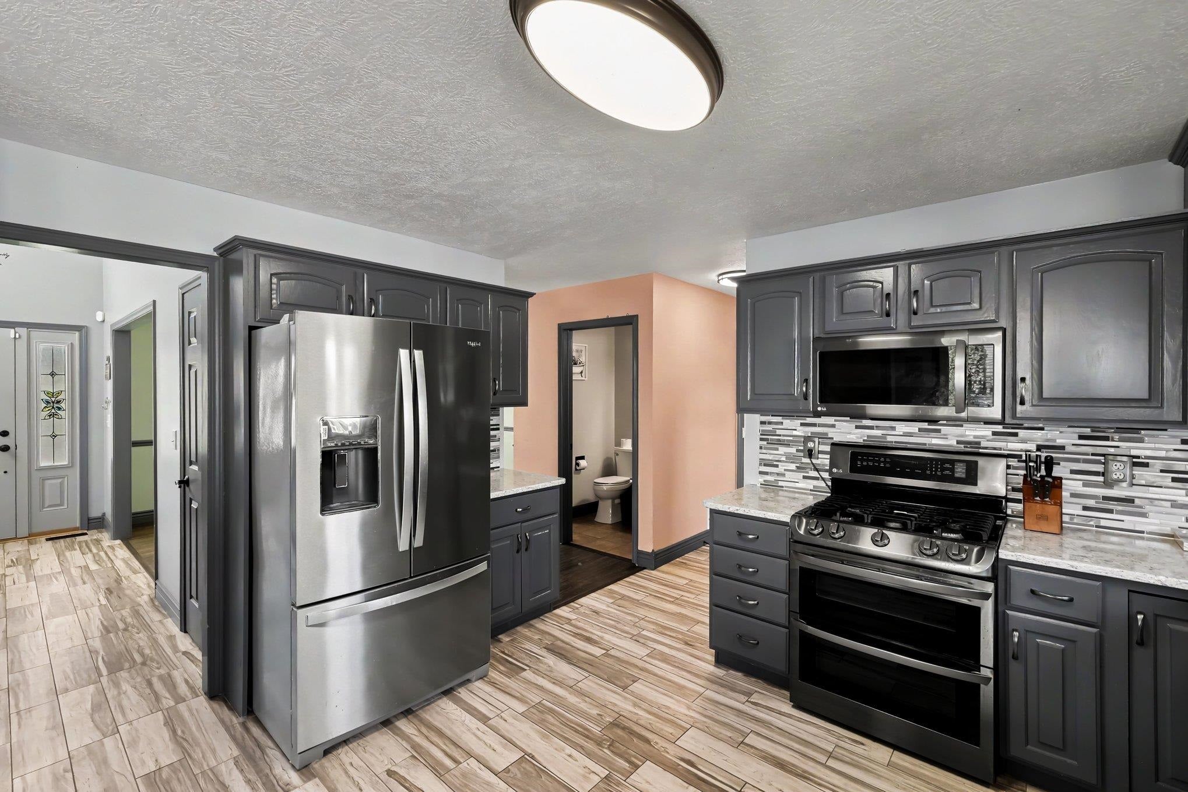
Welcome to 6732 Conestoga Drive, an impressive 5-bedroom, 4-full-bath home offering spacious living, quality upgrades, and exceptional indoor and outdoor entertaining spaces. A premium metal roof and attached 2-car garage add to the home's extensive list of features. A welcoming foyer opens to a spacious living room with natural gas fireplace and formal dining room. The beautifully appointed kitchen features abundant cabinetry, quartz countertops, stainless steel appliances, and a peninsula with bar seating overlooking the backyard. Main-floor laundry adds everyday convenience. Upstairs you'll find five spacious bedrooms and a centrally located full bath. The primary suite features a large walk-in closet and private ensuite with jetted tub, separate shower, and upscale vanity finishes. The finished lower level expands your living space with an additional kitchen area, bonus room, work or craft space, Corian countertops, and a centrally located full bath-ideal for entertaining, guests, or extended stays. Step outside to your own backyard retreat featuring an in-ground heated pool, extensive multi-level Trex decking, landscaped patio area with retaining walls, irrigation, and a natural gas fire feature. A 10x30 pool house houses the pool heater, sand filter, pump, and pool necessities. Additional upgrades include a whole-home on-demand water heater, Lennox digital temperature controls, and integrated furnace air purification system. With multiple living areas, premium finishes, and a resort-style backyard, this home delivers an exceptional combination of space, comfort, and amenities.
| 14 hours ago | Listing updated with changes from the MLS® | |
| 14 hours ago | Listing first seen on site |

IDX provided courtesy of Realcomp II Ltd. via CentralMichiganAssociationofREALTORS. Copyright © 2026 Realcomp II Ltd. Shareholders.
IDX information is provided exclusively for consumers' personal, non-commercial use and may not be used for any purpose other than to identify prospective properties consumers may be interested in purchasing and that the data is deemed reliable but not guaranteed accurate by the MLS.
Did you know? You can invite friends and family to your search. They can join your search, rate and discuss listings with you.