Save
Ask
Tour
Hide
Share
$399,000
New Listing

11443 Tope Lane
Mancelona Township, MI 49659

For Sale|Single Family Residence|Active
3
Beds
2
Total Baths
1
Full Bath
1
Partial Bath
2,174
SqFt
$184
/SqFt
2007
Built
County:
Antrim

Due to the health concerns created by Coronavirus we are offering personal 1-1 online video walkthough tours where possible.
Call Now: 1-248-228-6711
Is this the listing for you? We can help make it yours.
1-248-228-6711
11443 Tope Lane11443 Tope Lane11443 Tope Lane11443 Tope Lane
Save
Ask
Tour
Hide
Share

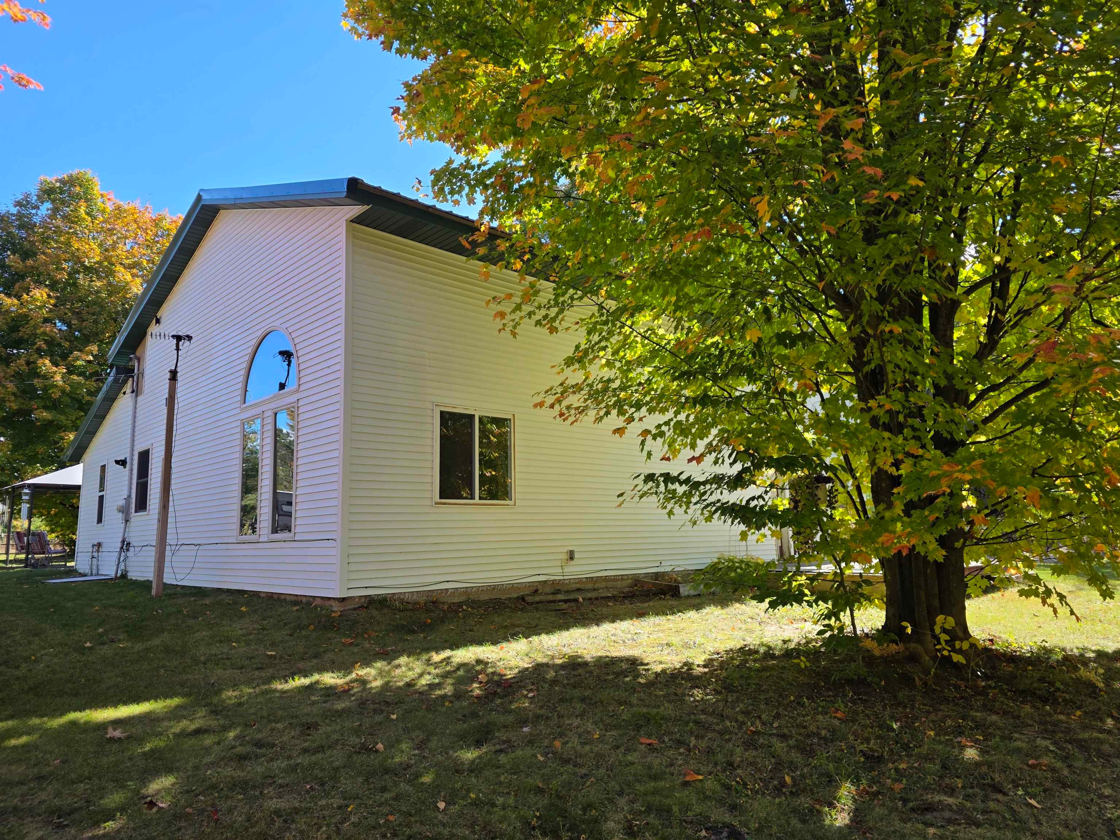
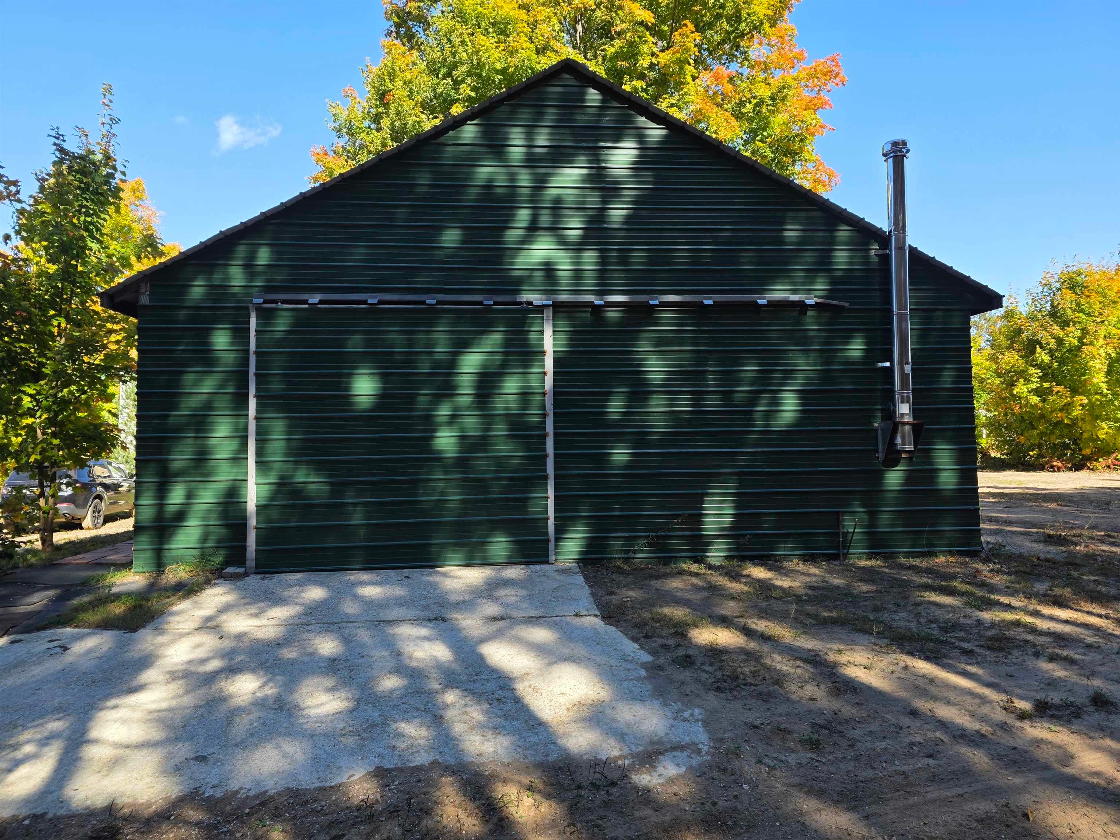
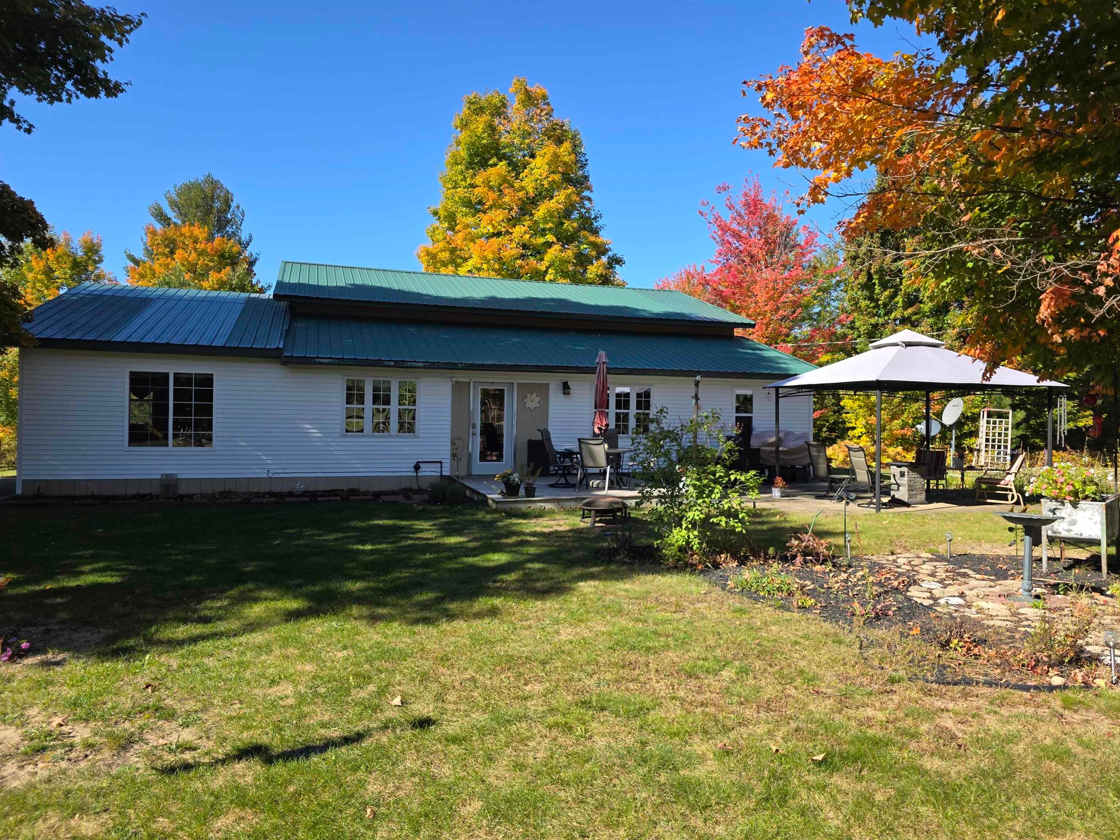
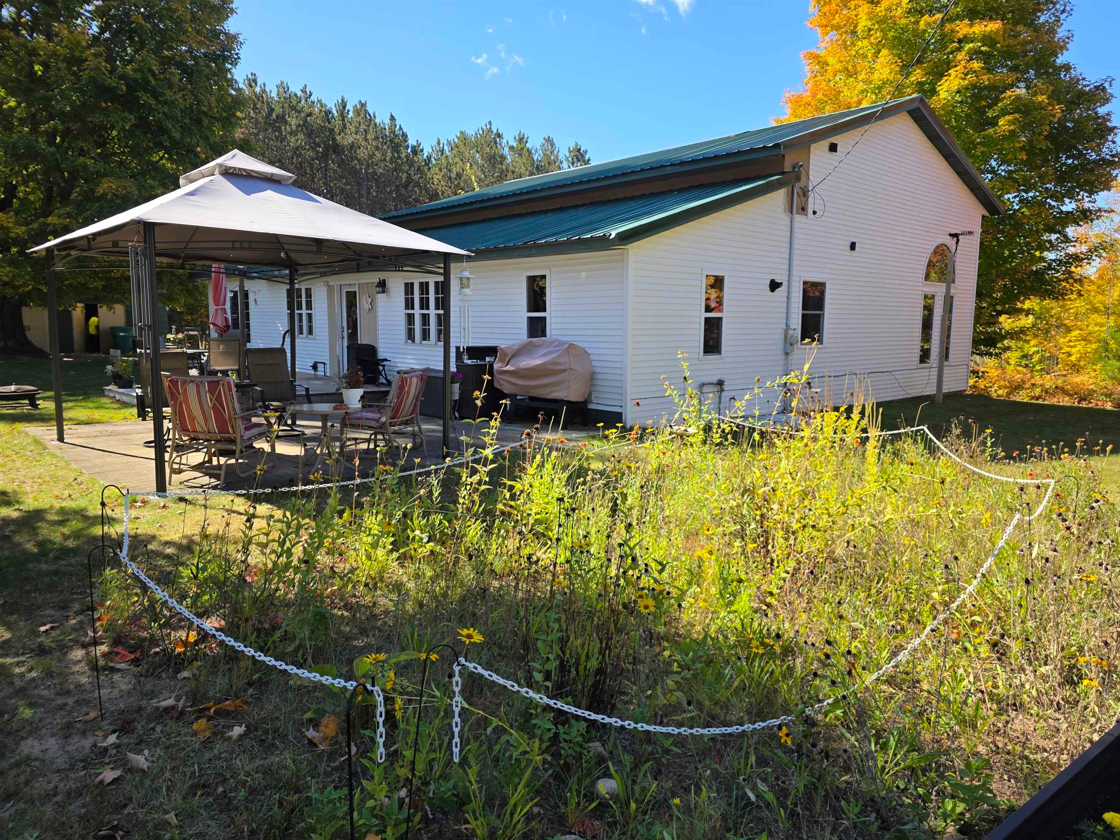
LOVELY, COUNTRY HOME FOR SALE 10-acres. A wonderful property to raise a family and start your own mini farm. 3 bedroom/1.5 bath home with knotty pine and drywall finishes. Gorgeous country kitchen dining and great room all combined. A truly great home for entertaining. There is a spacious living room, and an upstairs loft. Large family bath with jet tub, and shower. Lots of room to grow. All newer appliances. Home is heated with electric, pellet stove and propane heat. Irrigation system, outside landscaping, flower and veggie gardens, and fruit plants like strawberry, and etc. The property is fenced in for horses, a horse shelter, and a hay barn. Two car detached garage with heat source. This home is move in ready, so come take a look.

Save
Ask
Tour
Hide
Share
Listing Snapshot
Price 
$399,000
Days On Site 
0 Days
Bedrooms 
3
Inside Area (SqFt) 
2,174 sqft
Total Baths 
2
Full Baths 
1
Partial Baths 
1
Lot Size 
10.01 Acres
Year Built 
2007
MLS® Number 
79080074403
Status 
Active
Property Tax 
N/A
HOA/Condo/Coop Fees 
N/A
Sq Ft Source 
N/A
Friends & Family
Recent Activity
14 hours agoListing updated with changes from the MLS®
14 hours agoListing first seen on site
General Features
Acres 
10.01
Foundation 
Slab
Garage 
Yes
Garage Spaces 
2
Levels 
One and One Half
Parking 
DetachedGarageHeated GarageCarport
Property Sub Type 
Single Family Residence
Sewer 
Septic Tank
Special Circumstances 
Standard
SqFt Above 
436
SqFt Below 
1638
Water Source 
PrivateWell
Interior Features
Appliances 
Electric Water HeaterDishwasherDryerMicrowaveOvenRefrigeratorRangeWasher
Basement 
Crawl Space
Cooling 
Ceiling Fan(s)Exhaust Fan
Fireplace Features 
Gas
Heating 
BaseboardPropaneWall Furnace
Interior 
Cathedral Ceiling(s)Entrance Foyer
Window Features 
Window Treatments
BathFull 
BathLav 
Bedroom 1 
Dimensions - 14.0 x 15.0Level - Main
Bedroom 2 
Dimensions - 14.0 x 12.0Level - Main
Bedroom 3 
Dimensions - 28.0 x 12.0Level - Upper
Dining Room 
Level - Main
Family Room 
Dimensions - 15.0 x 12.0Level - Main
Great Room 
Kitchen 
Dimensions - 30.0 x 12.0Level - Main
Laundry 
Level - Main
Living Room 
Dimensions - 28.0 x 25.0Level - Main
Save
Ask
Tour
Hide
Share
Exterior Features
Construction Details 
Vinyl Siding
Lot Features 
ClearedWooded
Other Structures 
Stable(s)
Patio And Porch 
Deck
Windows/Doors 
Window Treatments
Community Features
Accessibility Features 
Therapeutic Whirlpool
MLS Area 
Area88151MancelonaTwp
School District 
Mancelona
Financing Terms Available 
CashConventionalFHAVA Loan
Schools
School District
Mancelona
Elementary School
Unknown
Middle School
Unknown
High School
Unknown
Listing courtesy of The Difference Real Estate: (231) 631-5091


IDX provided courtesy of Realcomp II Ltd. via CentralMichiganAssociationofREALTORS. Copyright © 2026 Realcomp II Ltd. Shareholders.

IDX information is provided exclusively for consumers' personal, non-commercial use and may not be used for any purpose other than to identify prospective properties consumers may be interested in purchasing and that the data is deemed reliable but not guaranteed accurate by the MLS.

Neighborhood & Commute
Source: Walkscore
Disclosure: Community information and market data powered by Constellation Data Labs. Information is deemed reliable but not guaranteed.
Save
Ask
Tour
Hide
Share