
Save
Ask
Tour
Hide
$550,000
17 Days On Site
384 Egan HighwayCambridge Township, MI 49230
For Sale|Single Family Residence|Active
4
Beds
2
Total Baths
2
Full Baths
1,800
SqFt
$306
/SqFt
2006
Built
County:
Lenawee
Due to the health concerns created by Coronavirus we are offering personal 1-1 online video walkthough tours where possible.
Call Now: 1-248-228-6711
Is this the listing for you? We can help make it yours.
1-248-228-6711Upcoming Open Houses
Due to COVID-19, we recommend you verify Open Houses before attending.
Sun, May 31, 11:00 AM - 12:00 PM
Save
Ask
Tour
Hide
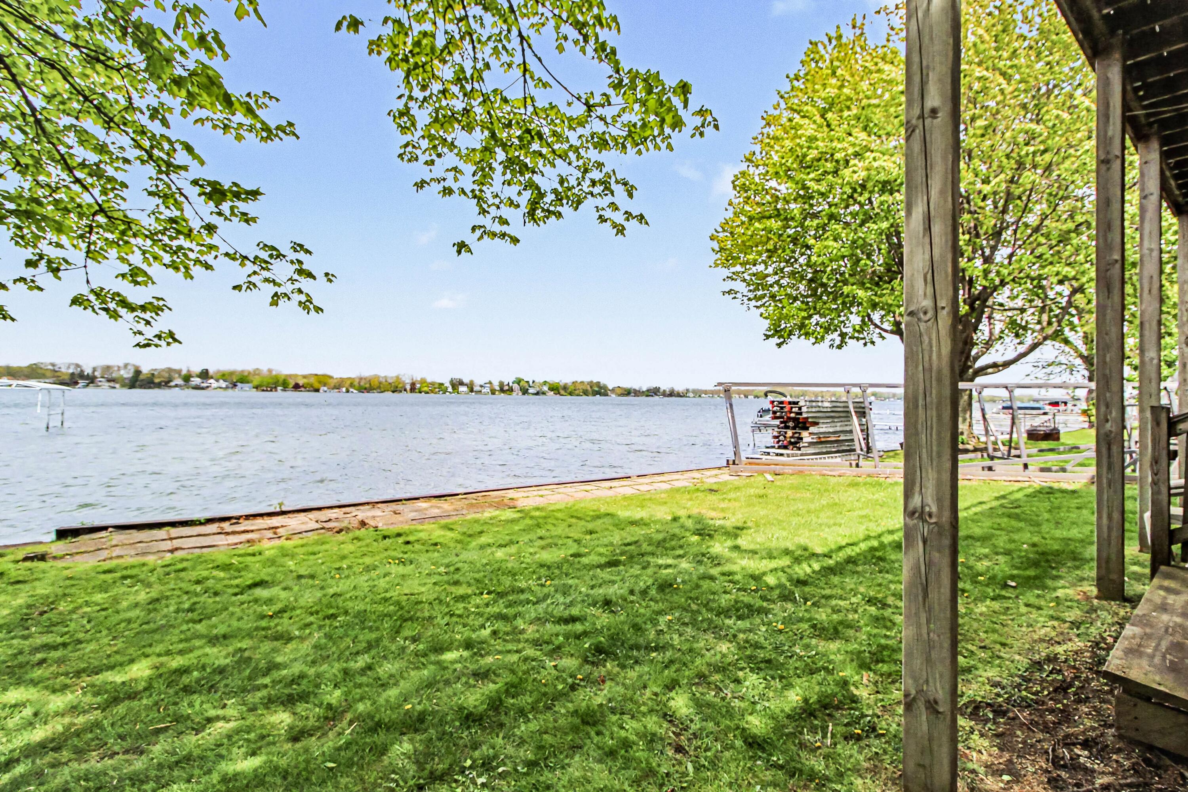
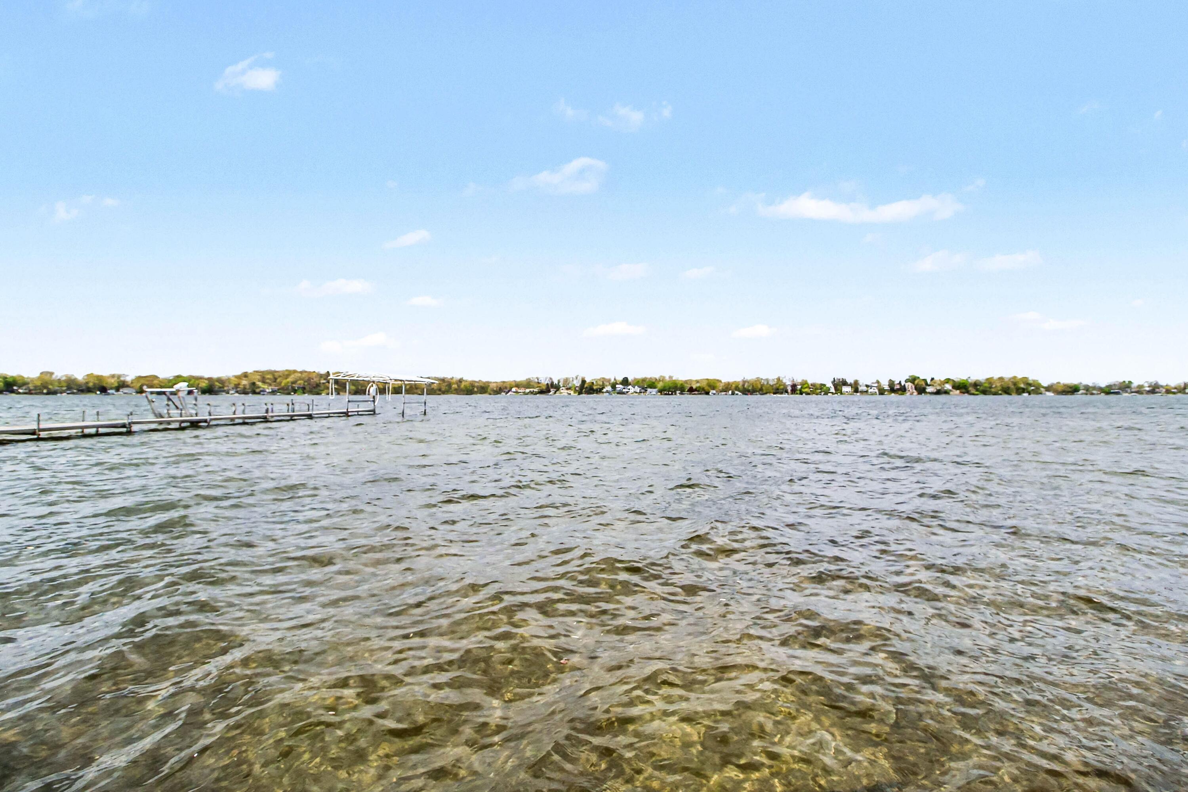
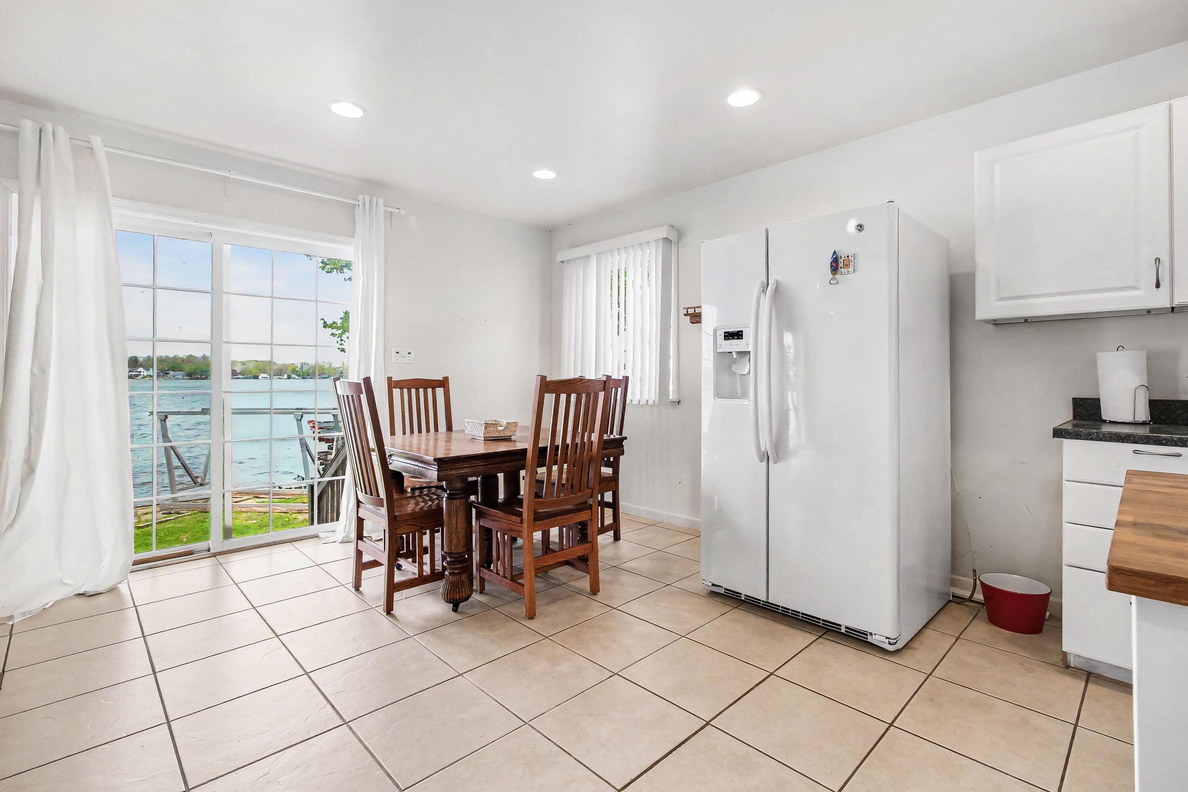
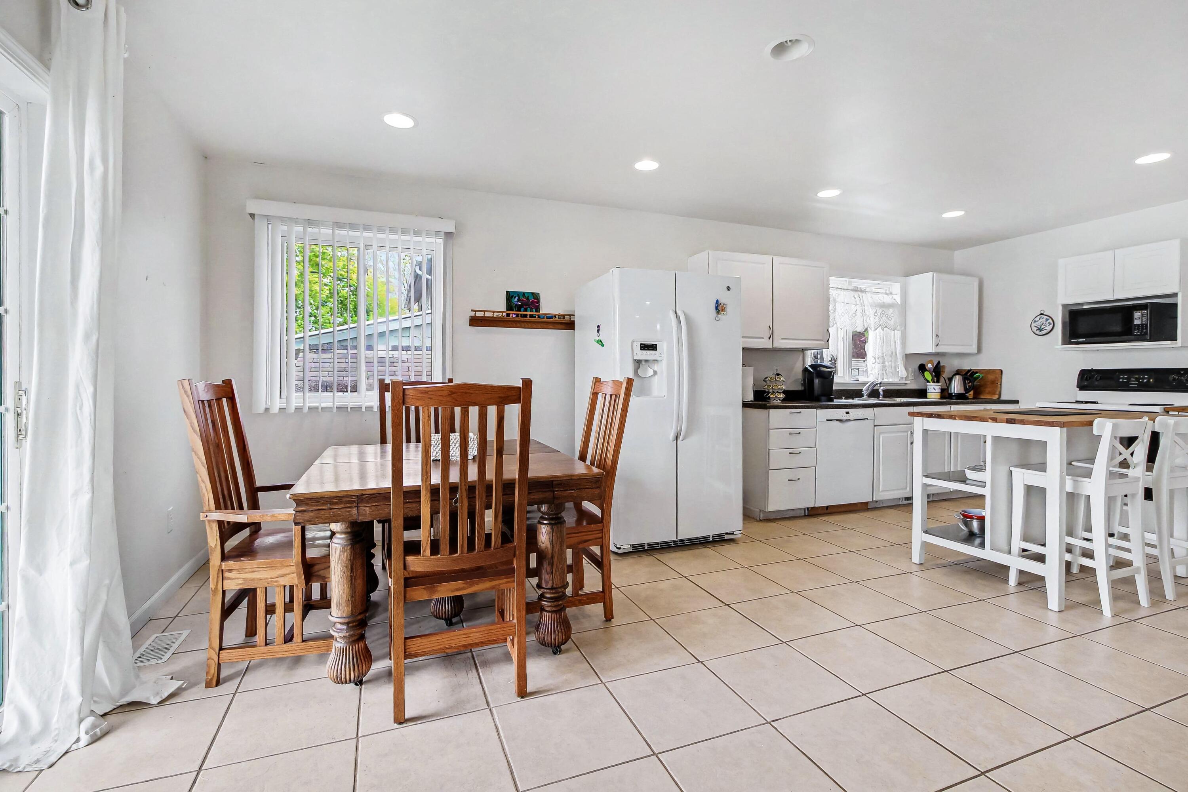
Wonderful Wamplers Lake home offers 4 bedrooms and 2 full baths, along with a spacious, light-filled kitchen featuring white cabinets and plenty of room for food prep. The home also includes a living room, and dining area. An expansive doorwall showcases sweeping lakefront views, and you can walk right into the water from your own shoreline. The primary bedroom enjoys exceptional views of Wamplers Lake as well.
Save
Ask
Tour
Hide
Listing Snapshot
Price
$550,000
Days On Site
17 Days
Bedrooms
4
Inside Area (SqFt)
1,800 sqft
Total Baths
2
Full Baths
2
Partial Baths
N/A
Lot Size
0.06 Acres
Year Built
2006
MLS® Number
81026021828
Status
Active
Property Tax
$7,461
HOA/Condo/Coop Fees
N/A
Sq Ft Source
Public Records
Friends & Family
Recent Activity
| 2 weeks ago | Listing first seen on site | |
| 2 weeks ago | Listing updated with changes from the MLS® |
General Features
Acres
0.06
Cross Street
US 12 and Egan Hwy
Number Of Stories
2
Property Sub Type
Single Family Residence
Sewer
Public Sewer
Special Circumstances
Standard
SqFt Above
1800
SqFt Total
1800
Style
ColonialContemporaryOtherTraditional
Utilities
Natural Gas Connected
Water Source
Public
Zoning
SpecialUse
Interior Features
Appliances
Gas Water HeaterDishwasherDisposalDryerMicrowaveOvenRefrigeratorWasher
Basement
Crawl Space
Cooling
Ceiling Fan(s)Central Air
Flooring
CarpetTileVinyl
Heating
Forced AirNatural Gas
Laundry Features
Laundry RoomMain Level
Window Features
Window Treatments
BathFull
Level - Main
Bedroom 2
Dimensions - 10 x 9Level - MainArea - 90
Bedroom 3
Dimensions - 14 x 15Level - UpperArea - 210
Bedroom 4
Dimensions - 14 x 16Level - UpperArea - 224
Kitchen
Dimensions - 11 x 9Level - MainArea - 99
Living Room
Dimensions - 17 x 20Level - MainArea - 340
Master Bathroom
Dimensions - 14 x 16Level - UpperArea - 224
Other
Dimensions - 11 x 13Level - MainArea - 143
Save
Ask
Tour
Hide
Exterior Features
Construction Details
Vinyl Siding
Patio And Porch
Deck
Roof
Asphalt
View
Water
Waterfront
Yes
Waterfront Features
Lake FrontWaterfrontWaterfront Access
Waterview
Water
Windows/Doors
Window Treatments
Community Features
Financing Terms Available
CashConventional
MLS Area
Area13021CambridgeTwp
School District
Onsted
Schools
School District
Onsted
Elementary School
Unknown
Middle School
Unknown
High School
Unknown
Listing courtesy of The Charles Reinhart Company: [email protected]

IDX provided courtesy of Realcomp II Ltd. via GreaterMetropolitanAssociationofREALTORS. Copyright © 2026 Realcomp II Ltd. Shareholders.
IDX information is provided exclusively for consumers' personal, non-commercial use and may not be used for any purpose other than to identify prospective properties consumers may be interested in purchasing and that the data is deemed reliable but not guaranteed accurate by the MLS.
IDX provided courtesy of Realcomp II Ltd. via GreaterMetropolitanAssociationofREALTORS. Copyright © 2026 Realcomp II Ltd. Shareholders.
IDX information is provided exclusively for consumers' personal, non-commercial use and may not be used for any purpose other than to identify prospective properties consumers may be interested in purchasing and that the data is deemed reliable but not guaranteed accurate by the MLS.
Neighborhood & Commute
Source: Walkscore
Disclosure: Community information and market data powered by Constellation Data Labs. Information is deemed reliable but not guaranteed.
Save
Ask
Tour
Hide
Did you know? You can invite friends and family to your search. They can join your search, rate and discuss listings with you.