Save
Ask
Tour
Hide
Share
$1,800,000
1 Day On Site

8750 Dalton Road
Cambridge Township, MI 49265

For Sale|Single Family Residence|Active
5
Beds
6
Total Baths
4
Full Baths
2
Partial Baths
7,500
SqFt
$240
/SqFt
2018
Built
Subdivision:
LOCH ERIN
County:
Lenawee

Due to the health concerns created by Coronavirus we are offering personal 1-1 online video walkthough tours where possible.
Call Now: 1-248-228-6711
Is this the listing for you? We can help make it yours.
1-248-228-6711
8750 Dalton Road8750 Dalton Road8750 Dalton Road8750 Dalton Road
Save
Ask
Tour
Hide
Share

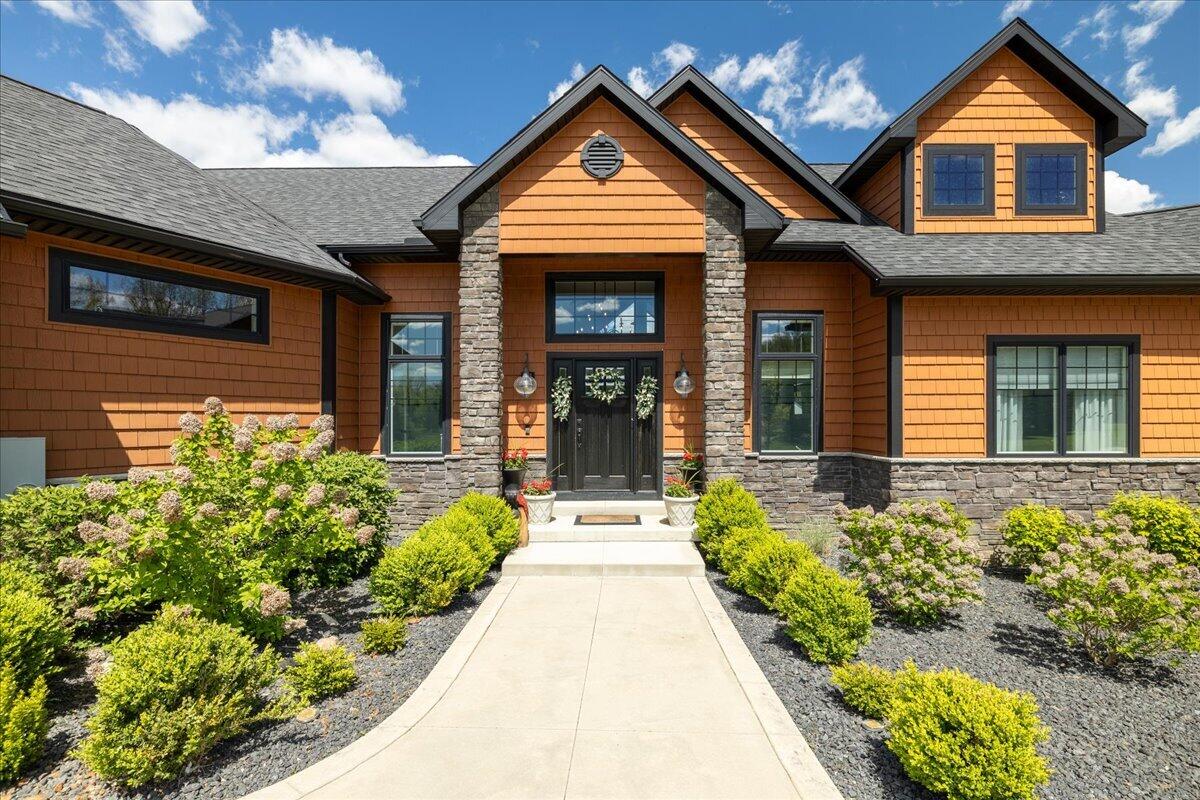
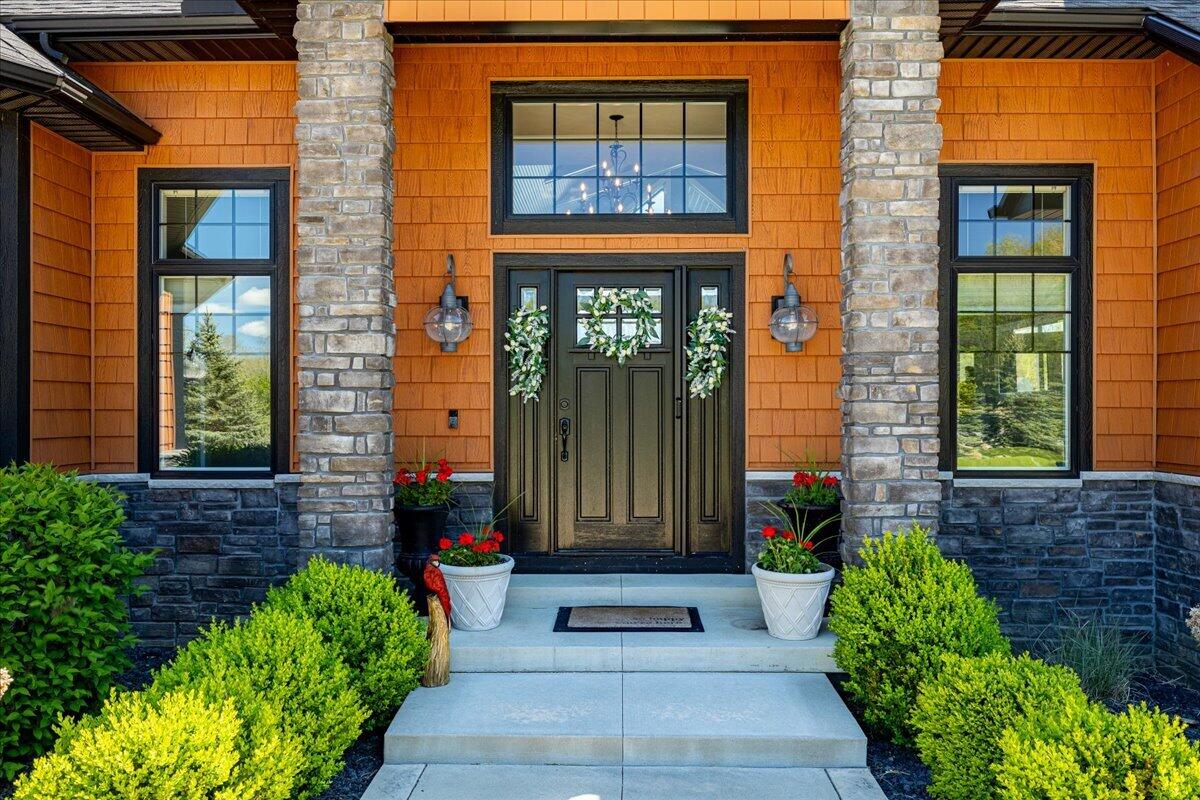
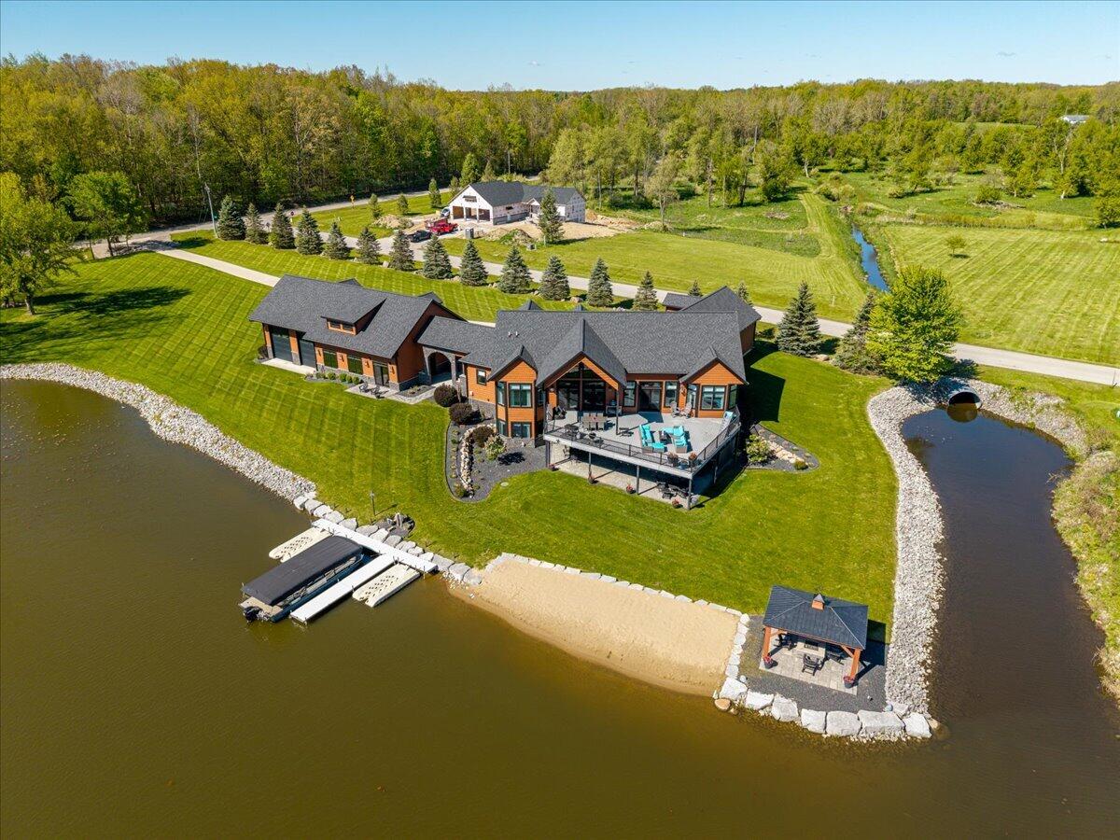
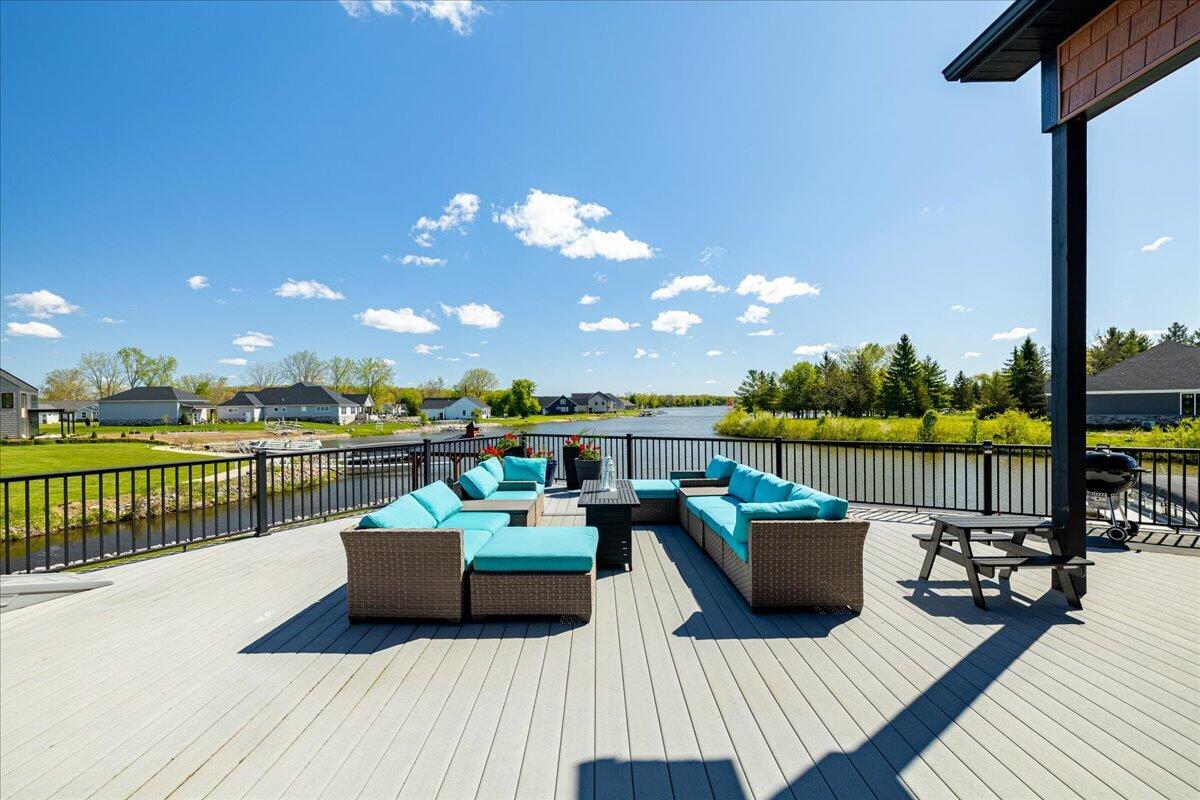
Welcome to the lake house that forgot how to be modest. Privately tucked onto approximately 2.5 acres in the coveted Loch Erin community, this extraordinary estate offers over 7,500 sq ft of luxury lifestyle wrapped in unforgettable entertaining spaces and resort-level amenities. This is not your typical lake cottage--it is a true modern lake estate. Walls of glass, soaring spaces, and panoramic views flow to an incredible 1,000 sq ft deck overlooking the lake. The walkout lower level features a screening room, game spaces, recording studio, and a covered terrace with swings and hottub. Can we talk about The Pub! Connected by a breezeway, the pub says game day viewing, Oscar night, and entertainment fun! Six garage spaces--including oversized bays for RVs, boats, and lake toys--complete this rare offering. Sunsets from the gazebo anyone! Extraordinary homes come to market every year. Ones like this rarely do.

Save
Ask
Tour
Hide
Share
Listing Snapshot
Price 
$1,800,000
Days On Site 
1 Day
Bedrooms 
5
Inside Area (SqFt) 
7,500 sqft
Total Baths 
6
Full Baths 
4
Partial Baths 
2
Lot Size 
2.83 Acres
Year Built 
2018
MLS® Number 
81026024604
Status 
Active
Property Tax 
$13,316.15
HOA/Condo/Coop Fees 
$29.17 monthly
Sq Ft Source 
Public Records
Friends & Family
Recent Activity
3 hours agoListing updated with changes from the MLS®
7 hours agoStatus changed to Active
yesterdayListing first seen on site
General Features
Acres 
2.83
Attached Garage 
Yes
Cross Street 
Castlebar
Disclosures 
Mineral Rights Excluded
Garage 
Yes
Garage Spaces 
6
Number Of Stories 
1
Parking 
AttachedConcreteGarage Faces FrontGarage Door Opener
Property Sub Type 
Single Family Residence
Security 
Carbon Monoxide Detector(s)Security SystemSmoke Detector(s)
Sewer 
Shared Septic
Special Circumstances 
Standard
SqFt Above 
5200
SqFt Below 
2300
SqFt Total 
7500
Style 
CraftsmanTraditional
Water Source 
PrivateWell
Interior Features
Appliances 
Gas Water HeaterBuilt-In Gas OvenBar FridgeDishwasherDisposalDryerHumidifierMicrowaveRefrigeratorWasherWater PurifierWater Softener Owned
Basement 
FullWalk-Out Access
Cooling 
Ceiling Fan(s)Central Air
Fireplace 
Yes
Fireplace Features 
Family Room
Fireplaces 
1
Flooring 
CarpetCeramic TileWood
Heating 
Forced AirNatural Gas
Interior 
PantryVaulted Ceiling(s)Wet Bar
Laundry Features 
Laundry RoomMain LevelSink
Spa 
Yes
Window Features 
Bay Window(s)Insulated WindowsWindow Treatments
BathFull 
Level - Main
BathLav 
Level - Main
Save
Ask
Tour
Hide
Share
Exterior Features
Construction Details 
Stone
Exterior 
BalconyGardenPlayground
Lot Features 
Corner LotLevelOther
Other Structures 
GazeboOtherSecond Garage
Patio And Porch 
CoveredDeckPorch
Roof 
AsphaltShingle
Spa 
Yes
View 
Water
Waterfront 
Yes
Waterfront Features 
Lake FrontWaterfrontWaterfront Access
Waterview 
Water
Windows/Doors 
Bay Window(s)Insulated WindowsWindow Treatments
Community Features
Association Amenities 
Beach RightsBoat Dock
Association Dues 
350
Financing Terms Available 
CashConventional
HOA Fee Frequency 
Annually
MLS Area 
Area13021CambridgeTwp
Roads 
Paved
School District 
Onsted
Schools
School District
Onsted
Elementary School
Unknown
Middle School
Unknown
High School
Unknown
Listing courtesy of @properties Christie's Int'lAA: [email protected]


IDX provided courtesy of Realcomp II Ltd. via GreaterMetropolitanAssociationofREALTORS. Copyright © 2026 Realcomp II Ltd. Shareholders.

IDX information is provided exclusively for consumers' personal, non-commercial use and may not be used for any purpose other than to identify prospective properties consumers may be interested in purchasing and that the data is deemed reliable but not guaranteed accurate by the MLS.

Neighborhood & Commute
Source: Walkscore
Disclosure: Community information and market data powered by Constellation Data Labs. Information is deemed reliable but not guaranteed.
Save
Ask
Tour
Hide
Share