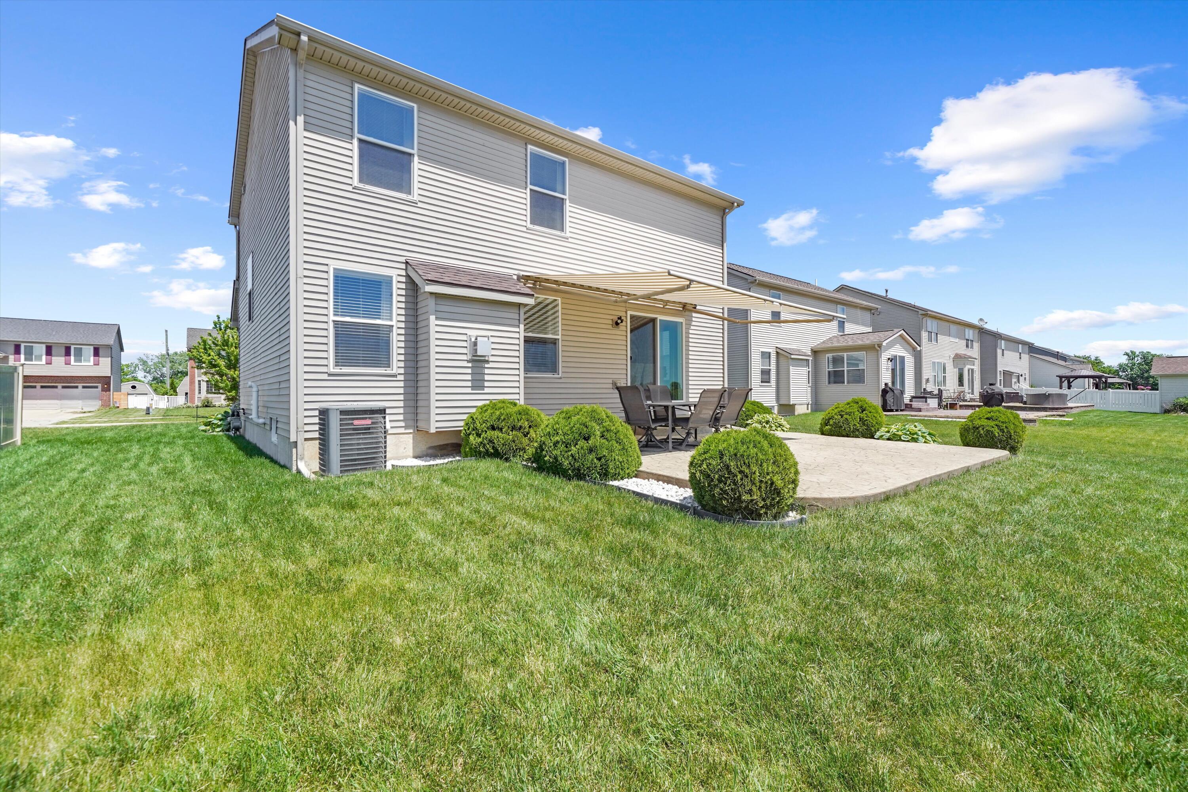
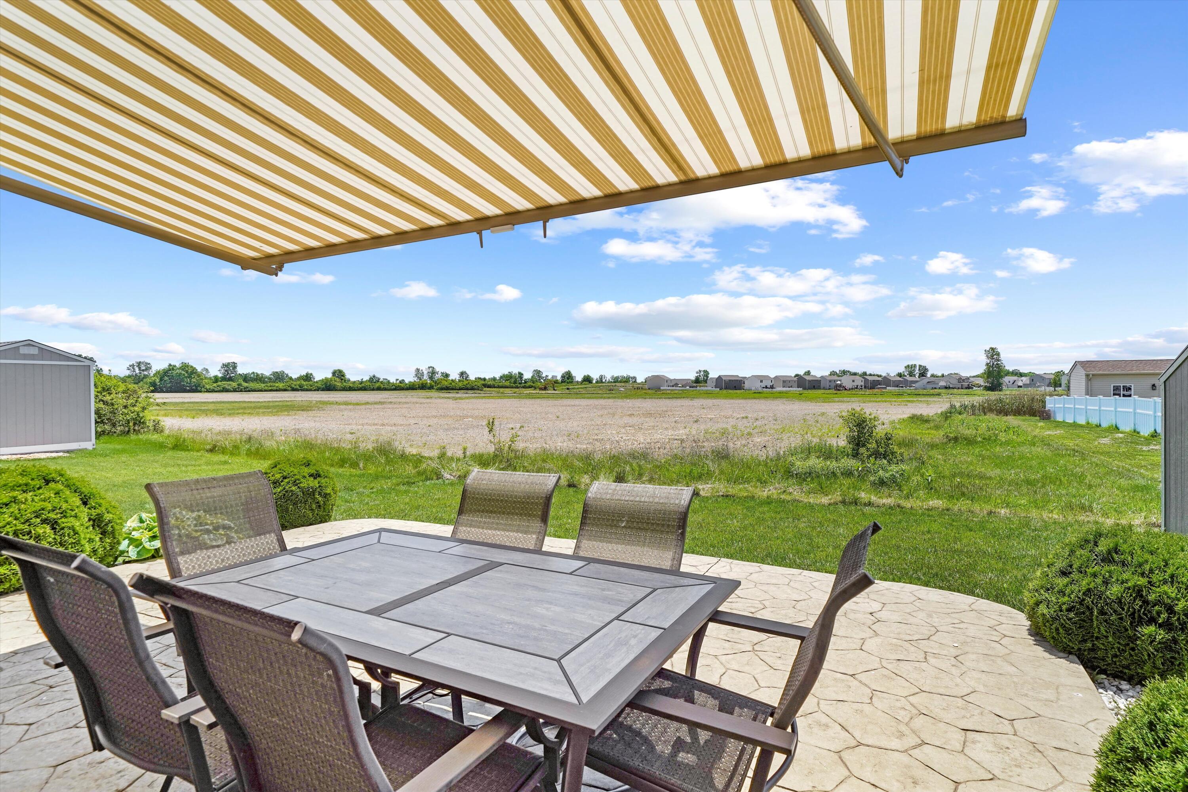
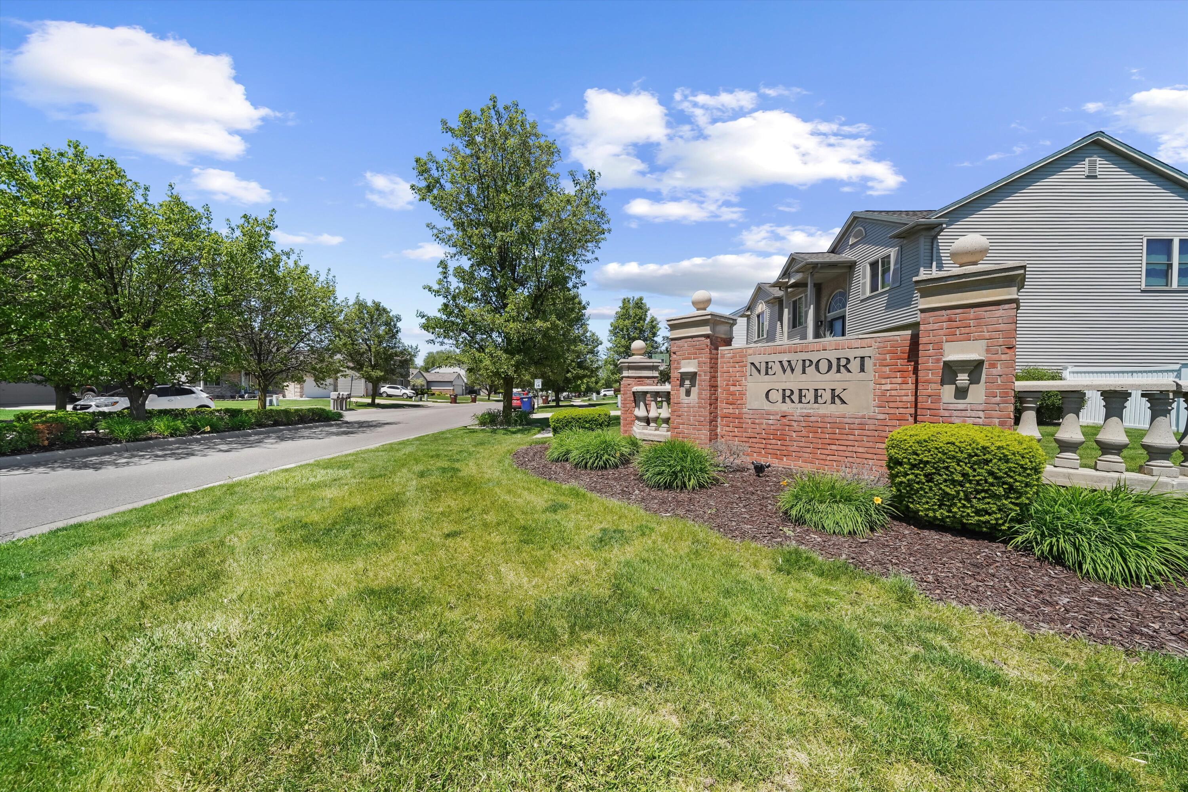
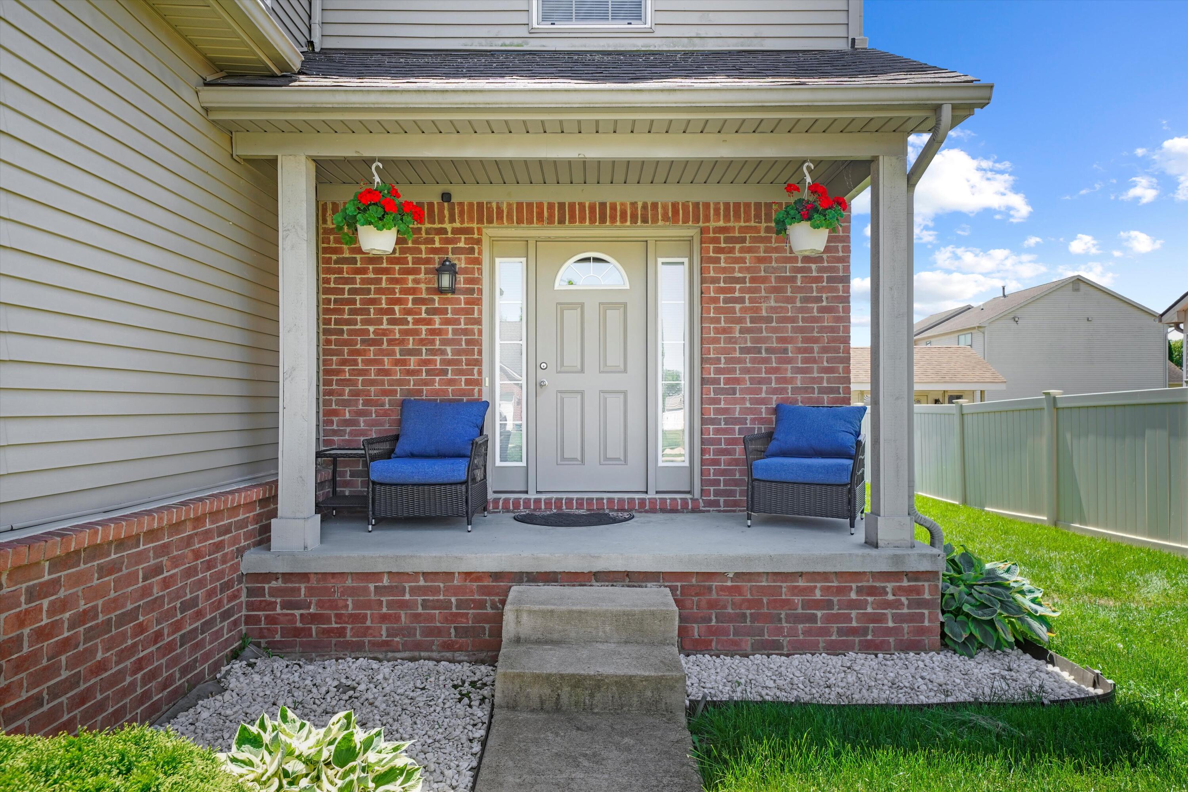
Newer Newport, MI home with updates and modern improvements throughout! Located at 4132 Stone Post, this property features hardwood flooring in the main living areas, updated ceramic tile bathrooms, kitchen backsplash upgrades, and a finished basement with added half bath completed in 2023. Additional improvements include central A/C (2018), concrete patio and walkway (2019), patio awnings (2024), epoxy garage flooring, updated primary bath walk-in shower, new water heater (2025), and new Watchdog sump pump (2025). Opportunity for buyers seeking updated homes in Newport, Michigan with functional outdoor space. HOA fee is ~$500 (paid semi annually at ~$250 each) All data approximate & not guaranteed. Buyer / BATVI
Save
Ask
Tour
Hide
Share
Listing Snapshot
Price
$370,000
Days On Site
0 Days
Bedrooms
4
Inside Area (SqFt)
2,208 sqft
Total Baths
4
Full Baths
2
Partial Baths
2
Lot Size
0.17 Acres
Year Built
2017
MLS® Number
81026025665
Status
Active
Property Tax
$3,781
HOA/Condo/Coop Fees
$500 Semi-Annually
Sq Ft Source
Public Records
Friends & Family
React
Comment
Invite
No Comments Yet
Did you know? You can invite friends and family to your search. They can join your search, rate and discuss listings with you.
Recent Activity
4 hours ago
Listing first seen on site
4 hours ago
Listing updated with changes from the MLS®
General Features
Acres
0.17
Attached Garage
Yes
Cross Street
N of of Swan CreekE of of I-75
Garage
Yes
Garage Spaces
2
Number Of Stories
2
Parking
AttachedGarage Faces FrontGarage Door Opener
Property Sub Type
Single Family Residence
Sewer
Public Sewer
Special Circumstances
Standard
SqFt Above
2208
SqFt Below
900
SqFt Total
2090
Style
Colonial
Water Source
Public
Interior Features
Appliances
Gas Water HeaterDishwasherDisposalDryerMicrowaveRefrigeratorRangeWasher
IDX information is provided exclusively for consumers' personal, non-commercial use and may not be used for any purpose other than to identify prospective properties consumers may be interested in purchasing and that the data is deemed reliable but not guaranteed accurate by the MLS.
Neighborhood & Commute
Source: Walkscore
Disclosure: Community information and market data powered by Constellation Data Labs. Information is deemed reliable but not guaranteed.


Did you know? You can invite friends and family to your search. They can join your search, rate and discuss listings with you.