Save
Ask
Tour
Hide
Share
$355,000
New Listing

284 Highlake Avenue
Ann Arbor City, MI 48103

For Sale|Single Family Residence|Active
3
Beds
1
Total Bath
1
Full Bath
1,032
SqFt
$344
/SqFt
1956
Built
Subdivision:
LAKEWOOD
County:
Washtenaw

Due to the health concerns created by Coronavirus we are offering personal 1-1 online video walkthough tours where possible.
Call Now: 1-248-228-6711
Is this the listing for you? We can help make it yours.
1-248-228-6711
284 Highlake Avenue284 Highlake Avenue284 Highlake Avenue284 Highlake Avenue
Save
Ask
Tour
Hide
Share

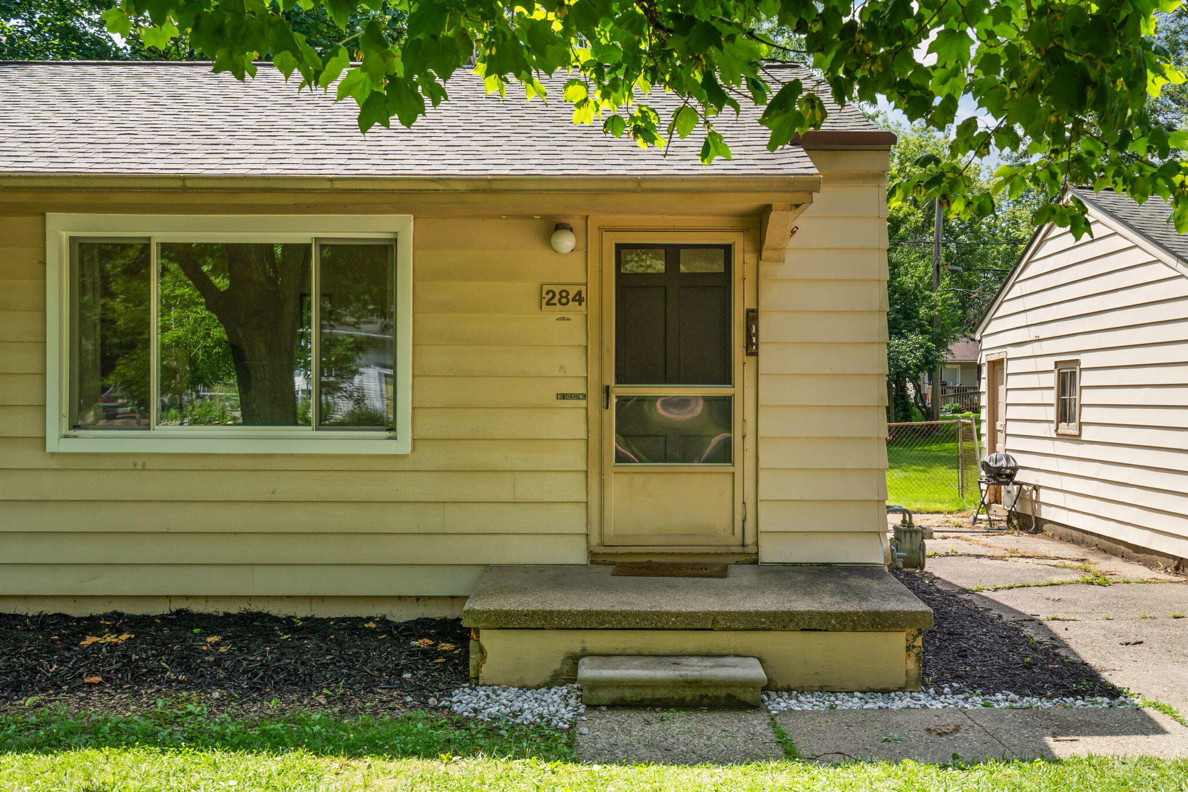
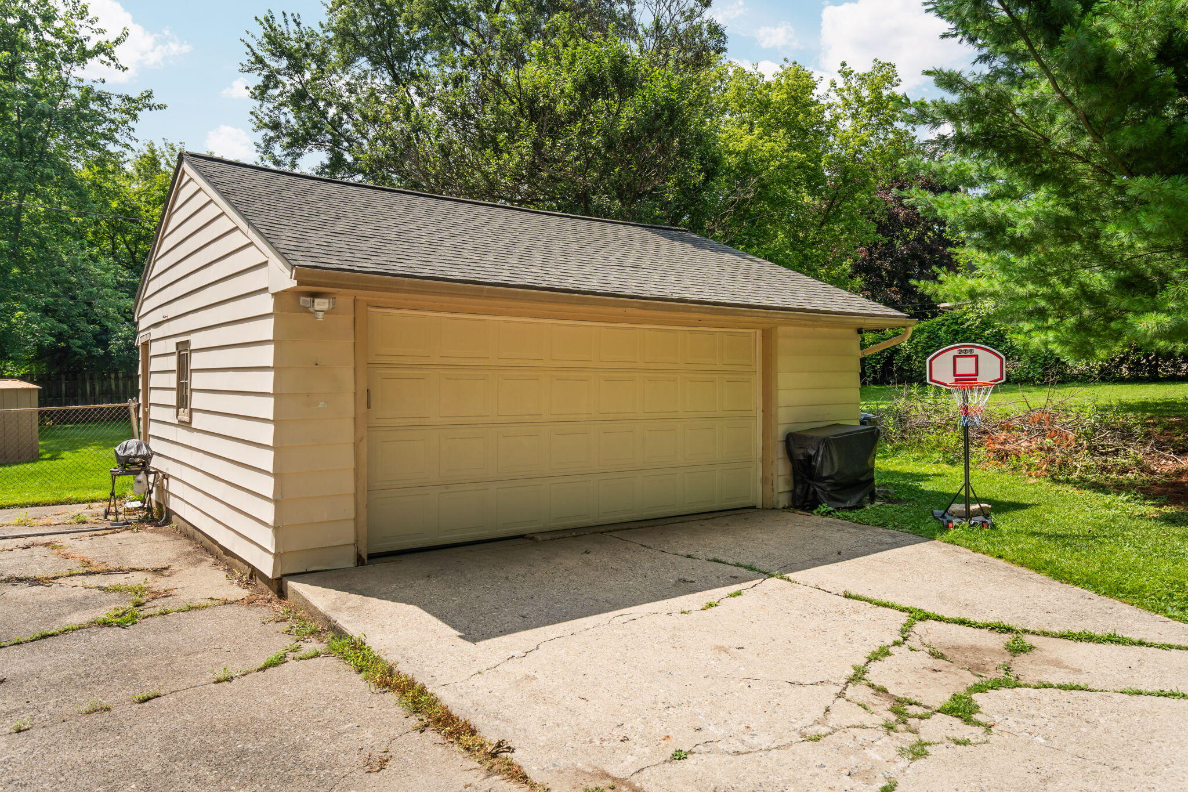
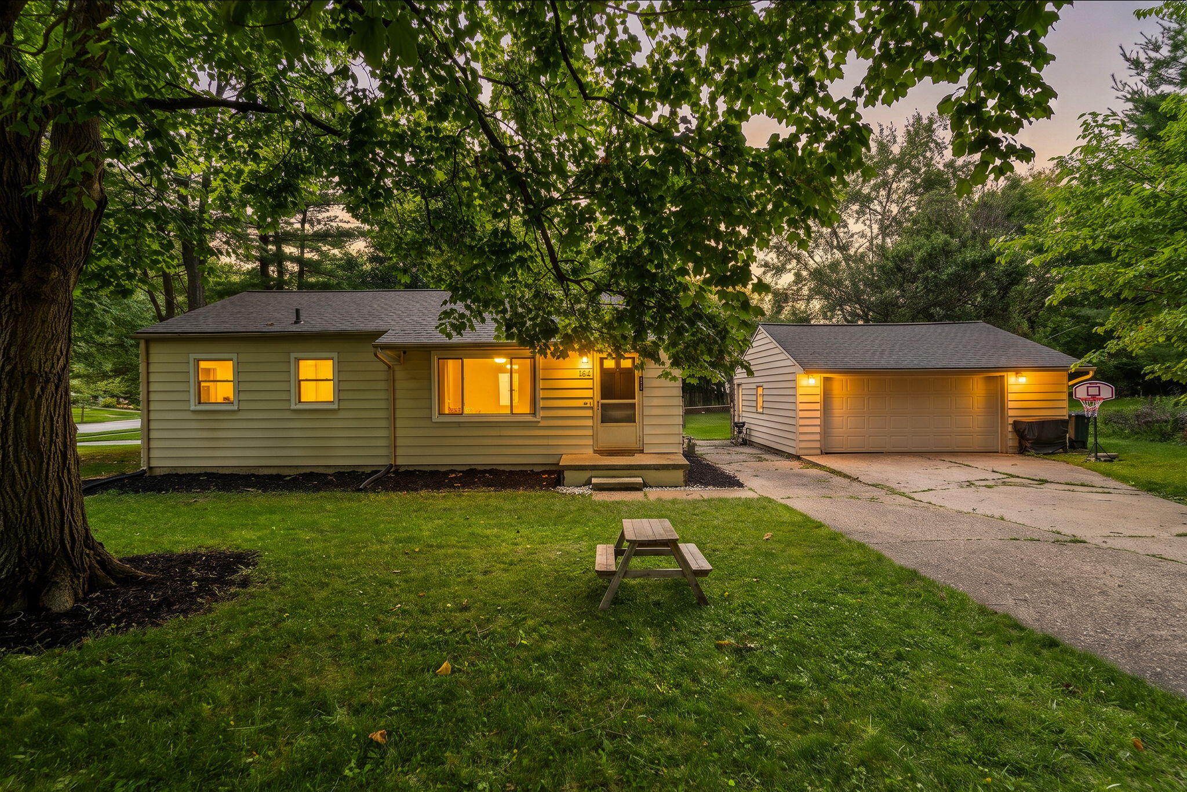
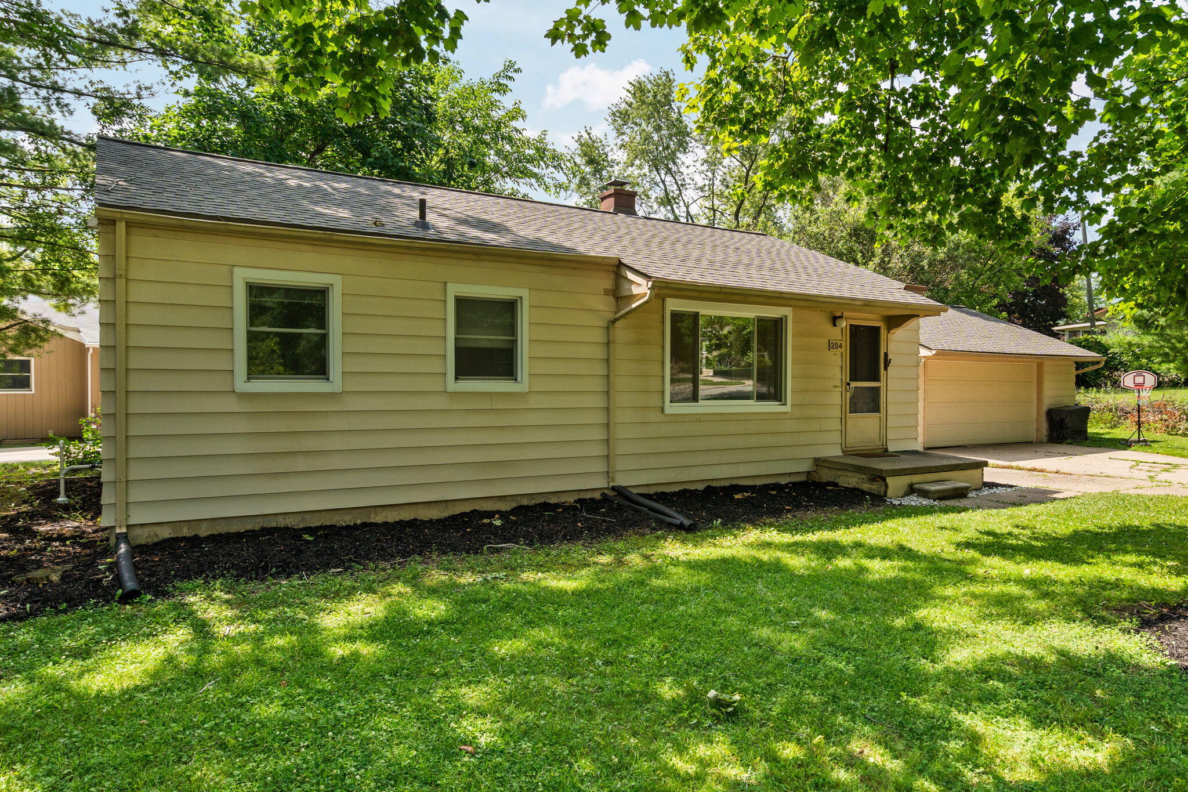
Welcome home to this sweet and inviting ranch-style house, perfectly positioned in one of Ann Arbor's most desirable areas. This 3bed, 1bath home offers the ideal balance of comfort, convenience, and charm, making it a dream opportunity for first-time buyers. Wood floors that run throughout, newer roof and windows, ensuring peace of mind for years to come. The partially finished basement adds valuable bonus space--complete with an egress window, it's ready for you to customize as a home office, gym, or entertainment area. Outside, you'll love the large yard, and the impressive 2-stall garage for all your storage and project needs. The location is truly unbeatable; you are within walking distance to Lakewood School and just a quick stroll to the natural beauty of Dolph Park. Whether you're commuting or heading out for the day, you have effortless access to local highways, shopping, downtown Ann Arbor, and major hospitals. This home is ready to go--come see it for yourself!

Save
Ask
Tour
Hide
Share
Listing Snapshot
Price 
$355,000
Days On Site 
0 Days
Bedrooms 
3
Inside Area (SqFt) 
1,032 sqft
Total Baths 
1
Full Baths 
1
Partial Baths 
N/A
Lot Size 
0.28 Acres
Year Built 
1956
MLS® Number 
81026034239
Status 
Active
Property Tax 
$7,624
HOA/Condo/Coop Fees 
N/A
Sq Ft Source 
Other
Friends & Family
Recent Activity
11 hours agoListing first seen on site
11 hours agoListing updated with changes from the MLS®
General Features
Acres 
0.28
Cross Street 
Jackson and Highlake
Foundation 
Slab
Garage 
Yes
Garage Spaces 
2
Parking 
ConcreteDetachedGarage Faces FrontGarage Door Opener
Property Sub Type 
Single Family Residence
Sewer 
Public Sewer
Special Circumstances 
Standard
SqFt Above 
912
SqFt Below 
120
SqFt Total 
1824
Style 
Ranch
Utilities 
Cable ConnectedNatural Gas Connected
Water Source 
Public
Zoning 
Residential
Interior Features
Appliances 
DishwasherDisposalDryerMicrowaveOvenRefrigeratorRangeWasher
Basement 
FullSump Pump
Cooling 
Ceiling Fan(s)Central Air
Flooring 
Ceramic TileLaminateTileWood
Heating 
Forced AirNatural Gas
Laundry Features 
In Basement
Window Features 
Window Treatments
BathFull 
Level - Main
Bedroom 2 
Level - Main
Bedroom 3 
Level - Main
Game Room 
Description - Space
Kitchen 
Level - Main
Laundry 
Level - Lower
Living Room 
Level - Main
Master Bedroom 
Level - Main
Save
Ask
Tour
Hide
Share
Exterior Features
Construction Details 
Aluminum Siding
Patio And Porch 
Porch
Roof 
AsphaltShingle
Windows/Doors 
Window Treatments
Community Features
Community Features 
Sidewalks
Financing Terms Available 
CashConventional
MLS Area 
Area04092AnnArbor
School District 
AnnArbor
Schools
School District
AnnArbor
Elementary School
Unknown
Middle School
Unknown
High School
Unknown
Listing courtesy of Cornerstone Real Estate: [email protected]


IDX provided courtesy of Realcomp II Ltd. via GreaterMetropolitanAssociationofREALTORS. Copyright © 2026 Realcomp II Ltd. Shareholders.

IDX information is provided exclusively for consumers' personal, non-commercial use and may not be used for any purpose other than to identify prospective properties consumers may be interested in purchasing and that the data is deemed reliable but not guaranteed accurate by the MLS.

Neighborhood & Commute
Source: Walkscore
Disclosure: Community information and market data powered by Constellation Data Labs. Information is deemed reliable but not guaranteed.
Save
Ask
Tour
Hide
Share