Save
Ask
Tour
Hide
Share
$689,900
New Listing

592 Terrace Court
Canton Charter Township, MI 48188

For Sale|Single Family Residence|Active
4
Beds
3
Total Baths
2
Full Baths
1
Partial Bath
4,128
SqFt
$167
/SqFt
1997
Built
Subdivision:
FAIRWAYS WEST
County:
Wayne

Due to the health concerns created by Coronavirus we are offering personal 1-1 online video walkthough tours where possible.
Call Now: 1-248-228-6711
Is this the listing for you? We can help make it yours.
1-248-228-6711
592 Terrace Court592 Terrace Court592 Terrace Court592 Terrace Court
Save
Ask
Tour
Hide
Share

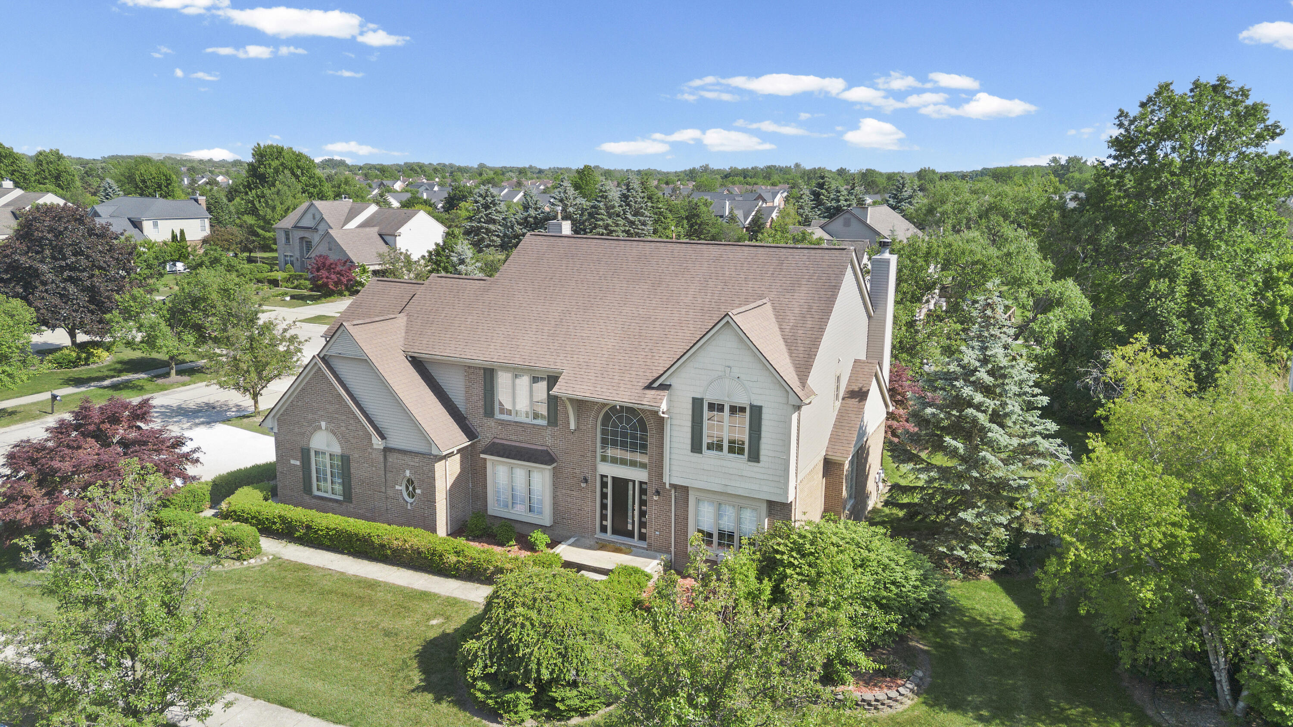
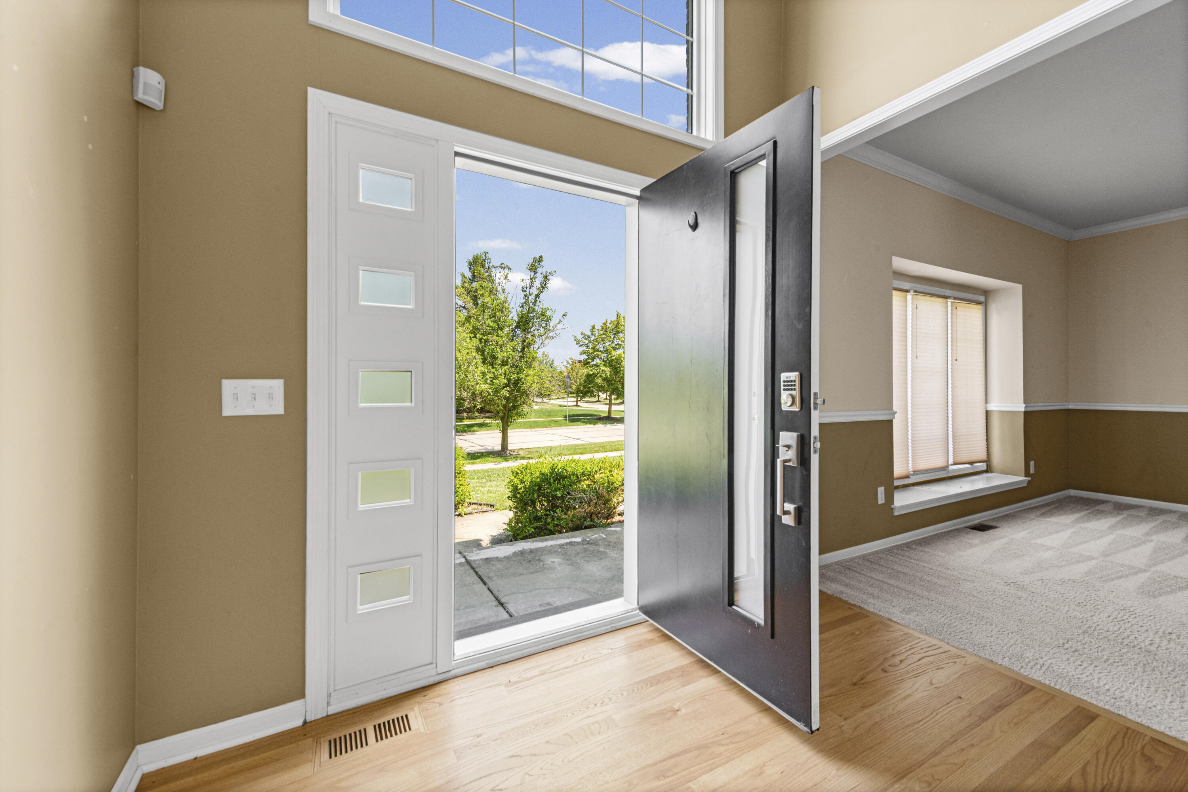
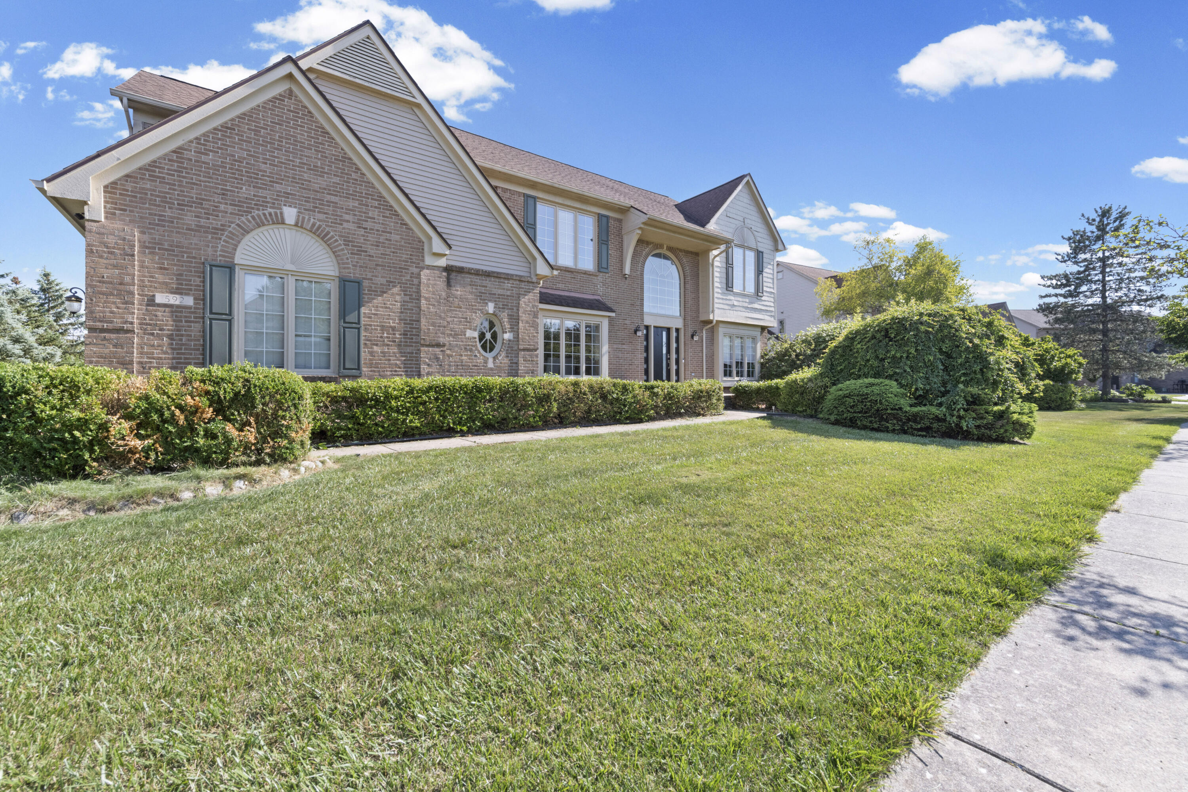
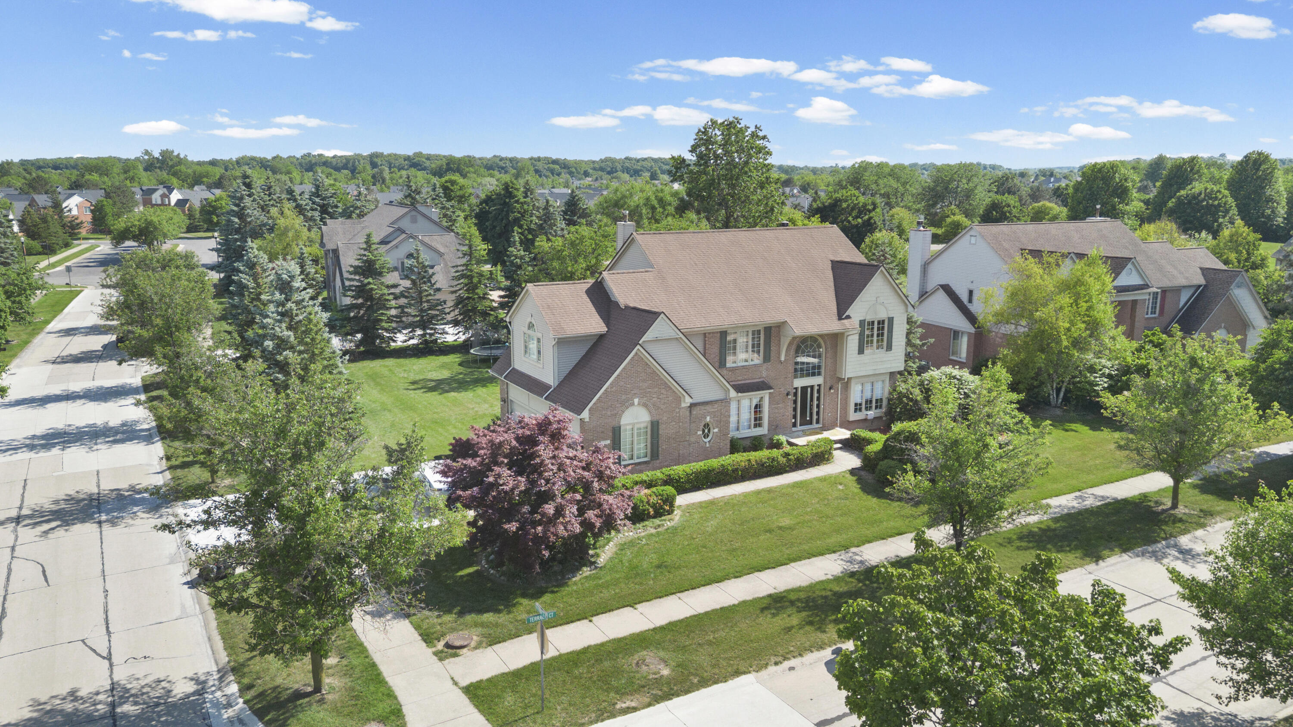
Simply Awesome Fairways West Colonial! Rare opportunity to own in one of Canton's most sought-after neighborhoods. This beautifully maintained 4-bedroom, 2.5-bath home (plumbed for a future 3rd full bath) features a gorgeous granite island kitchen with refinished hardwood floors extending through the foyer and living room. The inviting family room offers a corner fireplace and large windows overlooking the private backyard. The spacious primary suite boasts vaulted ceilings, a huge walk-in closet, French doors to a private sitting room, and a luxurious ensuite with double vanities, soaking tub, and separate shower. Three additional bedrooms share an updated bath with double vanities. Finished basement with new flooring and wall panels. 3-car side-entry garage, beautiful landscaping, sidewalks, and scenic commons. Minutes from parks, golf, shopping, dining, and top-rated schools! A truly amazing opportunity--move in and enjoy everything this exceptional home and location have to offer!

Save
Ask
Tour
Hide
Share
Listing Snapshot
Price 
$689,900
Days On Site 
0 Days
Bedrooms 
4
Inside Area (SqFt) 
4,128 sqft
Total Baths 
3
Full Baths 
2
Partial Baths 
1
Lot Size 
0.4 Acres
Year Built 
1997
MLS® Number 
81026034281
Status 
Active
Property Tax 
$10,566
HOA/Condo/Coop Fees 
$50 monthly
Sq Ft Source 
Public Records
Friends & Family
Recent Activity
9 hours agoListing first seen on site
9 hours agoListing updated with changes from the MLS®
General Features
Acres 
0.4
Attached Garage 
Yes
Cross Street 
S of Cherry Hill/W of Beck Rd
Garage 
Yes
Garage Spaces 
3
Parking 
AttachedGarage Door OpenerGarage Faces Side
Property Sub Type 
Single Family Residence
Sewer 
Public Sewer
Special Circumstances 
Standard
SqFt Above 
3128
SqFt Below 
1000
SqFt Total 
4538
Style 
Colonial
Water Source 
Public
Interior Features
Appliances 
CooktopDishwasherDouble OvenDryerMicrowaveRefrigeratorWasher
Basement 
FinishedFull
Cooling 
Ceiling Fan(s)Central Air
Fireplace 
Yes
Fireplace Features 
Living Room
Fireplaces 
1
Heating 
Forced AirNatural Gas
Laundry Features 
Main Level
BathFull 
Level - Upper
BathLav 
Level - Main
Bedroom 2 
Dimensions - 13 x 11Level - UpperArea - 143
Bedroom 3 
Dimensions - 13 x 12Level - UpperArea - 156
Bedroom 4 
Dimensions - 11 x 11Level - UpperArea - 121
Dining Room 
Dimensions - 14 x 12Level - MainArea - 168
Family Room 
Dimensions - 20 x 18Level - MainArea - 360
Kitchen 
Dimensions - 14 x 12Level - MainArea - 168
Laundry 
Dimensions - 8 x 5Level - MainArea - 40
Master Bathroom 
Level - Upper
Master Bedroom 
Dimensions - 22 x 16Level - UpperArea - 352
Office 
Dimensions - 13 x 10Level - MainArea - 130
Other 
Dimensions - 14 x 10Level - MainArea - 140
Save
Ask
Tour
Hide
Share
Exterior Features
Construction Details 
BrickVinyl Siding
Lot Features 
Corner Lot
Patio And Porch 
Patio
Community Features
Association Dues 
600
Community Features 
Sidewalks
Financing Terms Available 
CashConventional
HOA Fee Frequency 
Annually
MLS Area 
Area05071CantonTwp
School District 
PlymouthCanton
Schools
School District
PlymouthCanton
Elementary School
Unknown
Middle School
Unknown
High School
Unknown
Listing courtesy of Remerica Hometown One: [email protected]


IDX provided courtesy of Realcomp II Ltd. via GreaterMetropolitanAssociationofREALTORS. Copyright © 2026 Realcomp II Ltd. Shareholders.

IDX information is provided exclusively for consumers' personal, non-commercial use and may not be used for any purpose other than to identify prospective properties consumers may be interested in purchasing and that the data is deemed reliable but not guaranteed accurate by the MLS.

Neighborhood & Commute
Source: Walkscore
Disclosure: Community information and market data powered by Constellation Data Labs. Information is deemed reliable but not guaranteed.
Save
Ask
Tour
Hide
Share