Save
Ask
Tour
Hide
Share
$174,900
New Listing

2411 Wadhams Road
Kimball Township, MI 48074

For Sale|Single Family Residence|Active
2
Beds
1
Total Bath
1
Full Bath
696
SqFt
$251
/SqFt
1946
Built
Subdivision:
PLEASANT VIEW
County:
StClair

Due to the health concerns created by Coronavirus we are offering personal 1-1 online video walkthough tours where possible.
Call Now: 1-248-228-6711
Is this the listing for you? We can help make it yours.
1-248-228-6711
Upcoming Open Houses
Due to COVID-19, we recommend you verify Open Houses before attending.
Sat, Jul 18, 11:00 AM - 2:00 PM
2411 Wadhams Road2411 Wadhams Road2411 Wadhams Road2411 Wadhams Road
Save
Ask
Tour
Hide
Share

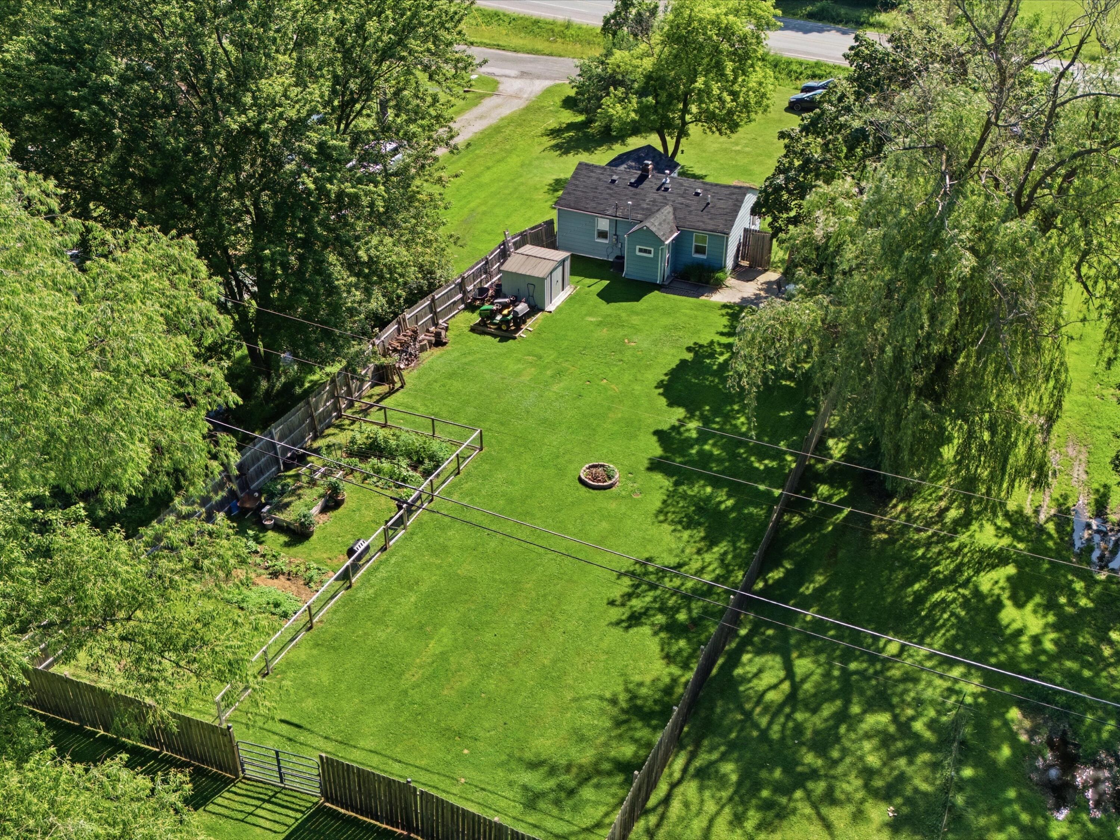
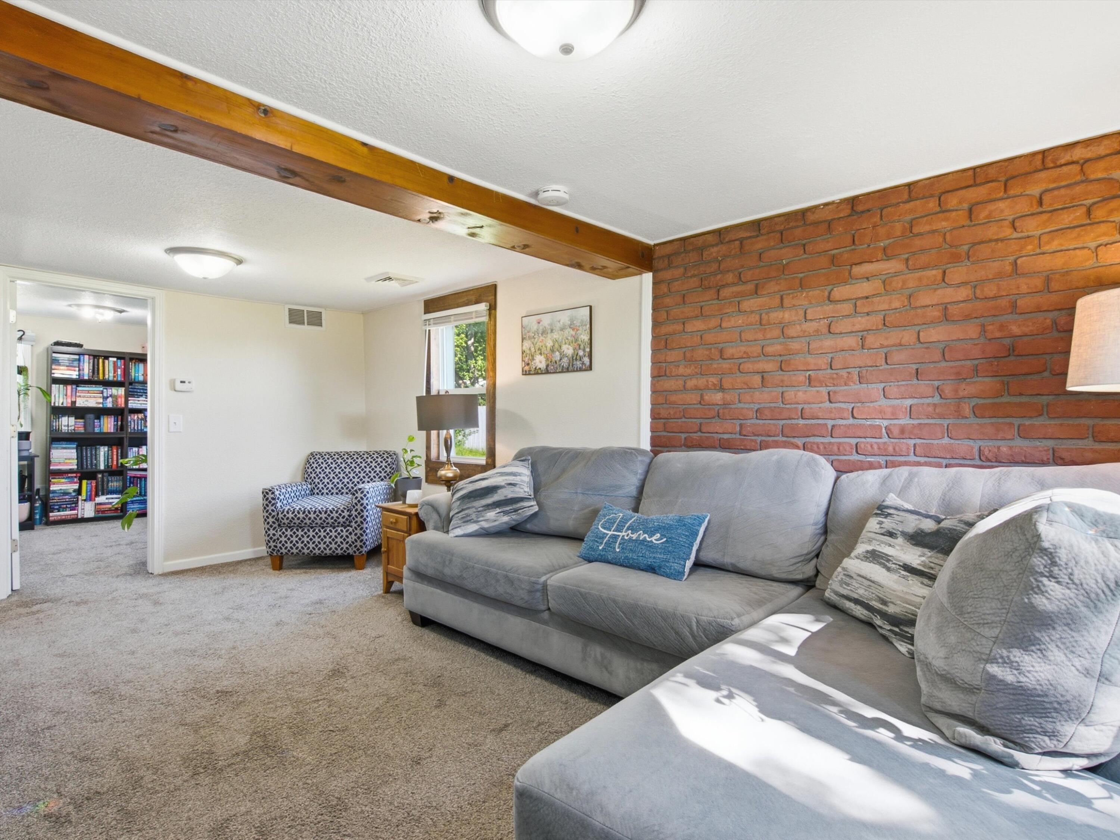
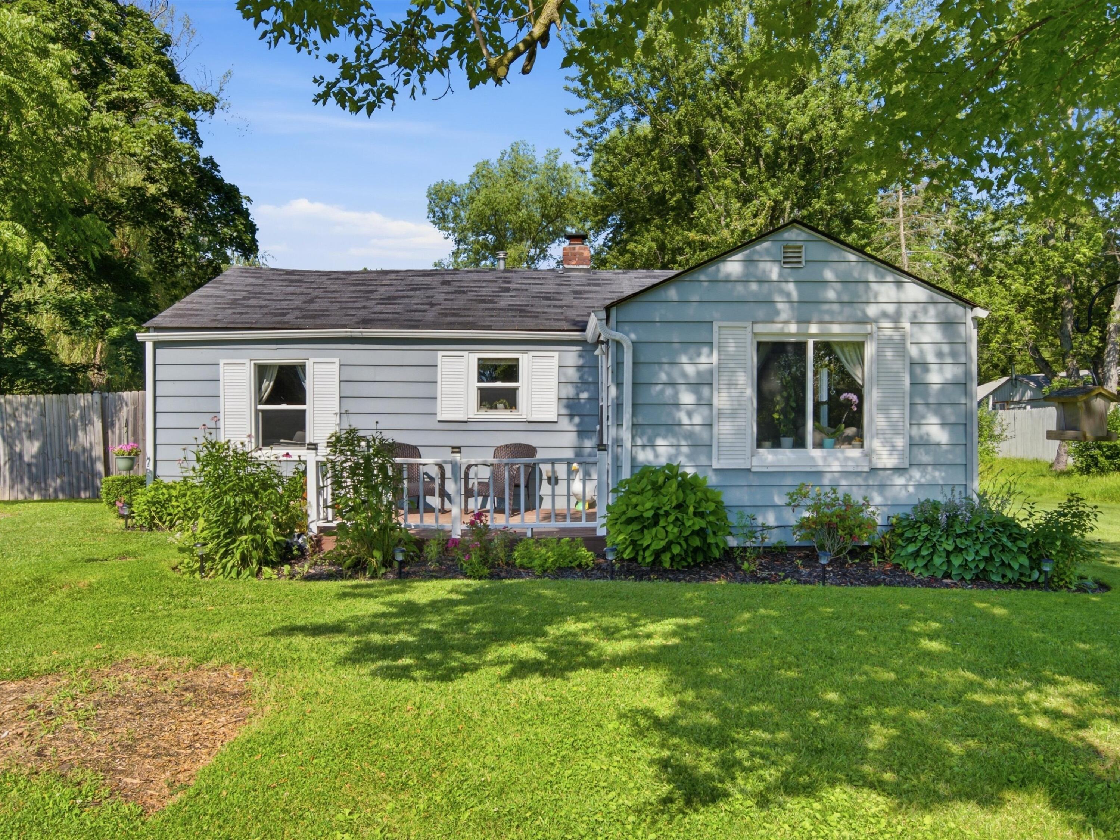
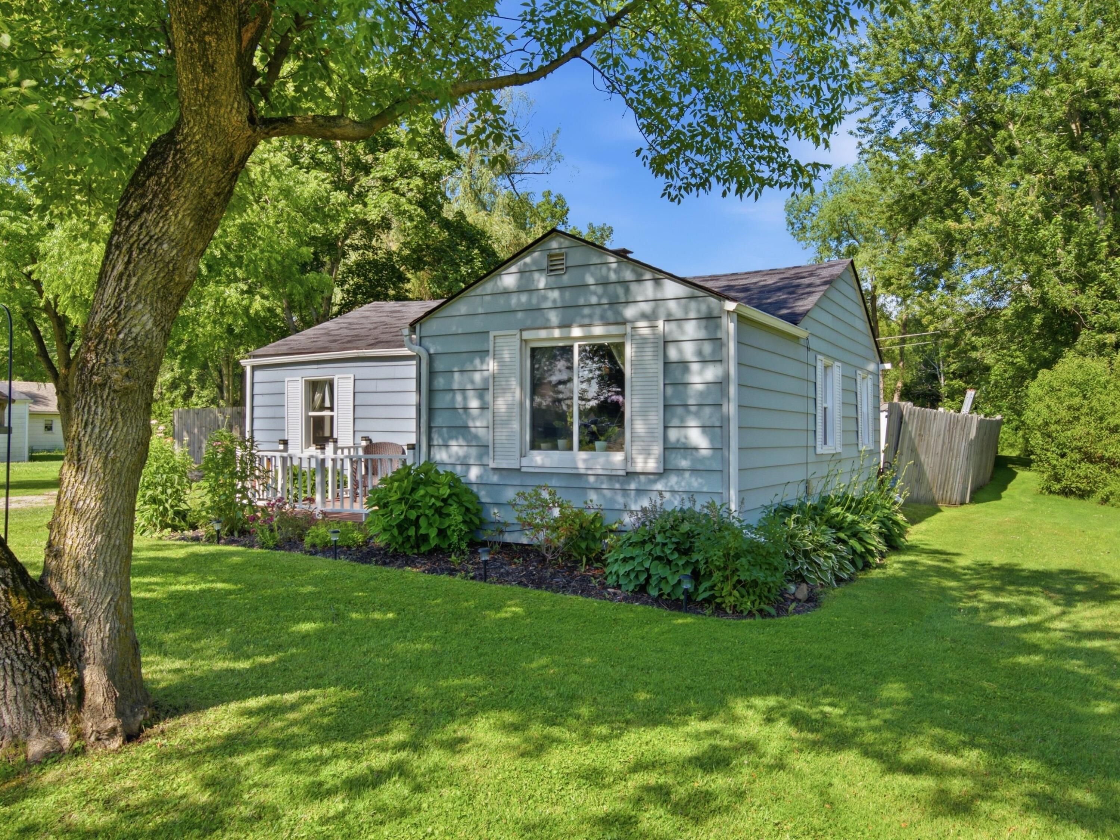
Welcome to this beautifully updated ranch home nestled on 2 scenic acres, offering the perfect blend of privacy, comfort, and convenience. Inside, you'll find a thoughtfully renovated interior that's move-in ready with modern finishes throughout. Step outside to enjoy your own private retreat featuring a spacious deck, a partially fenced backyard, and dedicated gardening space--ideal for growing vegetables, flowers, or creating your own outdoor oasis. A stunning, well-established flower garden enhances the home's curb appeal, while wooded trails just beyond the backyard invite you to explore nature right from your doorstep. Located with easy access to I-69, this property provides a peaceful country setting without sacrificing convenience for commuting, shopping, or dining. Whether you're looking for space to relax, entertain, or enjoy the outdoors, this exceptional property has it all. *Sale of the home is contingent on seller securing a new home*

Save
Ask
Tour
Hide
Share
Listing Snapshot
Price 
$174,900
Days On Site 
0 Days
Bedrooms 
2
Inside Area (SqFt) 
696 sqft
Total Baths 
1
Full Baths 
1
Partial Baths 
N/A
Lot Size 
2 Acres
Year Built 
1946
MLS® Number 
81026035330
Status 
Active
Property Tax 
$1,289
HOA/Condo/Coop Fees 
N/A
Sq Ft Source 
Public Records
Friends & Family
Recent Activity
11 hours agoListing first seen on site
11 hours agoListing updated with changes from the MLS®
General Features
Acres 
2
Cross Street 
Wadhams and Bartlett
Parking 
Gravel
Property Sub Type 
Single Family Residence
Security 
Smoke Detector(s)
Sewer 
Public Sewer
Special Circumstances 
Standard
SqFt Above 
696
SqFt Total 
696
Style 
Ranch
Utilities 
Natural Gas Connected
Water Source 
Public
Interior Features
Appliances 
Gas Water HeaterDryerRefrigeratorRangeWasher
Basement 
Crawl Space
Cooling 
Central Air
Flooring 
CarpetVinylWood
Heating 
Forced AirNatural Gas
Laundry Features 
In HallLaundry ClosetLaundry Room
Window Features 
Insulated WindowsScreens
BathFull 
Level - Main
Bedroom 2 
Dimensions - 94.0 x 107.0Level - MainArea - 10058
Kitchen 
Dimensions - 192.0 x 83.0Level - MainArea - 15936
Laundry 
Dimensions - 510.0 x 26.0Level - MainArea - 13260
Living Room 
Dimensions - 190.0 x 108.0Level - MainArea - 20520
Master Bedroom 
Dimensions - 127.0 x 96.0Level - MainArea - 12192
Save
Ask
Tour
Hide
Share
Exterior Features
Construction Details 
Aluminum Siding
Exterior 
Garden
Fencing 
Back Yard
Lot Features 
OtherWooded
Other Structures 
Shed(s)
Patio And Porch 
DeckPatio
Roof 
Shingle
Windows/Doors 
Insulated WindowsScreens
Community Features
Financing Terms Available 
CashConventionalFHAUSDA LoanVA Loan
MLS Area 
Area10141KimballTwp
Roads 
Paved
School District 
PortHuron
Schools
School District
PortHuron
Elementary School
Unknown
Middle School
Unknown
High School
Unknown
Listing courtesy of @properties Christie's Int'l: [email protected]


IDX provided courtesy of Realcomp II Ltd. via GreaterMetropolitanAssociationofREALTORS. Copyright © 2026 Realcomp II Ltd. Shareholders.

IDX information is provided exclusively for consumers' personal, non-commercial use and may not be used for any purpose other than to identify prospective properties consumers may be interested in purchasing and that the data is deemed reliable but not guaranteed accurate by the MLS.

Neighborhood & Commute
Source: Walkscore
Disclosure: Community information and market data powered by Constellation Data Labs. Information is deemed reliable but not guaranteed.
Save
Ask
Tour
Hide
Share