Save
Ask
Tour
Hide
Share
$149,000
New Listing

15809 Woodworth
Redford Charter Township, MI 48239

For Sale|Single Family Residence|Active
3
Beds
1
Total Bath
1
Full Bath
1,209
SqFt
$123
/SqFt
1960
Built
County:
Wayne

Due to the health concerns created by Coronavirus we are offering personal 1-1 online video walkthough tours where possible.
Call Now: 1-248-228-6711
Is this the listing for you? We can help make it yours.
1-248-228-6711
15809 Woodworth15809 Woodworth15809 Woodworth15809 Woodworth
Save
Ask
Tour
Hide
Share

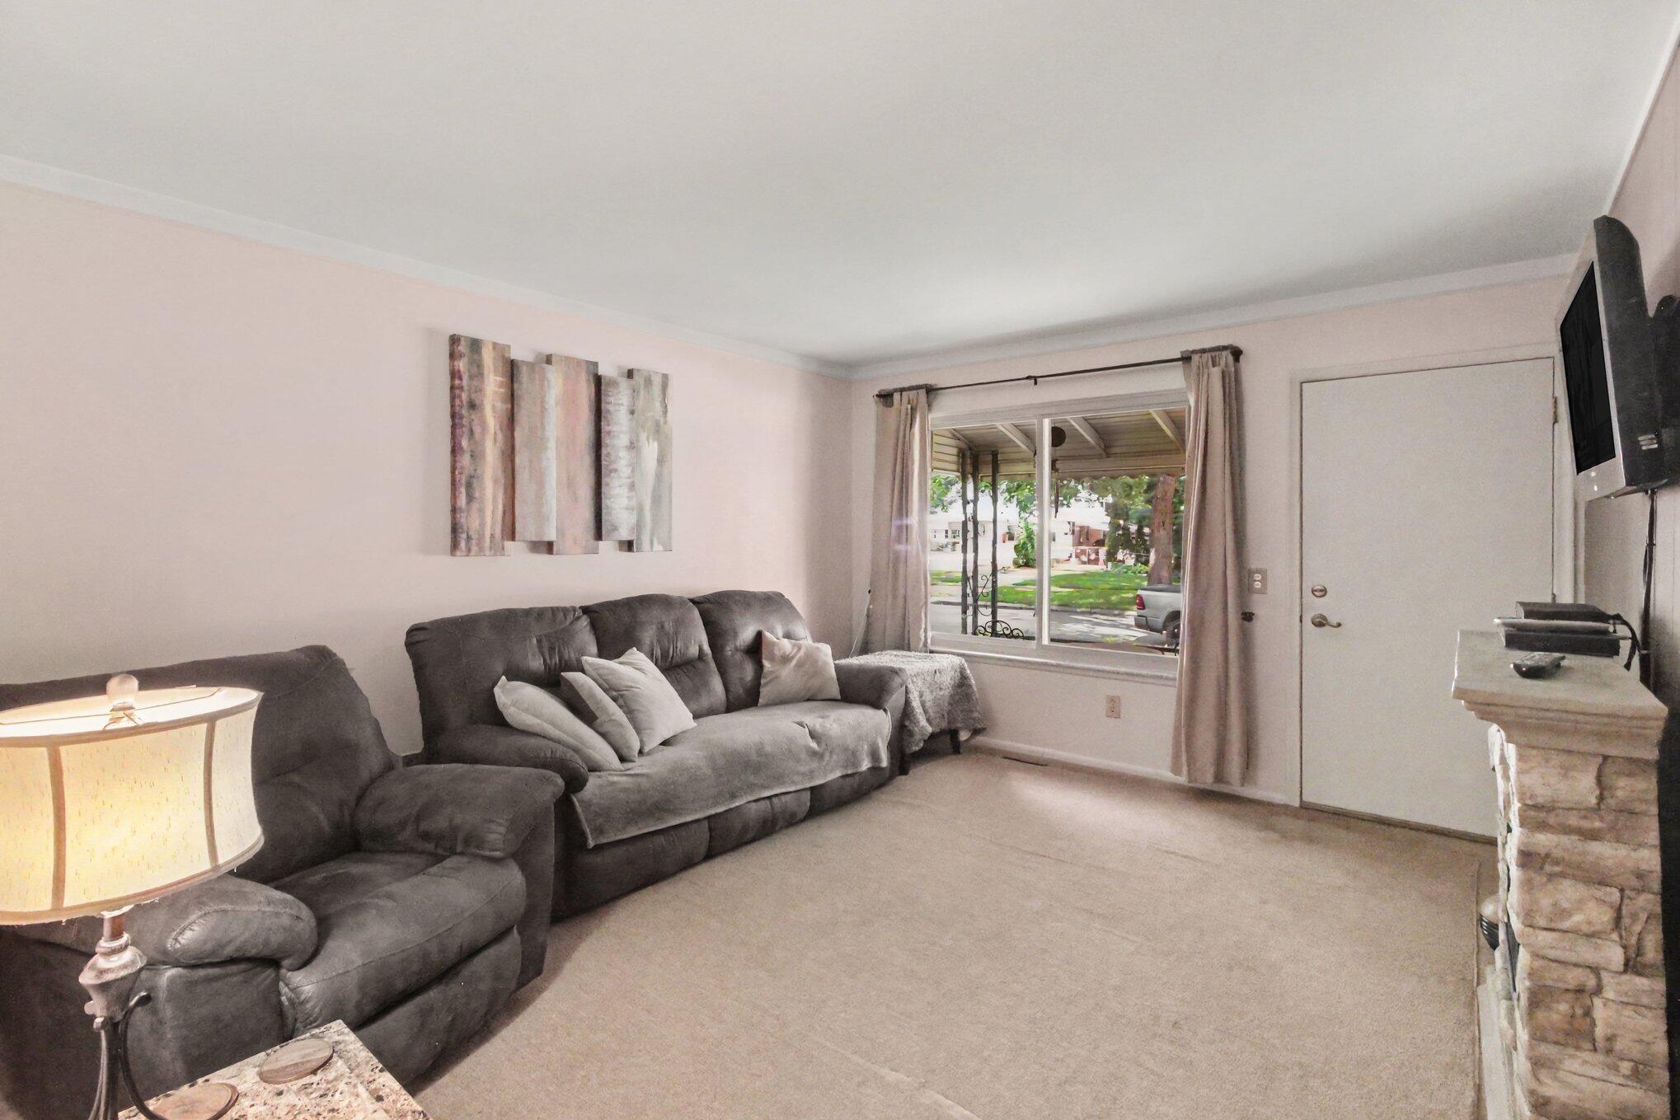
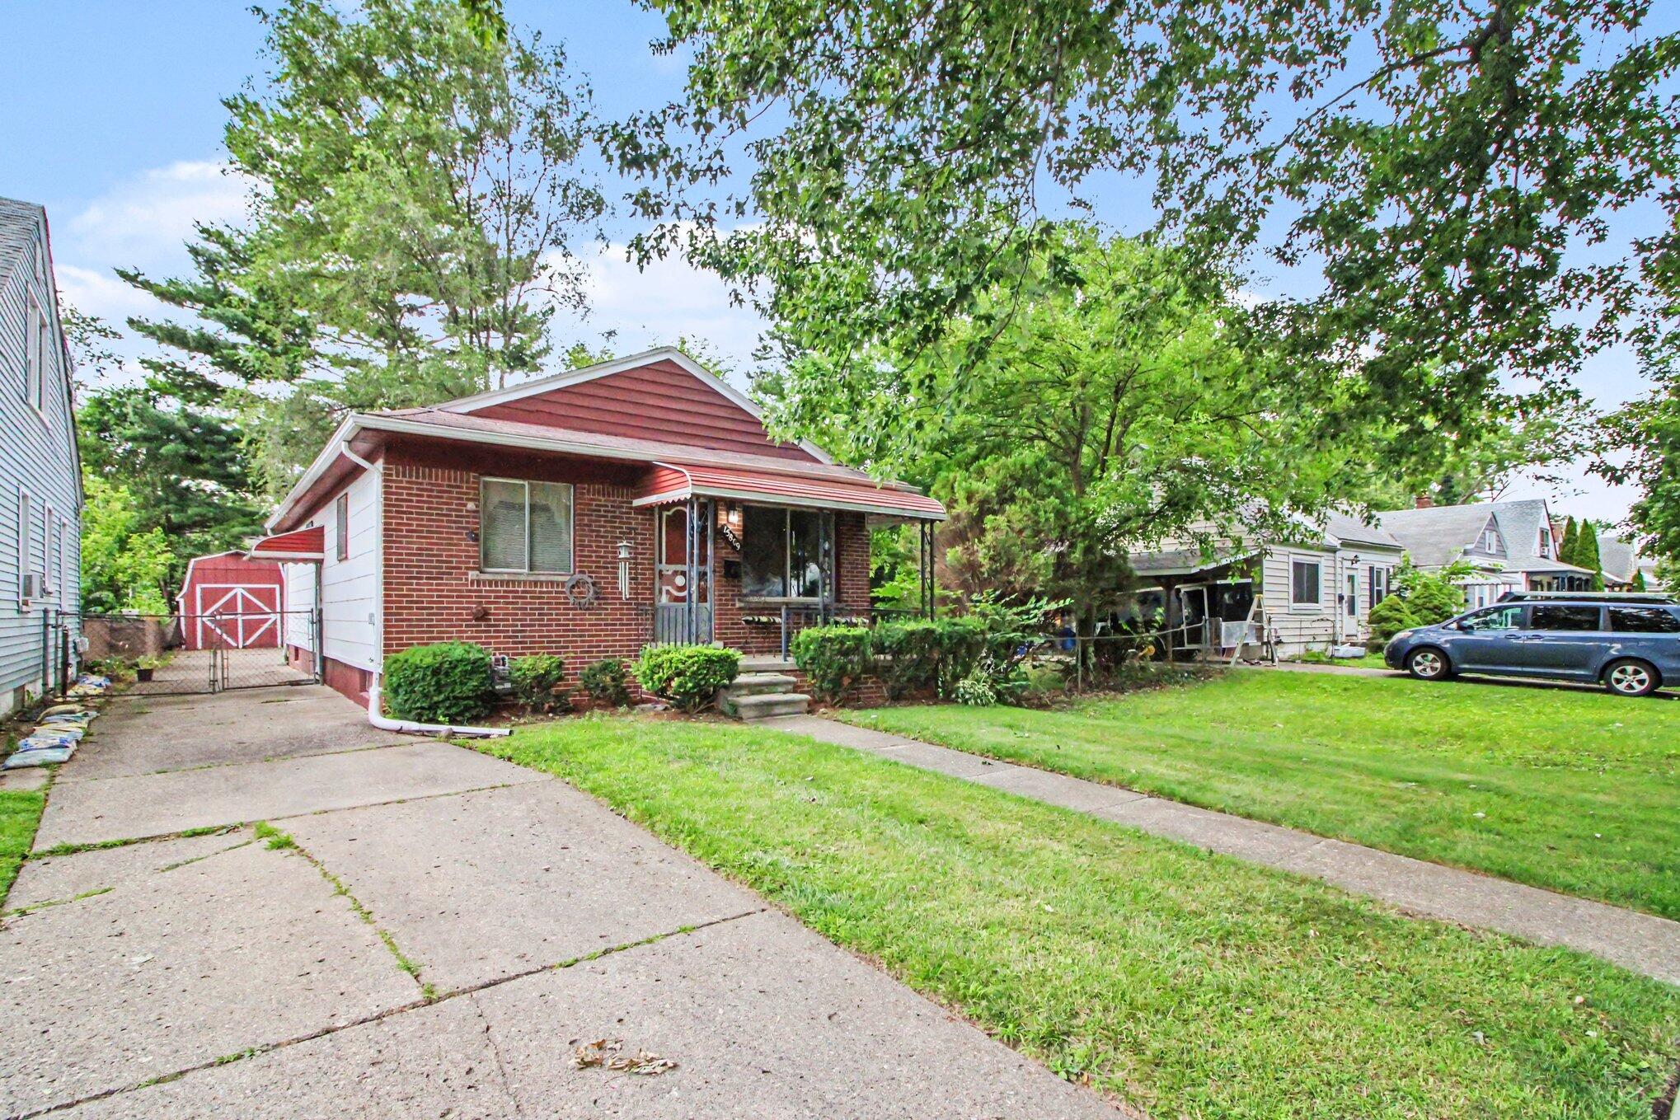
Discover your perfect opportunity in this charming, well-built 3-bedroom ranch. This home offers the flexibility you've been looking for with two additional finished bedrooms in the basement--ideal for a growing family, home office, or guest space. The exterior features a fully fenced yard with a privacy mesh fence, creating a secure and comfortable retreat for outdoor activities. Plus, the included storage shed provides convenient extra space for all your tools and gear. This is an incredible chance to make a house your own and settle into a space designed for comfort and potential. Don't miss your chance to see 15809 Woodworth--schedule your tour today!

Save
Ask
Tour
Hide
Share
Listing Snapshot
Price 
$149,000
Days On Site 
0 Days
Bedrooms 
3
Inside Area (SqFt) 
1,209 sqft
Total Baths 
1
Full Baths 
1
Partial Baths 
N/A
Lot Size 
0.11 Acres
Year Built 
1960
MLS® Number 
81026035652
Status 
Active
Property Tax 
$1,634
HOA/Condo/Coop Fees 
N/A
Sq Ft Source 
Other
Friends & Family
Recent Activity
12 hours agoListing updated with changes from the MLS®
12 hours agoListing first seen on site
General Features
Acres 
0.11
Cross Street 
Kinloch St & Puritan
Property Sub Type 
Single Family Residence
Sewer 
Public Sewer
SqFt Above 
789
SqFt Below 
420
SqFt Total 
1209
Style 
AFrameContemporaryRanch
Water Source 
Public
Zoning 
Residential
Interior Features
Appliances 
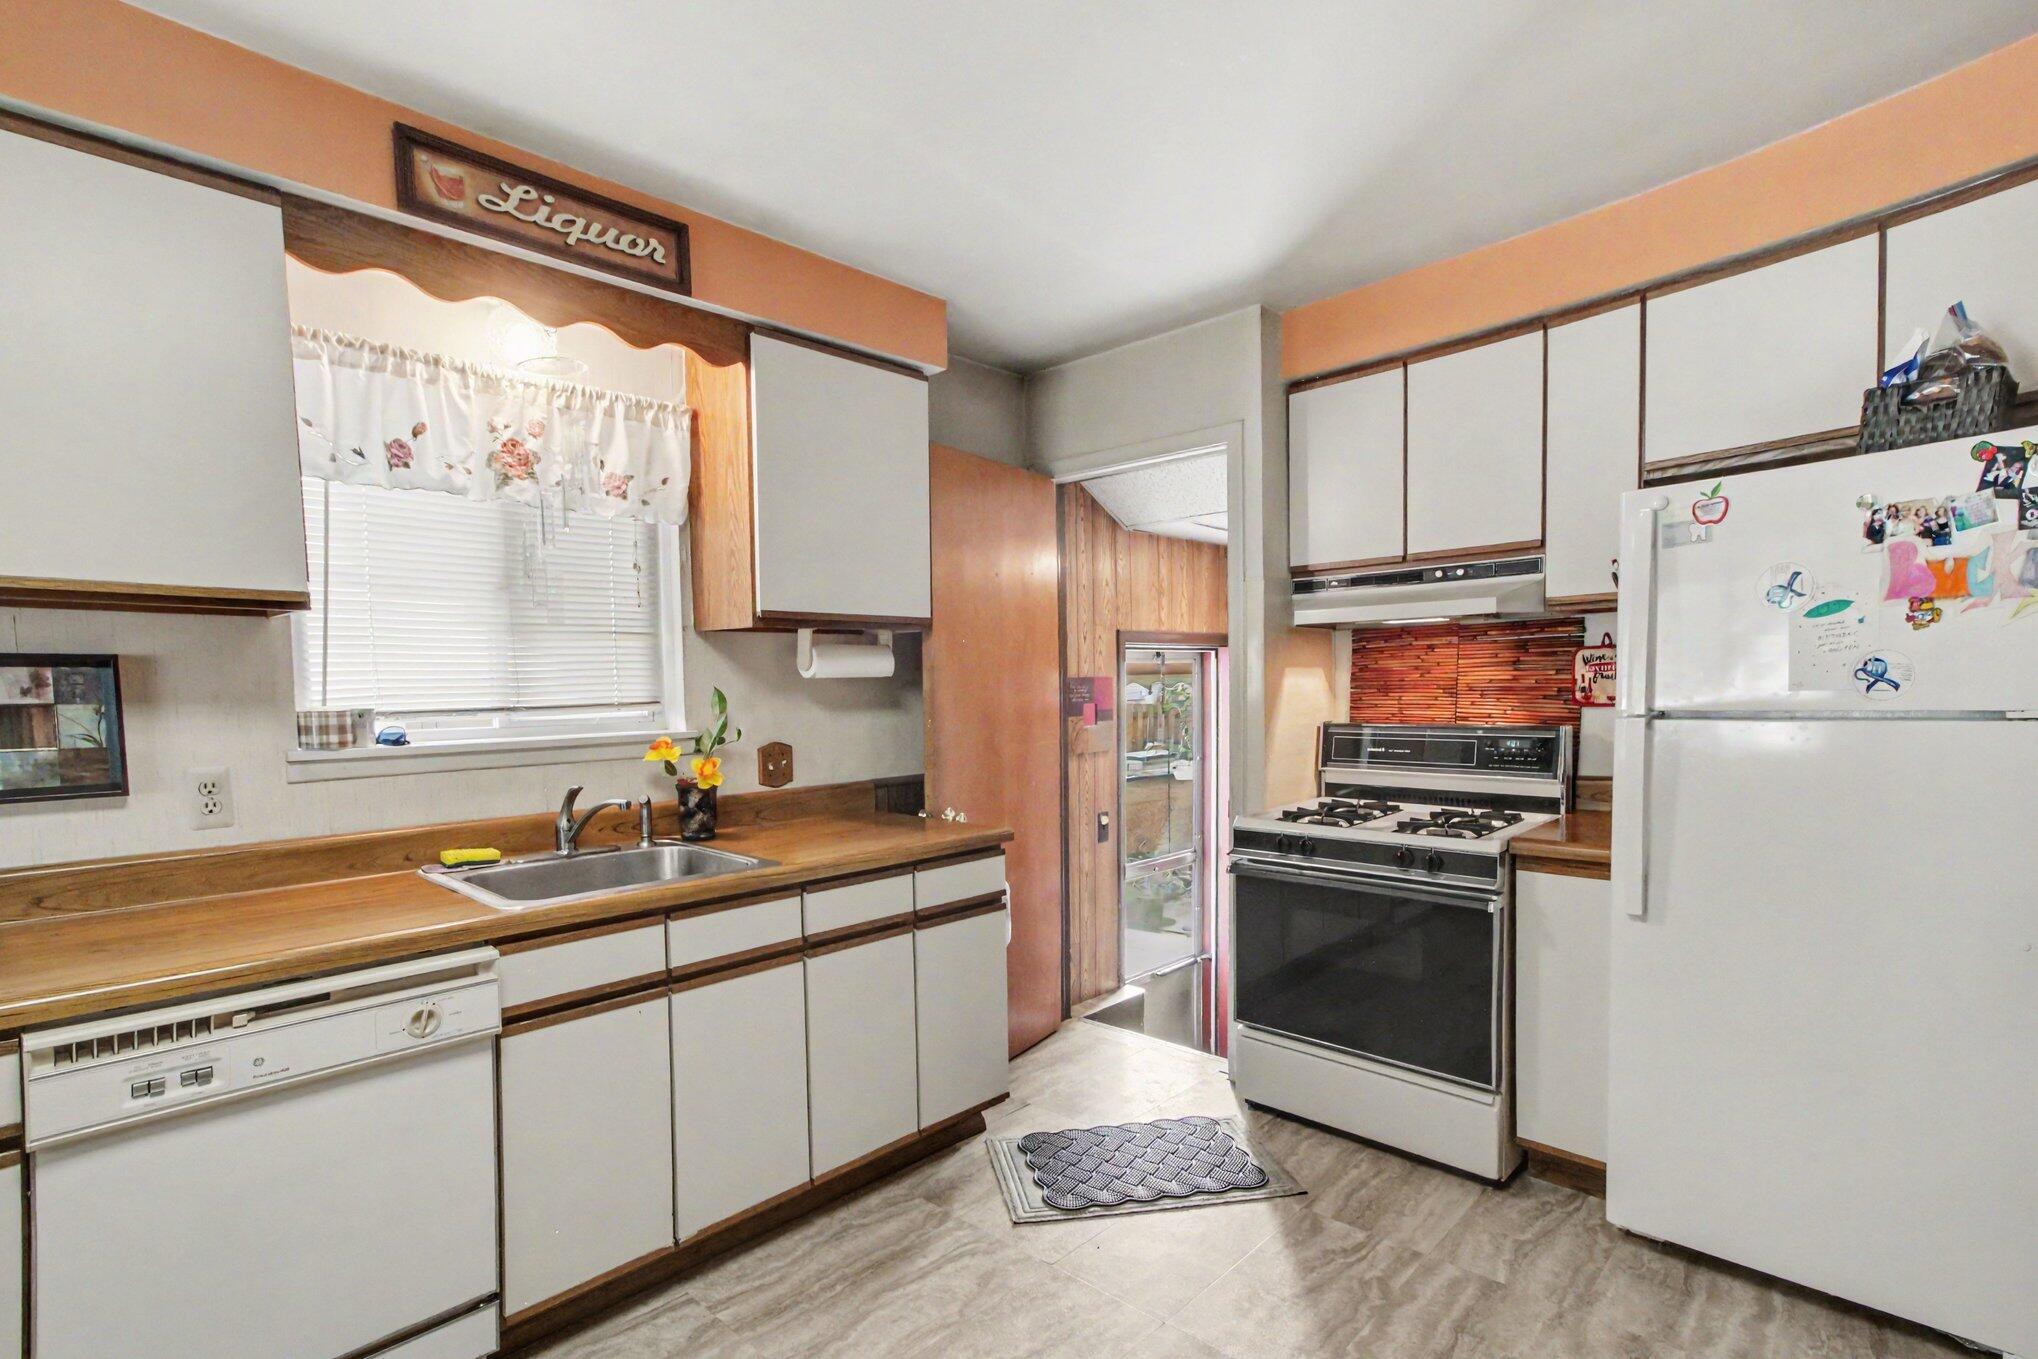
Electric Water HeaterCooktopDryerRefrigeratorWasher
Basement 
Full
Cooling 
Ceiling Fan(s)Central Air
Heating 
Forced AirNatural Gas
Laundry Features 
Laundry Chute
BathFull 
Level - Main
Bedroom 2 
Dimensions - 10.0 x 9.0Level - MainArea - 90
Bedroom 3 
Dimensions - 12.0 x 8.0Level - MainArea - 96
Bonus Room 
Dimensions - 15.0 x 9.0Level - BasementArea - 135
Kitchen 
Dimensions - 10.0 x 9.0Level - MainArea - 90
Living Room 
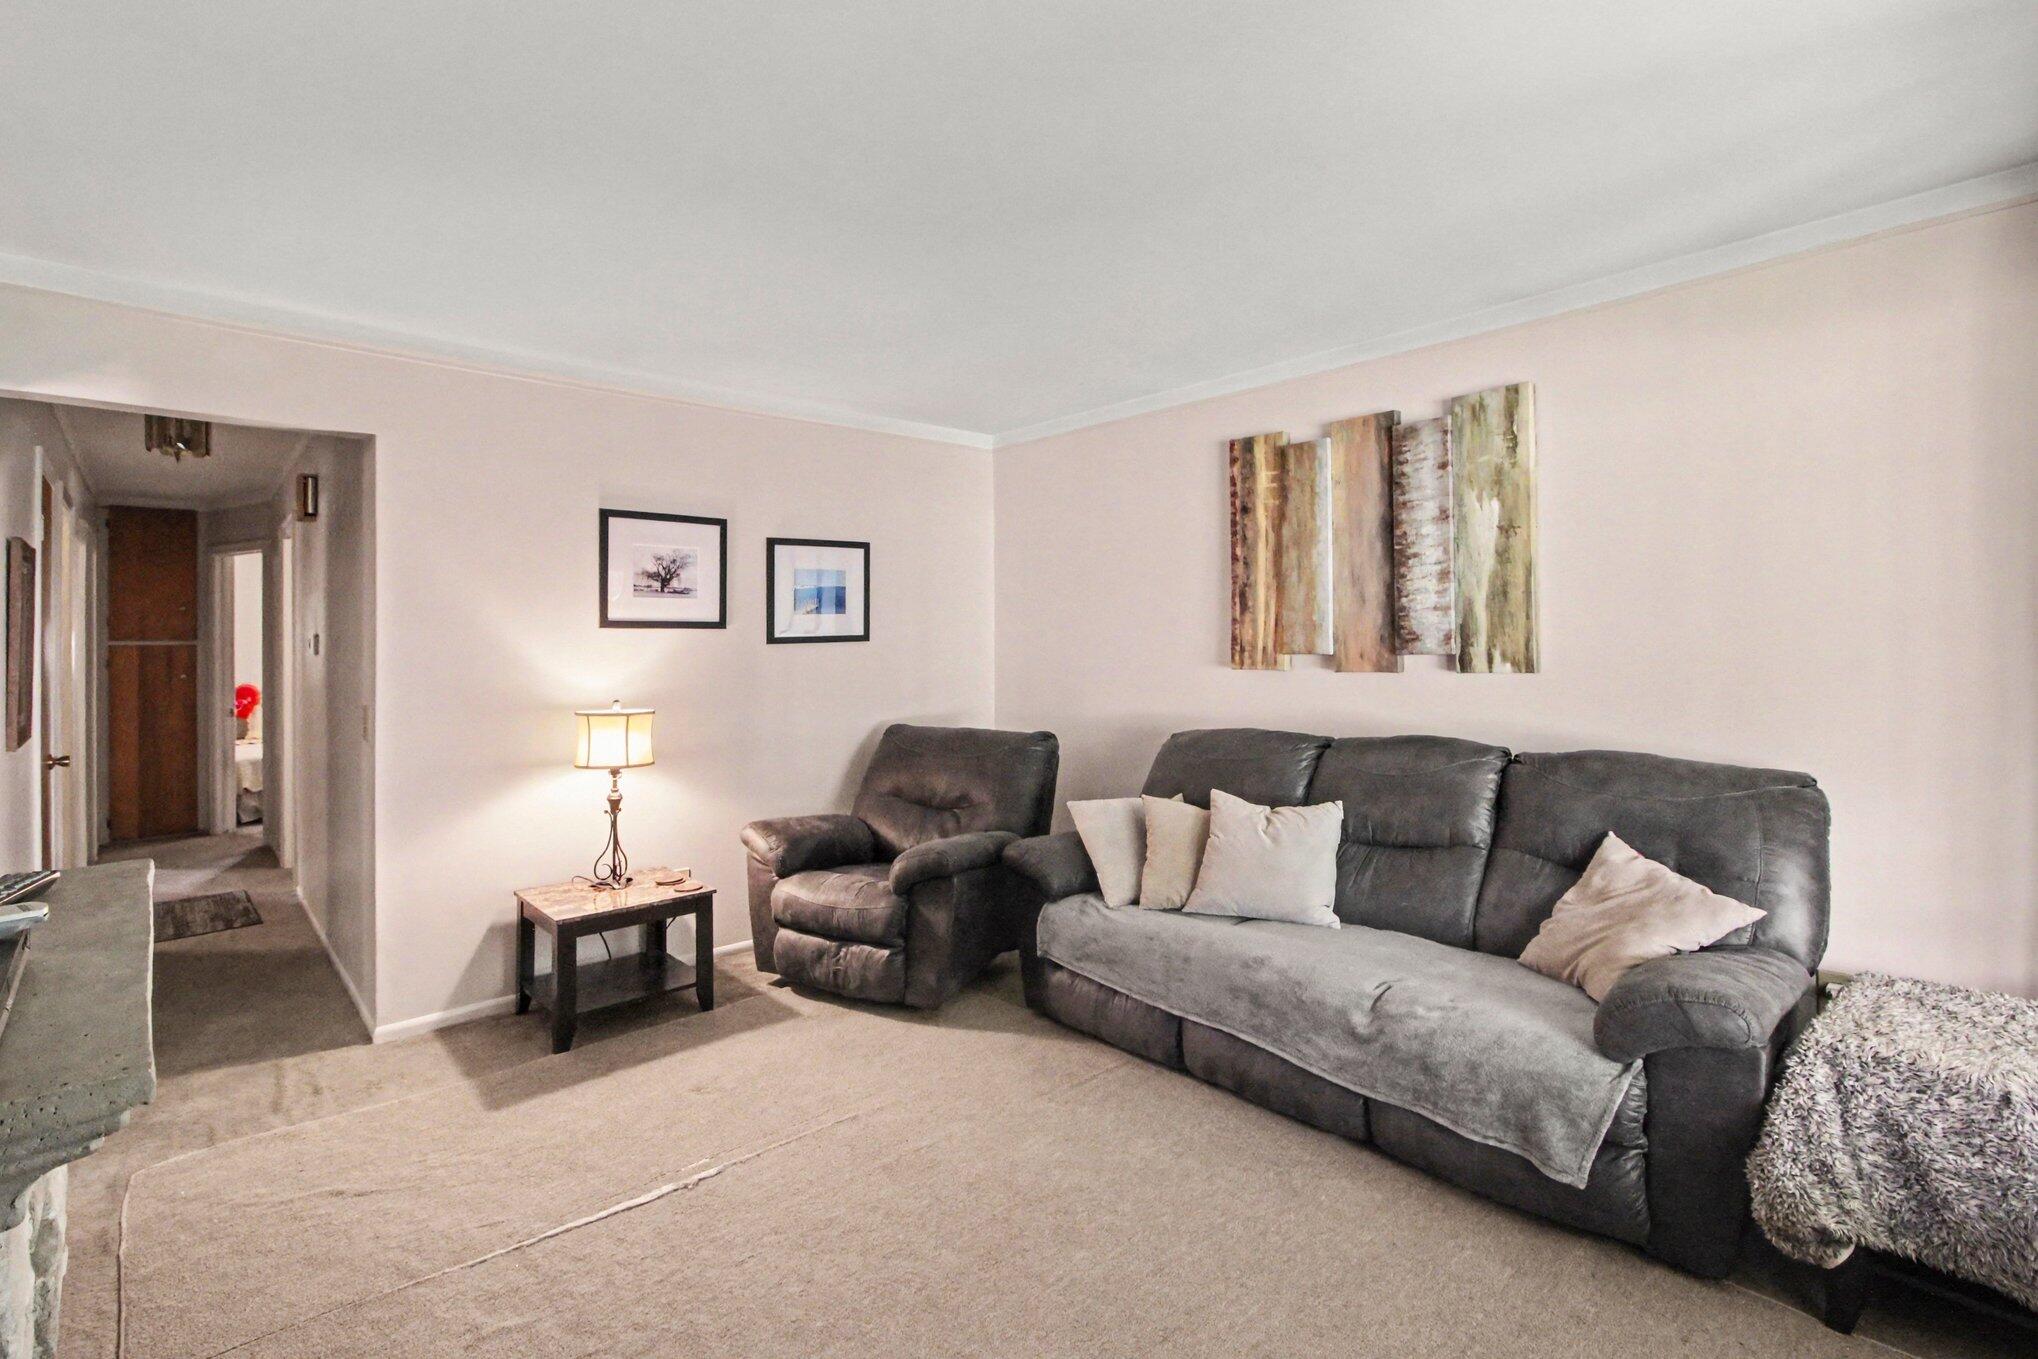
Dimensions - 13.0 x 12.0Level - MainArea - 156
Master Bedroom 
Dimensions - 12.0 x 9.0Level - MainArea - 108
Other 
Dimensions - 14.0 x 12.0Level - BasementArea - 168
Utility Room 
Dimensions - 21.0 x 17.0Level - BasementArea - 357
Save
Ask
Tour
Hide
Share
Exterior Features
Construction Details 
BrickOther
Fencing 
Back Yard
Roof 
Shingle
Community Features
Financing Terms Available 
CashConventionalFHAVA Loan
MLS Area 
Area05031RedfordTwp
School District 
RedfordUnion
Schools
School District
RedfordUnion
Elementary School
Unknown
Middle School
Unknown
High School
Unknown
Listing courtesy of Redfin Corporation: [email protected]


IDX provided courtesy of Realcomp II Ltd. via GreaterMetropolitanAssociationofREALTORS. Copyright © 2026 Realcomp II Ltd. Shareholders.

IDX information is provided exclusively for consumers' personal, non-commercial use and may not be used for any purpose other than to identify prospective properties consumers may be interested in purchasing and that the data is deemed reliable but not guaranteed accurate by the MLS.

Neighborhood & Commute
Source: Walkscore
Disclosure: Community information and market data powered by Constellation Data Labs. Information is deemed reliable but not guaranteed.
Save
Ask
Tour
Hide
Share