Save
Ask
Tour
Hide
Share
$164,900
New Listing

416 S Fox Hills Drive S A-2
Bloomfield Charter Township, MI 48304

For Sale|Condominium|Active
2
Beds
2
Total Baths
2
Full Baths
1,089
SqFt
$151
/SqFt
1967
Built
Subdivision:
FOX HILLS
County:
Oakland

Due to the health concerns created by Coronavirus we are offering personal 1-1 online video walkthough tours where possible.
Call Now: 1-248-228-6711
Is this the listing for you? We can help make it yours.
1-248-228-6711
416 S Fox Hills Drive S A-2416 S Fox Hills Drive S A-2416 S Fox Hills Drive S A-2416 S Fox Hills Drive S A-2
Save
Ask
Tour
Hide
Share

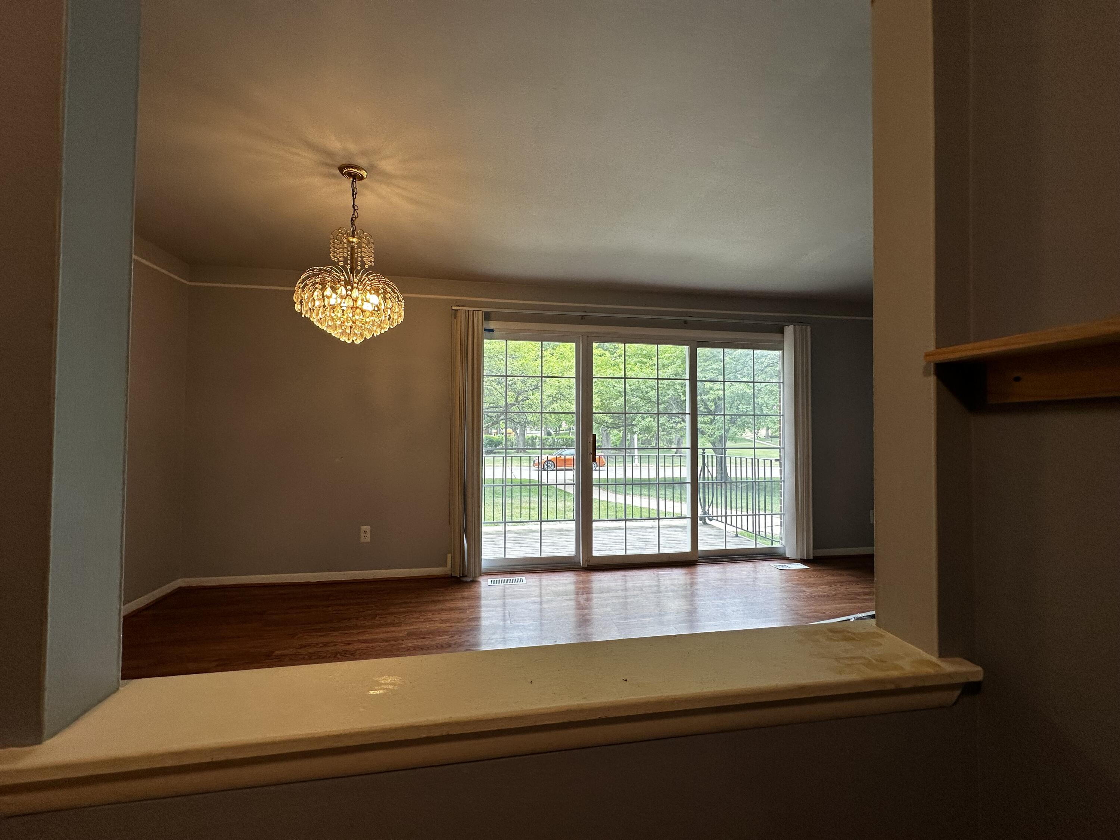
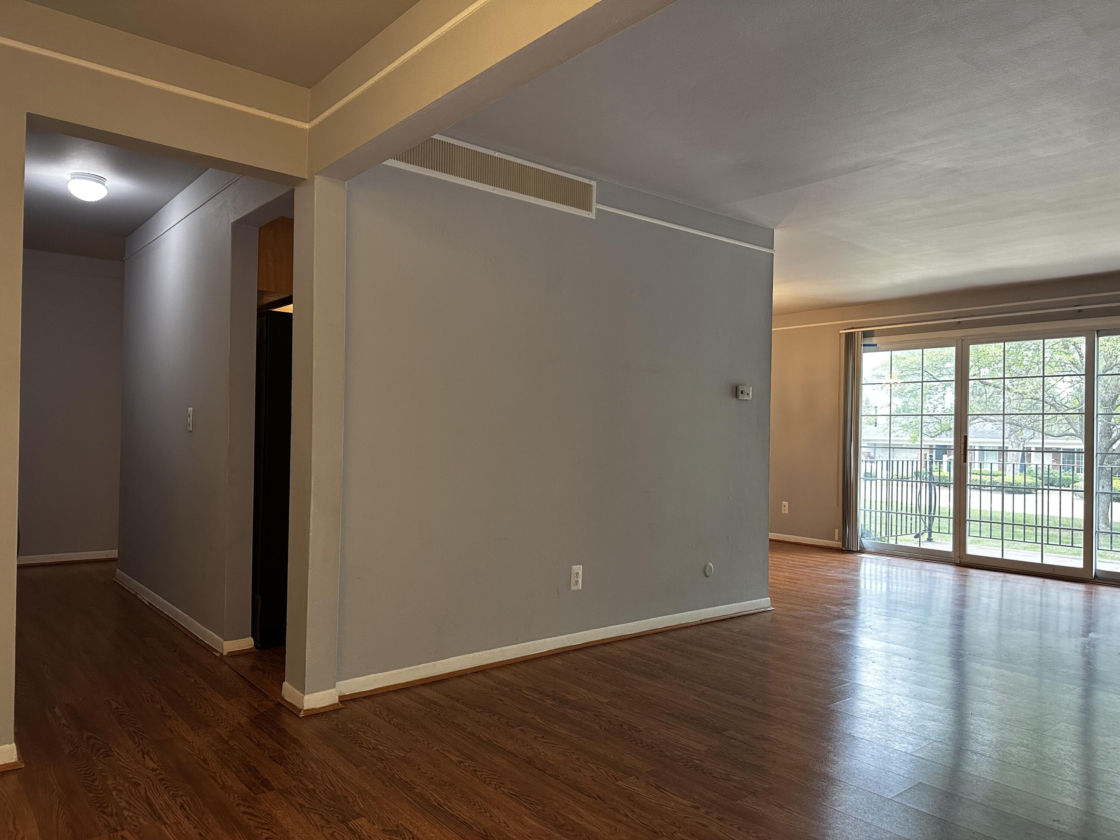
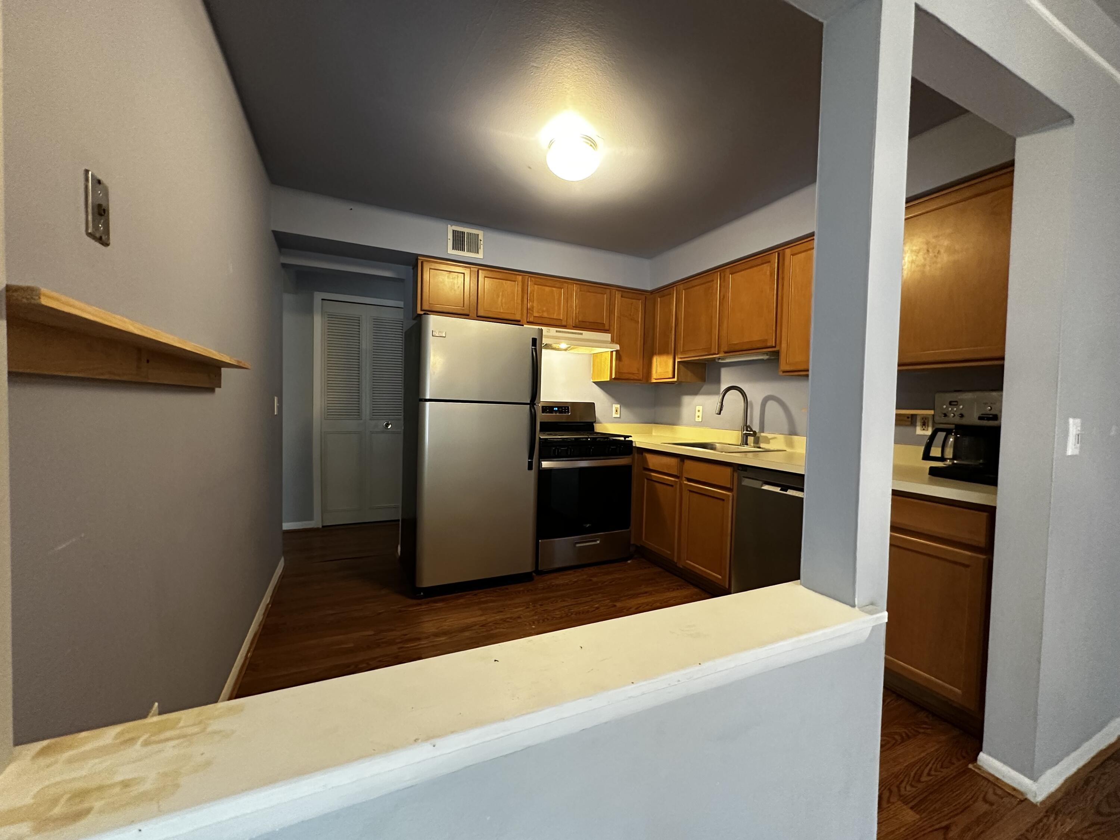
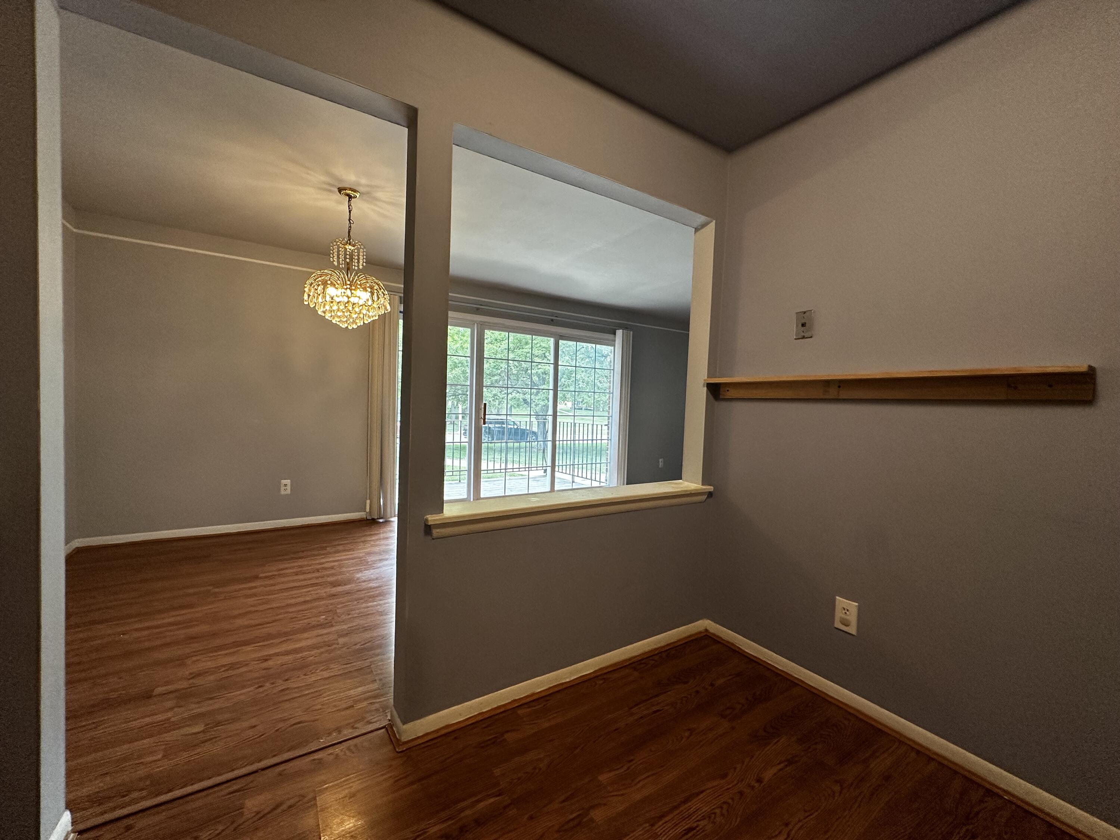
Welcome to this charming 2-bedroom, 2-bathroom condominium nestled in the Fox Hills community of Bloomfield Hills, Michigan. First-floor condo, ideally located just steps from the pool and clubhouse. Offering 1,089 square feet of finished living space, this residence provides comfortable proportions ideal for those seeking an efficient layout. The thoughtfully designed floor plan maximizes functionality while maintaining an inviting atmosphere throughout. Situated within the Bloomfield Hills School District. Designated carport, and ample guest parking. The kitchen with table area is open to the living area with door wall view. Added conveniences include in-unit laundry and a private basement storage area. Easy access to I-75, shopping, and dining. For Investors interested, unit can lease for over $1,500.00/Monthly.

Save
Ask
Tour
Hide
Share
Listing Snapshot
Price 
$164,900
Days On Site 
0 Days
Bedrooms 
2
Inside Area (SqFt) 
1,089 sqft
Total Baths 
2
Full Baths 
2
Partial Baths 
N/A
Lot Size 
40.61 Acres
Year Built 
1967
MLS® Number 
81026036640
Status 
Active
Property Tax 
$1,427.82
HOA/Condo/Coop Fees 
$377 monthly
Sq Ft Source 
Other
Friends & Family
Recent Activity
54 minutes agoListing updated with changes from the MLS®
5 hours agoStatus changed to Active
10 hours agoListing first seen on site
General Features
Acres 
40.61
Cross Street 
S Opdyke Rd. and Square Lake
Parking 
AsphaltCarport
Pets 
Yes
Property Sub Type 
Condominium
Security 
Smoke Detector(s)
Sewer 
Public Sewer
Special Circumstances 
Standard
SqFt Above 
1089
SqFt Total 
1818
Style 
CommonEntryBuildingColonialEndUnit
Water Source 
Public
Zoning 
Other
Interior Features
Appliances 
Gas Water HeaterDishwasherDisposalDryerRefrigeratorRangeWasher
Basement 
Full
Cooling 
Central Air
Flooring 
TileVinylWood
Heating 
Forced AirNatural Gas
Interior 
Pantry
Laundry Features 
In Unit
BathFull 
Level - Main
Dining Room 
Dimensions - 10.0 x 9.0Level - MainArea - 90
Kitchen 
Dimensions - 8.0 x 7.0Level - MainArea - 56
Living Room 
Dimensions - 22.0 x 13.0Level - MainArea - 286
Master Bedroom 
Dimensions - 15.0 x 12.0Level - MainArea - 180
Save
Ask
Tour
Hide
Share
Exterior Features
Construction Details 
Brick
Lot Features 
Level
Patio And Porch 
Deck
Pool Features 
CommunityIn GroundOutdoor Pool
Roof 
Asphalt
Community Features
Association Amenities 
ClubhouseFitness CenterPlaygroundPoolSecuritySpa/Hot TubStorage
Association Dues 
377
Community Features 
PoolFitness Center
Financing Terms Available 
CashConventional
HOA Fee Frequency 
Monthly
MLS Area 
Area02193BloomfieldTwp
Roads 
Paved
School District 
BloomfieldHills
Schools
School District
BloomfieldHills
Elementary School
Unknown
Middle School
Unknown
High School
Unknown
Listing courtesy of NOMA Real Estate Services: [email protected]


IDX provided courtesy of Realcomp II Ltd. via GreaterMetropolitanAssociationofREALTORS. Copyright © 2026 Realcomp II Ltd. Shareholders.

IDX information is provided exclusively for consumers' personal, non-commercial use and may not be used for any purpose other than to identify prospective properties consumers may be interested in purchasing and that the data is deemed reliable but not guaranteed accurate by the MLS.

Neighborhood & Commute
Source: Walkscore
Disclosure: Community information and market data powered by Constellation Data Labs. Information is deemed reliable but not guaranteed.
Save
Ask
Tour
Hide
Share