
11684 Prest StreetDetroit City, MI 48227
Due to the health concerns created by Coronavirus we are offering personal 1-1 online video walkthough tours where possible.
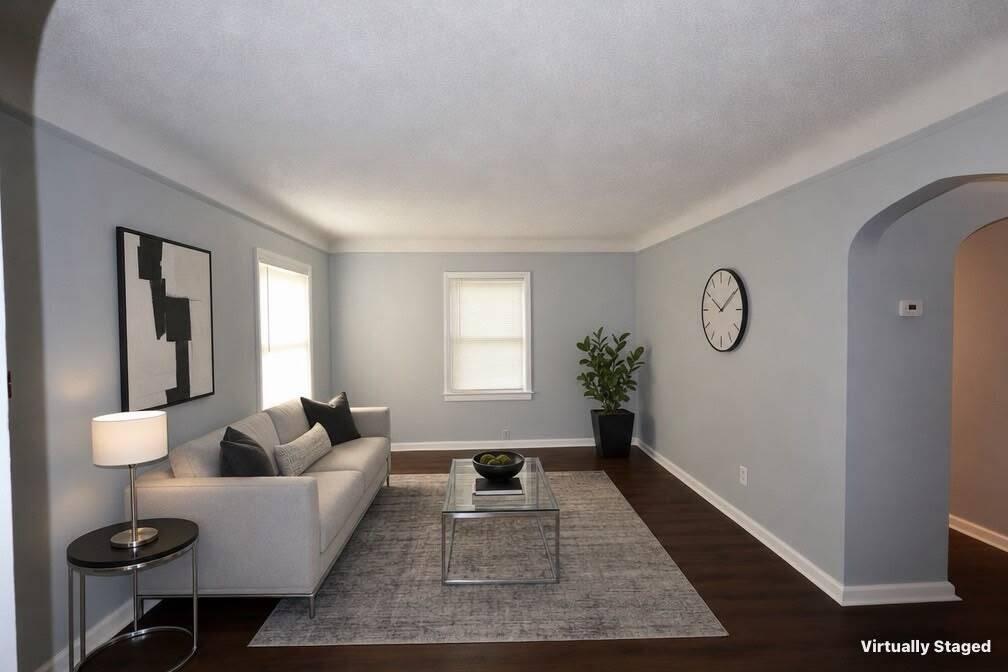
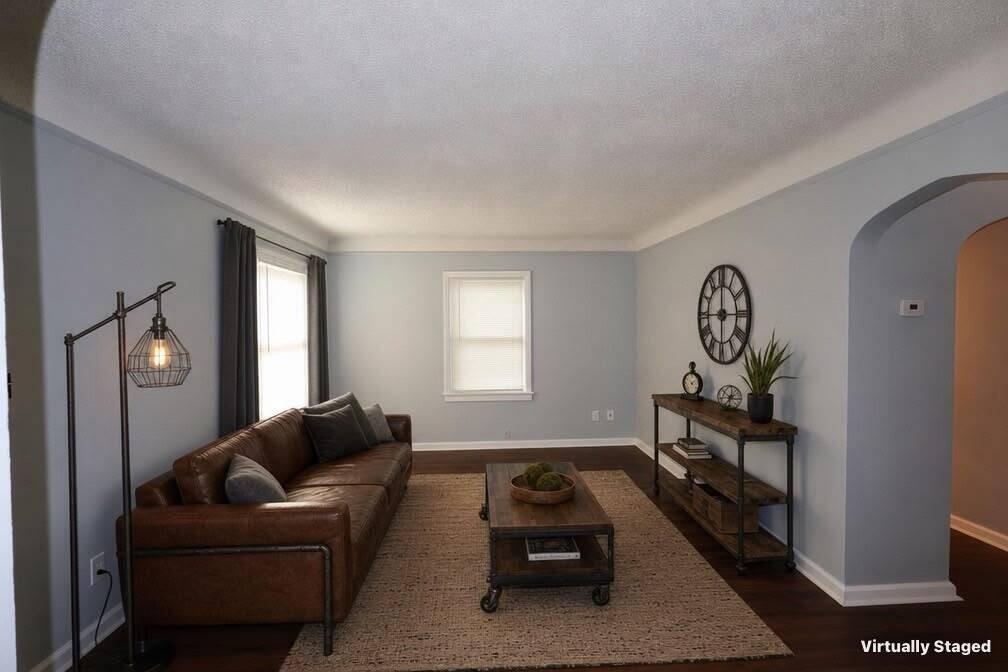
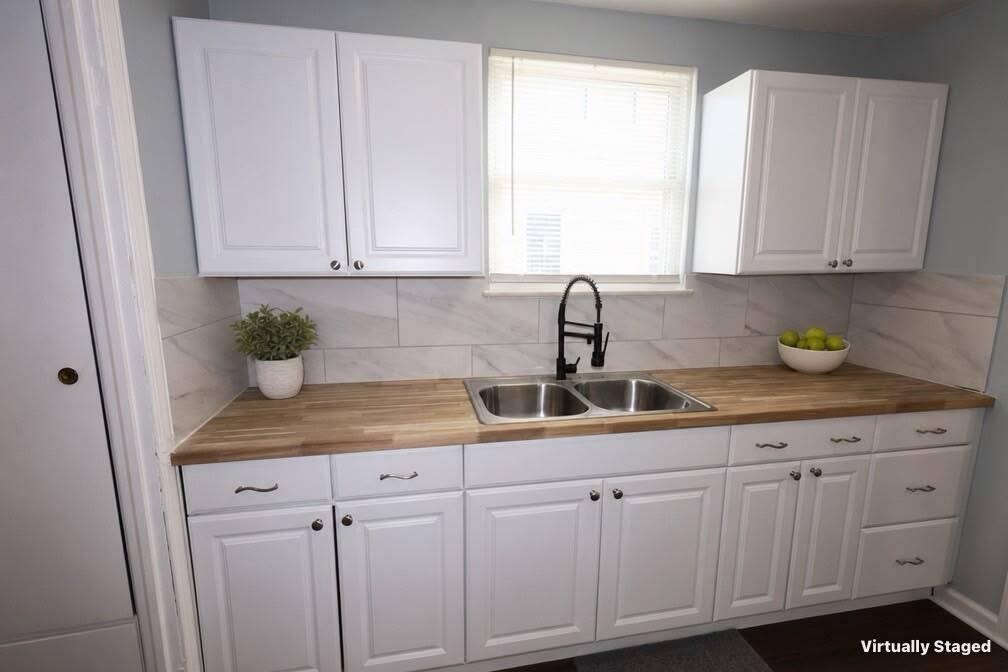
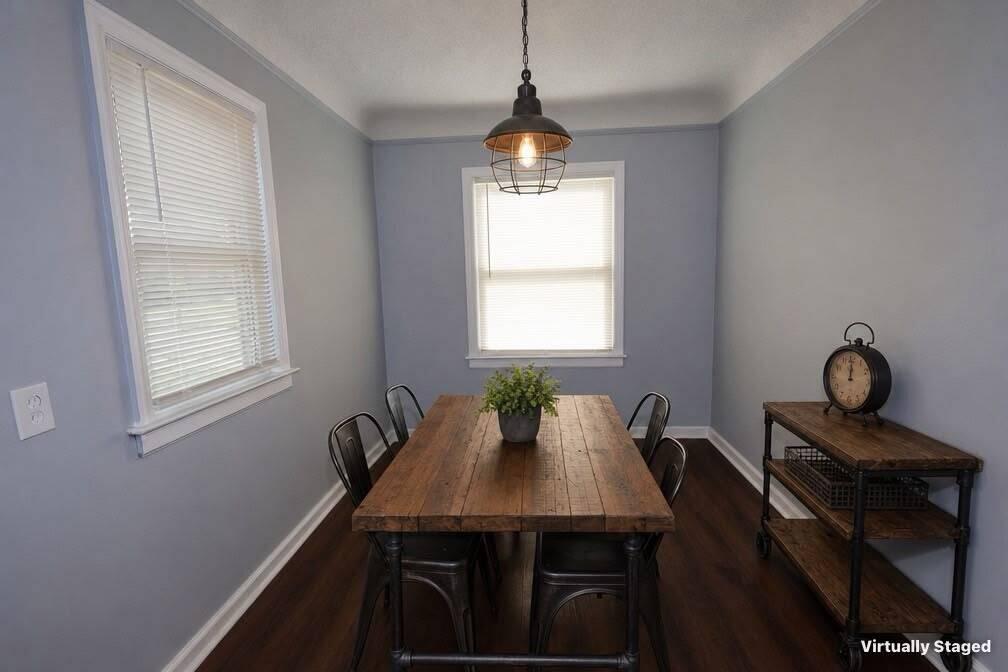
Welcome to this beautifully updated 3-bedroom Detroit bungalow! Completely refreshed inside and out, this move-in-ready home offers cohesive modern finishes and a spacious layout. Step into the bright living room featuring crisp neutral paint, updated trim, and durable dark luxury vinyl plank flooring that flows seamlessly into the formal dining area. The fully renovated kitchen is outfitted with stylish white shaker cabinetry, butcher block countertops, a sleek matte black gooseneck faucet, double-bowl stainless sink, and custom tile backsplash. The main floor features two comfortable bedrooms and an updated full bath boasting modern tile surround, fresh vanity fixtures, and crisp white trim. Upstairs, the expansive bungalow loft serves as a private primary suite or flexible bonus space, complete with plush carpeting, exposed brick character, and a ceiling fan. Additional highlights include a full unfinished basement offering abundant storage or future finishing potentialWelcome to this beautifully updated 3-bedroom Detroit bungalow! Completely refreshed inside and out, this move-in-ready home offers cohesive modern finishes and a spacious layout. Step into the bright living room featuring crisp neutral paint, updated trim, and durable dark luxury vinyl plank flooring that flows seamlessly into the formal dining area. The fully renovated kitchen is outfitted with stylish white shaker cabinetry, butcher block countertops, a sleek matte black gooseneck faucet, double-bowl stainless sink, and custom tile backsplash. The main floor features two comfortable bedrooms and an updated full bath boasting modern tile surround, fresh vanity fixtures, and crisp white trim. Upstairs, the expansive bungalow loft serves as a private primary suite or flexible bonus space, complete with plush carpeting, exposed brick character, and a ceiling fan. Additional highlights include a full unfinished basement offering abundant storage or future finishing potential, a detached garage, private backyard space, and updated exterior curb app
| yesterday | Listing first seen on site | |
| yesterday | Listing updated with changes from the MLS® |

IDX provided courtesy of Realcomp II Ltd. via GreaterMetropolitanAssociationofREALTORS. Copyright © 2026 Realcomp II Ltd. Shareholders.
IDX information is provided exclusively for consumers' personal, non-commercial use and may not be used for any purpose other than to identify prospective properties consumers may be interested in purchasing and that the data is deemed reliable but not guaranteed accurate by the MLS.
Did you know? You can invite friends and family to your search. They can join your search, rate and discuss listings with you.