Save
Ask
Tour
Hide
Share
$309,900
New Listing

8908 Fox Avenue
Allen Park City, MI 1502

For Sale|Single Family Residence|Active
3
Beds
1
Total Bath
1
Full Bath
2,072
SqFt
$150
/SqFt
1954
Built
Subdivision:
STERLING PARK SUB
County:
Wayne

Due to the health concerns created by Coronavirus we are offering personal 1-1 online video walkthough tours where possible.
Call Now: 1-248-228-6711
Is this the listing for you? We can help make it yours.
1-248-228-6711
8908 Fox Avenue8908 Fox Avenue8908 Fox Avenue8908 Fox Avenue
Save
Ask
Tour
Hide
Share

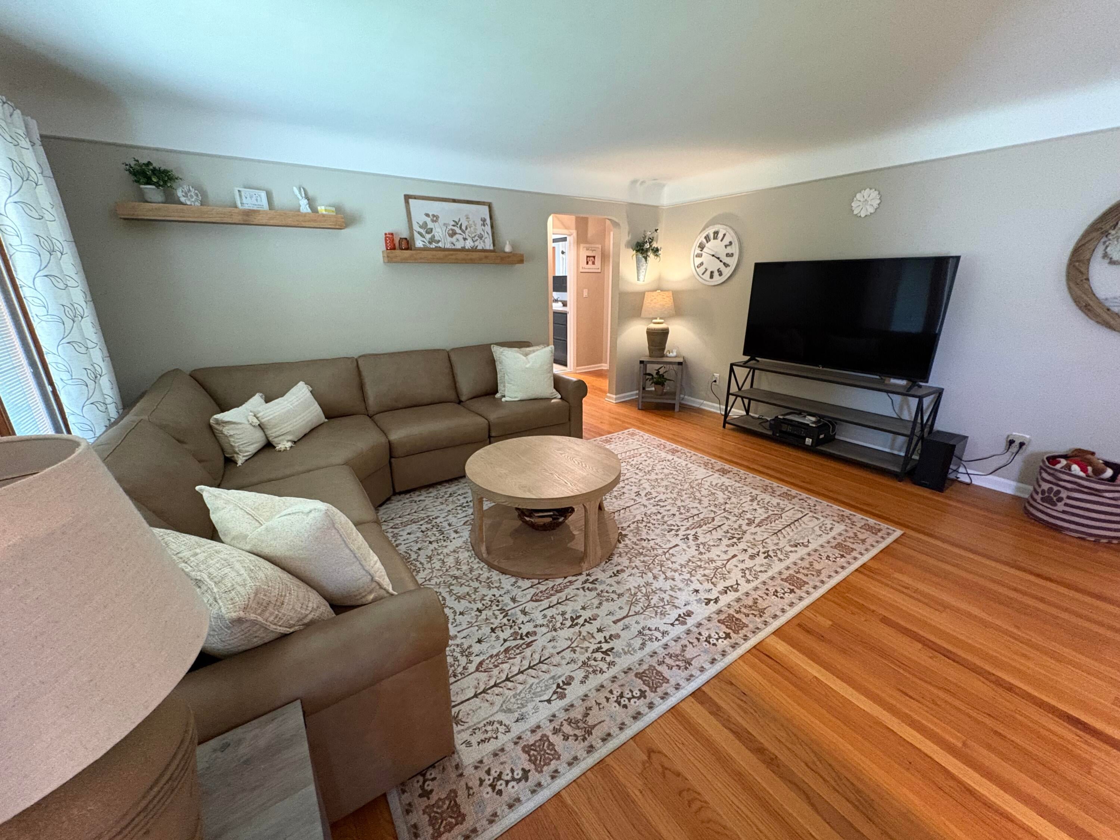
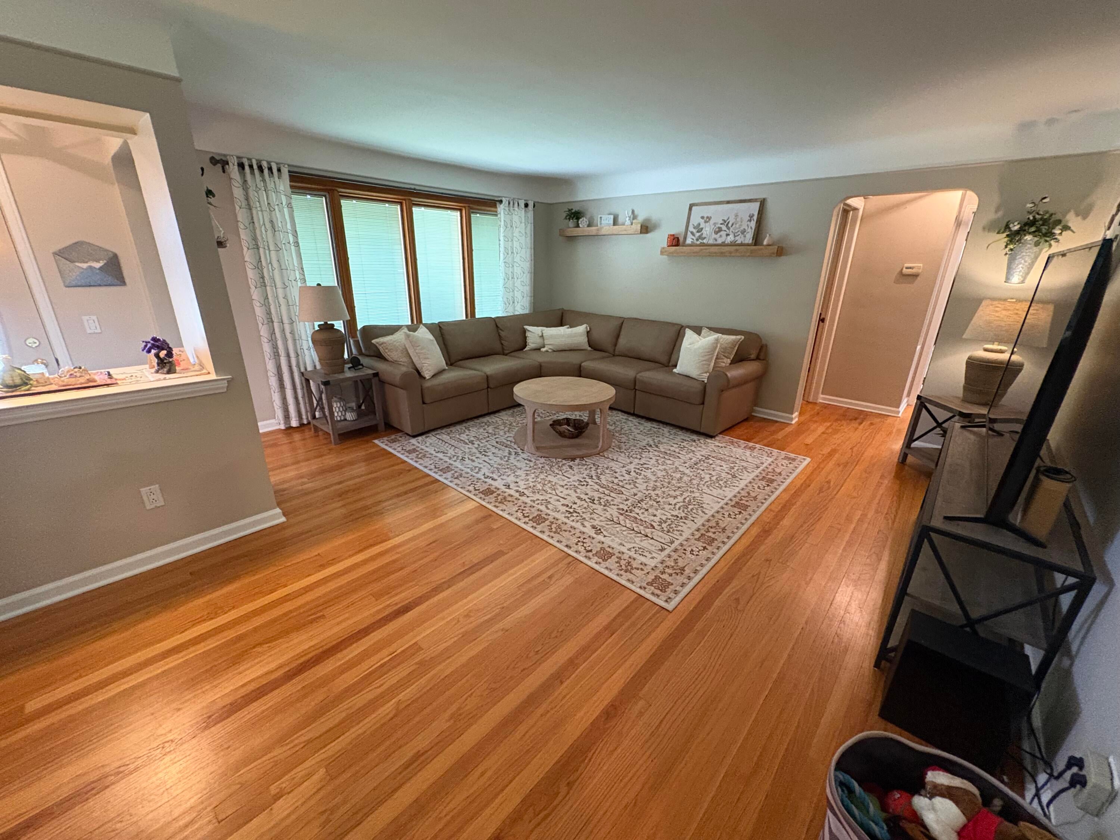
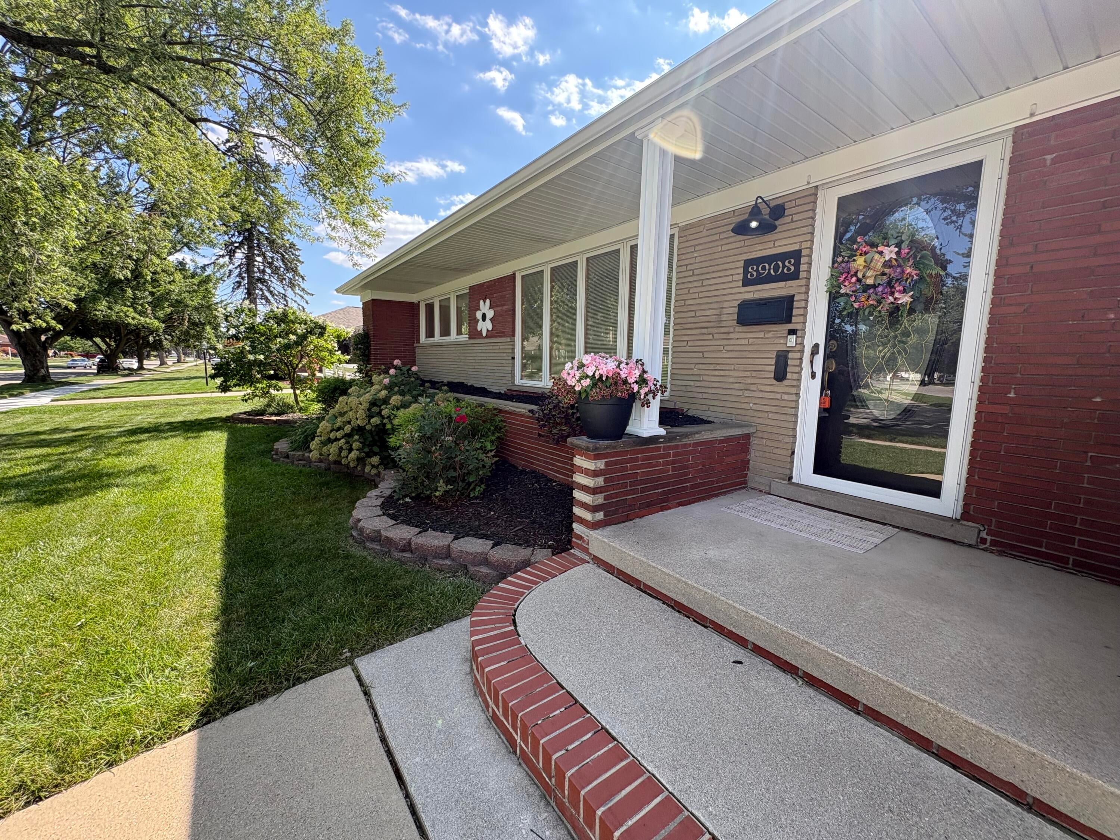
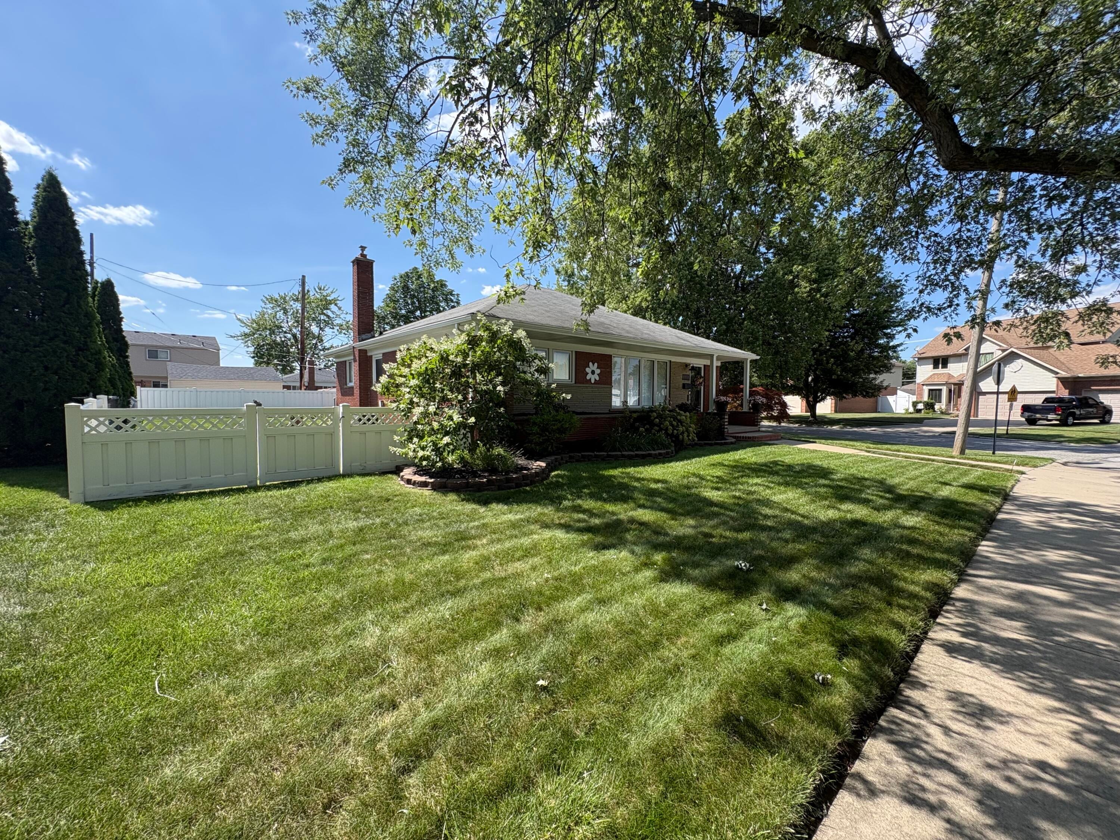
Welcome home to 8908 Fox Ave, where comfort, style, and convenience come together in this beautiful brick broad-front ranch with a bonus family room addition and main floor laundry. From the moment you arrive, you'll notice the wonderful curb appeal and well-manicured landscaping. Step inside to a spacious living room that also serves as a dining area, offering plenty of natural light and an inviting layout. The open kitchen features wood cabinetry, quartz countertops and gas appliances. Just off the kitchen, the family room addition is a true highlight, featuring a gas fireplace and door wall opening to the outstanding back yard. The main level boasts beautiful hardwood floors through out and has been freshly painted. Private Backyard has a beautiful terracotta toned stamped concrete patio, Marygrove awning and fire pit for out door entertaining and relaxation. Bsmnt is plumbed for add full bath. Home is move-in ready, super clean and extremely well cared for - amazing AP location!

Save
Ask
Tour
Hide
Share
Listing Snapshot
Price 
$309,900
Days On Site 
0 Days
Bedrooms 
3
Inside Area (SqFt) 
2,072 sqft
Total Baths 
1
Full Baths 
1
Partial Baths 
N/A
Lot Size 
0.2 Acres
Year Built 
1954
MLS® Number 
81026038973
Status 
Active
Property Tax 
$5,000
HOA/Condo/Coop Fees 
N/A
Sq Ft Source 
Public Records
Friends & Family
Recent Activity
8 hours agoListing updated with changes from the MLS®
11 hours agoStatus changed to Active
18 hours agoListing first seen on site
General Features
Acres 
0.2
Attached Garage 
Yes
Cross Street 
Fox & Englewood
Garage 
Yes
Garage Spaces 
2
Parking 
AttachedConcreteGarage Door OpenerPaved
Property Sub Type 
Single Family Residence
Security 
Security System
Sewer 
Public Sewer
Special Circumstances 
Standard
SqFt Above 
1472
SqFt Below 
600
SqFt Total 
2690
Style 
Ranch
Water Source 
Public
Interior Features
Appliances 
Gas Water HeaterDishwasherDisposalMicrowaveOvenRefrigeratorRange
Basement 
Walk-Out AccessDaylightFullPartially FinishedSump Pump
Cooling 
Ceiling Fan(s)Central Air
Fireplace 
Yes
Fireplace Features 
Family RoomGas Log
Fireplaces 
1
Flooring 
Ceramic TileTileVinylWood
Heating 
Forced AirNatural Gas
Laundry Features 
Laundry ClosetMain Level
Window Features 
Insulated WindowsScreens
BathFull 
Level - Main
Bedroom 2 
Dimensions - 9.0 x 12.0Level - MainArea - 108
Bedroom 3 
Dimensions - 9.0 x 11.0Level - MainArea - 99
Dining Room 
Dimensions - 8.0 x 8.0Level - MainArea - 64
Family Room 
Dimensions - 15.0 x 14.0Level - MainArea - 210
Kitchen 
Dimensions - 11.0 x 8.0Level - MainArea - 88
Living Room 
Dimensions - 16.0 x 14.0Level - MainArea - 224
Master Bedroom 
Dimensions - 11.0 x 12.0Level - MainArea - 132
Save
Ask
Tour
Hide
Share
Exterior Features
Construction Details 
Brick
Exterior 
Garden
Fencing 
Back YardChain LinkVinyl
Lot Features 
Corner Lot
Patio And Porch 
CoveredPatioPorch
Roof 
AsphaltShingle
Windows/Doors 
Insulated WindowsScreens
Community Features
Community Features 
Sidewalks
Financing Terms Available 
CashConventionalFHAVA Loan
MLS Area 
Area05141AllenPark
Roads 
Paved
School District 
AllenPark
Schools
School District
AllenPark
Elementary School
Unknown
Middle School
Unknown
High School
Unknown
Listing courtesy of Open The Door Realty LLC: [email protected]


IDX provided courtesy of Realcomp II Ltd. via GreaterMetropolitanAssociationofREALTORS. Copyright © 2026 Realcomp II Ltd. Shareholders.

IDX information is provided exclusively for consumers' personal, non-commercial use and may not be used for any purpose other than to identify prospective properties consumers may be interested in purchasing and that the data is deemed reliable but not guaranteed accurate by the MLS.

Neighborhood & Commute
Source: Walkscore
Disclosure: Community information and market data powered by Constellation Data Labs. Information is deemed reliable but not guaranteed.
Save
Ask
Tour
Hide
Share