
2086 Valleyview DriveSuperior Charter Township, MI 9588
Due to the health concerns created by Coronavirus we are offering personal 1-1 online video walkthough tours where possible.
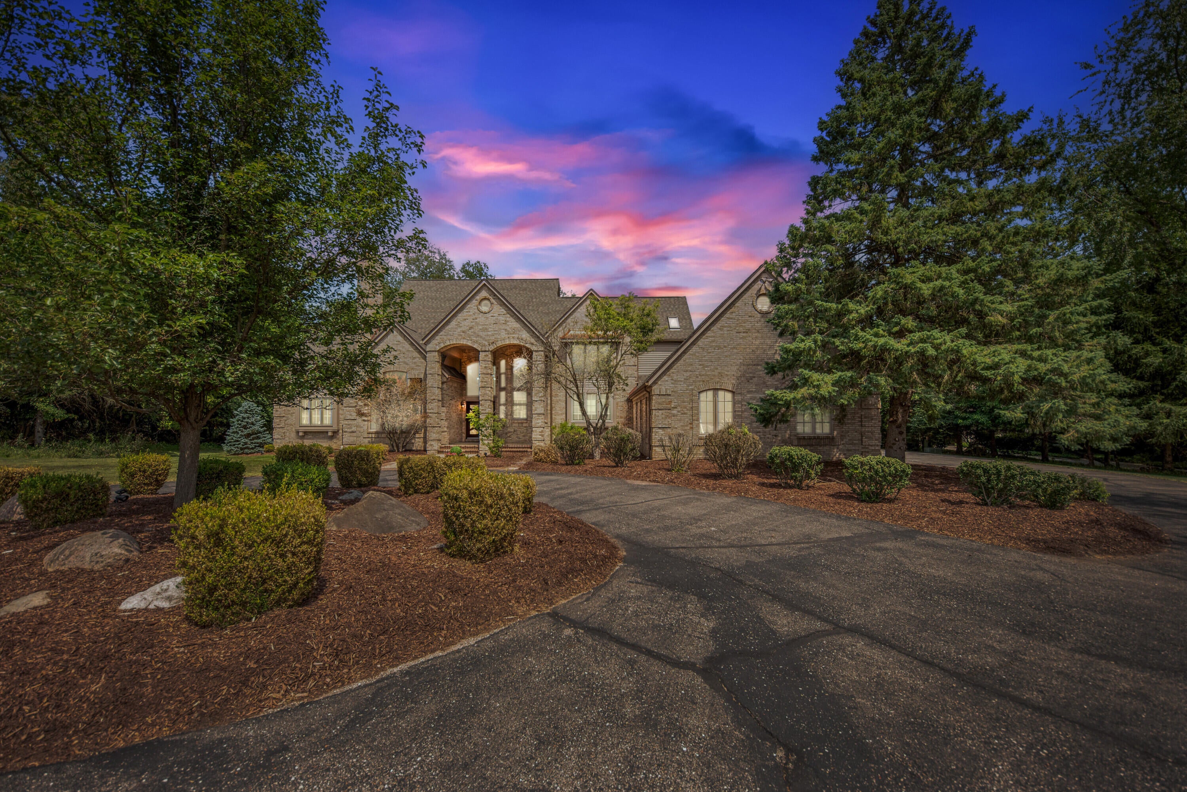
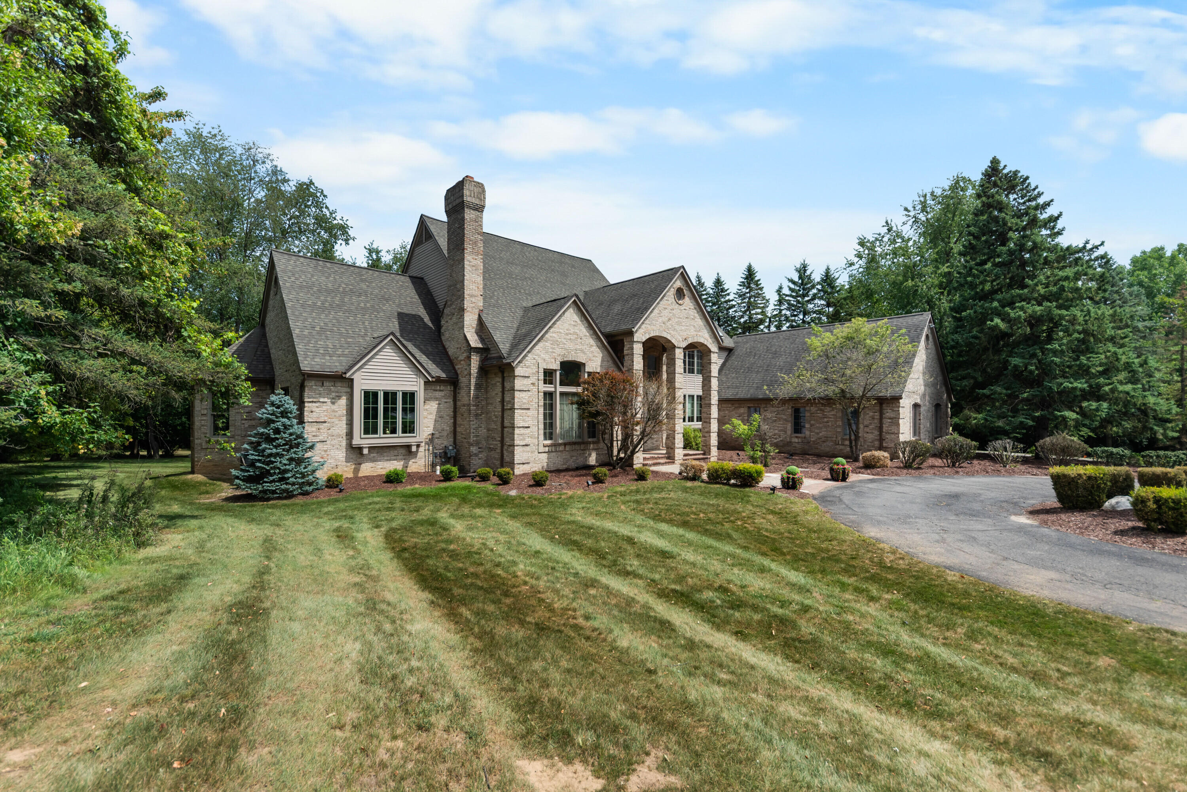
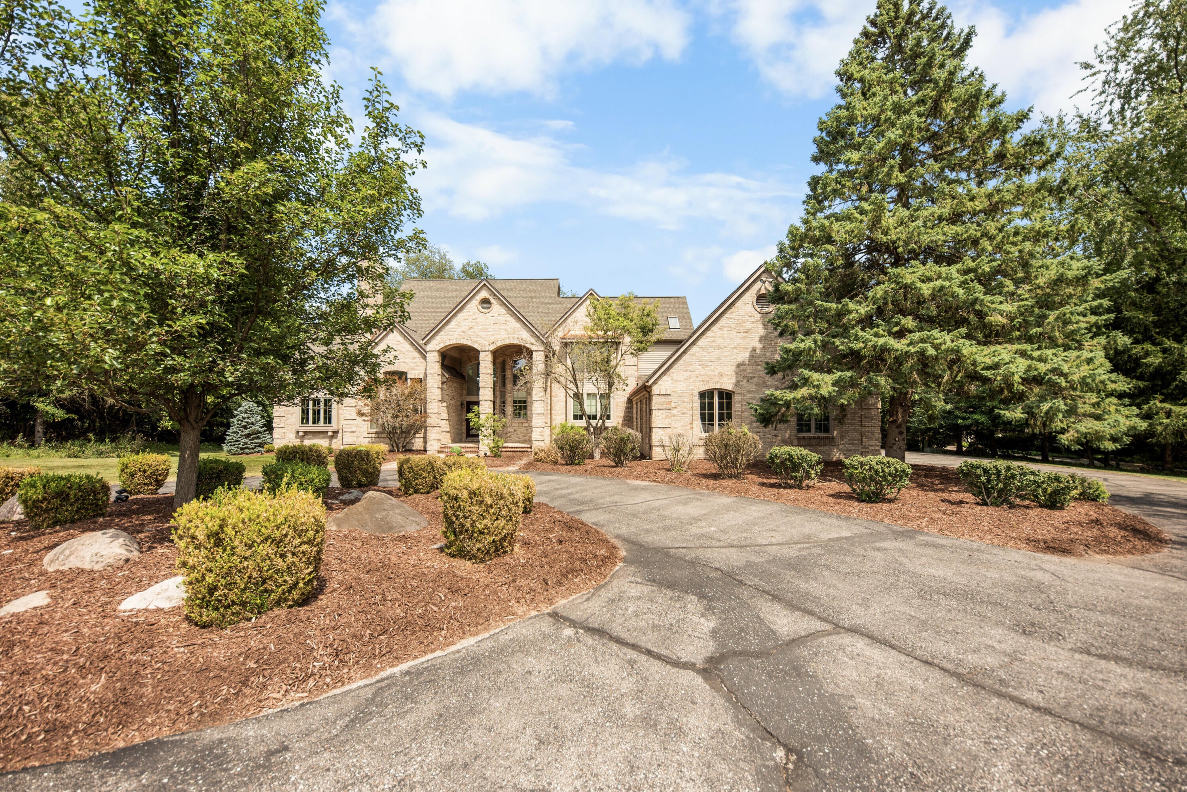
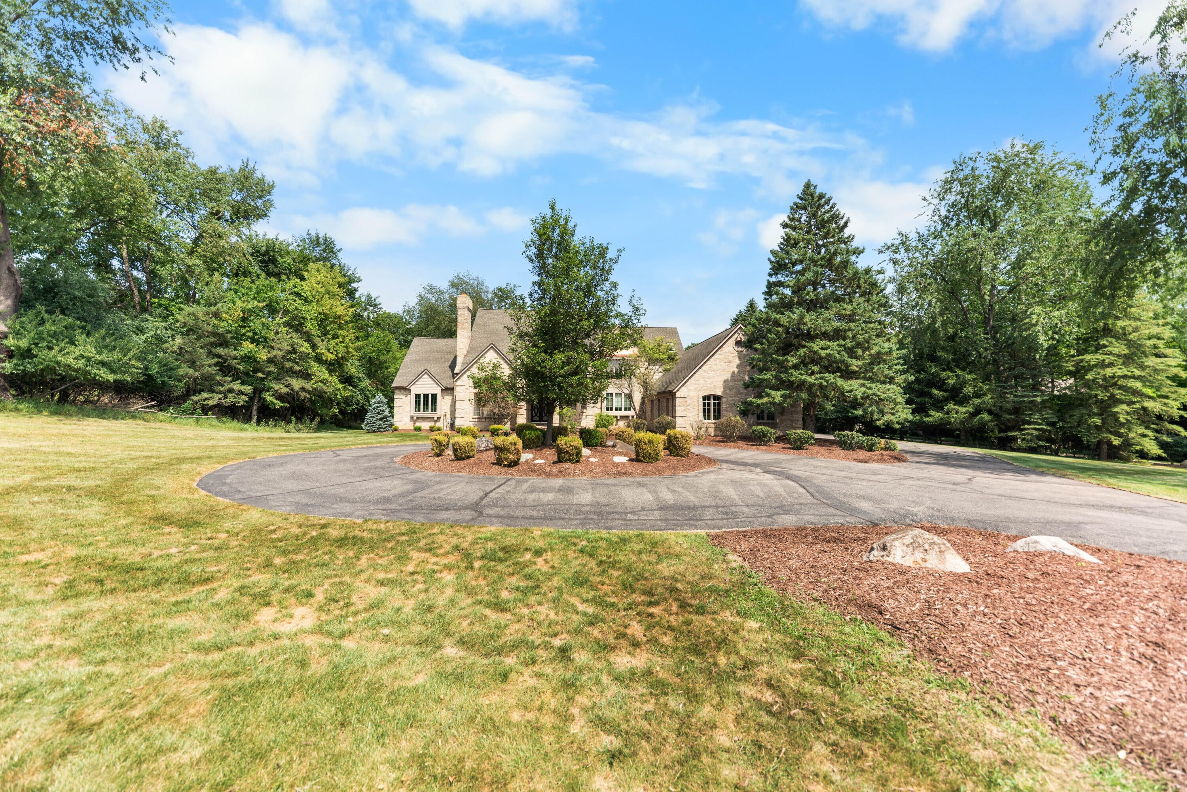
WELCOME HOME to one of Ann Arbor's most exceptional luxury residences, where timeless elegance meets modern sophistication in the prestigious gated Geddes Glen neighborhood. Perfectly positioned on a breathtaking 1.67-acre wooded setting, this extraordinary estate offers the privacy and tranquility of an exclusive retreat while remaining just minutes from the University of Michigan, downtown Ann Arbor, premier medical facilities, shopping, dining, parks, and expressways. From the moment you enter, you'll be captivated by stunning marble flooring in the entry, exquisite designer finishes, luxurious new carpeting, gorgeous hardwood floors, and beautifully updated living spaces that create an atmosphere of refined comfort. Every room has been carefully curated to blend classic architecture with today's most desirable finishes.Spanning 5,652 square feet of finished living space, including a beautifully finished lower level, this remarkable home offers five spacious bedrooms and six bathrooms, providing exceptional flexibility for everyday living, entertaining, and hosting guests. The crown jewel of the home is the highly sought-after first-floor primary suite???a rare luxury in this price range and one of the home's most desirable features. Offering comfort, privacy, and convenience, the suite creates a true owner's retreat while allowing effortless one-level living. Expansive gathering spaces are filled with natural light and designed for both elegant entertaining and relaxed family living. The finished lower level provides additional living and recreation space, ideal for a media room, fitness area, game room, guest accommodations, or multi-generational living. Outside, the spectacular grounds offer endless opportunities to relax, entertain, and enjoy nature in complete privacy. Mature trees, generous green space, and the estate-sized lot create an incredible backdrop for outdoor living while remaining in one of Ann Arbor's most coveted neighborhoods. Another great bonus, you'll never have to worry about losing pow
| 17 hours ago | Listing first seen on site | |
| 17 hours ago | Listing updated with changes from the MLS® |

IDX provided courtesy of Realcomp II Ltd. via GreaterMetropolitanAssociationofREALTORS. Copyright © 2026 Realcomp II Ltd. Shareholders.
IDX information is provided exclusively for consumers' personal, non-commercial use and may not be used for any purpose other than to identify prospective properties consumers may be interested in purchasing and that the data is deemed reliable but not guaranteed accurate by the MLS.
Did you know? You can invite friends and family to your search. They can join your search, rate and discuss listings with you.