Save
Ask
Tour
Hide
Share
$139,900
New Listing

5868 Fellrath Street
Taylor City, MI 1136

For Sale|Single Family Residence|Active
2
Beds
1
Total Bath
1
Full Bath
750
SqFt
$187
/SqFt
1961
Built
Subdivision:
MC GUIRE PARK SUB
County:
Wayne

Due to the health concerns created by Coronavirus we are offering personal 1-1 online video walkthough tours where possible.
Call Now: 1-248-228-6711
Is this the listing for you? We can help make it yours.
1-248-228-6711
5868 Fellrath Street5868 Fellrath Street5868 Fellrath Street5868 Fellrath Street
Save
Ask
Tour
Hide
Share

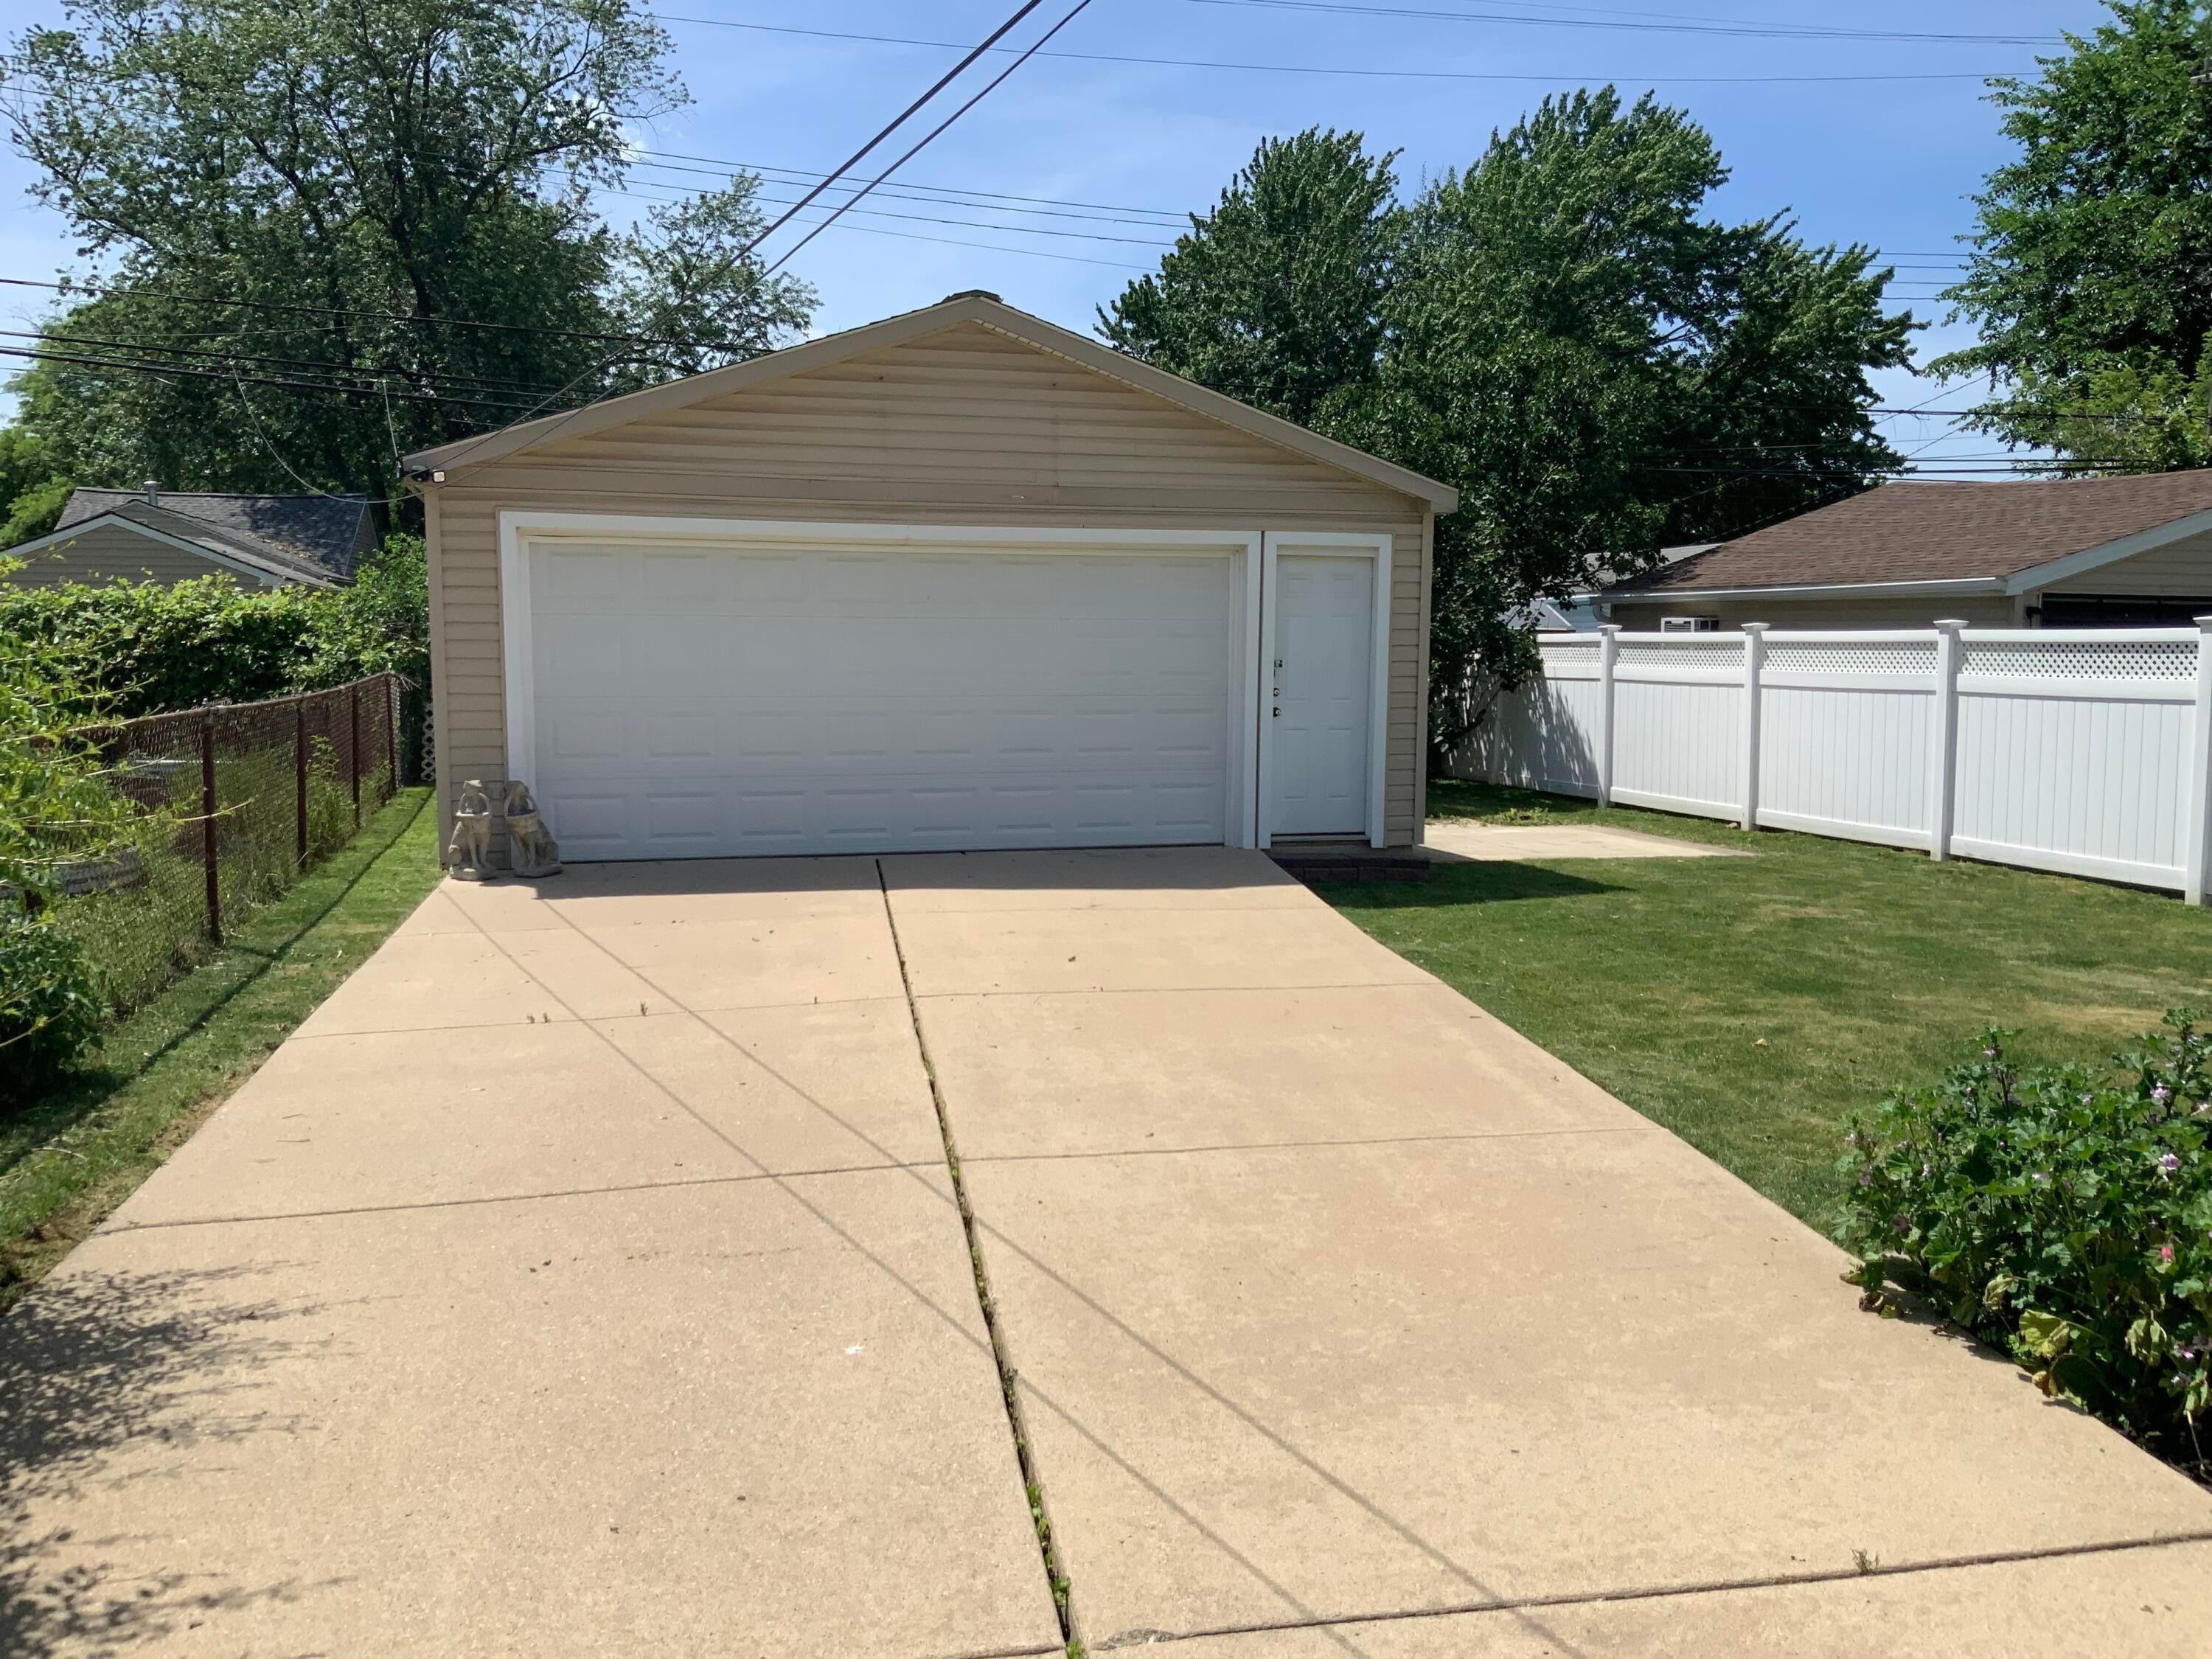
Welcome home to this immaculate, turn-key 2-bedroom, 1-bathroom ranch in the heart of Taylor! Priced perfectly at $139,900, this property offers premium modern upgrades and a highly desirable location with lightning-fast access to all major Metro Detroit freeways (I-94, I-75, and M-39) and is just a short drive from Detroit Metropolitan Airport (DTW)--making it a commuter's dream*Enjoy access to community pool, playground, and pavilion-perfect for recreation/gatherings * All kitchen appliances are included with the home *Select furniture may be included with the an acceptable offer *The garage is well equipped with multiple electrical outlets, shelving , storage cabinets, a dedicated work area, and convenient wall mounted hanging storage for garden tools and equipment.

Save
Ask
Tour
Hide
Share
Listing Snapshot
Price 
$139,900
Days On Site 
0 Days
Bedrooms 
2
Inside Area (SqFt) 
750 sqft
Total Baths 
1
Full Baths 
1
Partial Baths 
N/A
Lot Size 
0.12 Acres
Year Built 
1961
MLS® Number 
81026039002
Status 
Active
Property Tax 
$1,552.45
HOA/Condo/Coop Fees 
N/A
Sq Ft Source 
Public Records
Friends & Family
Recent Activity
15 hours agoListing first seen on site
15 hours agoListing updated with changes from the MLS®
General Features
Acres 
0.12
Cross Street 
Ecorse Rd. and Van Born Rd.
Foundation 
Slab
Garage 
Yes
Garage Spaces 
2
Parking 
ConcreteDetachedGarage Faces FrontGarage Door OpenerPaved
Property Sub Type 
Single Family Residence
Security 
Carbon Monoxide Detector(s)Smoke Detector(s)
Sewer 
Public Sewer
Special Circumstances 
Standard
SqFt Above 
750
SqFt Total 
750
Style 
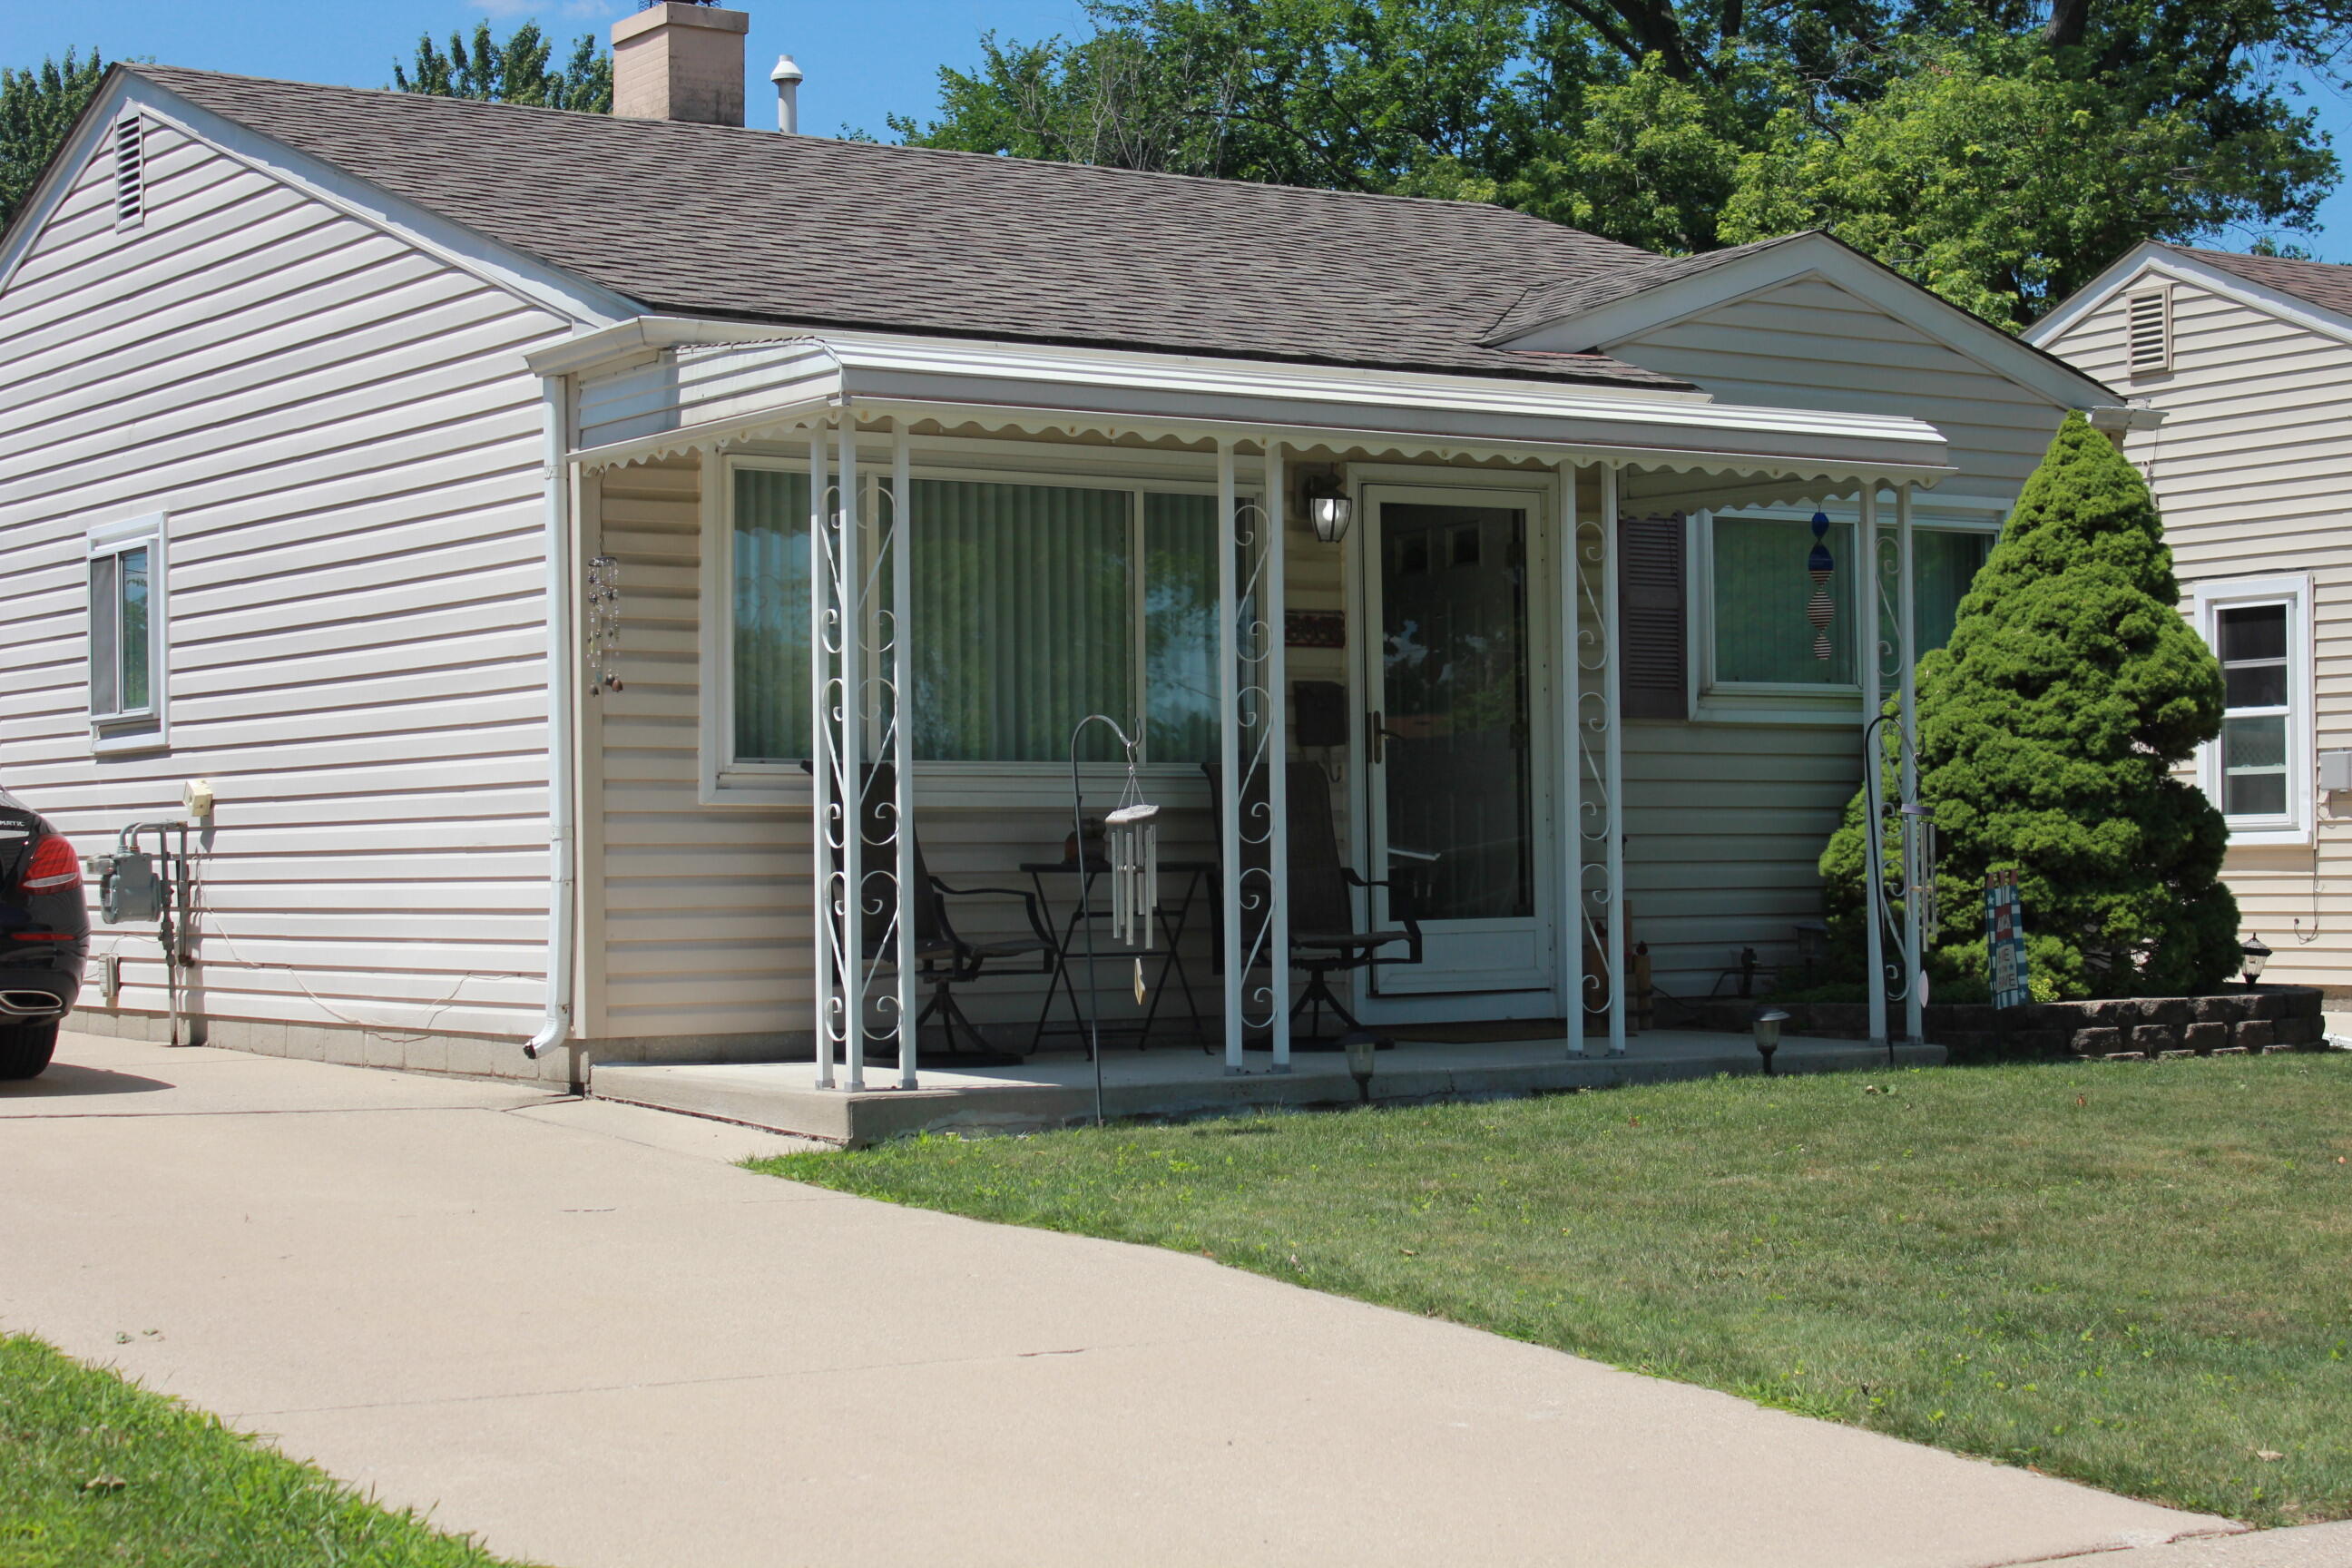
Ranch
Utilities 
Cable ConnectedNatural Gas ConnectedPhone Connected
Water Source 
Public
Zoning 
Residential
Interior Features
Appliances 
Gas Water HeaterDryerMicrowaveOvenRefrigeratorRangeWasher
Cooling 
Ceiling Fan(s)Central Air
Flooring 
CarpetVinyl
Heating 
Forced AirNatural Gas
Laundry Features 
Gas Dryer HookupIn KitchenMain LevelWasher Hookup
Window Features 
Insulated WindowsScreensStorm Window(s)Window Treatments
Kitchen 
Dimensions - 18.0 x 8.0Level - MainArea - 144Description - Ceiling Fan
Living Room 
Dimensions - 14.0 x 12.0Level - MainArea - 168
Master Bathroom 
Dimensions - 12.0 x 10.0Level - MainArea - 120
Master Bedroom 
Dimensions - 13.0 x 9.0Level - MainArea - 117
Save
Ask
Tour
Hide
Share
Exterior Features
Construction Details 
ConcreteVinyl Siding
Exterior 
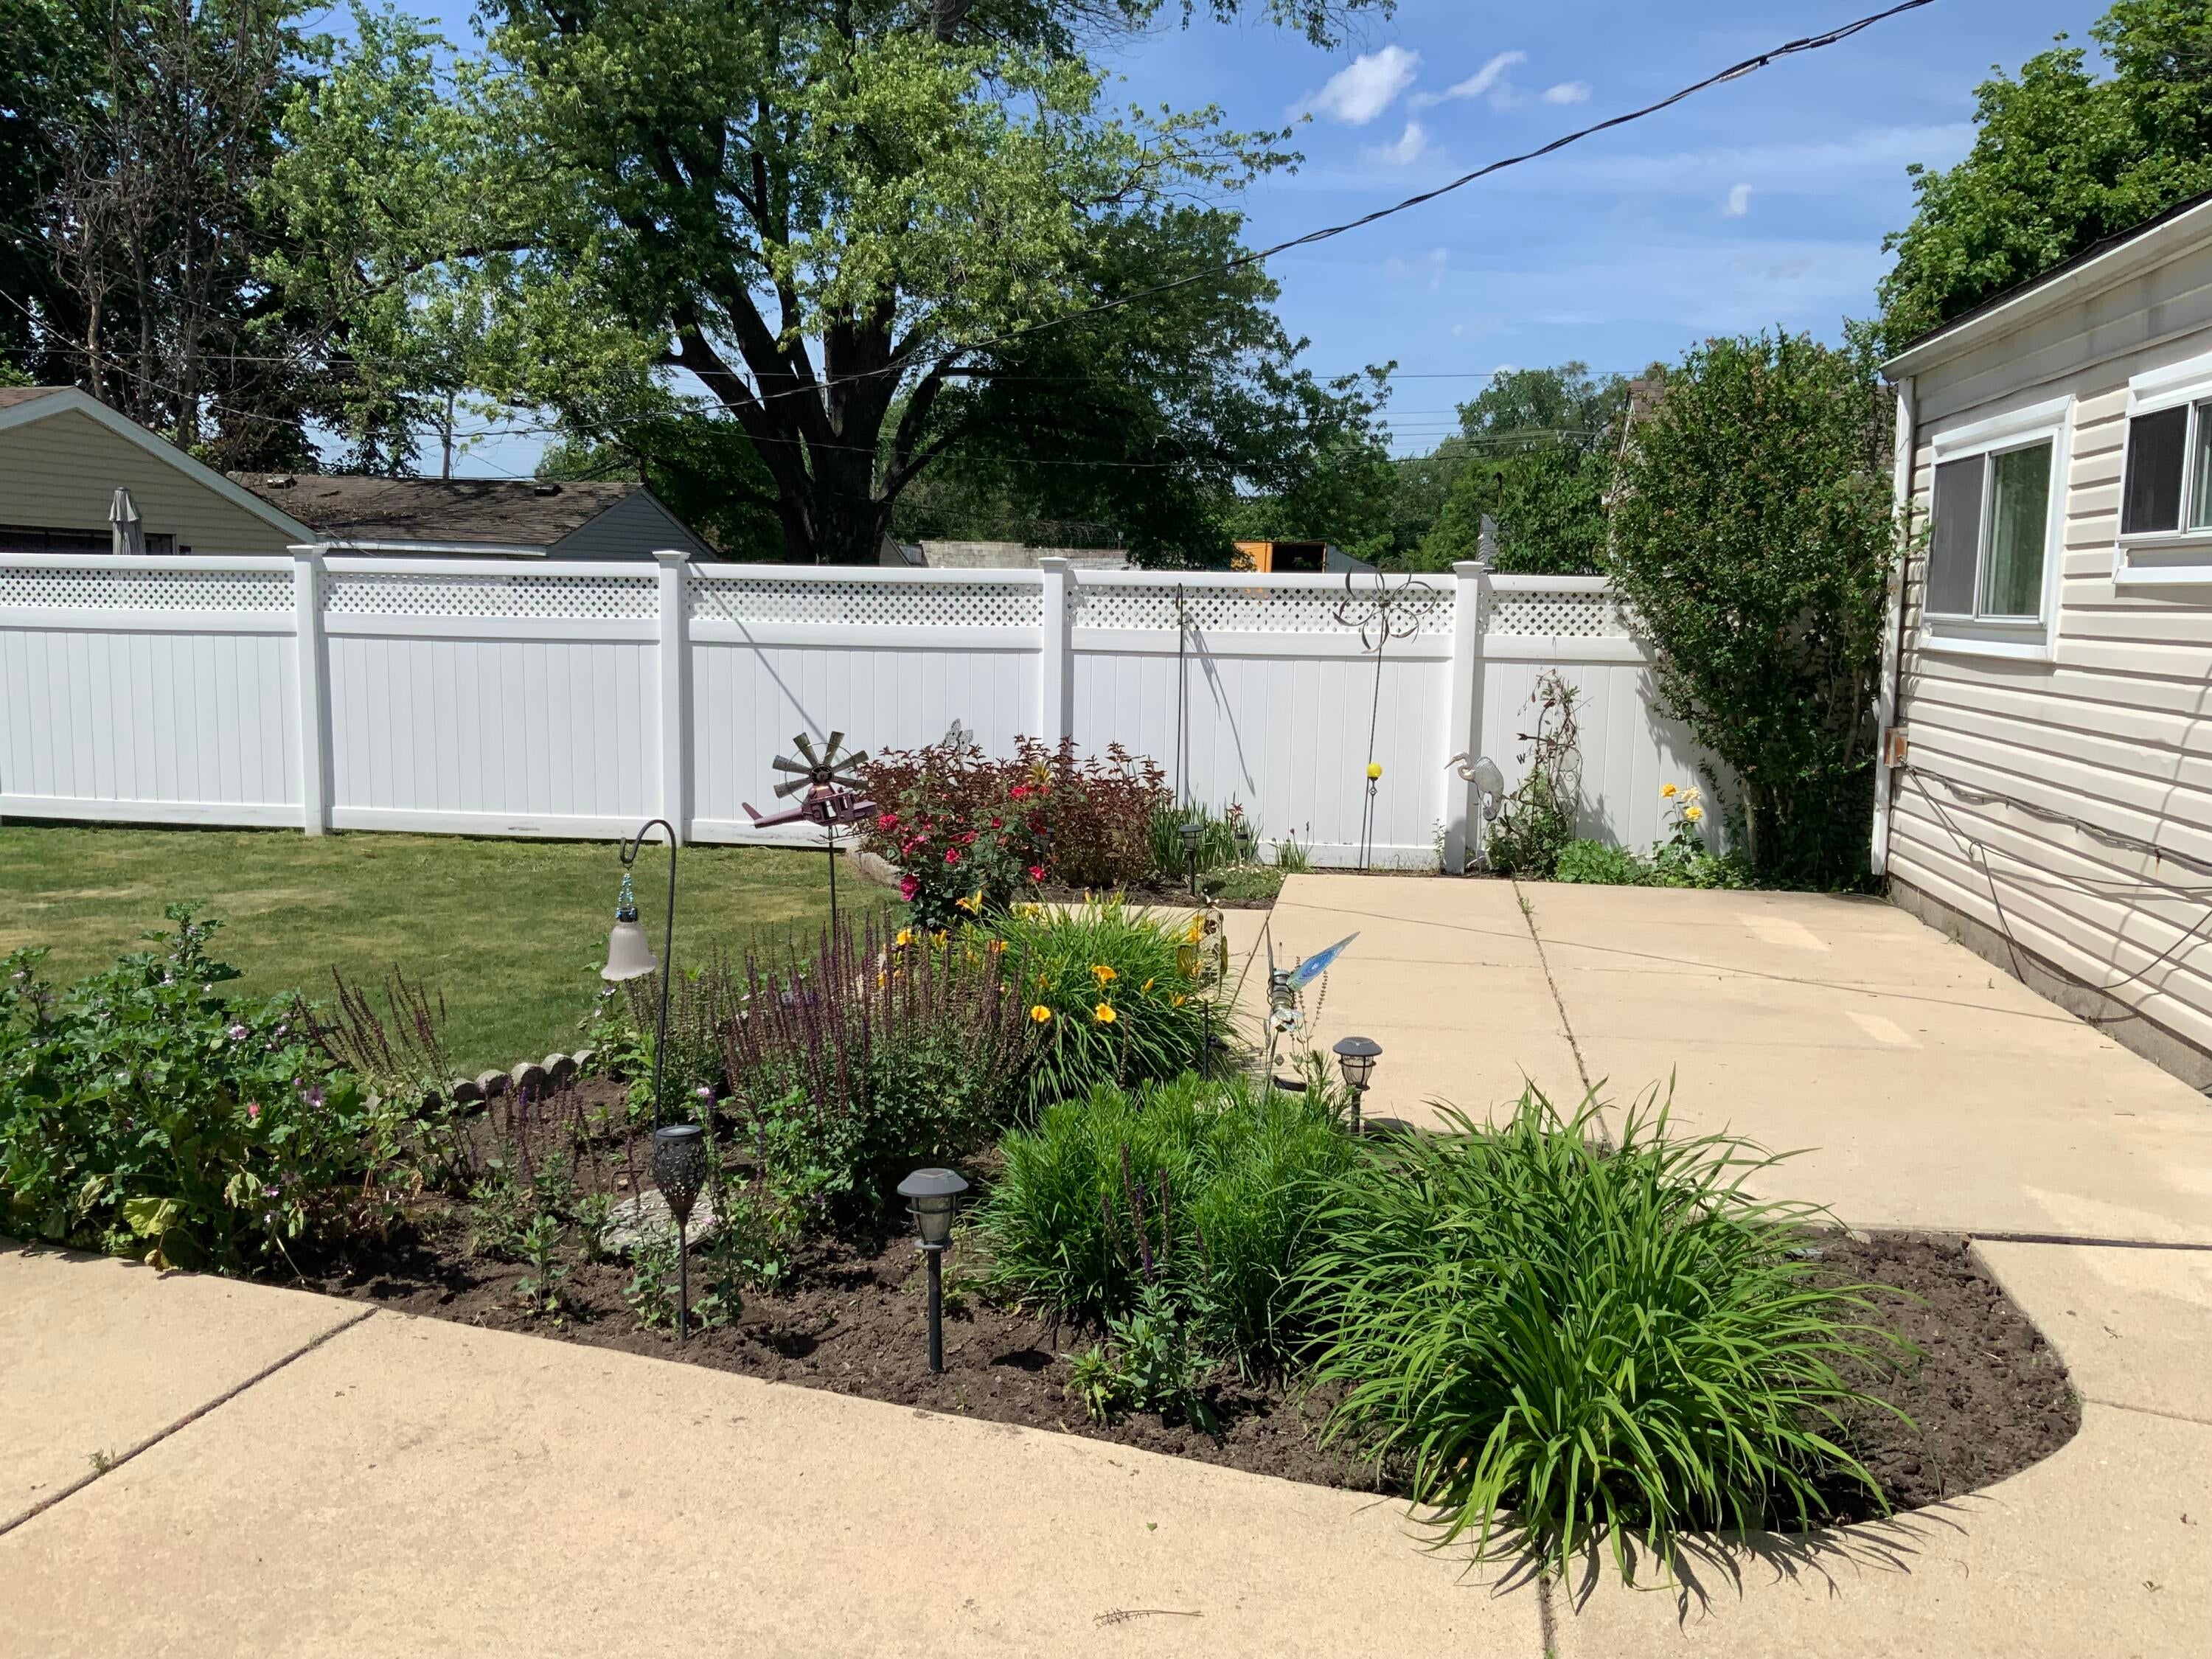
Garden
Fencing 
Back YardChain LinkFullPrivacyVinyl
Lot Features 
Level
Patio And Porch 
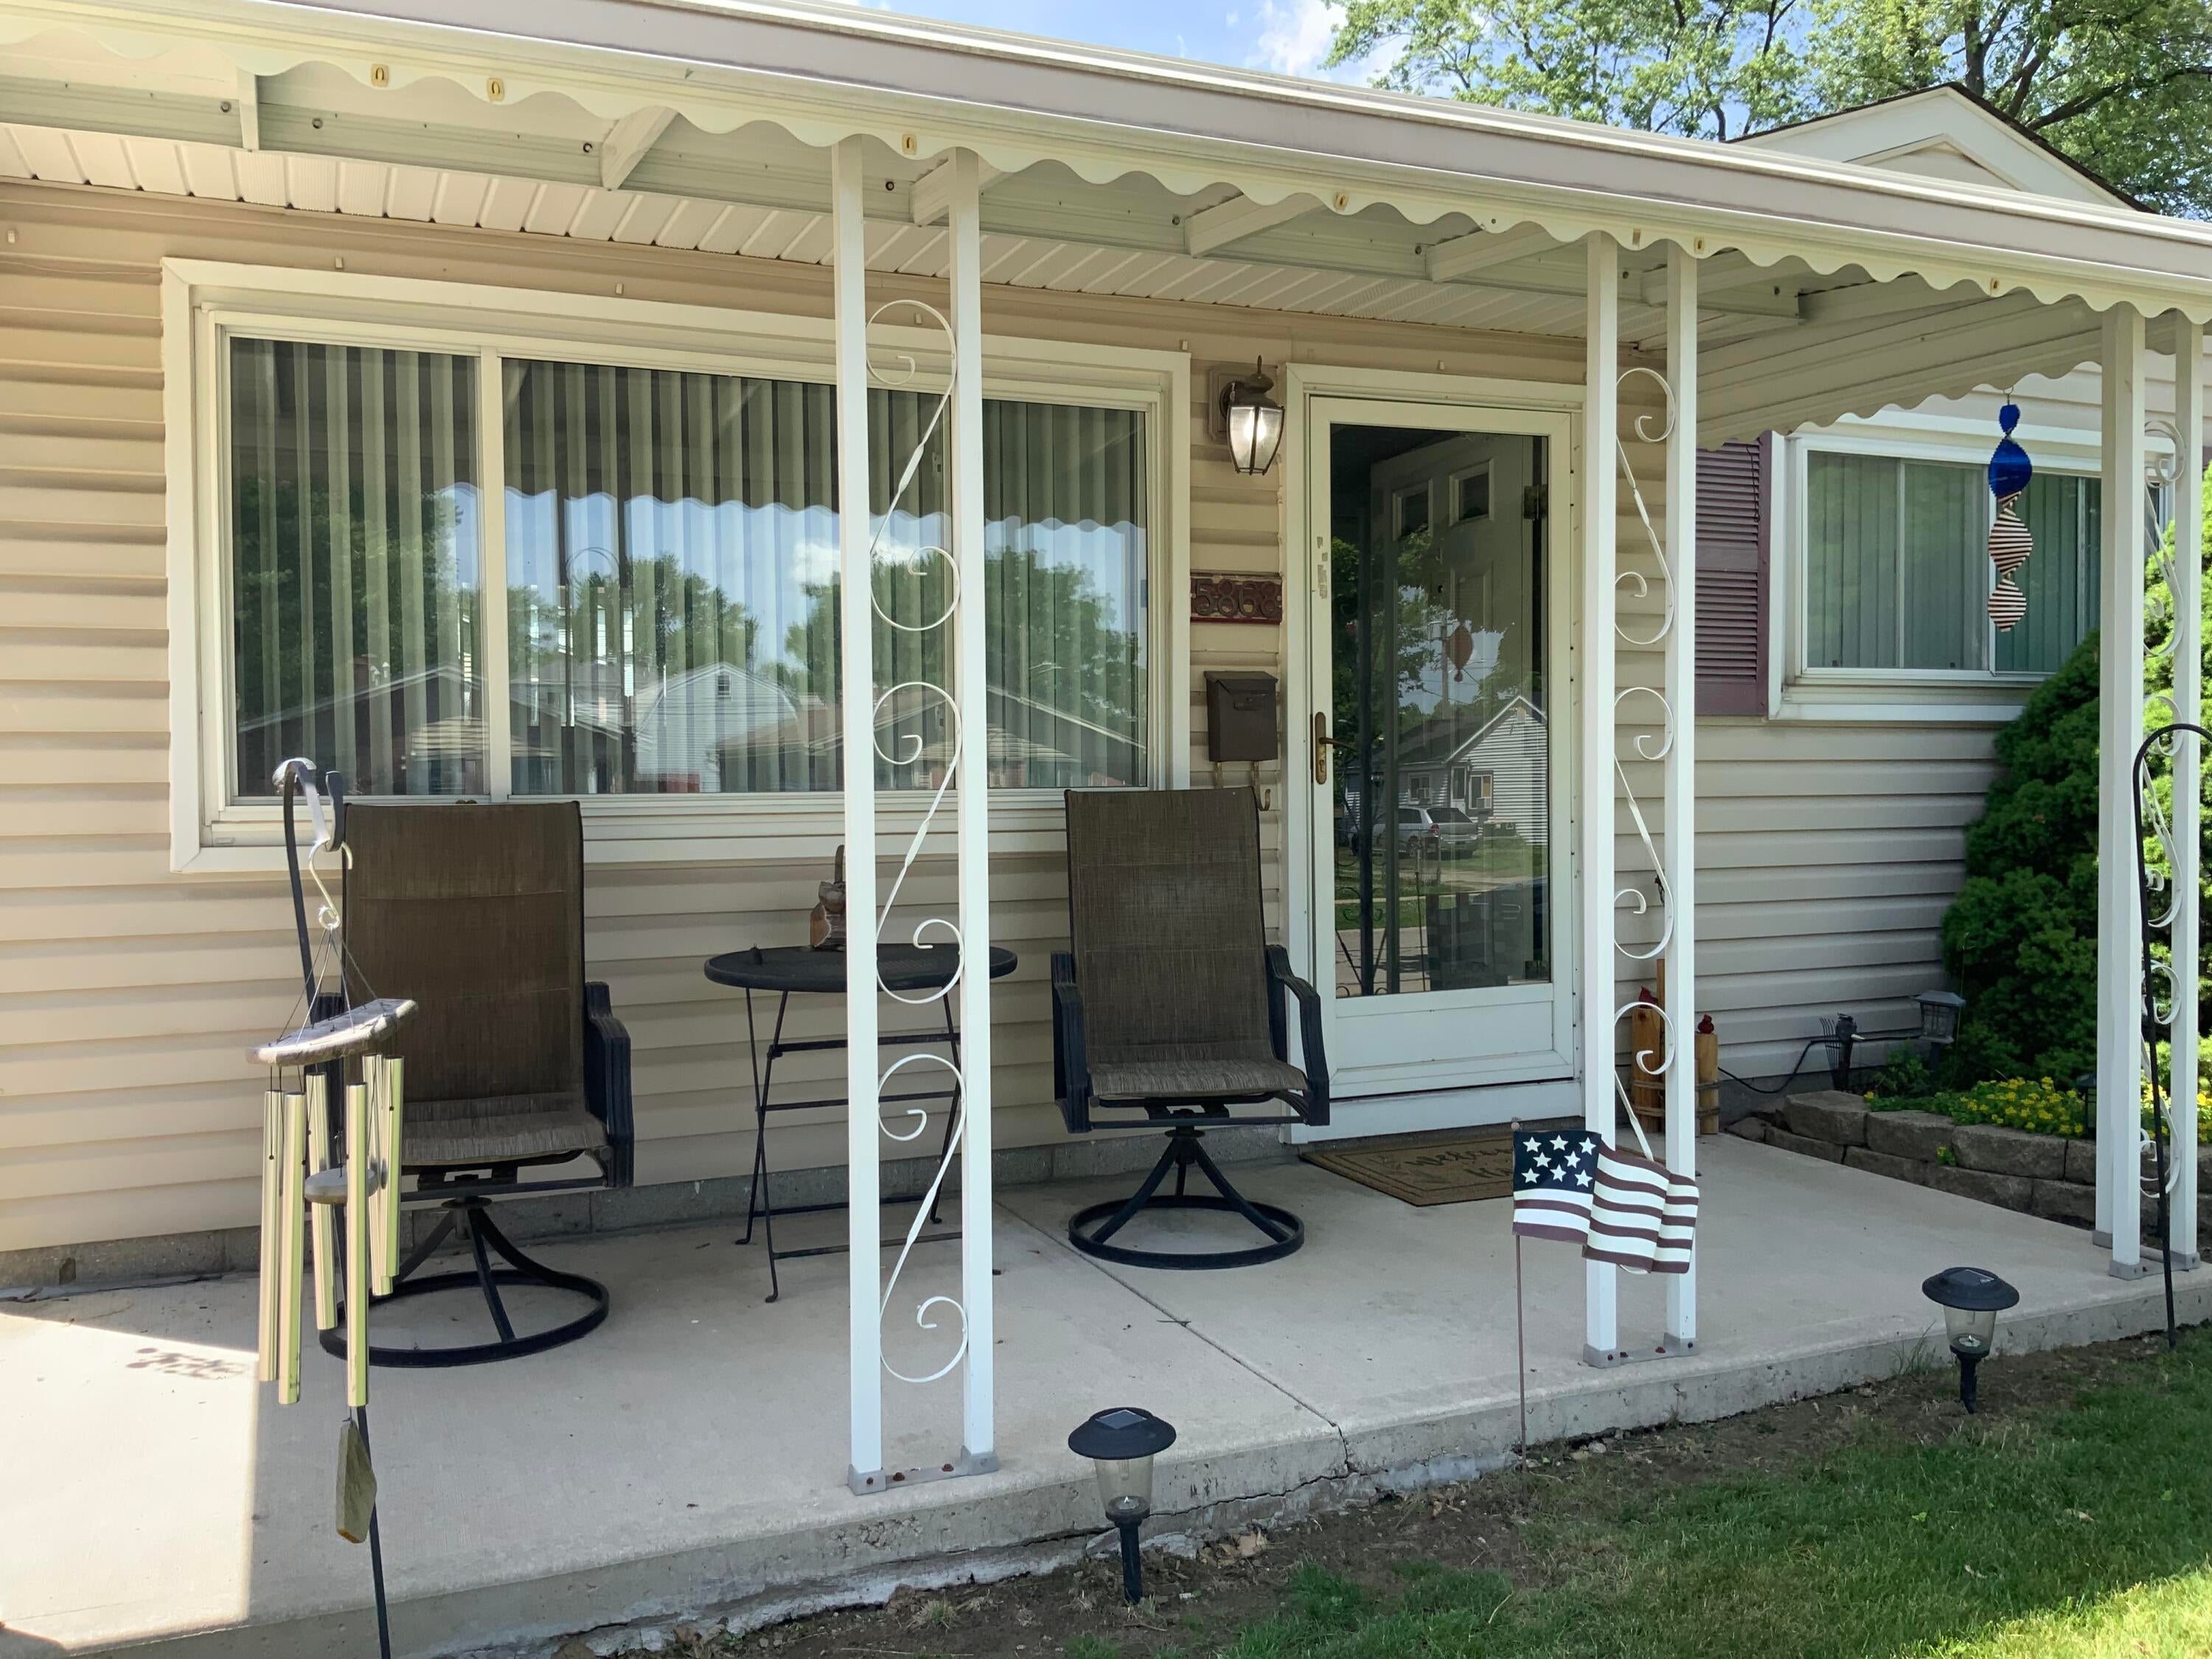
CoveredPatioPorch
Roof 
AsphaltShingle
Windows/Doors 
Insulated WindowsScreensStorm Window(s)Window Treatments
Community Features
Community Features 
Sidewalks
Financing Terms Available 
CashConventional
MLS Area 
Area05131Taylor
Roads 
Paved
School District 
Taylor
Schools
School District
Taylor
Elementary School
Unknown
Middle School
Unknown
High School
Unknown
Listing courtesy of LoPiccolo Homes, Inc.: [email protected]


IDX provided courtesy of Realcomp II Ltd. via GreaterMetropolitanAssociationofREALTORS. Copyright © 2026 Realcomp II Ltd. Shareholders.

IDX information is provided exclusively for consumers' personal, non-commercial use and may not be used for any purpose other than to identify prospective properties consumers may be interested in purchasing and that the data is deemed reliable but not guaranteed accurate by the MLS.

Neighborhood & Commute
Source: Walkscore
Disclosure: Community information and market data powered by Constellation Data Labs. Information is deemed reliable but not guaranteed.
Save
Ask
Tour
Hide
Share