Save
Ask
Tour
Hide
Share
$170,000
New Listing

8191 Colony Drive 22
Grosse Ile Township, MI 48138

For Sale|Condominium|Active
2
Beds
2
Total Baths
2
Full Baths
1,352
SqFt
$126
/SqFt
1969
Built
Subdivision:
THE COLONY
County:
Wayne

Due to the health concerns created by Coronavirus we are offering personal 1-1 online video walkthough tours where possible.
Call Now: 1-248-228-6711
Is this the listing for you? We can help make it yours.
1-248-228-6711
8191 Colony Drive 228191 Colony Drive 228191 Colony Drive 228191 Colony Drive 22
Save
Ask
Tour
Hide
Share

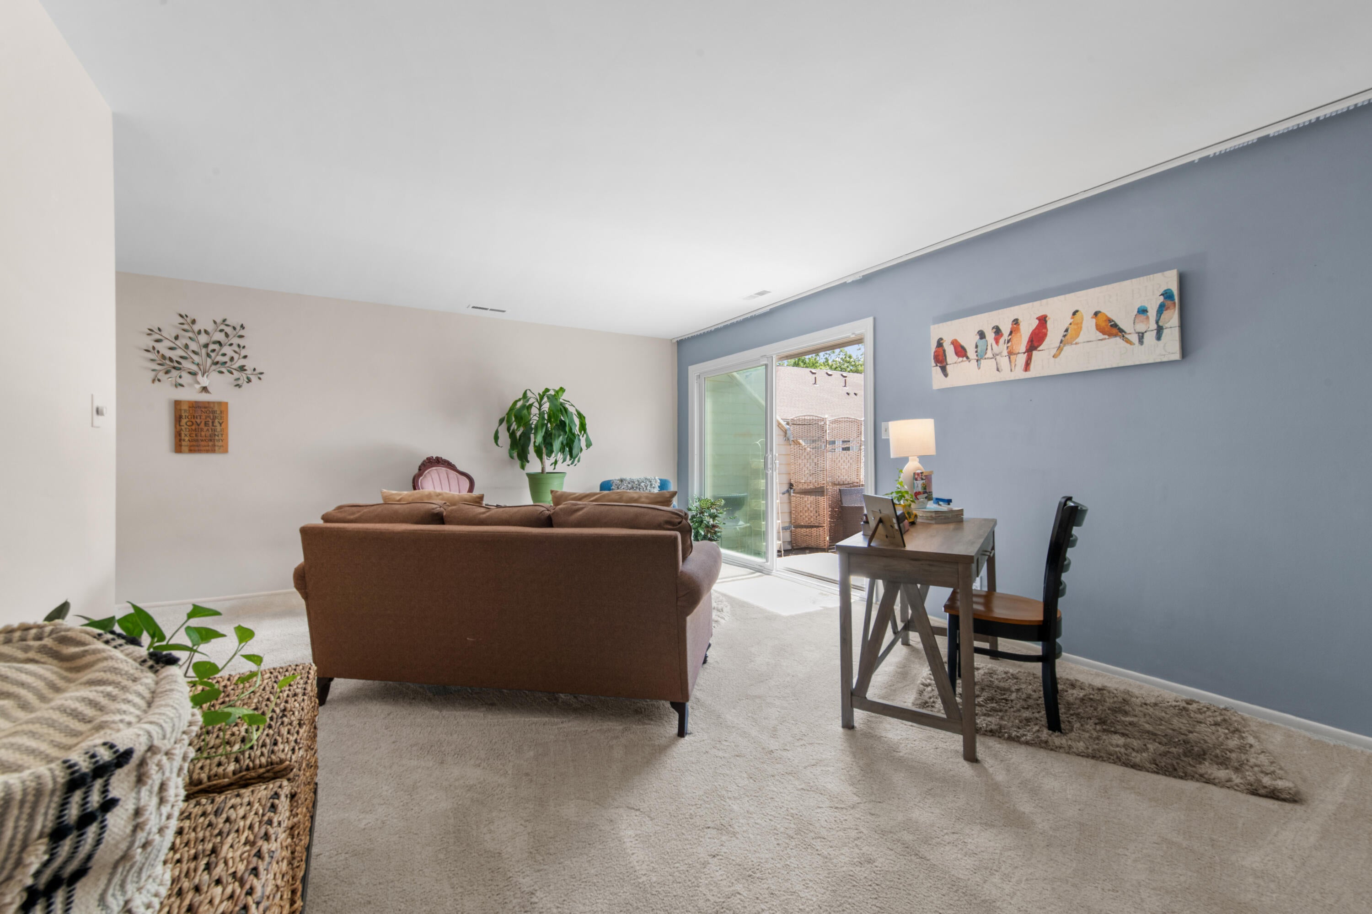
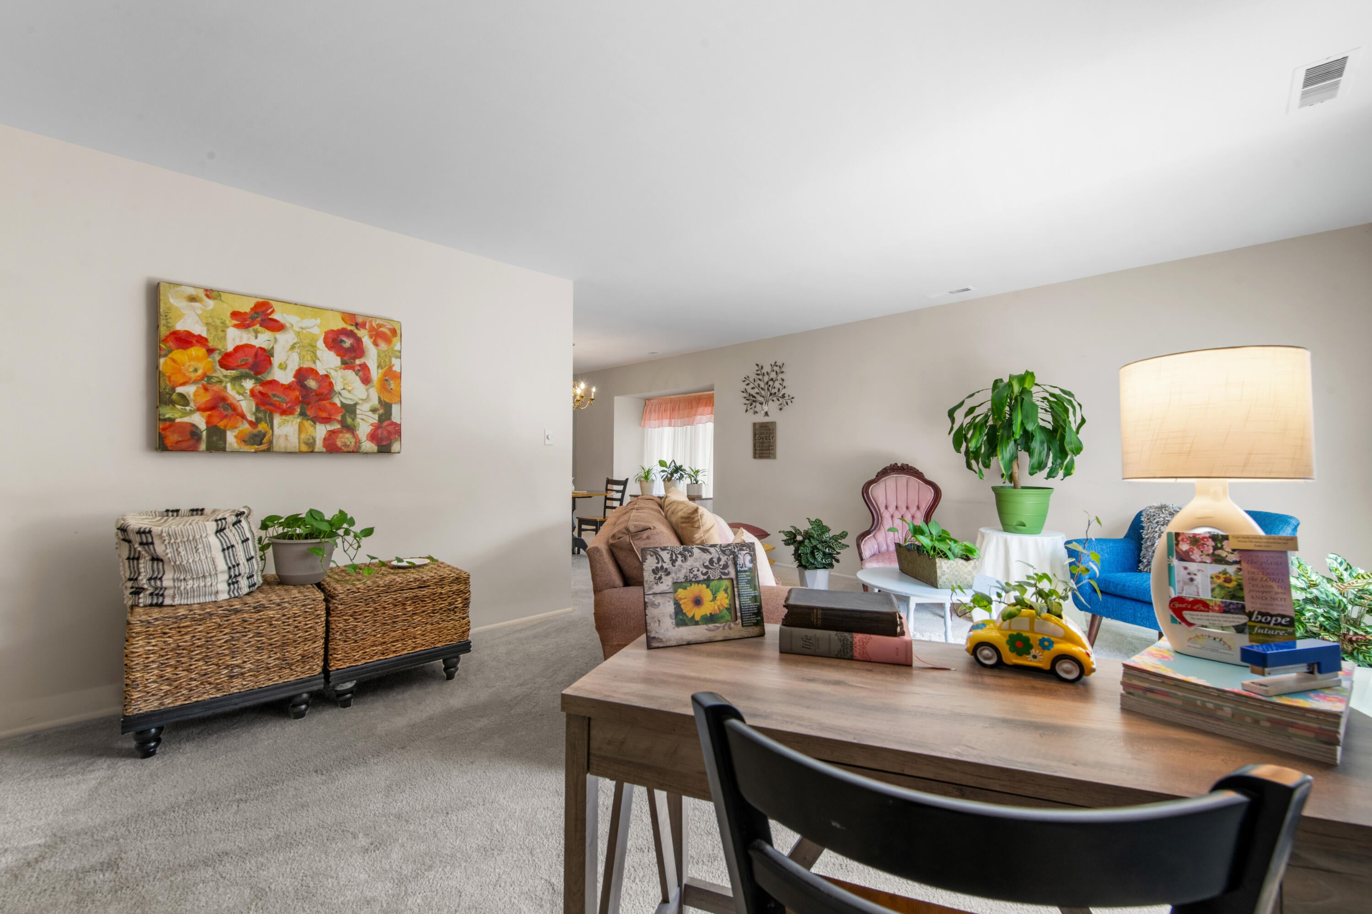
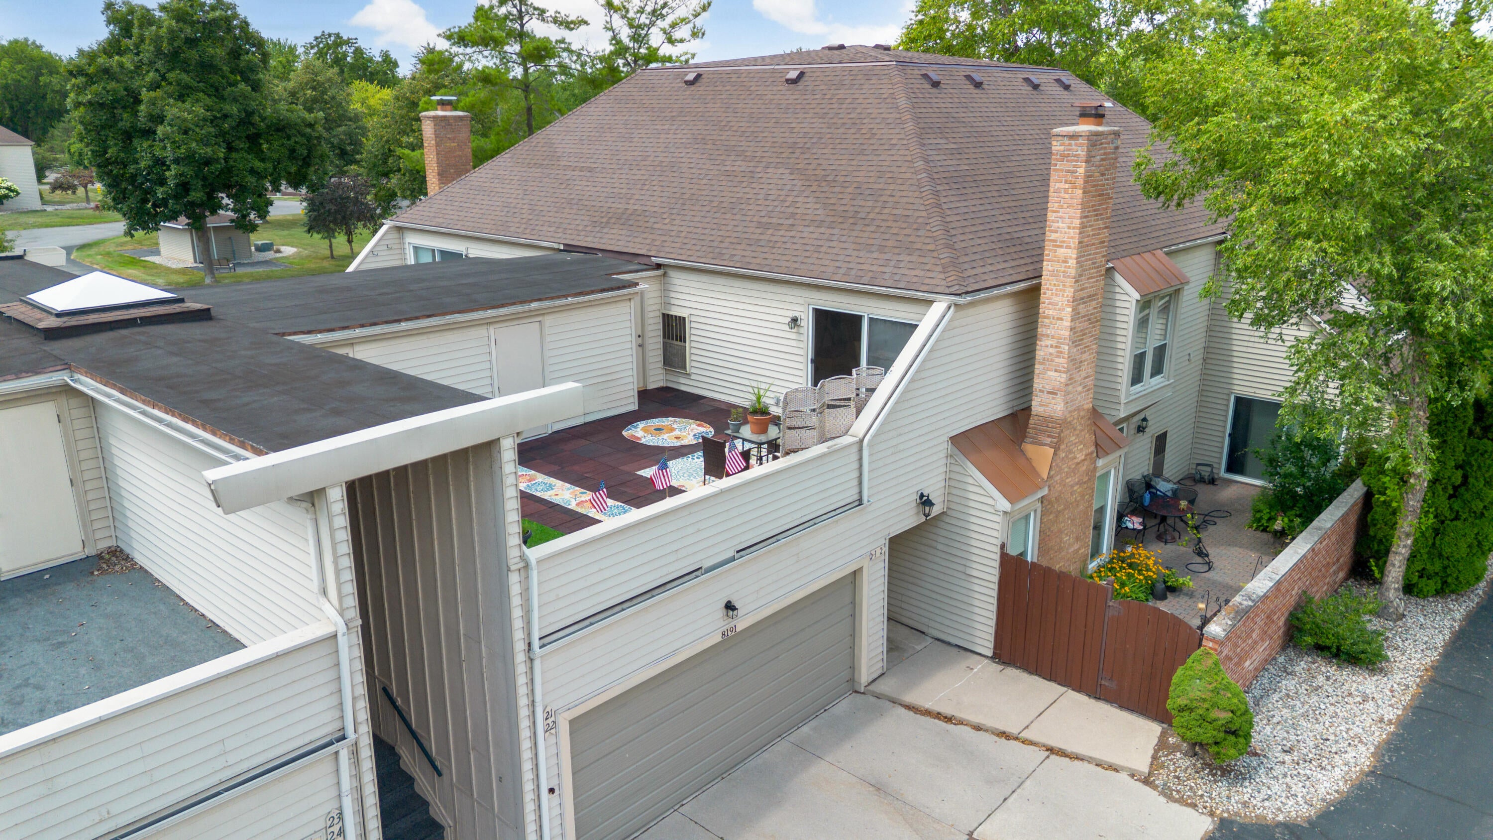
Feel the sunshine and easy island living in this bright 2 bedroom, 2 bath upper condo filled with natural light and welcoming energy. The comfortable layout includes a private primary suite with its own bath and walk in closet, plus great storage and an in unit washer and dryer for everyday convenience. Flooring was updated a few years ago, and with a bit of simple refreshing -- including finishing touches in the main bath -- this home can truly sparkle. Step outside to the beautiful patio/terrace, perfect for morning coffee, container gardening, or relaxing with friends. There is also a shared attached garage. The community offers a clubhouse and pool, and monthly dues cover water, sewer, trash, snow removal, exterior maintenance, and gas. You only pay electricity and cable/internet. Pets are allowed with association approval. Just off Grosse Ile's charming business district, you're moments from shops, restaurants, and the river. Schedule your showing today!

Save
Ask
Tour
Hide
Share
Listing Snapshot
Price 
$170,000
Days On Site 
0 Days
Bedrooms 
2
Inside Area (SqFt) 
1,352 sqft
Total Baths 
2
Full Baths 
2
Partial Baths 
N/A
Lot Size 
0.12 Acres
Year Built 
1969
MLS® Number 
81026039876
Status 
Active
Property Tax 
$2,903
HOA/Condo/Coop Fees 
$431 monthly
Sq Ft Source 
Public Records
Friends & Family
Recent Activity
19 hours agoListing first seen on site
20 hours agoListing updated with changes from the MLS®
General Features
Acres 
0.12
Attached Garage 
Yes
Cross Street 
Macomb St
Foundation 
Slab
Garage 
Yes
Garage Spaces 
1
Parking 
AttachedConcretePavedShared Driveway
Pets 
Yes
Property Sub Type 
Condominium
Sewer 
Public Sewer
Special Circumstances 
Standard
SqFt Above 
1352
SqFt Total 
1352
Style 
OtherRanch
Water Source 
Public
Interior Features
Appliances 
DishwasherDisposalDryerOvenRefrigeratorRangeWasher
Cooling 
Central Air
Flooring 
CarpetCeramic TileLaminate
Heating 
Forced AirNatural GasWall Furnace
Laundry Features 
In HallLaundry Closet
BathFull 
Level - Main
Bedroom 2 
Dimensions - 122.0 x 129.0Level - MainArea - 15738
Dining Room 
Dimensions - 124.0 x 107.0Level - MainArea - 13268
Kitchen 
Dimensions - 1111.0 x 101.0Level - MainArea - 112211
Living Room 
Dimensions - 137.0 x 18.0Level - MainArea - 2466
Master Bathroom 
Dimensions - 94.0 x 6.0Level - MainArea - 564
Master Bedroom 
Dimensions - 201.0 x 124.0Level - MainArea - 24924
Save
Ask
Tour
Hide
Share
Exterior Features
Construction Details 
Vinyl Siding
Exterior 
Private Entrance
Fencing 
Other
Patio And Porch 
OtherTerrace
Pool Features 
Community
Community Features
Association Amenities 
ClubhousePool
Association Dues 
431
Community Features 
Pool
Financing Terms Available 
CashConventional
HOA Fee Frequency 
Monthly
MLS Area 
Area05185GrosseIleTwp
Roads 
Paved
School District 
GrosseIleTwp
Schools
School District
GrosseIleTwp
Elementary School
Unknown
Middle School
Unknown
High School
Unknown
Listing courtesy of Century 21 Riverpointe: [email protected]


IDX provided courtesy of Realcomp II Ltd. via GreaterMetropolitanAssociationofREALTORS. Copyright © 2026 Realcomp II Ltd. Shareholders.

IDX information is provided exclusively for consumers' personal, non-commercial use and may not be used for any purpose other than to identify prospective properties consumers may be interested in purchasing and that the data is deemed reliable but not guaranteed accurate by the MLS.

Neighborhood & Commute
Source: Walkscore
Disclosure: Community information and market data powered by Constellation Data Labs. Information is deemed reliable but not guaranteed.
Save
Ask
Tour
Hide
Share