Save
Ask
Tour
Hide
Share
$375,000
New Listing

10194 Bunton Road
Augusta Charter Township, MI 48191

For Sale|Single Family Residence|Active
5
Beds
2
Total Baths
2
Full Baths
1,840
SqFt
$204
/SqFt
1968
Built
County:
Washtenaw

Due to the health concerns created by Coronavirus we are offering personal 1-1 online video walkthough tours where possible.
Call Now: 1-248-228-6711
Is this the listing for you? We can help make it yours.
1-248-228-6711
10194 Bunton Road10194 Bunton Road10194 Bunton Road10194 Bunton Road
Save
Ask
Tour
Hide
Share

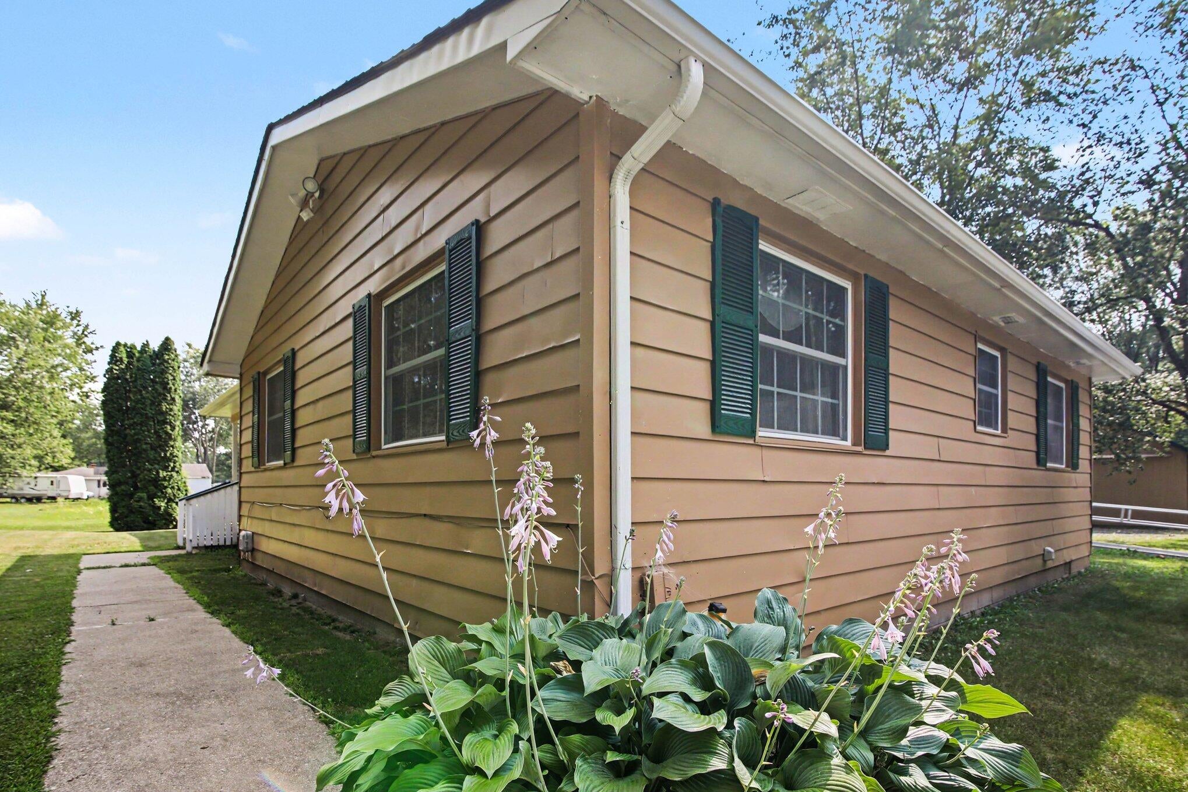
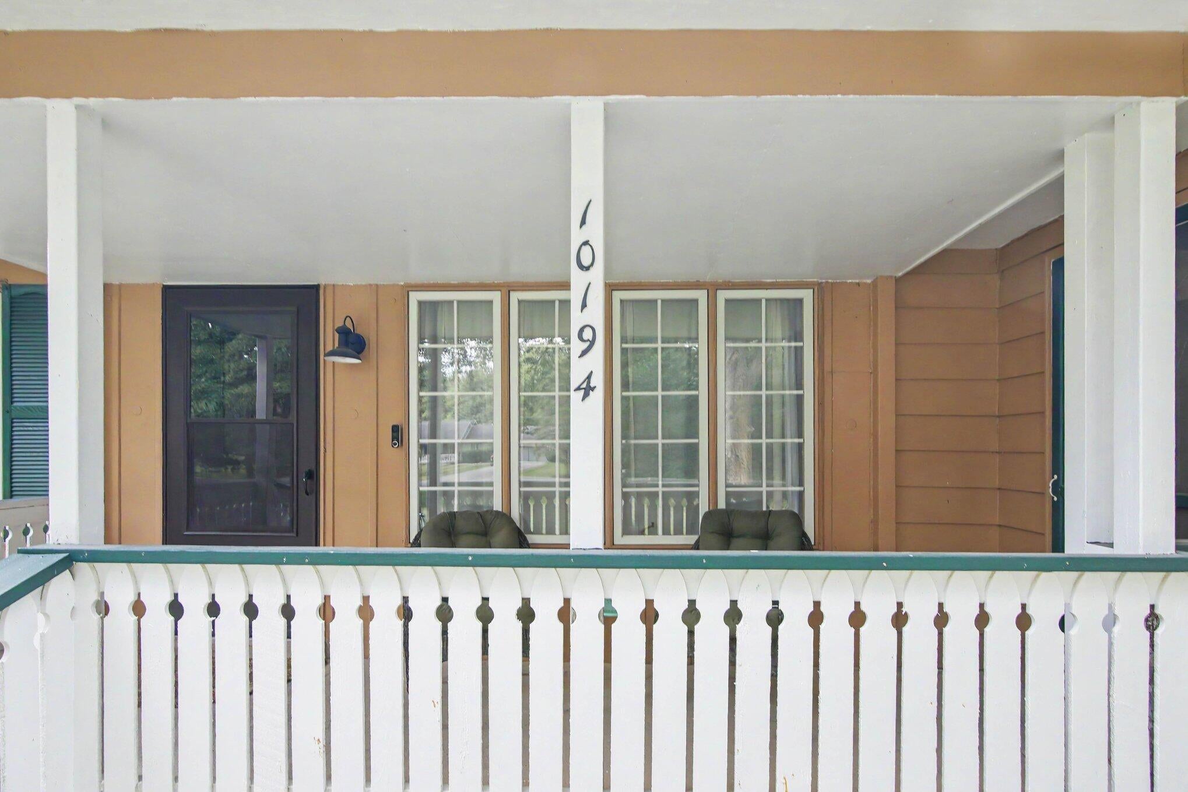
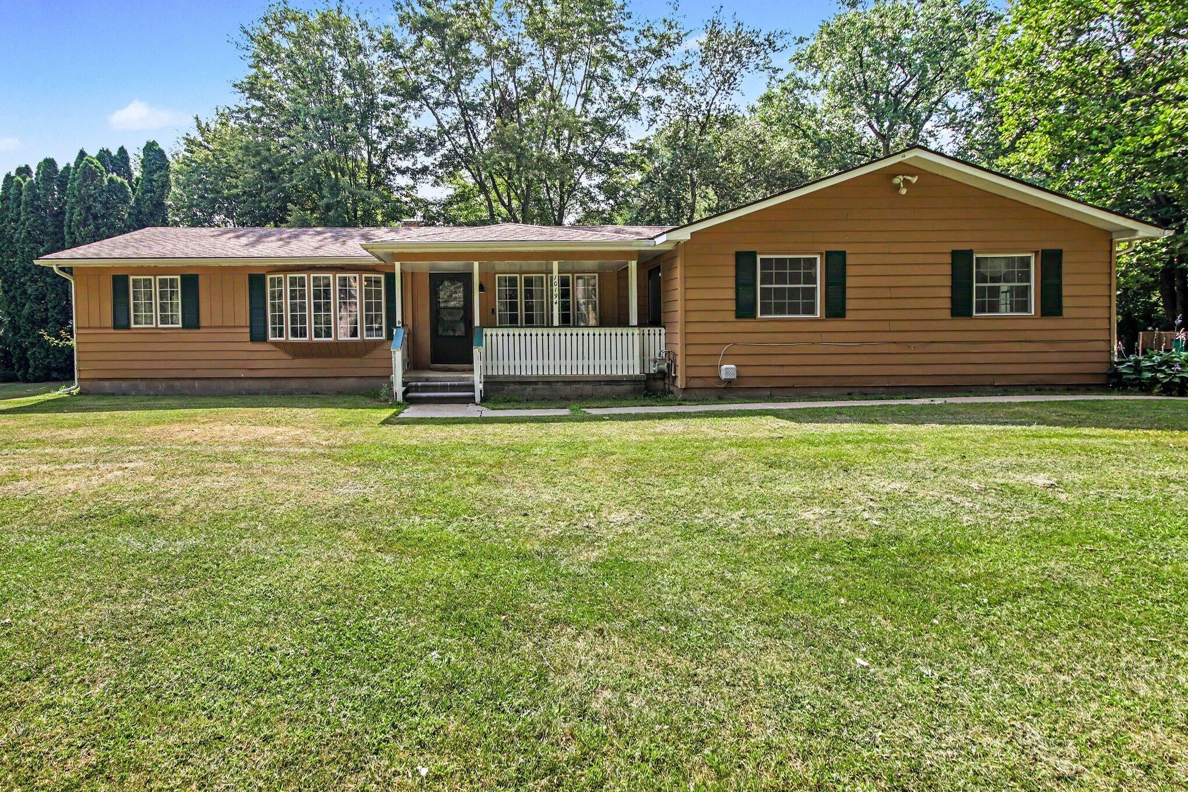
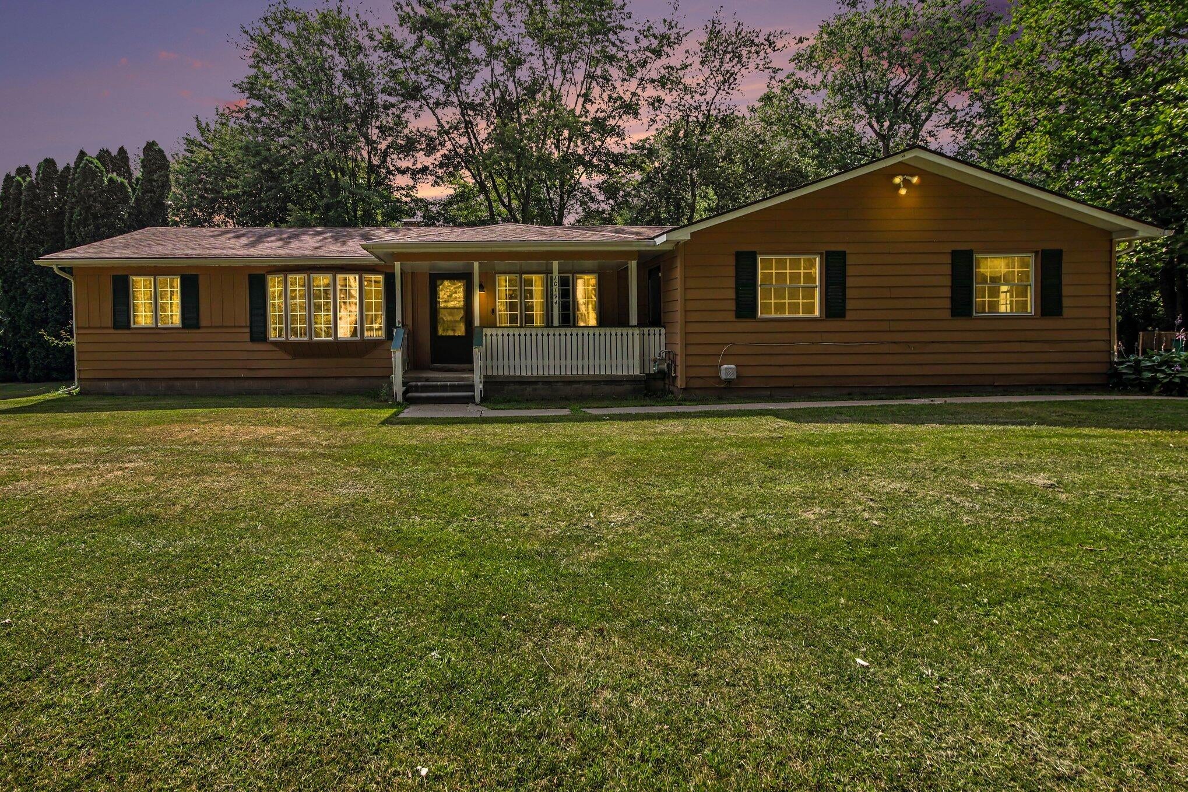
A sprawling country ranch, ready for the next owner - first time on the market. A great candidate for multi-generational living, owner occupied duplex, or a group home boasting 5 bedrooms and 2 full baths divided at opposite ends of the home, and even a separate front entrance. This home also features two septic systems. Accessible features include entry ramp, doors, bedrooms, bath, and more. A spacious pantry and mudroom compliment the large floorplan, and covered deck overlooking nearly 3 acres, and just steps away from the 30x32, 2-story pole barn and RV port. Rest easy in any storm with a backup generator. Furnace and water heater less than 2 years old, and additional blown insulation was added within the past year. Agent related to seller.

Save
Ask
Tour
Hide
Share
Listing Snapshot
Price 
$375,000
Days On Site 
0 Days
Bedrooms 
5
Inside Area (SqFt) 
1,840 sqft
Total Baths 
2
Full Baths 
2
Partial Baths 
N/A
Lot Size 
2.86 Acres
Year Built 
1968
MLS® Number 
81026039910
Status 
Active
Property Tax 
$2,739
HOA/Condo/Coop Fees 
N/A
Sq Ft Source 
Public Records
Friends & Family
Recent Activity
9 hours agoListing updated with changes from the MLS®
13 hours agoStatus changed to Active
18 hours agoListing first seen on site
General Features
Acres 
2.86
Cross Street 
Judd and Talladay
Parking 
Gravel
Property Sub Type 
Single Family Residence
Security 
Smoke Detector(s)Carbon Monoxide Detector(s)Fire Alarm
Sewer 
Septic Tank
Special Circumstances 
Standard
SqFt Above 
1840
SqFt Total 
1960
Style 
Ranch
Water Source 
Public
Zoning 
Other
Interior Features
Appliances 
Gas Water HeaterDishwasherDryerMicrowaveOvenRefrigeratorRangeWasher
Basement 
Crawl Space
Cooling 
Ceiling Fan(s)Central Air
Fireplace 
Yes
Fireplace Features 
Living Room
Fireplaces 
1
Flooring 
CarpetCeramic TileVinylWood
Heating 
Forced AirNatural Gas
Interior 
Pantry
Laundry Features 
Laundry RoomMain Level
Window Features 
Bay Window(s)
BathFull 
Level - Main
Kitchen 
Level - Main
Save
Ask
Tour
Hide
Share
Exterior Features
Construction Details 
Aluminum Siding
Other Structures 
Barn(s)
Patio And Porch 
CoveredDeckPorch
Roof 
Asphalt
Windows/Doors 
Bay Window(s)
Community Features
Accessibility Features 
Accessible EntranceAccessible Approach with RampAccessible BedroomAccessible DoorsAccessible Full BathGrip-Accessible Features
Financing Terms Available 
CashConventionalFHAVA Loan
MLS Area 
Area04201AugustaTwp
Roads 
Paved
School District 
LincolnConsolidated
Schools
School District
LincolnConsolidated
Elementary School
Unknown
Middle School
Unknown
High School
Unknown
Listing courtesy of EXIT Realty 1st: [email protected]


IDX provided courtesy of Realcomp II Ltd. via GreaterMetropolitanAssociationofREALTORS. Copyright © 2026 Realcomp II Ltd. Shareholders.

IDX information is provided exclusively for consumers' personal, non-commercial use and may not be used for any purpose other than to identify prospective properties consumers may be interested in purchasing and that the data is deemed reliable but not guaranteed accurate by the MLS.

Neighborhood & Commute
Source: Walkscore
Disclosure: Community information and market data powered by Constellation Data Labs. Information is deemed reliable but not guaranteed.
Save
Ask
Tour
Hide
Share