
17217 Plainview AvenueDetroit City, MI 48219
Due to the health concerns created by Coronavirus we are offering personal 1-1 online video walkthough tours where possible.
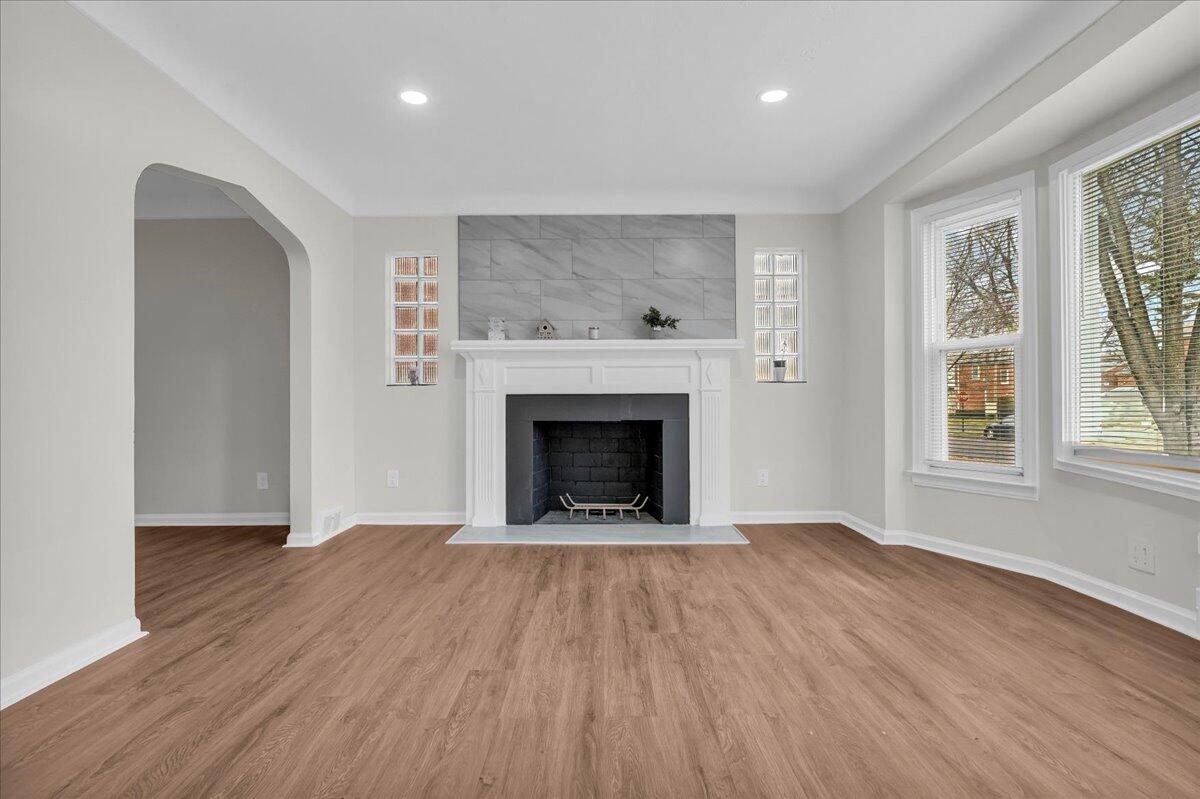
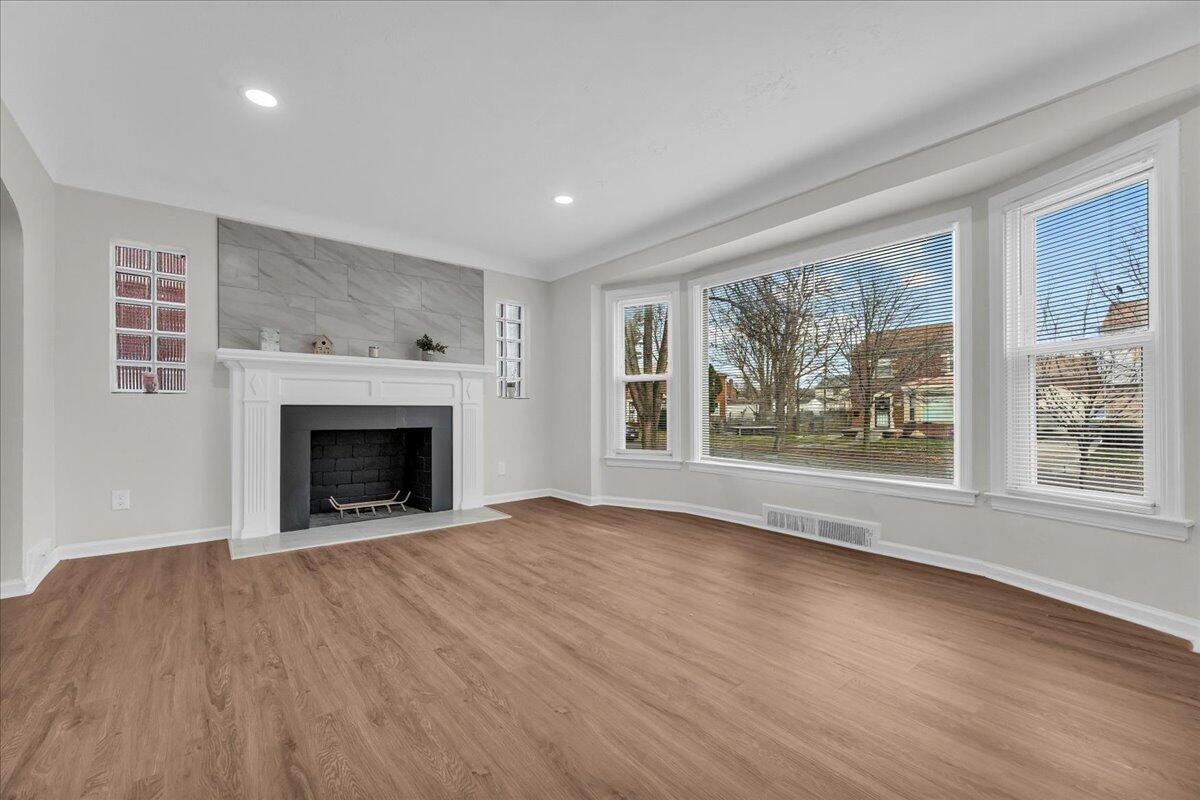
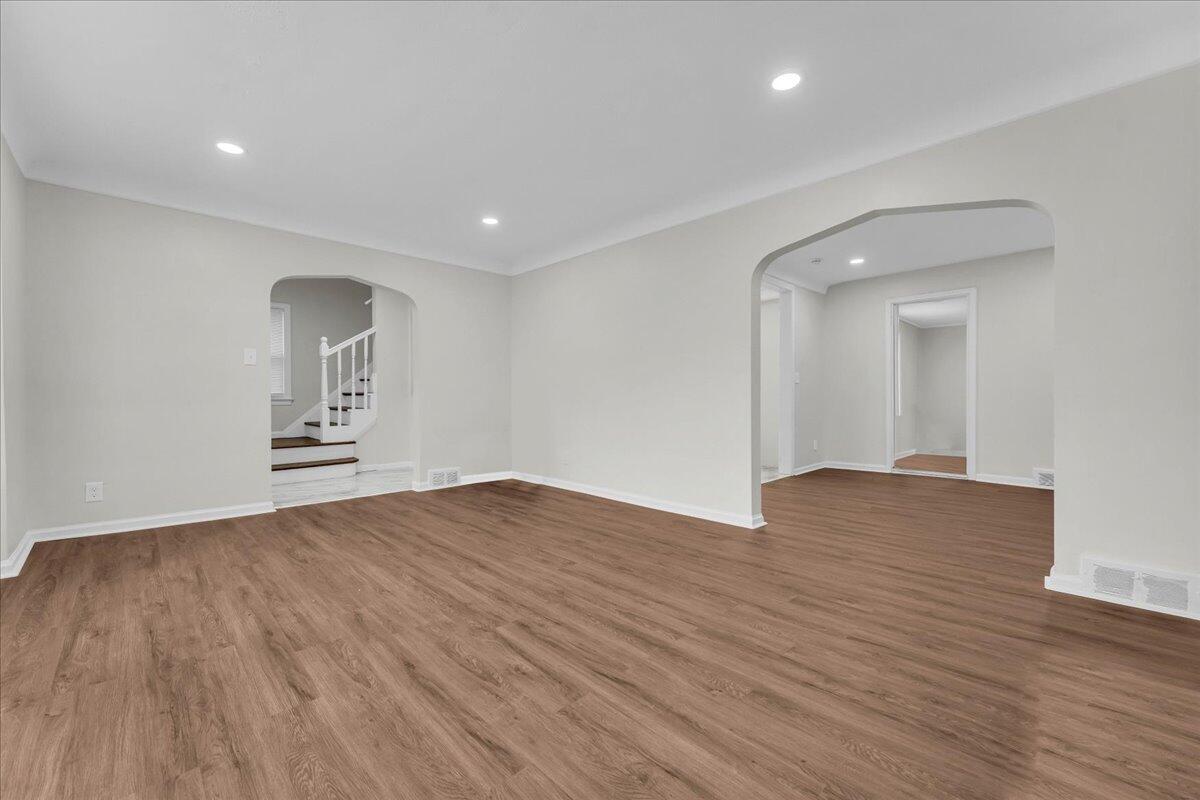
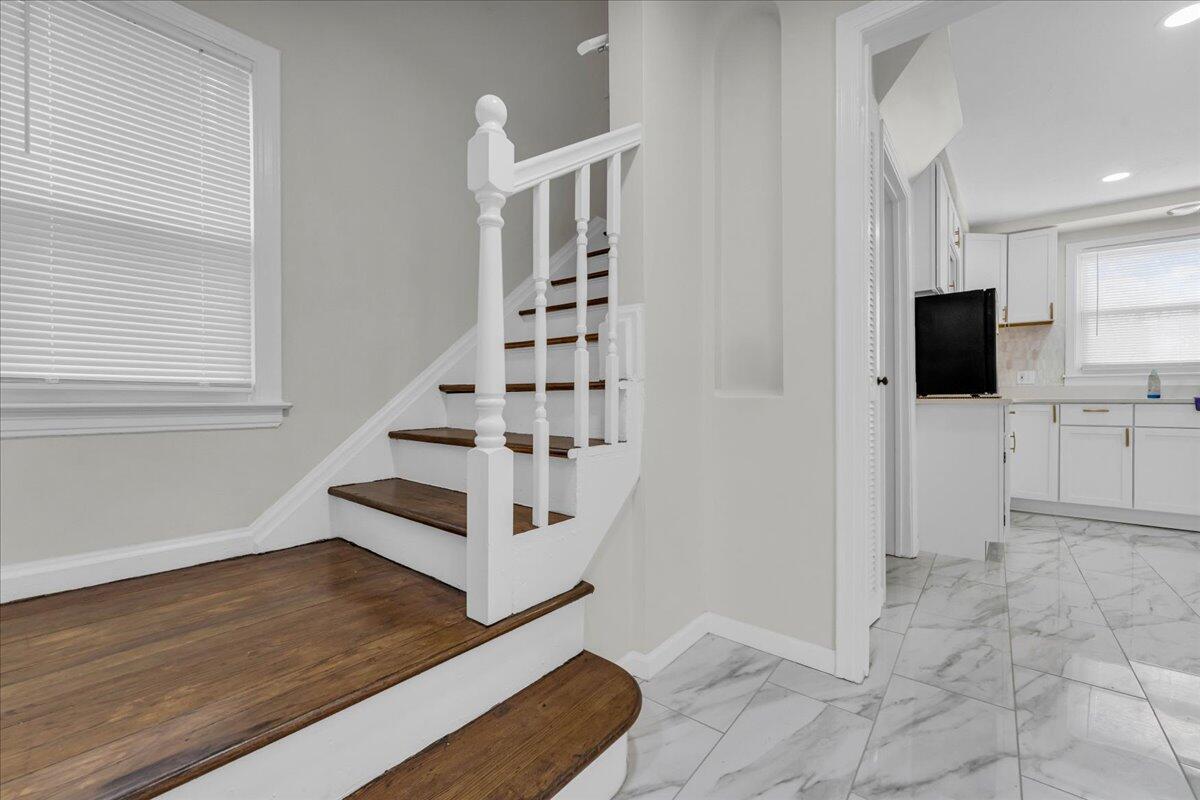
UPDATED COLONIAL located on the North Rosedale Park border. This stunner has a NEW TEAR OFF ROOF (2026), new mechanicals and a ton of upgrades. Home has new flooring and paint throughout. Tons of natural light adorn the spacious living room, replete with panoramic windows, wood plank flooring, natural fireplace and recessed lighting. Entry level also has a dedicated dining room, and convenient half bathroom. Open floorplan flows to a gourmet kitchen flush with high end finishes, porcelain flooring, plenty of cabinets, QUARTZ counters, custom backsplash and gold designer fixtures. Upstairs find 3 spacious bedrooms and an updated full bath with tub/shower, new porcelain floor and wall tile. Full basement has a large laundry area and is ready for your finishing touches. Outside find an oversized garage and fenced yard. Priced well under the value of comparable homes in the area. Home with be delivered with CENTRAL AIR conditioning. This one is truly turn key and charming.
| 4 hours ago | Listing first seen on site | |
| 4 hours ago | Listing updated with changes from the MLS® |

IDX provided courtesy of Realcomp II Ltd. via GreaterMetropolitanAssociationofREALTORS. Copyright © 2026 Realcomp II Ltd. Shareholders.
IDX information is provided exclusively for consumers' personal, non-commercial use and may not be used for any purpose other than to identify prospective properties consumers may be interested in purchasing and that the data is deemed reliable but not guaranteed accurate by the MLS.
Did you know? You can invite friends and family to your search. They can join your search, rate and discuss listings with you.