Save
Ask
Tour
Hide
Share
$299,000
New Listing

119 Union Street
Port Austin Township, MI 48467

For Sale|Single Family Residence|Active
4
Beds
3
Total Baths
3
Full Baths
1,829
SqFt
$163
/SqFt
1900
Built
County:
Huron

Due to the health concerns created by Coronavirus we are offering personal 1-1 online video walkthough tours where possible.
Call Now: 1-248-228-6711
Is this the listing for you? We can help make it yours.
1-248-228-6711
119 Union Street119 Union Street119 Union Street119 Union Street
Save
Ask
Tour
Hide
Share

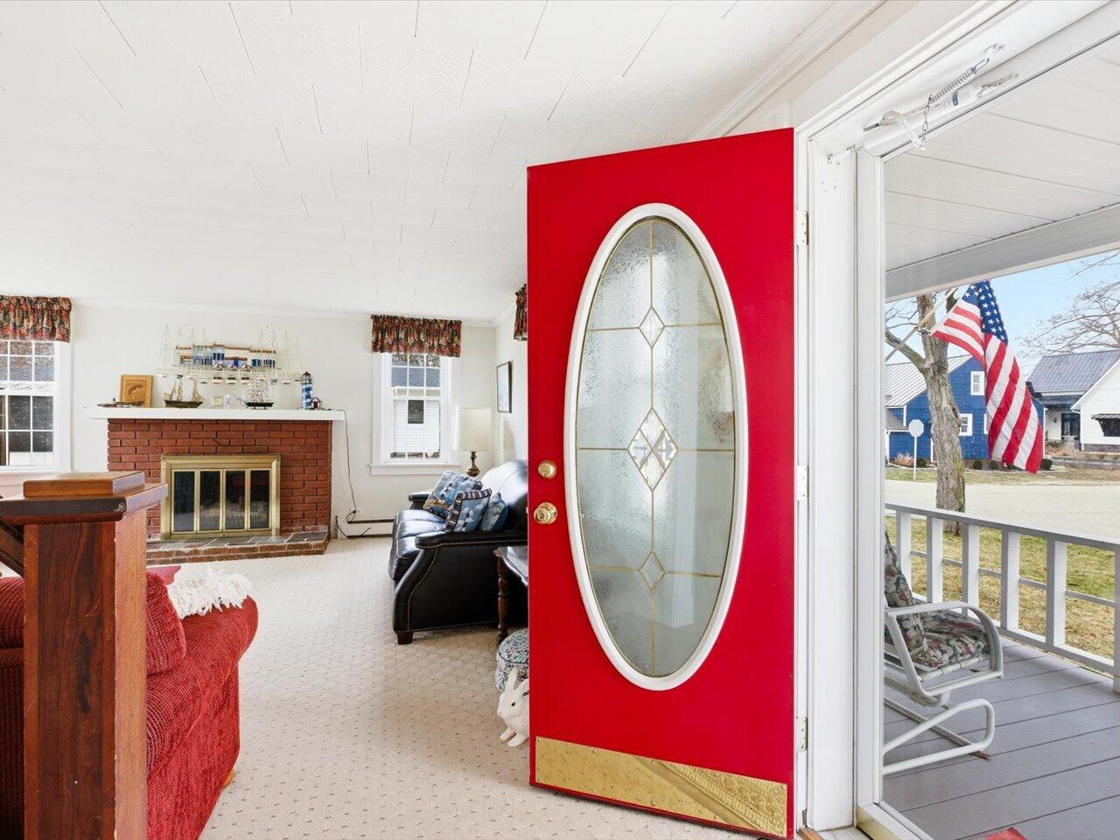
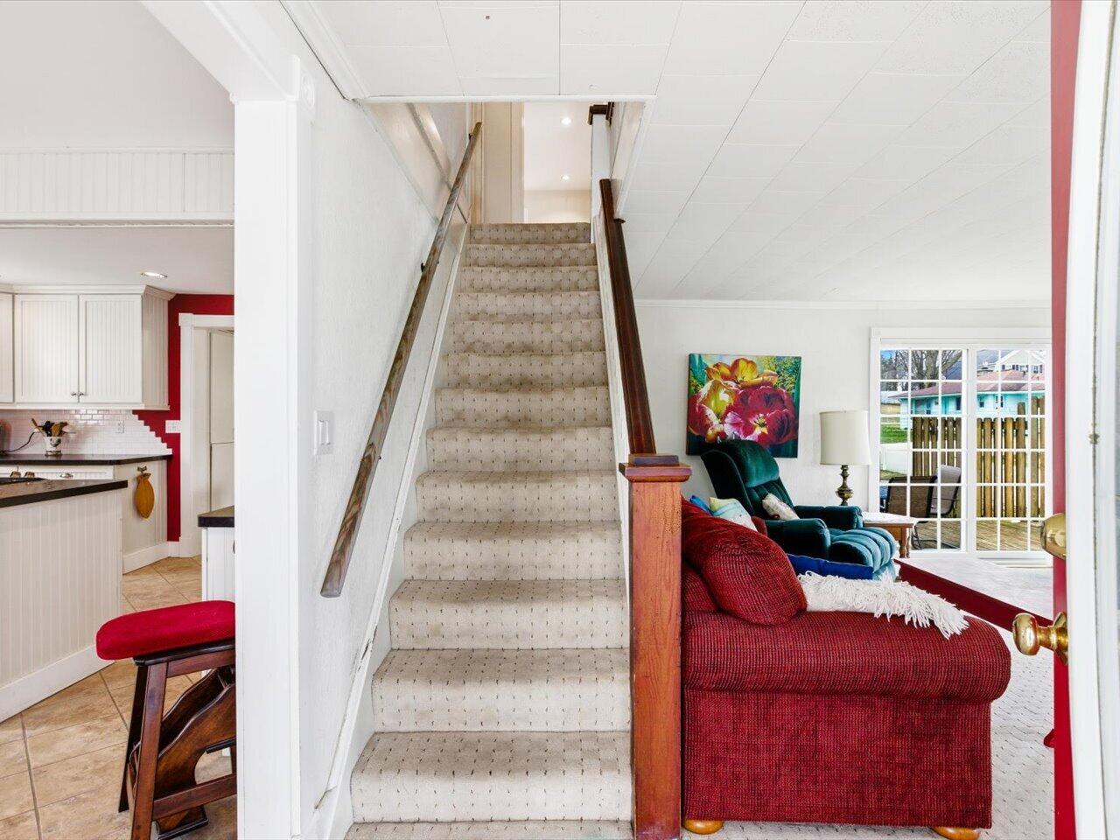
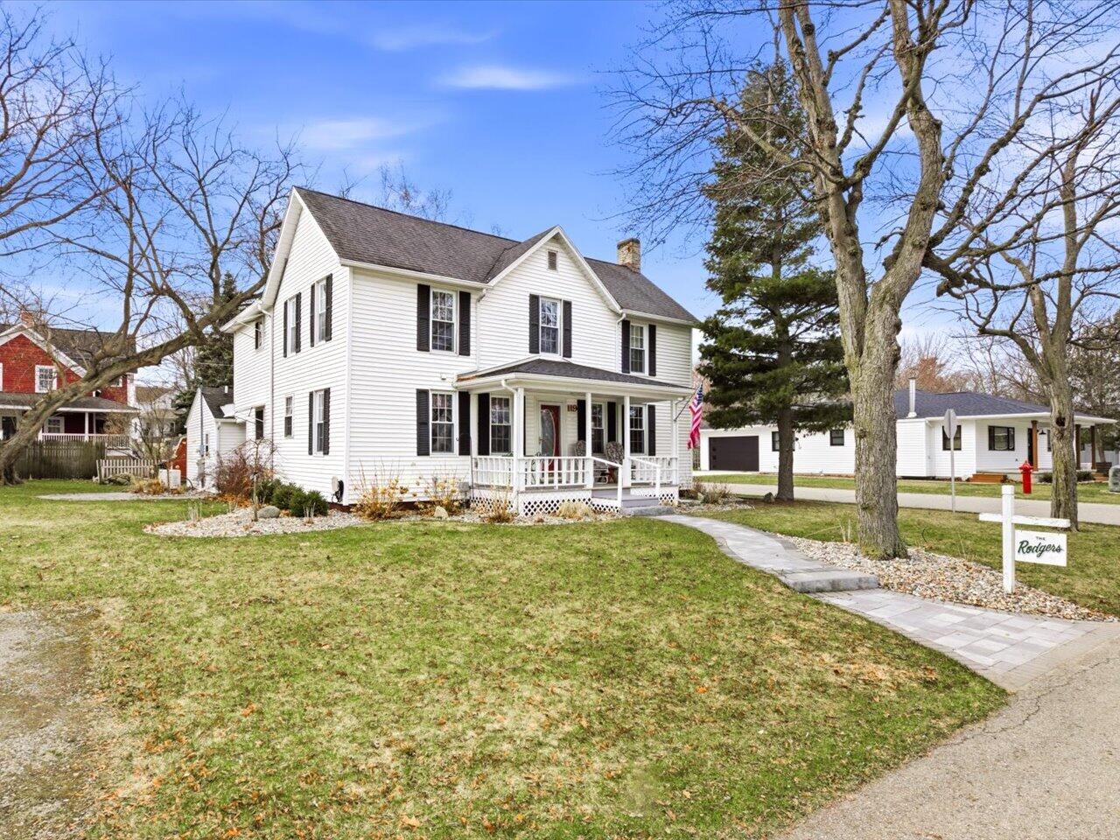
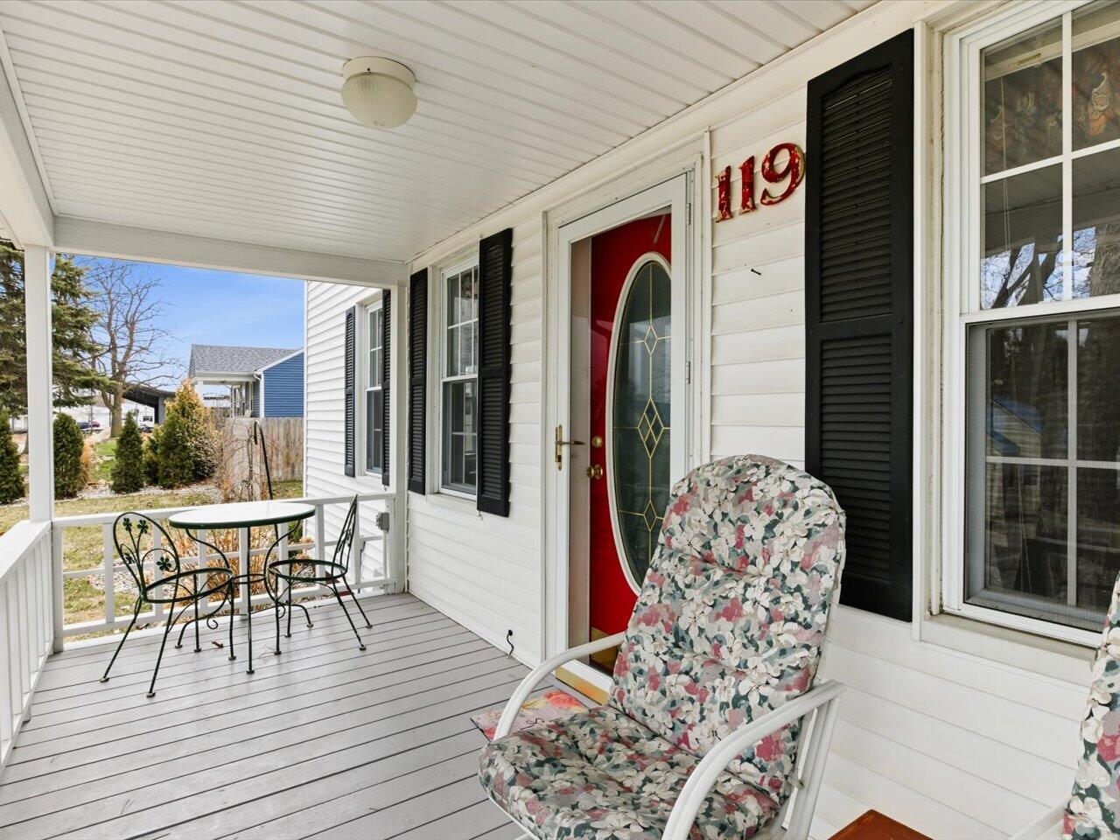
Goldilocks came in and said ''Ah, now this one is just right.'' Turn key vacation home one block off the water ready for your summertime adventures or wintertime coziness. House is being sold furnished. Stainless steel appliances in the spacious, eat-in kitchen. Whole house generator for summer storm peace of mind. In-ground sprinkler system for the beautifully landscaped yard. Fantastic deck off the living room. Enjoy winter snuggles by the fireplace. Heated garage for hobbyists and tinkerers also has third full bath for when there's a full house. Partially fenced, over-sized corner lot. Stone's throw from farmers market. Main floor laundry/mud room perfect for storing coolers and kicking off flip flops. This downtown Port Austin charmer has room for all. What are you waiting for?

Save
Ask
Tour
Hide
Share
Listing Snapshot
Price 
$299,000
Days On Site 
0 Days
Bedrooms 
4
Inside Area (SqFt) 
1,829 sqft
Total Baths 
3
Full Baths 
3
Partial Baths 
N/A
Lot Size 
0.2 Acres
Year Built 
1900
MLS® Number 
81026040246
Status 
Active
Property Tax 
$1,002
HOA/Condo/Coop Fees 
N/A
Sq Ft Source 
Public Records
Friends & Family
Recent Activity
4 hours agoListing first seen on site
4 hours agoListing updated with changes from the MLS®
General Features
Acres 
0.2
Cross Street 
union and center
Foundation 
Slab
Garage 
Yes
Garage Spaces 
2
Parking 
Garage Door OpenerGarage Faces Side
Property Sub Type 
Single Family Residence
Security 
Smoke Detector(s)
Sewer 
Public Sewer
SqFt Above 
1829
SqFt Total 
1829
Style 
FarmhouseHistoric
Utilities 
Natural Gas Connected
Water Source 
Public
Zoning 
Residential
Interior Features
Appliances 
Gas Water HeaterDishwasherDisposalDryerRefrigeratorRangeWasher
Basement 
Crawl Space
Fireplace 
Yes
Fireplace Features 
Gas LogLiving Room
Fireplaces 
1
Flooring 
CarpetCeramic TileWood
Heating 
BaseboardDuctlessHot WaterNatural Gas
Laundry Features 
Laundry RoomMain Level
Window Features 
Insulated Windows
BathFull 
Level - Main
Bedroom 2 
Dimensions - 15.0 x 9.0Level - UpperArea - 135
Bedroom 3 
Dimensions - 17.0 x 12.0Level - UpperArea - 204
Bedroom 4 
Dimensions - 15.0 x 9.0Level - UpperArea - 135
Kitchen 
Dimensions - 17.0 x 15.0Level - MainArea - 255Description - Contains dining area
Laundry 
Dimensions - 12.0 x 10.0Level - MainArea - 120Description - breezeway entrance
Living Room 
Dimensions - 20.0 x 17.0Level - MainArea - 340Description - Enjoy the fireplace
Master Bathroom 
Dimensions - 11.0 x 6.0Level - UpperArea - 66
Master Bedroom 
Dimensions - 14.0 x 16.0Level - UpperArea - 224
Save
Ask
Tour
Hide
Share
Exterior Features
Construction Details 
Wood Siding
Fencing 
Back YardPrivacy
Lot Features 
Corner Lot
Patio And Porch 
CoveredDeckPorch
Roof 
Asphalt
Waterfront Features 
Lake
Windows/Doors 
Insulated Windows
Community Features
Financing Terms Available 
CashConventionalFHAVA Loan
MLS Area 
Area32011PortAustinTwp
Roads 
Paved
School District 
NorthHuron
Schools
School District
NorthHuron
Elementary School
Unknown
Middle School
Unknown
High School
Unknown
Listing courtesy of Pleasant Peninsula Real Estate: [email protected]


IDX provided courtesy of Realcomp II Ltd. via GreaterMetropolitanAssociationofREALTORS. Copyright © 2026 Realcomp II Ltd. Shareholders.

IDX information is provided exclusively for consumers' personal, non-commercial use and may not be used for any purpose other than to identify prospective properties consumers may be interested in purchasing and that the data is deemed reliable but not guaranteed accurate by the MLS.

Neighborhood & Commute
Source: Walkscore
Disclosure: Community information and market data powered by Constellation Data Labs. Information is deemed reliable but not guaranteed.
Save
Ask
Tour
Hide
Share