Save
Ask
Tour
Hide
Share
$535,000
New Listing

30129 Deer Run
Farmington Hills City, MI 48331

For Sale|Single Family Residence|Active
4
Beds
5
Total Baths
3
Full Baths
2
Partial Baths
5,000
SqFt
$107
/SqFt
1979
Built
Subdivision:
RAMBLEWOOD
County:
Oakland

Due to the health concerns created by Coronavirus we are offering personal 1-1 online video walkthough tours where possible.
Call Now: 1-248-228-6711
Is this the listing for you? We can help make it yours.
1-248-228-6711
Upcoming Open Houses
Due to COVID-19, we recommend you verify Open Houses before attending.
Sun, Aug 9, 2:00 PM - 4:00 PM
30129 Deer Run30129 Deer Run30129 Deer Run30129 Deer Run
Save
Ask
Tour
Hide
Share

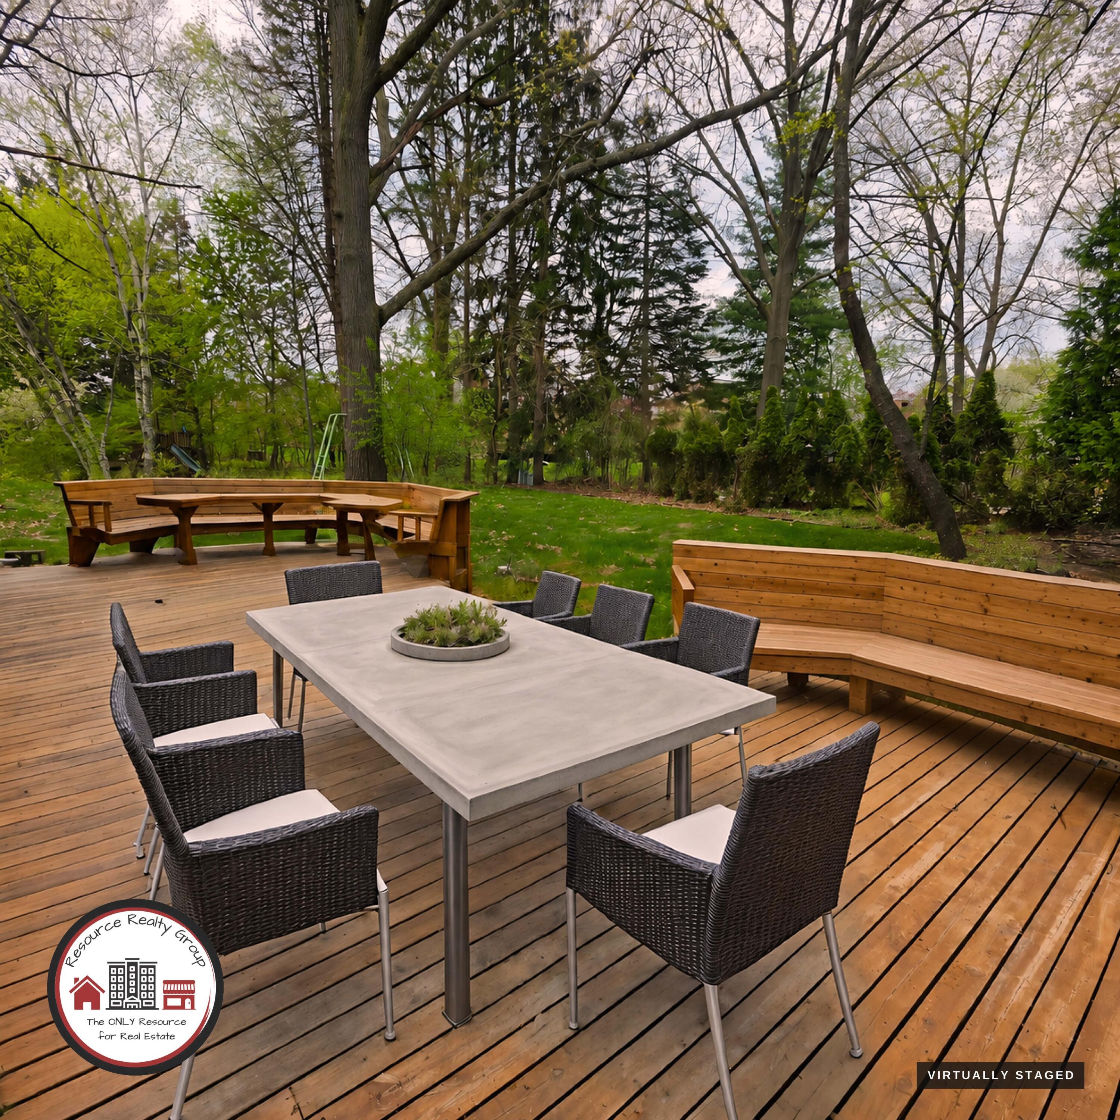
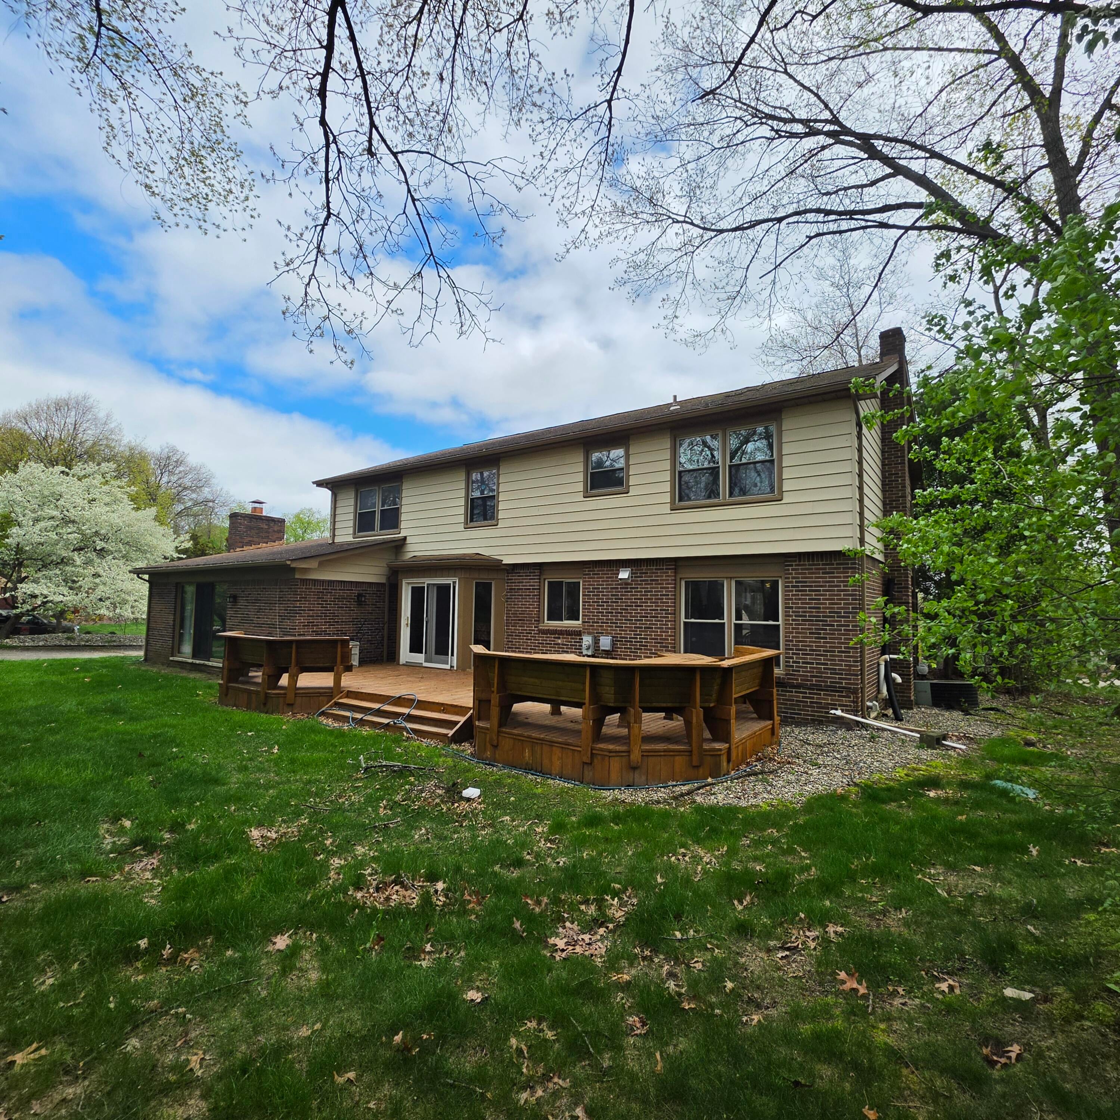
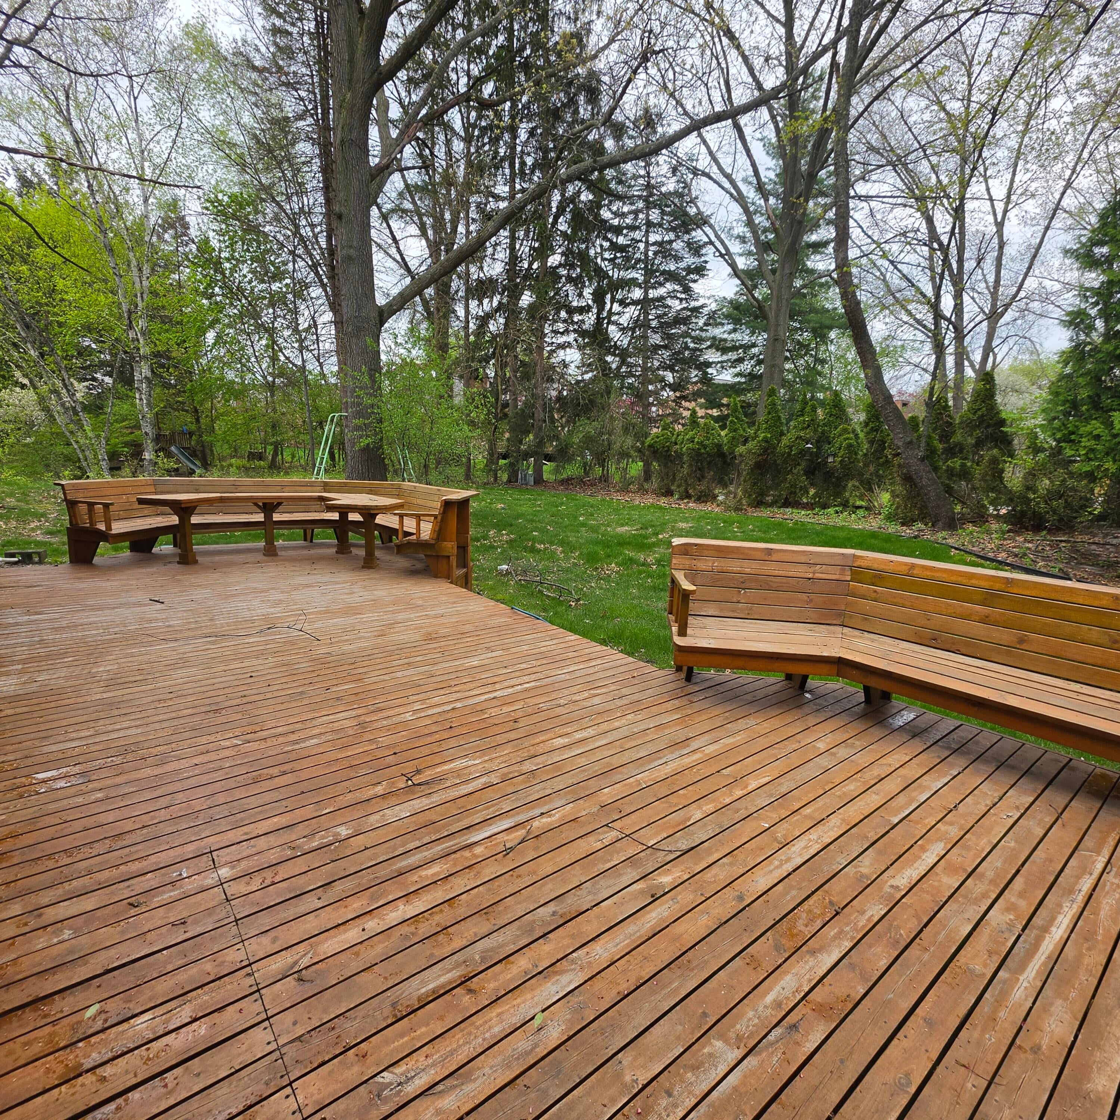
Back on the Market & Better than Before~ Brand New Roof & Skylights w/built-in Shades! Exclusive Colonial sits on a hill & ready for a new Family! Updated Kitchen w/Granite Counters & Backsplash, Stainless Stl Appliances, Island w/snack Bar & Custom Pantry flows into a BFast Nook w/Custom Floor Inlay, Bow Window & DD to Huge Custom Deck w/Built-in Seating & Dining & view of Private yard! Custom Built to Size- Massive Family Rm boasts Fireplace w/Brick Surround & Wood Mantle exposed Beams for decor & Doorwall to Yard. Luxurious Master Ste W/Wood Flrs, Double Closets, Sitting area & Bath is privately set on opposite side of other bedrooms. Full Finished Basement is perfect for family events with Massive Rec Rm, Full Kitchen & Full Bath! Custom Items include: Cedar Closets, Built-in Shelves, Brick Terrace, Deck + Concrete Patio! Dont' forget the Gated Community w/24/7 Security & Clubhouse w/Pool.

Save
Ask
Tour
Hide
Share
Listing Snapshot
Price 
$535,000
Days On Site 
0 Days
Bedrooms 
4
Inside Area (SqFt) 
5,000 sqft
Total Baths 
5
Full Baths 
3
Partial Baths 
2
Lot Size 
0.35 Acres
Year Built 
1979
MLS® Number 
81026040270
Status 
Active
Property Tax 
$6,809
HOA/Condo/Coop Fees 
$125 monthly
Sq Ft Source 
Other
Friends & Family
Recent Activity
2 hours agoListing first seen on site
2 hours agoListing updated with changes from the MLS®
General Features
Acres 
0.35
Attached Garage 
Yes
Cross Street 
14 Mile & Halstead
Garage 
Yes
Garage Spaces 
2
Parking 
AttachedConcreteGarage Door OpenerPavedGarage Faces Side
Property Sub Type 
Single Family Residence
Security 
Smoke Detector(s)Carbon Monoxide Detector(s)Fire AlarmGated Community24 Hour Security
Sewer 
Public Sewer
Special Circumstances 
Standard
SqFt Above 
3200
SqFt Below 
1800
SqFt Total 
5095
Style 
Colonial
Utilities 
Cable ConnectedNatural Gas ConnectedPhone Connected
Water Source 
Public
Zoning 
Residential
Interior Features
Appliances 
Gas Water HeaterBuilt-In Gas OvenBar FridgeCooktopDishwasherDisposalDryerHumidifierOvenRefrigeratorRangeWasher
Basement 
FinishedFull
Cooling 
Ceiling Fan(s)Central Air
Fireplace 
Yes
Fireplace Features 
Family Room
Fireplaces 
1
Flooring 
CarpetCeramic TileWood
Heating 
Forced AirNatural Gas
Interior 
Wet Bar
Laundry Features 
Laundry RoomMain Level
Window Features 
Bay Window(s)Skylight(s)
BathFull 
Level - Basement
BathLav 
Level - Lower
Bedroom 2 
Dimensions - 10.0 x 11.0Level - UpperArea - 110
Bedroom 3 
Dimensions - 14.0 x 16.0Level - UpperArea - 224
Bedroom 4 
Dimensions - 15.0 x 13.0Level - UpperArea - 195
Den 
Dimensions - 10.0 x 12.0Level - MainArea - 120
Dining Room 
Dimensions - 14.0 x 13.0Level - MainArea - 182
Family Room 
Dimensions - 24.0 x 24.0Level - MainArea - 576
Game Room 
Dimensions - 30.0 x 30.0Level - BasementArea - 900
Kitchen 
Dimensions - 14.0 x 24.0Level - MainArea - 336
Living Room 
Dimensions - 14.0 x 18.0Level - MainArea - 252
Master Bathroom 
Dimensions - 8.0 x 12.0Level - UpperArea - 96
Master Bedroom 
Dimensions - 20.0 x 15.0Level - UpperArea - 300
Other 
Dimensions - 12.0 x 14.0Level - MainArea - 168Description - Breakfast Nook
Save
Ask
Tour
Hide
Share
Exterior Features
Construction Details 
Aluminum SidingBrick
Lot Features 
Corner Lot
Patio And Porch 
DeckEnclosedPatioPorchTerrace
Pool Features 
Community
Road Frontage 
Private Road
Roof 
AsphaltTile
Windows/Doors 
Bay Window(s)Skylight(s)
Community Features
Association Amenities 
ClubhouseMeeting RoomPoolSecurity
Association Dues 
1500
Community Features 
PoolGated
Financing Terms Available 
CashConventionalFHAVA Loan
HOA Fee Frequency 
Annually
MLS Area 
Area02231FarmingtonHills
Roads 
Paved
School District 
Farmington
Schools
School District
Farmington
Elementary School
Unknown
Middle School
Unknown
High School
Unknown
Listing courtesy of Resource Realty Group: [email protected]


IDX provided courtesy of Realcomp II Ltd. via GreaterMetropolitanAssociationofREALTORS. Copyright © 2026 Realcomp II Ltd. Shareholders.

IDX information is provided exclusively for consumers' personal, non-commercial use and may not be used for any purpose other than to identify prospective properties consumers may be interested in purchasing and that the data is deemed reliable but not guaranteed accurate by the MLS.

Neighborhood & Commute
Source: Walkscore
Disclosure: Community information and market data powered by Constellation Data Labs. Information is deemed reliable but not guaranteed.
Save
Ask
Tour
Hide
Share