Save
Ask
Tour
Hide
Share
$1,875,000
New Listing

530 N Division Street
Ann Arbor City, MI 48104

For Sale|Condominium|Active
6
Beds
7
Total Baths
6
Full Baths
1
Partial Bath
2,481
SqFt
$756
/SqFt
2026
Built
Subdivision:
OLD FOURTH WARD
County:
Washtenaw

Due to the health concerns created by Coronavirus we are offering personal 1-1 online video walkthough tours where possible.
Call Now: 1-248-228-6711
Is this the listing for you? We can help make it yours.
1-248-228-6711
530 N Division Street530 N Division Street530 N Division Street530 N Division Street
Save
Ask
Tour
Hide
Share

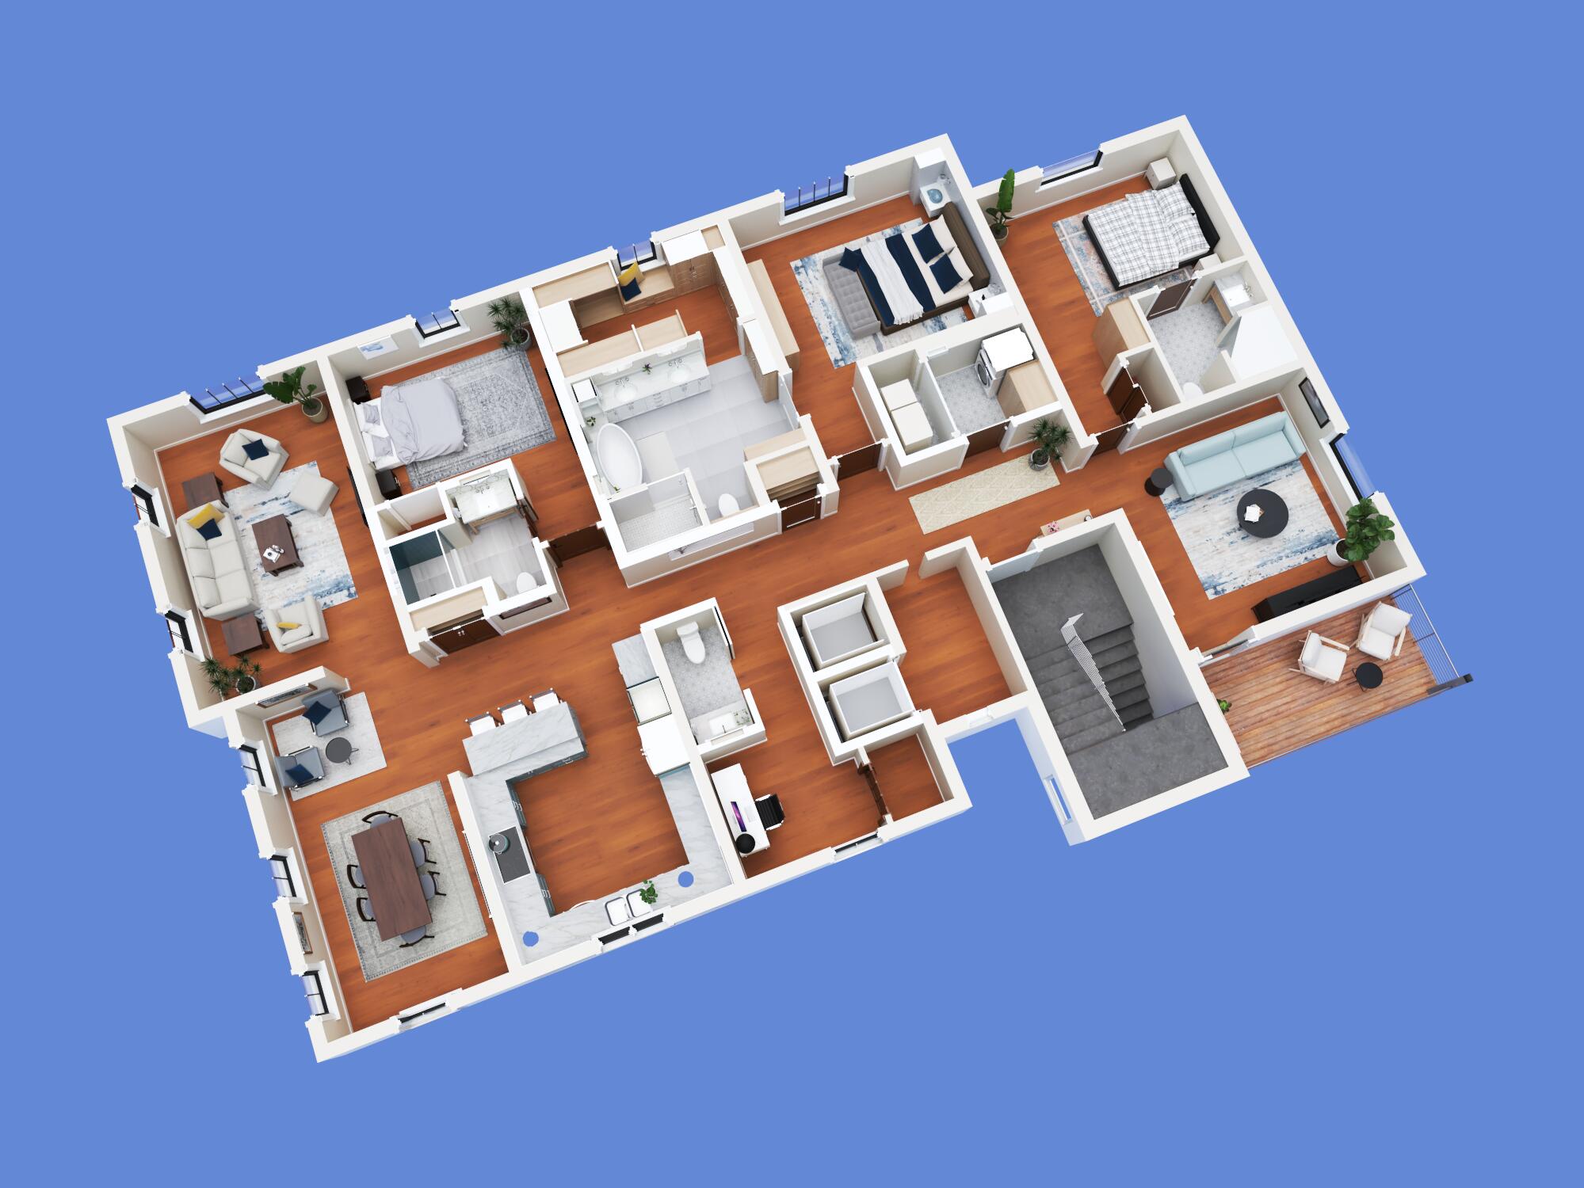
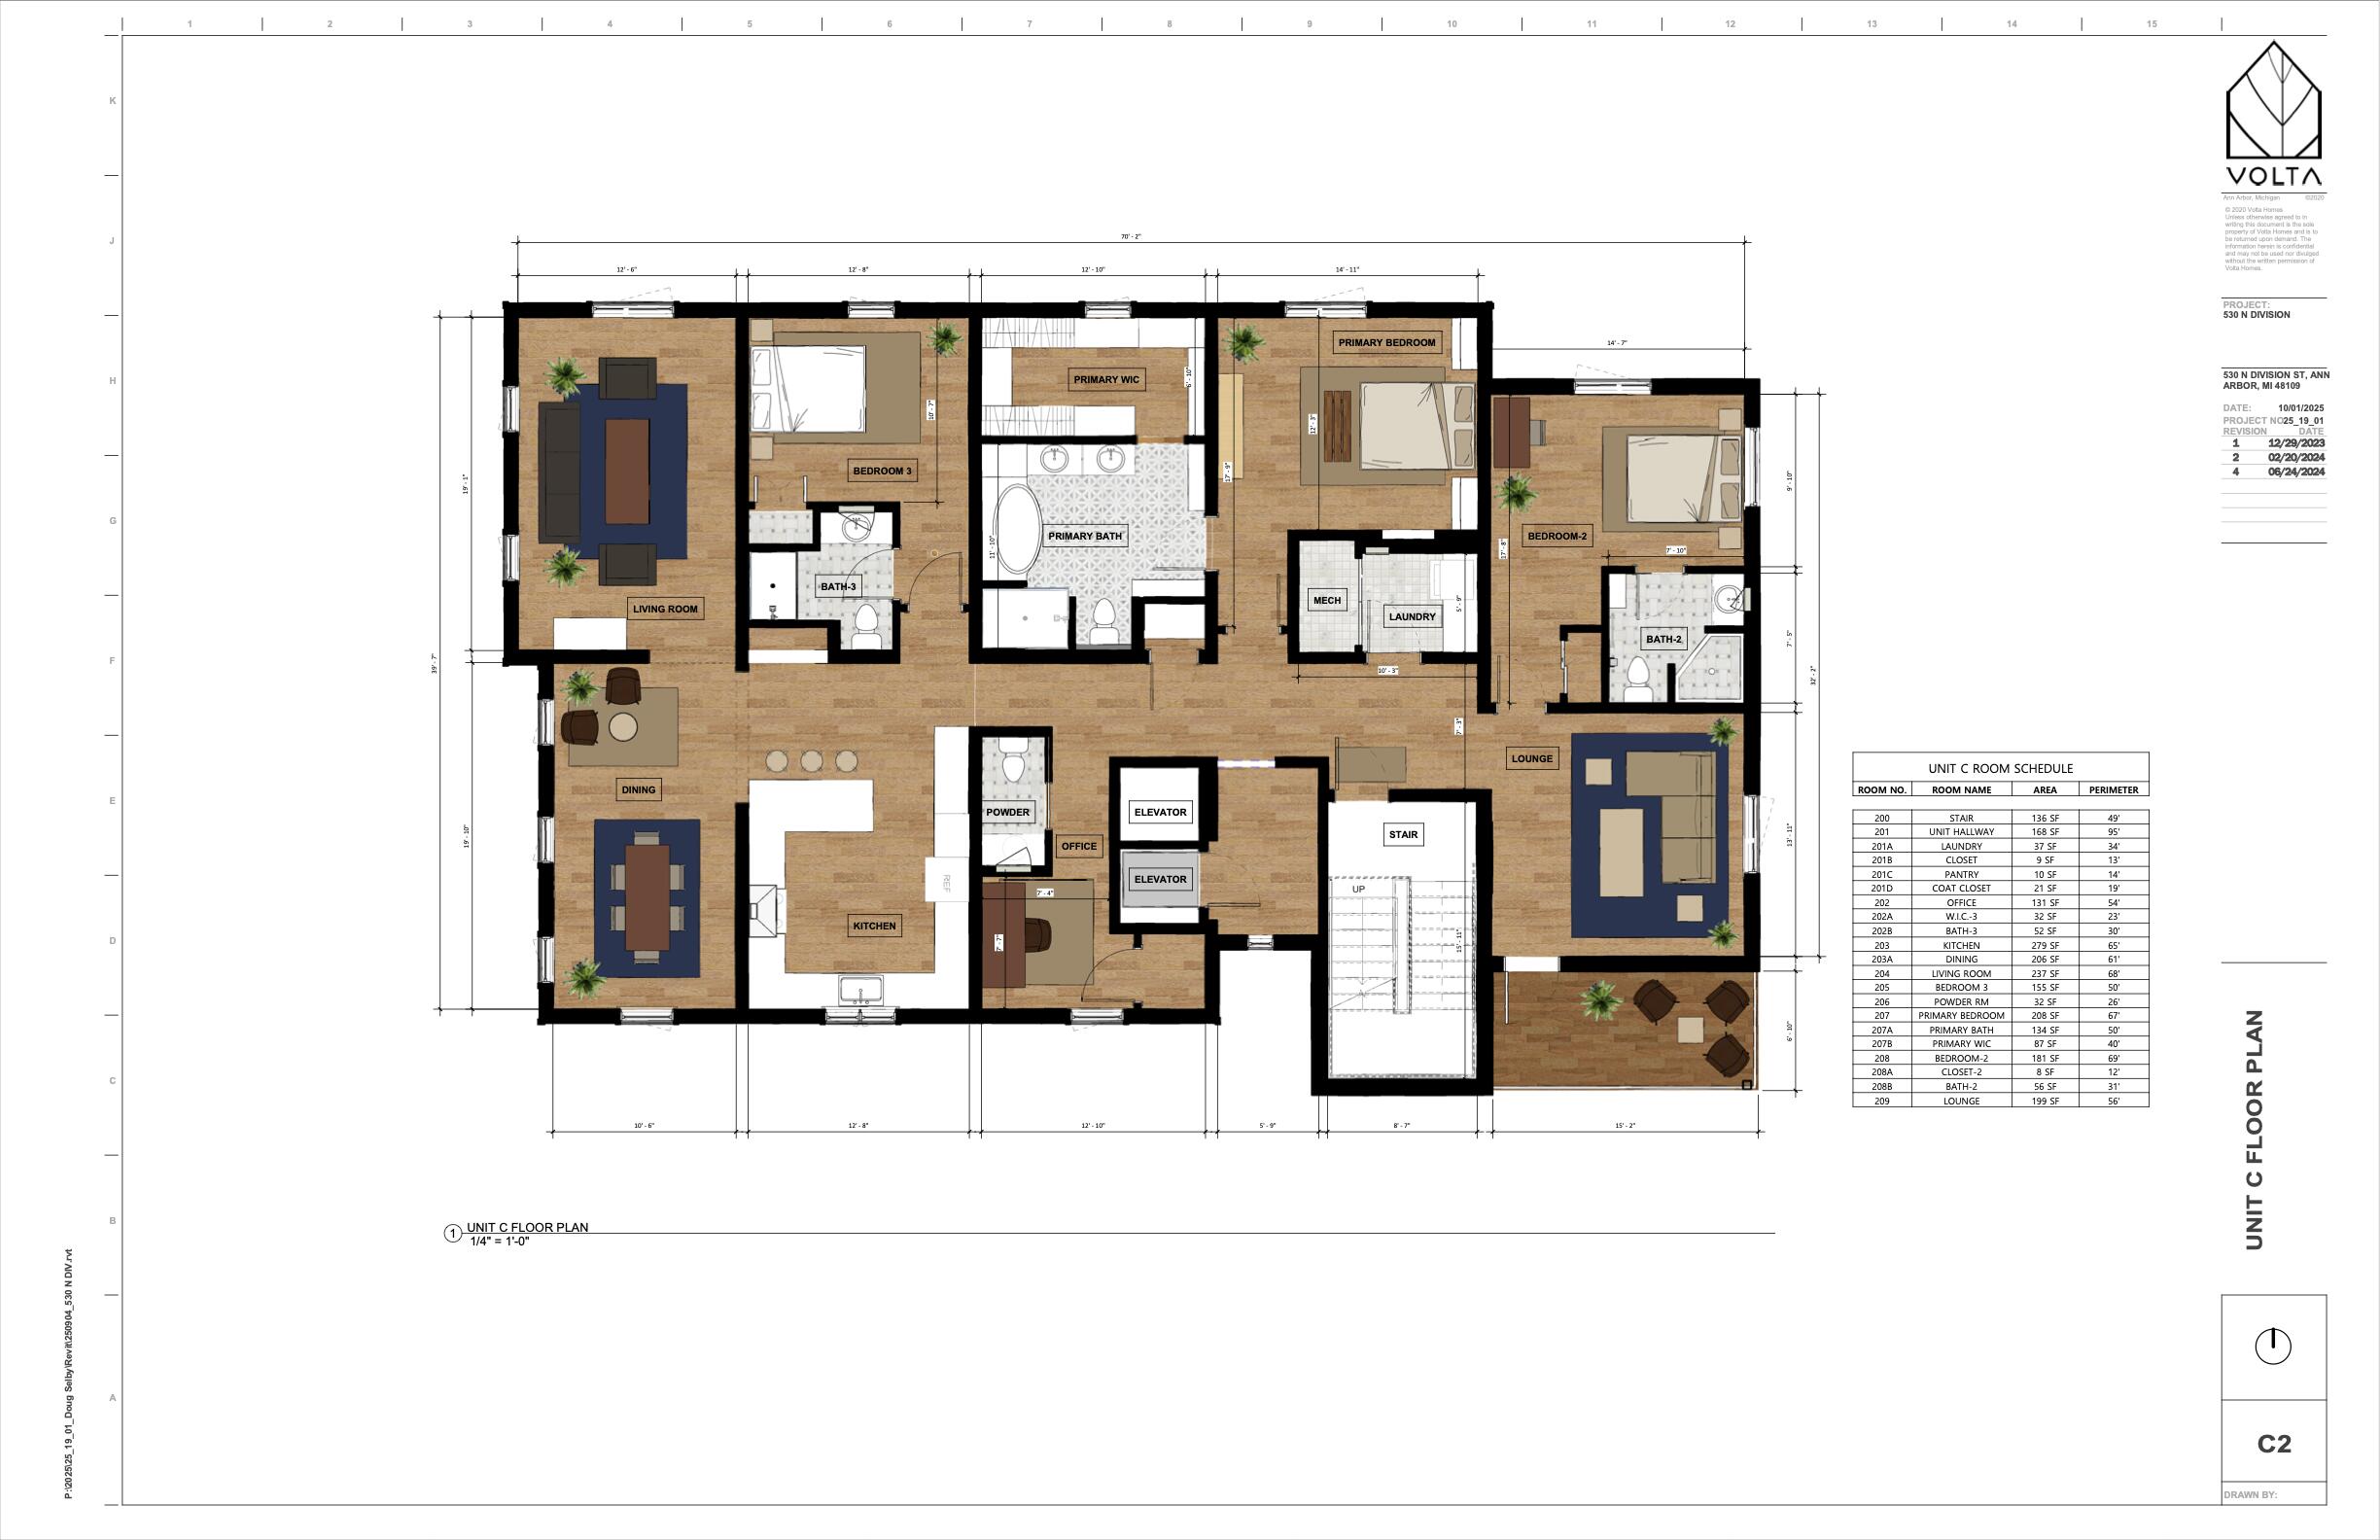
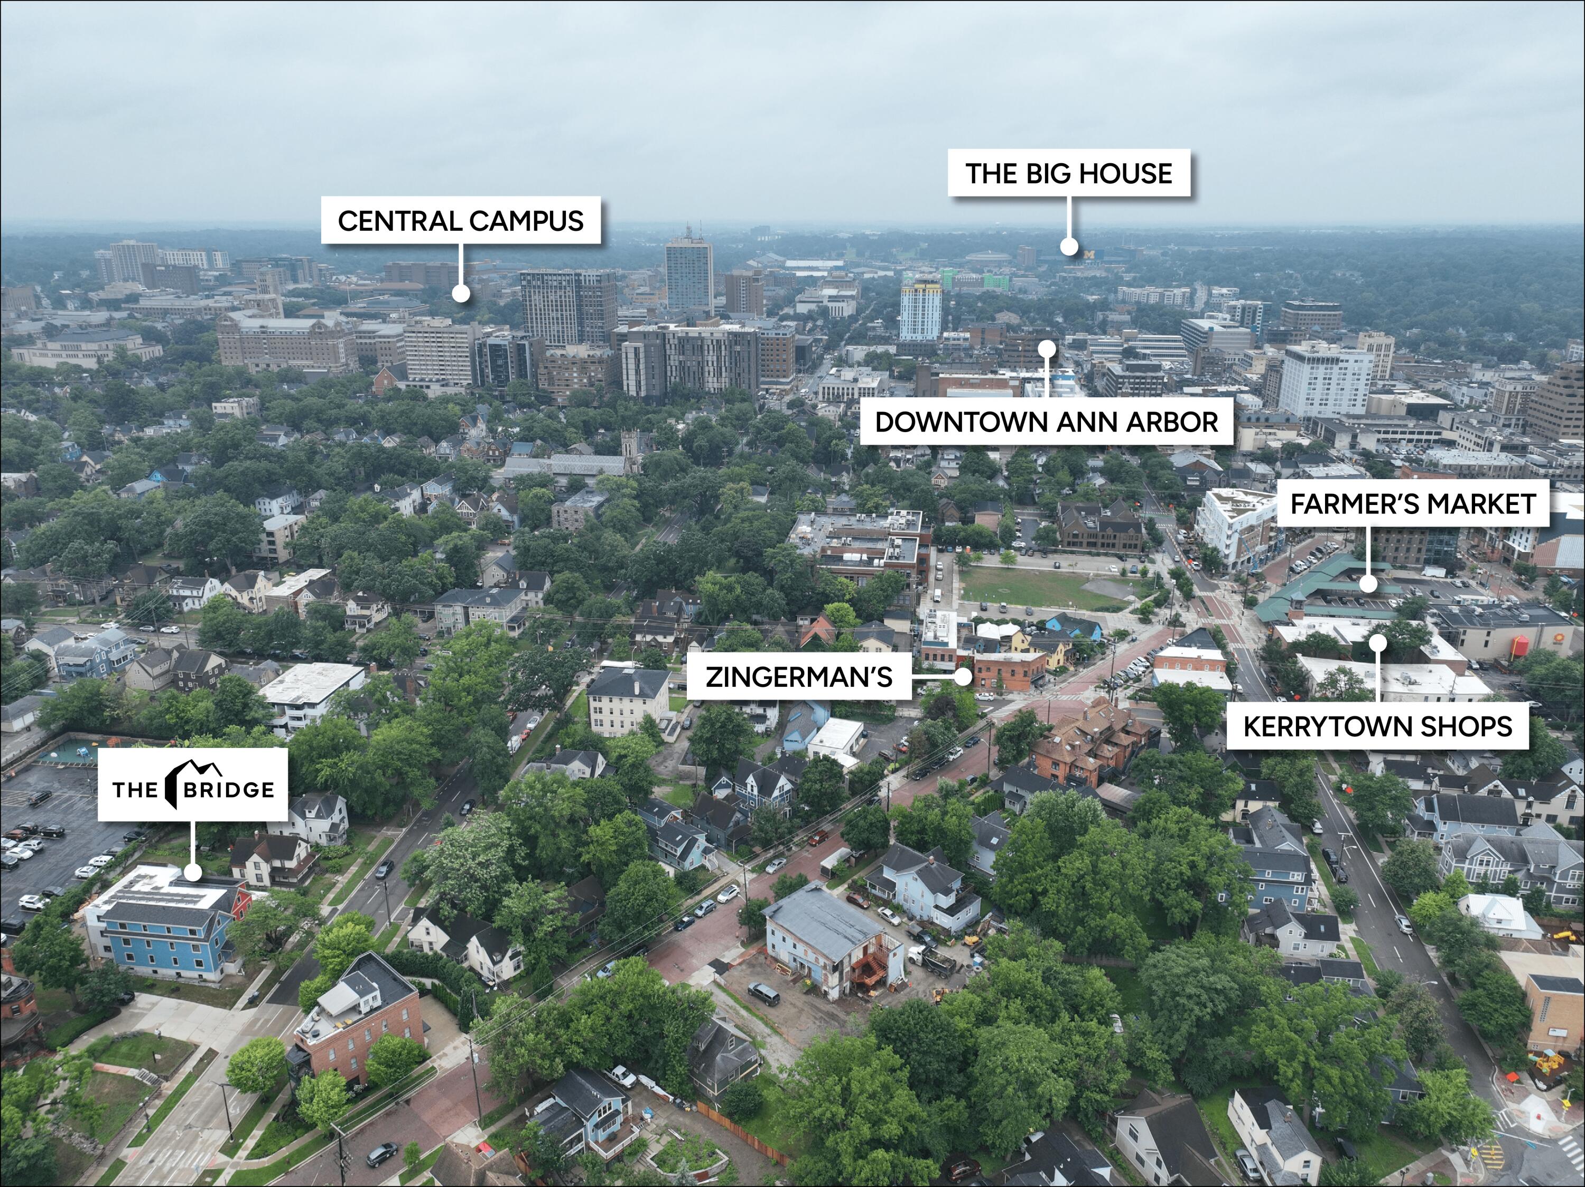
OPEN HOUSE AUGUST 16th & 30th, 1-4pm. Luxury craftsmanship meets modern sustainability at The Bridge, a custom-designed condominium flat offering 3 spacious bedrooms and 3.5 baths just steps from the heart of Kerrytown. This rare find pairs elegant living with peak performance, featuring a large cook's kitchen, extensive custom cabinetry, hardwood and tile flooring, designer lighting, and tons of natural light. Built to the highest standards of sustainable living, the home delivers exceptional indoor air quality, radiant floor heating, and a quiet comfort only found in top-tier construction. Everyday convenience is built in with a private elevator and an EV-ready carport. To make life entirely effortless, one monthly HOA payment covers everything - energy, broadband, insurance, building maintenance and management, etc. Occupancy late fall 2026, still time to customize select finishes! Visit TheBridgeA2.com to learn more.

Save
Ask
Tour
Hide
Share
Listing Snapshot
Price 
$1,875,000
Days On Site 
0 Days
Bedrooms 
6
Inside Area (SqFt) 
2,481 sqft
Total Baths 
7
Full Baths 
6
Partial Baths 
1
Lot Size 
0.2 Acres
Year Built 
2026
MLS® Number 
81026040318
Status 
Active
Property Tax 
$35,730
HOA/Condo/Coop Fees 
$800 monthly
Sq Ft Source 
Plans
Friends & Family
Recent Activity
6 hours agoListing first seen on site
6 hours agoListing updated with changes from the MLS®
General Features
Acres 
0.2
Cross Street 
Kingsley & Detroit
Disclosures 
Mineral Rights Excluded
Energy Features 
Solar
Garage 
Yes
Green Energy Efficient 
AppliancesConstructionHVACWindows
Parking 
Electric Vehicle Charging Station(s)ConcreteDetachedPavedCarport
Pets 
Yes
Property Condition 
New ConstructionUnder Construction
Property Sub Type 
Condominium
Security 
Closed Circuit Camera(s)Fire Sprinkler SystemSmoke Detector(s)
Sewer 
Public Sewer
SqFt Above 
2439
SqFt Below 
42
SqFt Total 
2481
Style 
ContemporaryMidCenturyModernTraditional
Utilities 
Cable Connected
Water Source 
Public
Zoning 
MultiFamily
Interior Features
Appliances 
Built-In Electric OvenBar FridgeCooktopDishwasherDisposalDryerMicrowaveRefrigeratorWasher
Basement 
Full
Cooling 
Central AirDuctlessENERGY STAR Qualified Equipment
Flooring 
Ceramic TileSimulated WoodTileWoodSustainable
Heating 
Active SolarDuctlessENERGY STAR Qualified EquipmentGeothermalRadiantRadiant Floor
Interior 
ElevatorPantrySmart Thermostat
Laundry Features 
In UnitLaundry Room
Window Features 
Insulated WindowsLow Emissivity WindowsScreens
BathFull 
Level - Main
BathLav 
Level - Main
Save
Ask
Tour
Hide
Share
Exterior Features
Construction Details 
Stucco
Exterior 
BalconyPrivate Entrance
Fencing 
Back YardPrivacy
Patio And Porch 
Deck
Roof 
AsphaltFlatRubberShingle
Windows/Doors 
Insulated WindowsLow Emissivity WindowsScreens
Community Features
Accessibility Features 
Accessible EntranceAccessible DoorsAccessible Electrical and Environmental ControlsAccessible Full BathAccessible Hallway(s)Grip-Accessible Features
Association Dues 
800
Community Features 
Sidewalks
Financing Terms Available 
CashConventional
HOA Fee Frequency 
Monthly
MLS Area 
Area04092AnnArbor
Roads 
Paved
School District 
AnnArbor
Schools
School District
AnnArbor
Elementary School
Unknown
Middle School
Unknown
High School
Unknown
Listing courtesy of Bob White Realty: [email protected]


IDX provided courtesy of Realcomp II Ltd. via GreaterMetropolitanAssociationofREALTORS. Copyright © 2026 Realcomp II Ltd. Shareholders.

IDX information is provided exclusively for consumers' personal, non-commercial use and may not be used for any purpose other than to identify prospective properties consumers may be interested in purchasing and that the data is deemed reliable but not guaranteed accurate by the MLS.

Neighborhood & Commute
Source: Walkscore
Disclosure: Community information and market data powered by Constellation Data Labs. Information is deemed reliable but not guaranteed.
Save
Ask
Tour
Hide
Share