Save
Ask
Tour
Hide
Share
$223,500
New Listing

1418 Moore Road
Adrian Township, MI 49221

For Sale|Single Family Residence|Active
3
Beds
2
Total Baths
1
Full Bath
1
Partial Bath
1,436
SqFt
$156
/SqFt
1948
Built
County:
Lenawee

Due to the health concerns created by Coronavirus we are offering personal 1-1 online video walkthough tours where possible.
Call Now: 1-248-228-6711
Is this the listing for you? We can help make it yours.
1-248-228-6711
Upcoming Open Houses
Due to COVID-19, we recommend you verify Open Houses before attending.
Sun, Aug 9, 1:00 PM - 3:00 PM
1418 Moore Road1418 Moore Road1418 Moore Road1418 Moore Road
Save
Ask
Tour
Hide
Share

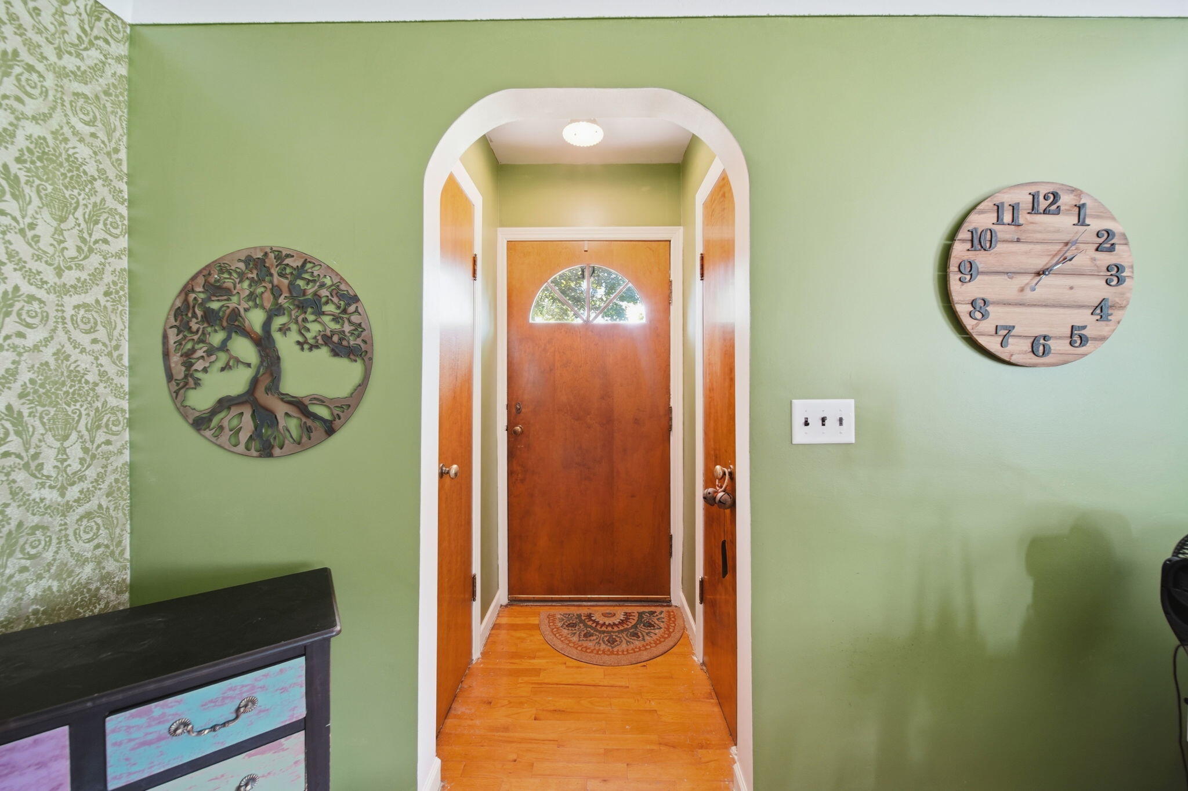
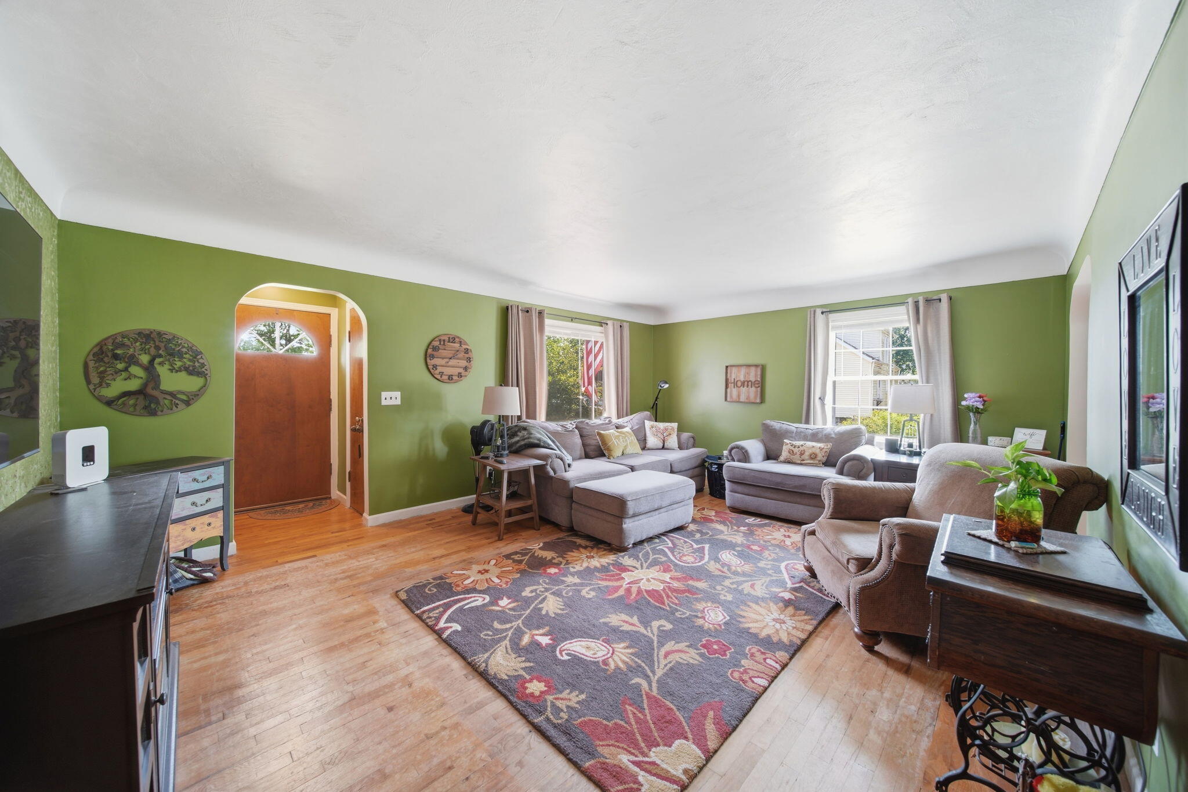
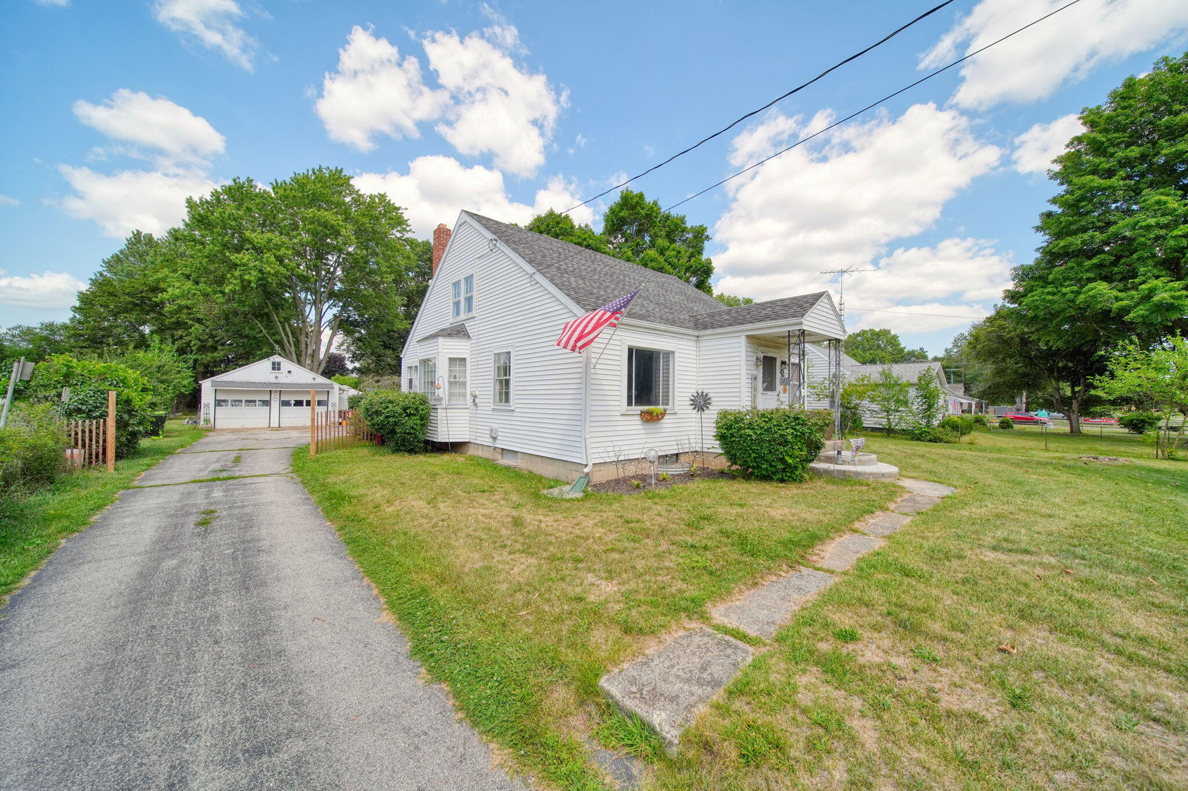
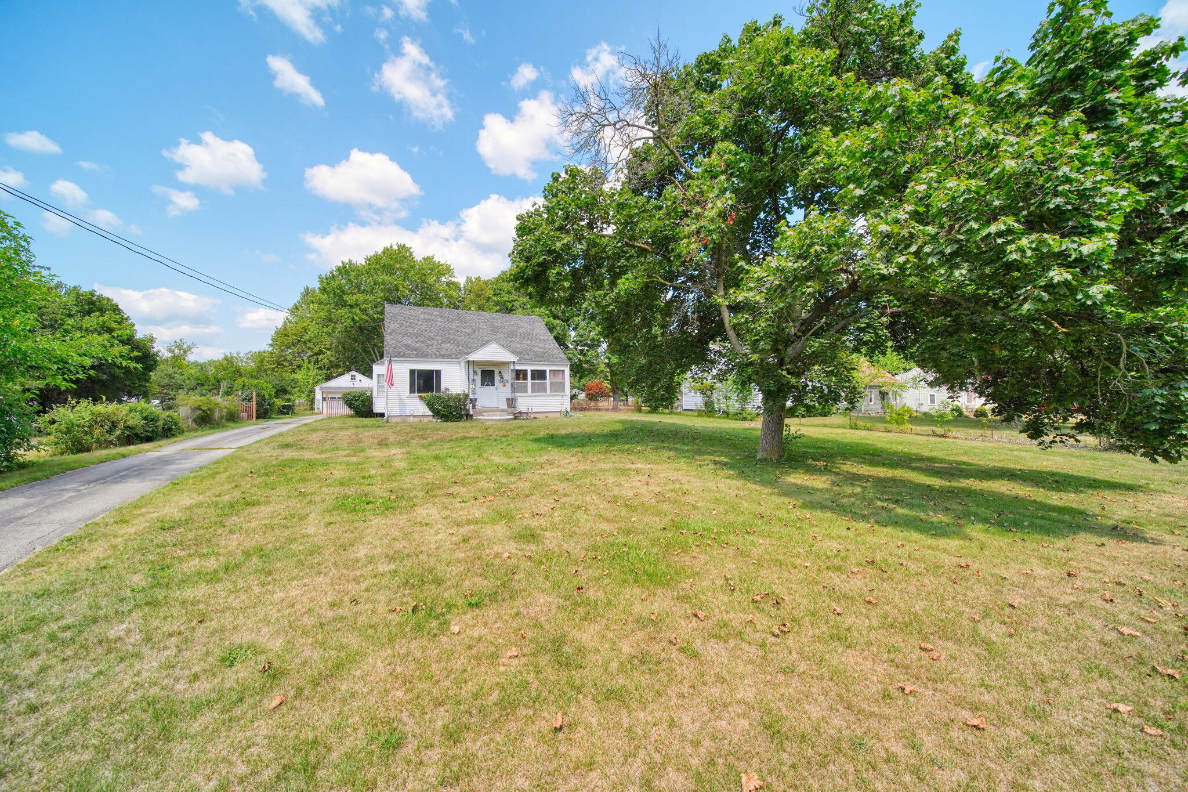
Check out this Adrian Township Gem situated on an acre lot with a 2 car garage, filled with comfort and charm!! Inside, features 3 bedrooms, 1.5 baths, bonus/den room on main floor that can be an additional room or office, screened porch, spacious living and dining room area with beautiful natural light beaming in. Upstairs, you will find a spacious landing with 2 bedrooms on each side and bathroom. Full basement offers additional space for a family/rec room and kitchenette with eat in booth. New floors in kitchen and bath, new fixtures, paint, etc are just some of the updates! Outside features a shed and playhouse for added storage and fun! Don't miss your chance to own this amazing home!

Save
Ask
Tour
Hide
Share
Listing Snapshot
Price 
$223,500
Days On Site 
0 Days
Bedrooms 
3
Inside Area (SqFt) 
1,436 sqft
Total Baths 
2
Full Baths 
1
Partial Baths 
1
Lot Size 
1 Acre
Year Built 
1948
MLS® Number 
81026041173
Status 
Active
Property Tax 
$2,786
HOA/Condo/Coop Fees 
N/A
Sq Ft Source 
Public Records
Friends & Family
Recent Activity
2 hours agoListing first seen on site
3 hours agoListing updated with changes from the MLS®
General Features
Acres 
1
Cross Street 
Calvin and M 52
Garage 
Yes
Garage Spaces 
2
Parking 
DetachedGarage Door OpenerPaved
Property Sub Type 
Single Family Residence
Sewer 
Public Sewer
Special Circumstances 
Standard
SqFt Above 
1436
SqFt Total 
1436
Style 
CapeCod
Water Source 
PrivateWell
Interior Features
Appliances 
Electric Water HeaterDishwasherRefrigeratorRange
Basement 
Full
Cooling 
Central Air
Flooring 
Wood
Heating 
Forced AirNatural Gas
Laundry Features 
In Basement
BathFull 
Level - Main
BathLav 
Level - Upper
Bedroom 2 
Dimensions - 13.0 x 11.0Level - UpperArea - 143
Bedroom 3 
Dimensions - 11.0 x 13.0Level - UpperArea - 143
Bonus Room 
Dimensions - 20.0 x 10.0Level - LowerArea - 200
Den 
Dimensions - 11.0 x 12.0Level - MainArea - 132
Dining Room 
Dimensions - 18.0 x 11.0Level - MainArea - 198
Family Room 
Dimensions - 16.0 x 12.0Level - LowerArea - 192
Kitchen 
Dimensions - 16.0 x 10.0Level - MainArea - 160
Living Room 
Dimensions - 20.0 x 15.0Level - MainArea - 300
Master Bedroom 
Dimensions - 13.0 x 13.0Level - MainArea - 169
Save
Ask
Tour
Hide
Share
Exterior Features
Construction Details 
Vinyl Siding
Fencing 
Back Yard
Patio And Porch 
CoveredPorch
Pool Features 
Above Ground
Roof 
Shingle
Community Features
Financing Terms Available 
CashConventionalFHAUSDA LoanVA Loan
MLS Area 
Area13091AdrianTwp
Roads 
Paved
School District 
Adrian
Schools
School District
Adrian
Elementary School
Unknown
Middle School
Unknown
High School
Unknown
Listing courtesy of Cornerstone Real Estate: [email protected]


IDX provided courtesy of Realcomp II Ltd. via GreaterMetropolitanAssociationofREALTORS. Copyright © 2026 Realcomp II Ltd. Shareholders.

IDX information is provided exclusively for consumers' personal, non-commercial use and may not be used for any purpose other than to identify prospective properties consumers may be interested in purchasing and that the data is deemed reliable but not guaranteed accurate by the MLS.

Neighborhood & Commute
Source: Walkscore
Disclosure: Community information and market data powered by Constellation Data Labs. Information is deemed reliable but not guaranteed.
Save
Ask
Tour
Hide
Share