Save
Ask
Tour
Hide
Share
$204,900
New Listing

11148 Jackson Street
Van Buren Charter Township, MI 48111

For Sale|Single Family Residence|Active
3
Beds
1
Total Bath
1
Full Bath
959
SqFt
$214
/SqFt
1969
Built
Subdivision:
VAN BUREN ESTATES
County:
Wayne

Due to the health concerns created by Coronavirus we are offering personal 1-1 online video walkthough tours where possible.
Call Now: 1-248-228-6711
Is this the listing for you? We can help make it yours.
1-248-228-6711
11148 Jackson Street11148 Jackson Street11148 Jackson Street11148 Jackson Street
Save
Ask
Tour
Hide
Share

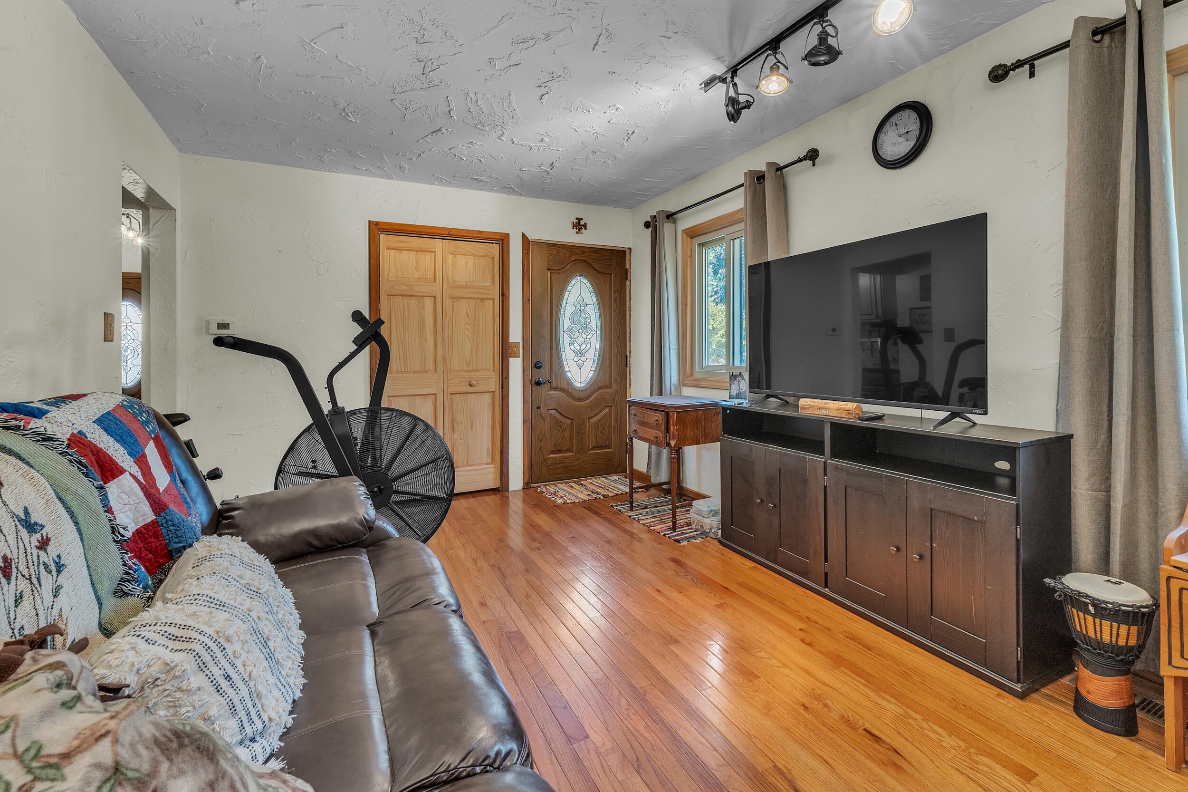
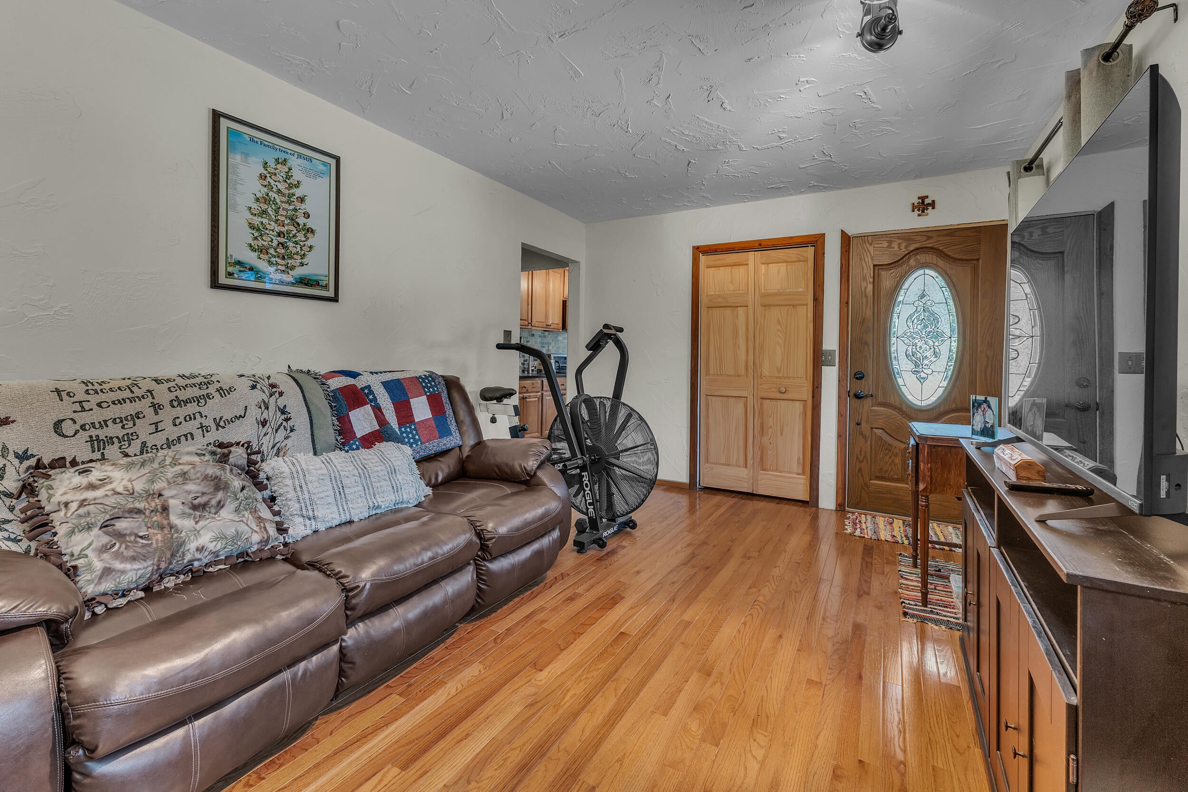
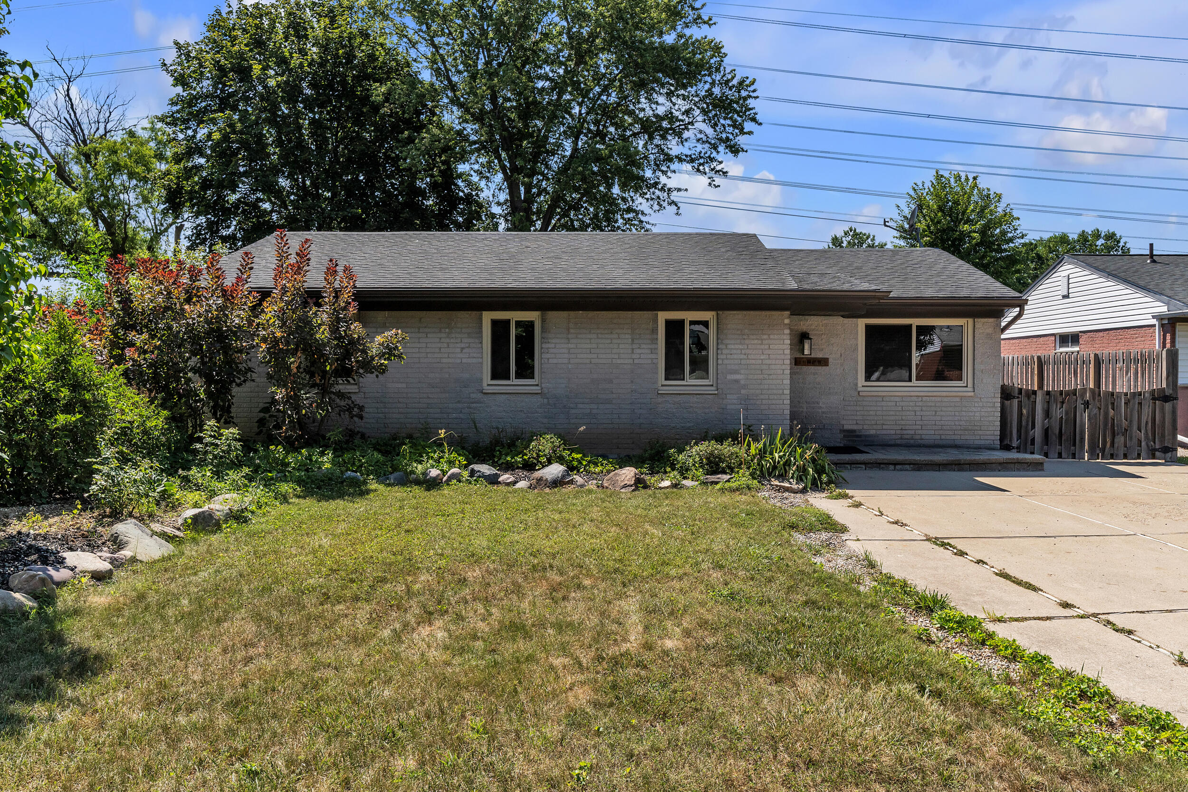
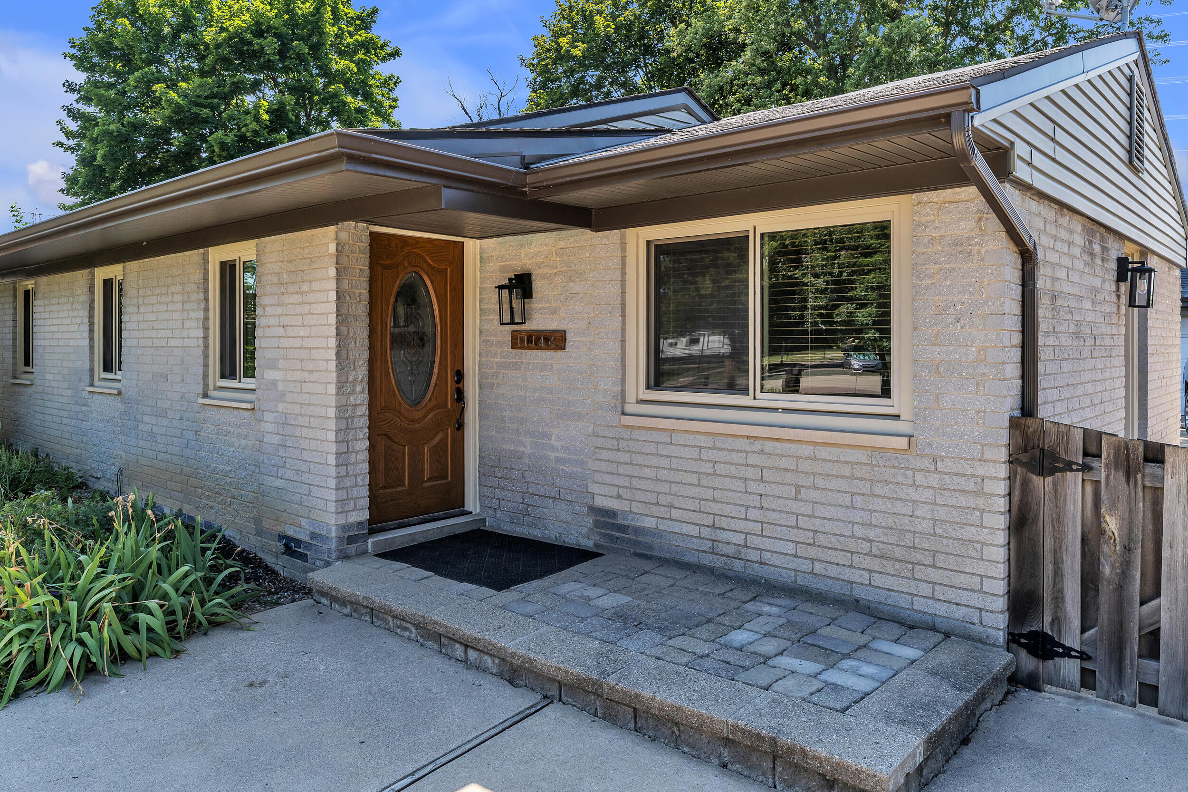
Welcome home to this charming, well-maintained ranch offering comfort, convenience, and numerous updates! Step inside to a cozy living room and then head into the bright kitchen featuring a large eating area and stainless-steel appliances. Down the hall, you'll find the full bathroom and three comfortable bedrooms with beautiful hardwood floors. The utility room includes a brand-new washer/dryer combination unit (2026) and an efficient tankless water heater. Additional major updates include the furnace and central A/C (2019) and windows (2017), providing added peace of mind. Outside, enjoy the privacy of the fenced backyard, complete with a storage shed and a detached 21/2-car garage equipped with electricity and a gas hookup--perfect for a workshop, hobby space, or additional storage. This move-in-ready home is one you won't want to miss!

Save
Ask
Tour
Hide
Share
Listing Snapshot
Price 
$204,900
Days On Site 
0 Days
Bedrooms 
3
Inside Area (SqFt) 
959 sqft
Total Baths 
1
Full Baths 
1
Partial Baths 
N/A
Lot Size 
0.22 Acres
Year Built 
1969
MLS® Number 
81026041180
Status 
Active
Property Tax 
$1,988
HOA/Condo/Coop Fees 
N/A
Sq Ft Source 
Public Records
Friends & Family
Recent Activity
2 hours agoListing first seen on site
3 hours agoListing updated with changes from the MLS®
General Features
Acres 
0.22
Cross Street 
94 Service Dr. & Haggerty Rd.
Garage 
Yes
Garage Spaces 
2
Parking 
ConcreteDetached
Property Sub Type 
Single Family Residence
Sewer 
Public Sewer
Special Circumstances 
Standard
SqFt Above 
959
SqFt Total 
959
Style 
Ranch
Water Source 
Public
Interior Features
Appliances 
DisposalDryerMicrowaveRefrigeratorRangeWasher
Basement 
Crawl Space
Cooling 
Ceiling Fan(s)Central Air
Heating 
Forced AirNatural Gas
Laundry Features 
Main Level
BathFull 
Level - Main
Bedroom 2 
Dimensions - 11.0 x 9.0Level - MainArea - 99
Bedroom 3 
Dimensions - 10.0 x 8.0Level - MainArea - 80
Kitchen 
Dimensions - 11.0 x 12.0Level - MainArea - 132
Living Room 
Dimensions - 15.0 x 10.0Level - MainArea - 150
Master Bedroom 
Dimensions - 12.0 x 10.0Level - MainArea - 120
Utility Room 
Dimensions - 11.0 x 6.0Level - MainArea - 66
Save
Ask
Tour
Hide
Share
Exterior Features
Construction Details 
BrickVinyl Siding
Fencing 
Privacy
Patio And Porch 
Patio
Roof 
Asphalt
Community Features
Community Features 
Sidewalks
Financing Terms Available 
CashConventionalFHAVA Loan
MLS Area 
Area05111VanBurenTwp
Roads 
Paved
School District 
VanBuren
Schools
School District
VanBuren
Elementary School
Unknown
Middle School
Unknown
High School
Unknown
Listing courtesy of Preferred, Realtors Ltd: [email protected]


IDX provided courtesy of Realcomp II Ltd. via GreaterMetropolitanAssociationofREALTORS. Copyright © 2026 Realcomp II Ltd. Shareholders.

IDX information is provided exclusively for consumers' personal, non-commercial use and may not be used for any purpose other than to identify prospective properties consumers may be interested in purchasing and that the data is deemed reliable but not guaranteed accurate by the MLS.

Neighborhood & Commute
Source: Walkscore
Disclosure: Community information and market data powered by Constellation Data Labs. Information is deemed reliable but not guaranteed.
Save
Ask
Tour
Hide
Share