Save
Ask
Tour
Hide
Share
$269,000
New Listing

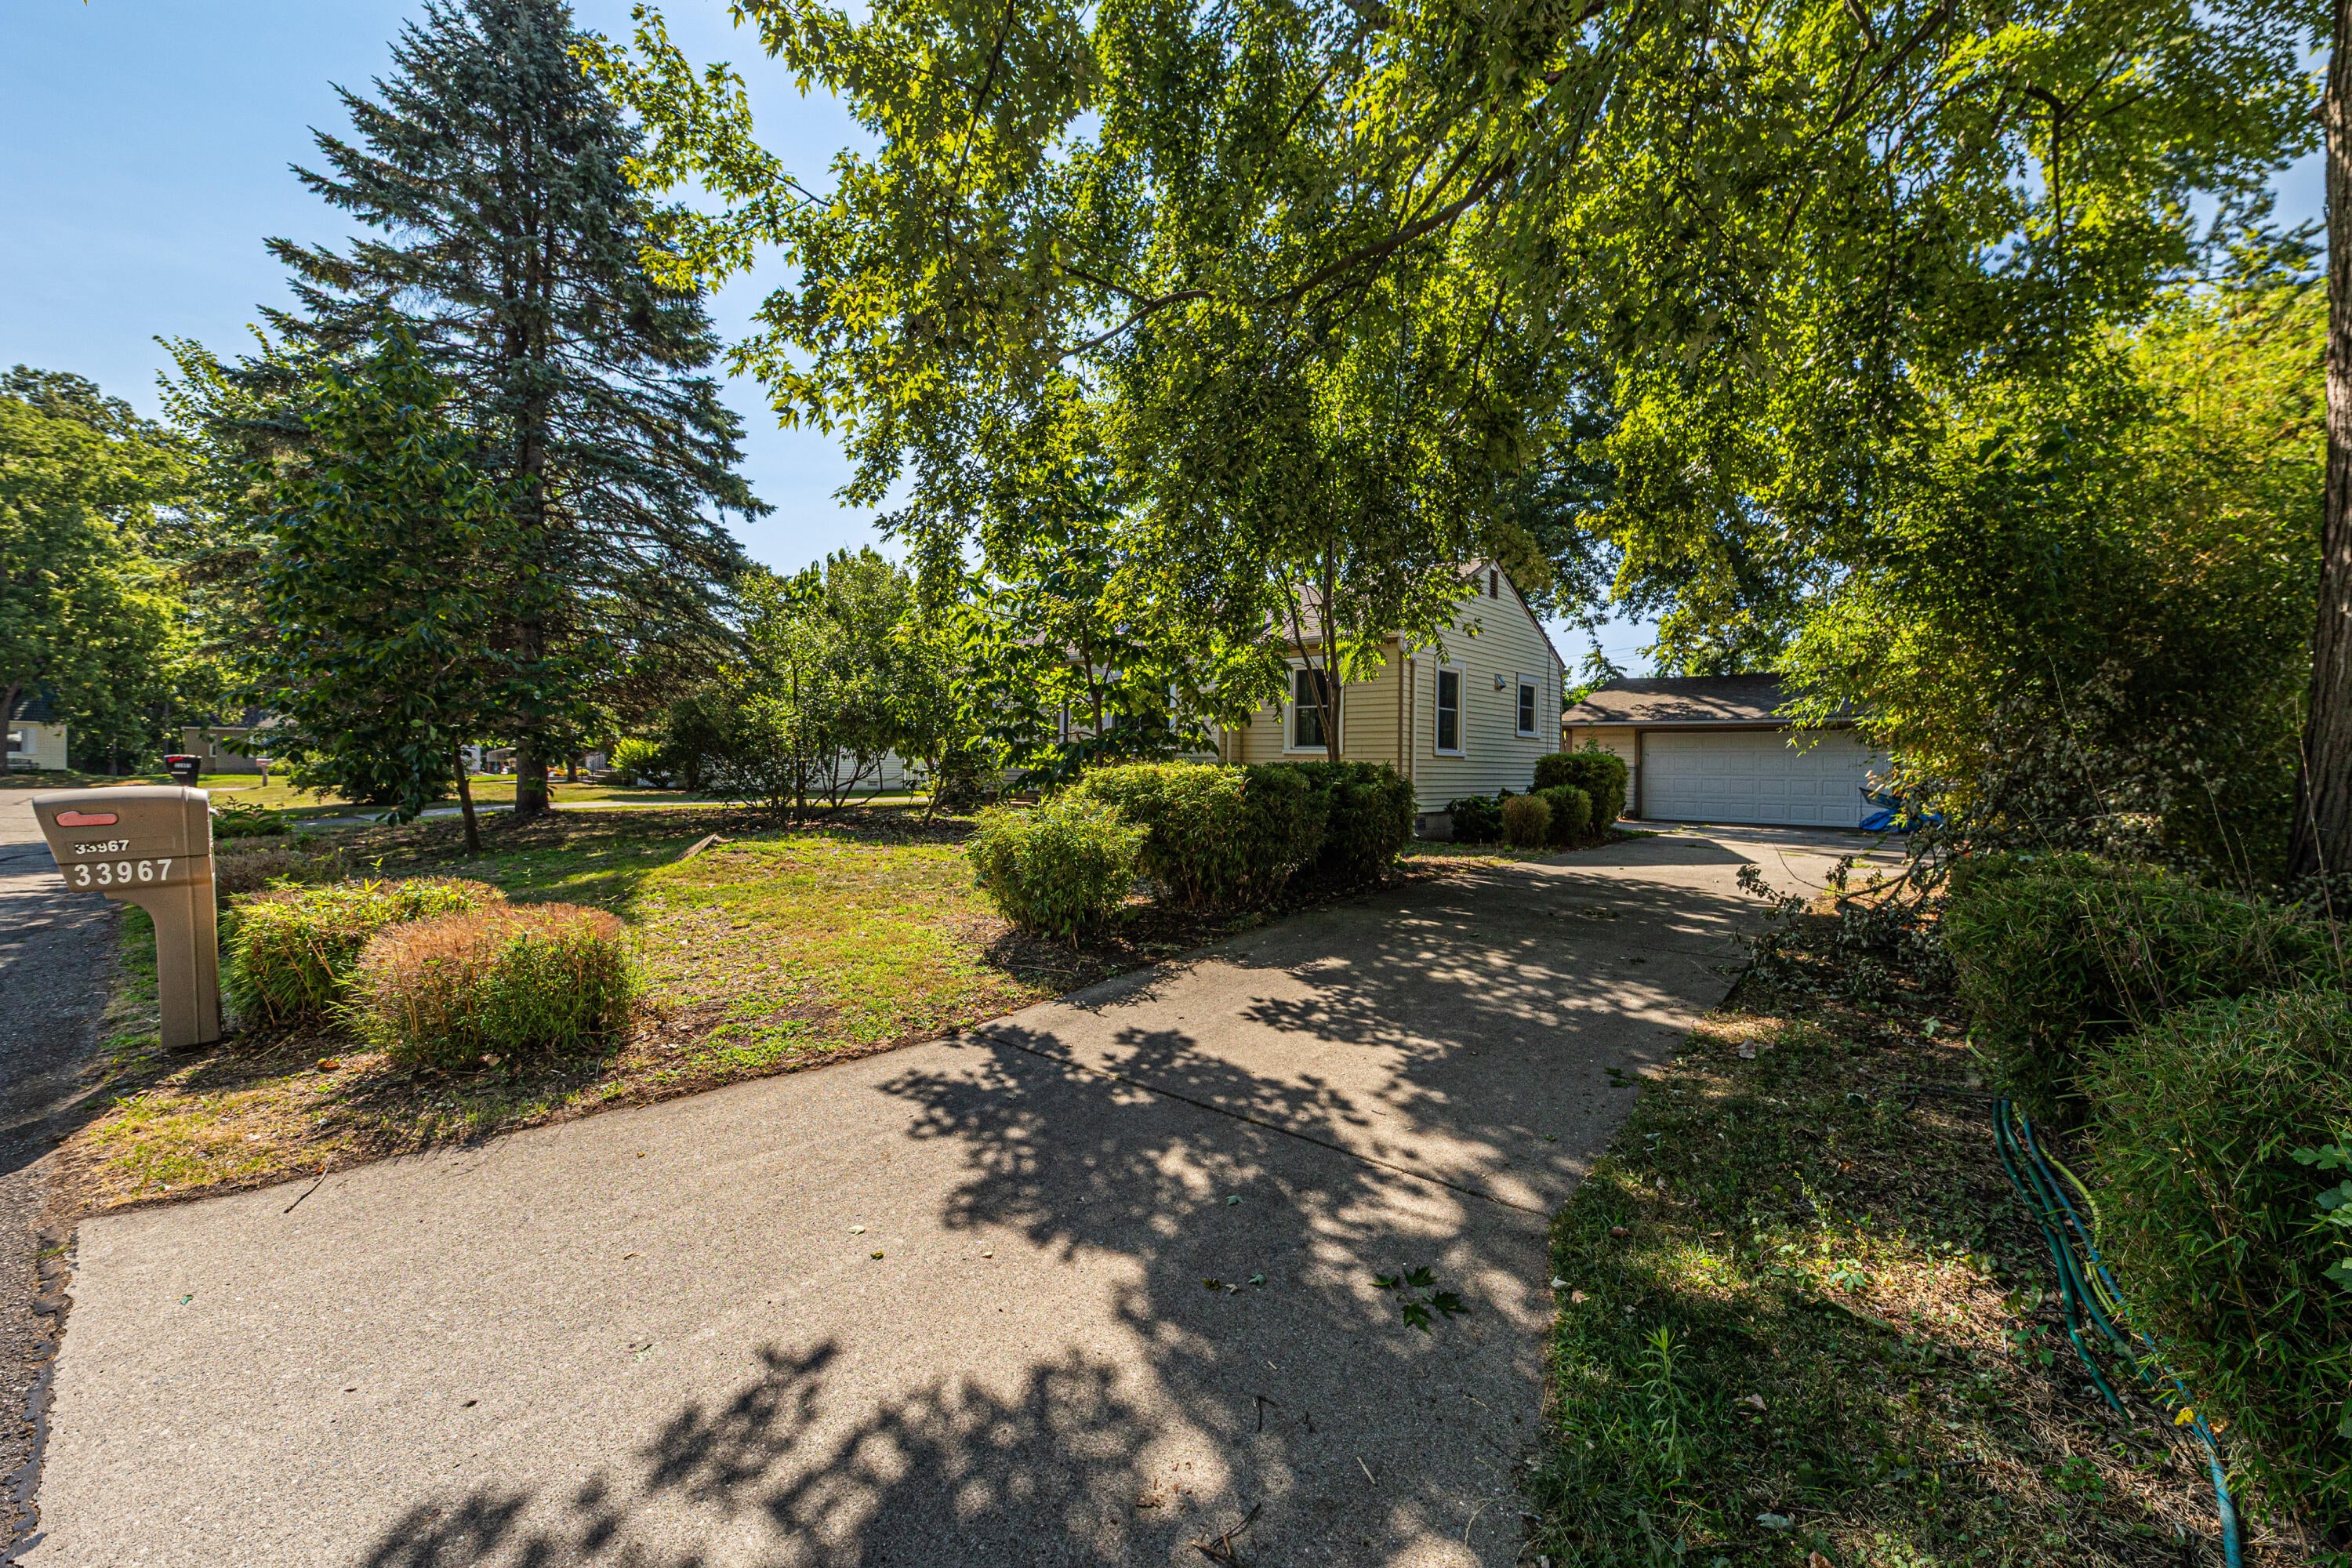
33967 Wadsworth Street
Livonia City, MI 48150

For Sale|Single Family Residence|Active
3
Beds
2
Total Baths
2
Full Baths
1,224
SqFt
$220
/SqFt
1950
Built
Subdivision:
NEWMAN WADSWORTH FARMS
County:
Wayne

Due to the health concerns created by Coronavirus we are offering personal 1-1 online video walkthough tours where possible.
Call Now: 1-248-228-6711
Is this the listing for you? We can help make it yours.
1-248-228-6711
33967 Wadsworth Street33967 Wadsworth Street33967 Wadsworth Street33967 Wadsworth Street
Save
Ask
Tour
Hide
Share

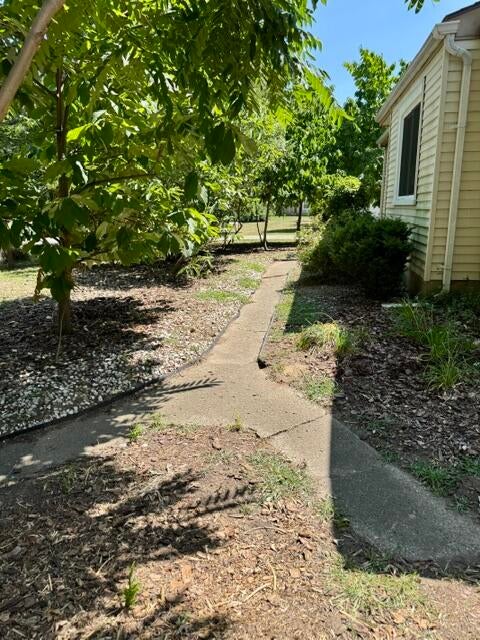
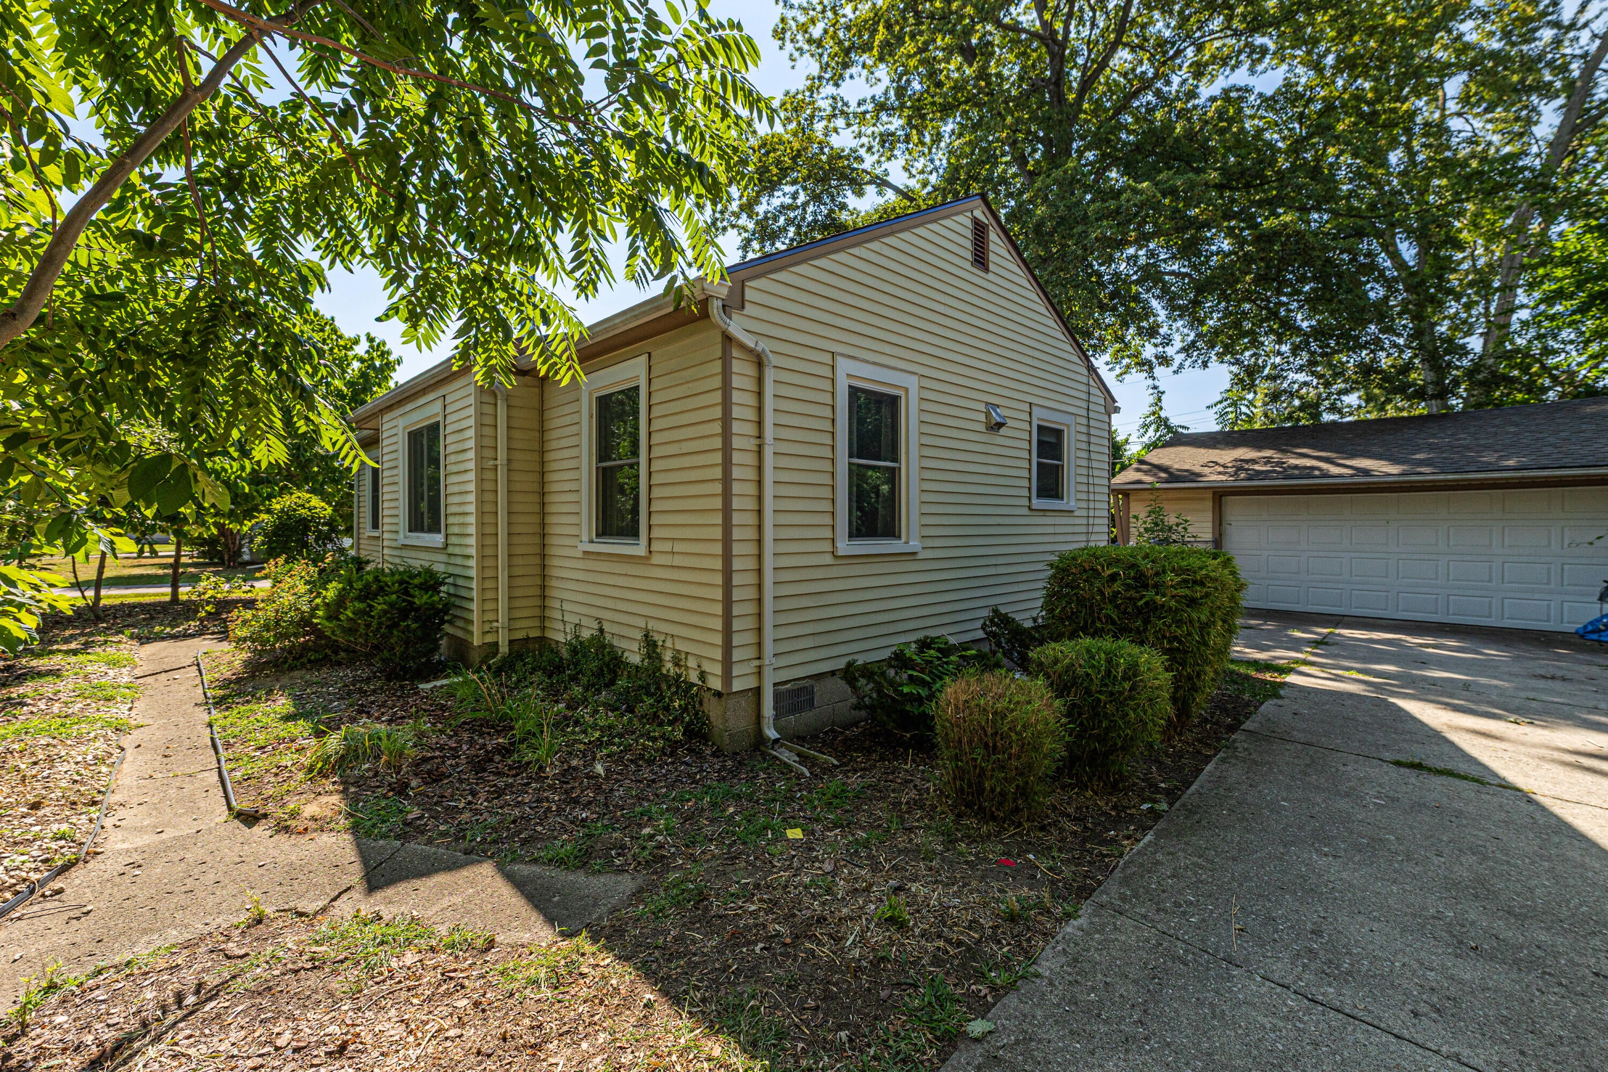
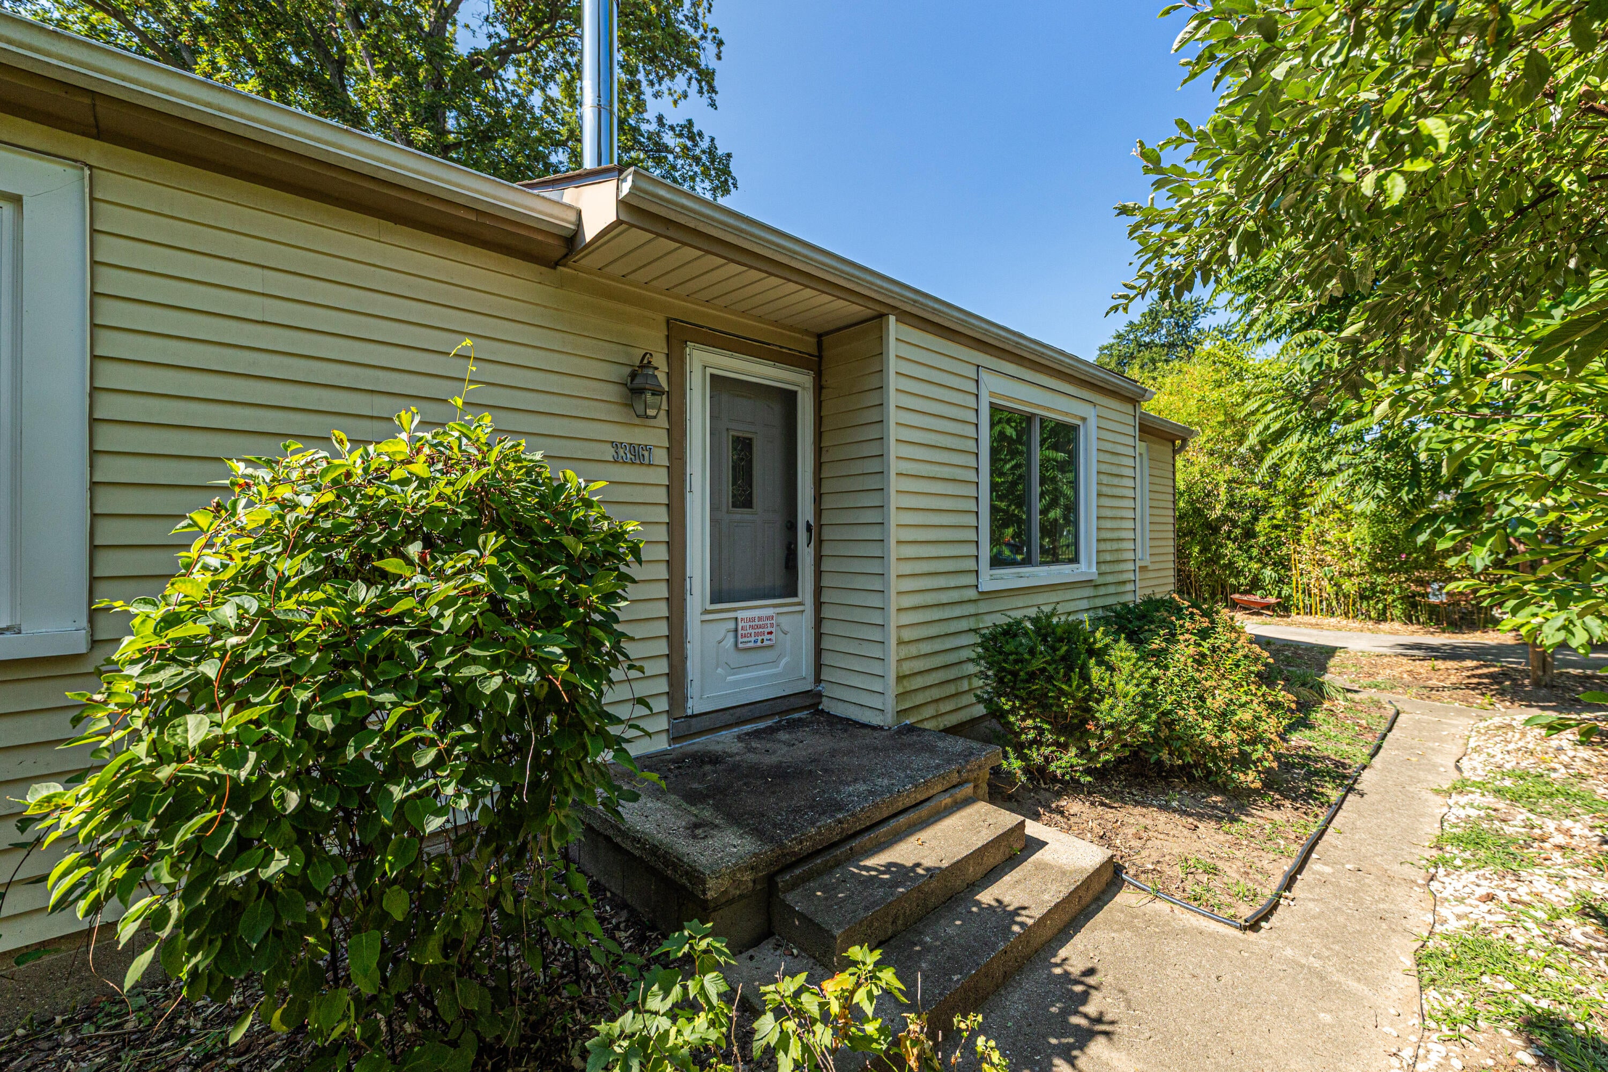
#1 of a kind-Livonia! This Beautiful serene picturesque Paradise on a Cul-De-Sac has been home to the same family since 2010! This king sized lavishly landscaped .364 Acre Lot is a Rare Find in the middle of suburbia! Tranquility at its very finest! Established and producing edible perennial plants, Paw Paw Trees, persimmon trees, kiwi berry vines, akebia vines, grape vines, hazelnut, air potato vines, Jerusalem artichoke plants, currant, medlar, mulberry, fragrant spring tree, goumi, goji, American ground nut, bamboo, passion flower, Egyptian walking onions, leeks, shishandra, and autumn olives!! Major Updates: 2023 NEW Roof & Windows , 2024 New 10 Year/1 Million gallon whole house water filter, 2025 New Hot Tub! Portable generator hook-up, Natural gas BBQ, Free Standing Wood burning Stove, Central Air, Whole house attic fan. Encapsulated Crawl Space! All Appliances Stay! 14 Month Home Warranty! 24.4'x24.3' De-tached Garage! Don't delay schedule your appointment today!No supplemental remarks

Save
Ask
Tour
Hide
Share
Listing Snapshot
Price 
$269,000
Days On Site 
0 Days
Bedrooms 
3
Inside Area (SqFt) 
1,224 sqft
Total Baths 
2
Full Baths 
2
Partial Baths 
N/A
Lot Size 
0.36 Acres
Year Built 
1950
MLS® Number 
81026041580
Status 
Active
Property Tax 
$2,477
HOA/Condo/Coop Fees 
N/A
Sq Ft Source 
Other
Friends & Family
Recent Activity
17 hours agoListing updated with changes from the MLS®
17 hours agoListing first seen on site
General Features
Acres 
0.36
Cross Street 
N. Plymouth Rd. E. of Stark
Garage 
Yes
Garage Spaces 
3
Parking 
ConcreteDetachedGarage Door Opener
Property Sub Type 
Single Family Residence
Sewer 
Public Sewer
Special Circumstances 
Standard
SqFt Above 
1224
SqFt Total 
1224
Style 
Ranch
Water Source 
Public
Interior Features
Appliances 
Gas Water HeaterDishwasherDisposalDryerOvenRefrigeratorWasher
Basement 
Crawl Space
Cooling 
Ceiling Fan(s)Central Air
Flooring 
CarpetCeramic TileLaminateLinoleum
Heating 
Forced AirNatural Gas
Laundry Features 
Main LevelSink
Spa 
Yes
Window Features 
Insulated WindowsWindow Treatments
BathFull 
Level - Main
Bedroom 2 
Dimensions - 11.0 x 9.0Level - MainArea - 99
Bedroom 3 
Dimensions - 10.0 x 9.0Level - MainArea - 90
Dining Room 
Dimensions - 10.0 x 9.0Level - MainArea - 90
Kitchen 
Dimensions - 9.0 x 9.0Level - MainArea - 81
Laundry 
Dimensions - 10.0 x 9.5Level - MainArea - 95
Living Room 
Dimensions - 15.6 x 11.0Level - MainArea - 172
Master Bedroom 
Dimensions - 16.0 x 13.7Level - MainArea - 219
Save
Ask
Tour
Hide
Share
Exterior Features
Construction Details 
Vinyl Siding
Exterior 
Garden
Lot Features 
Cul-De-Sac
Patio And Porch 
PatioPorch
Spa 
Yes
Windows/Doors 
Insulated WindowsWindow Treatments
Community Features
Financing Terms Available 
CashConventionalFHAVA Loan
MLS Area 
Area05021Livonia
Roads 
Paved
School District 
Livonia
Schools
School District
Livonia
Elementary School
Unknown
Middle School
Unknown
High School
Unknown
Listing courtesy of Robert Olson Realtors: [email protected]


IDX provided courtesy of Realcomp II Ltd. via GreaterMetropolitanAssociationofREALTORS. Copyright © 2026 Realcomp II Ltd. Shareholders.

IDX information is provided exclusively for consumers' personal, non-commercial use and may not be used for any purpose other than to identify prospective properties consumers may be interested in purchasing and that the data is deemed reliable but not guaranteed accurate by the MLS.

Neighborhood & Commute
Source: Walkscore
Disclosure: Community information and market data powered by Constellation Data Labs. Information is deemed reliable but not guaranteed.
Save
Ask
Tour
Hide
Share