
11920 Cavell StreetLivonia City, MI 48150
Due to the health concerns created by Coronavirus we are offering personal 1-1 online video walkthough tours where possible.
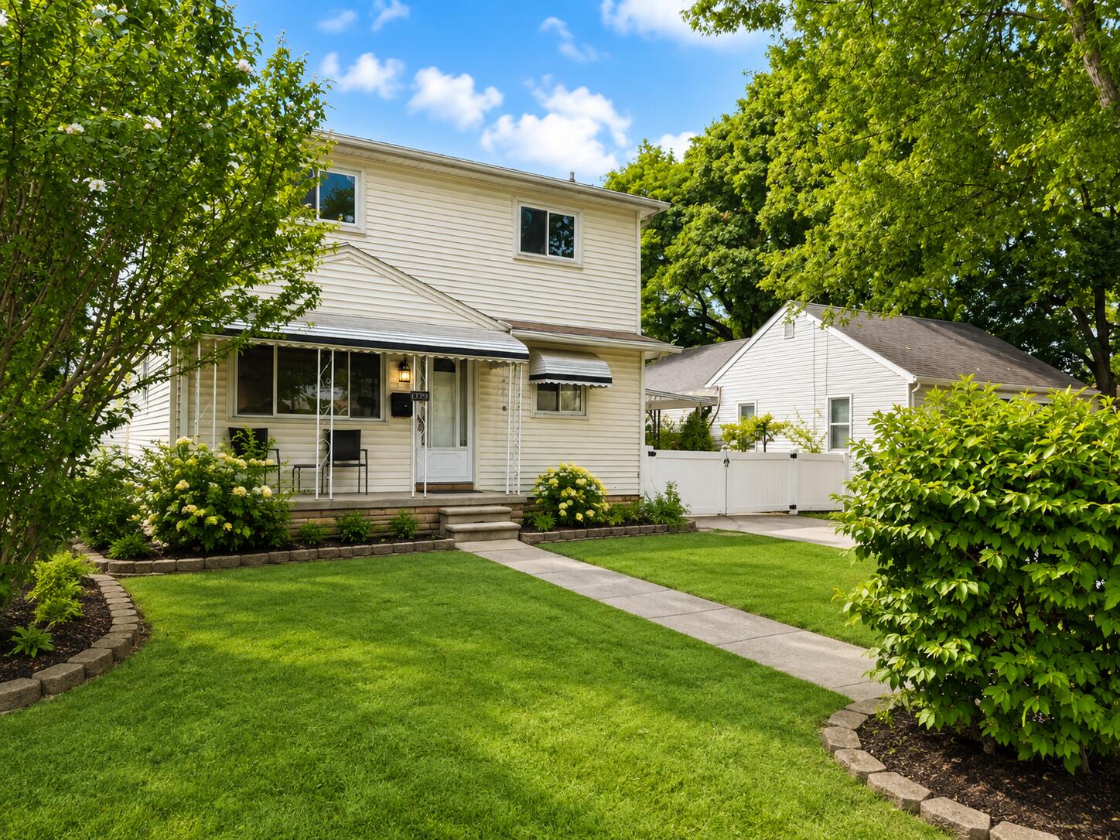
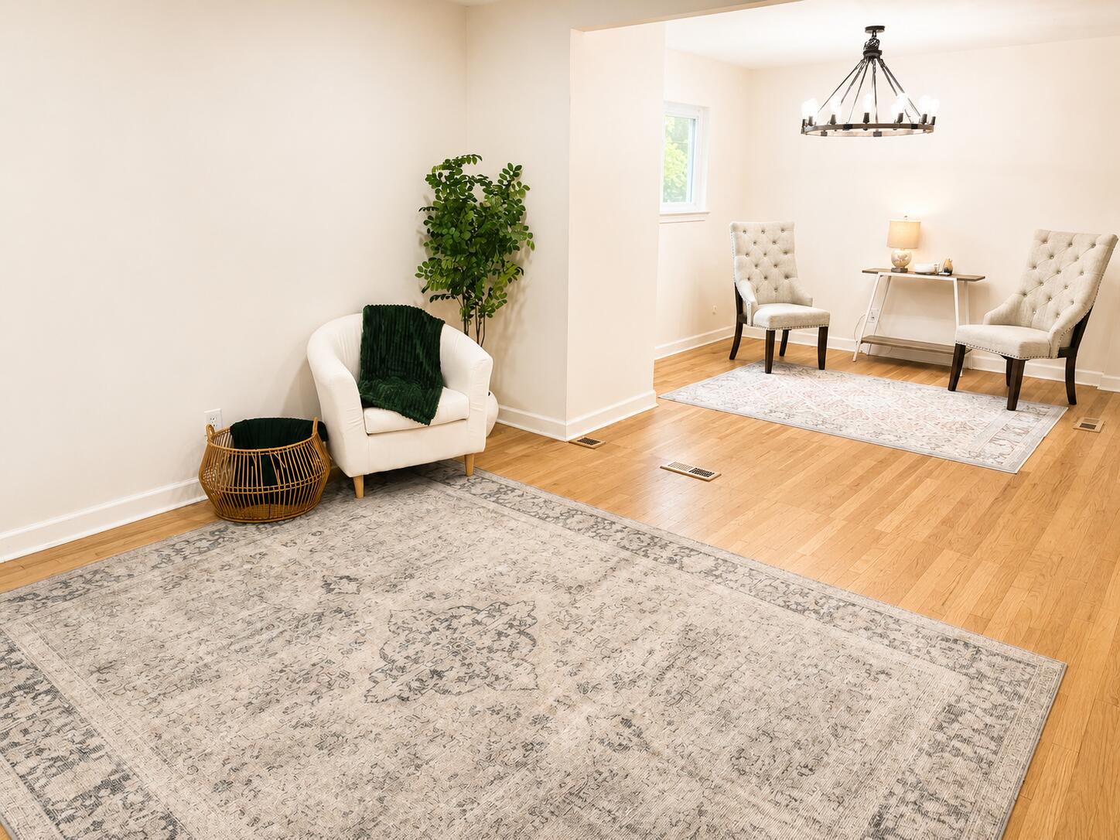
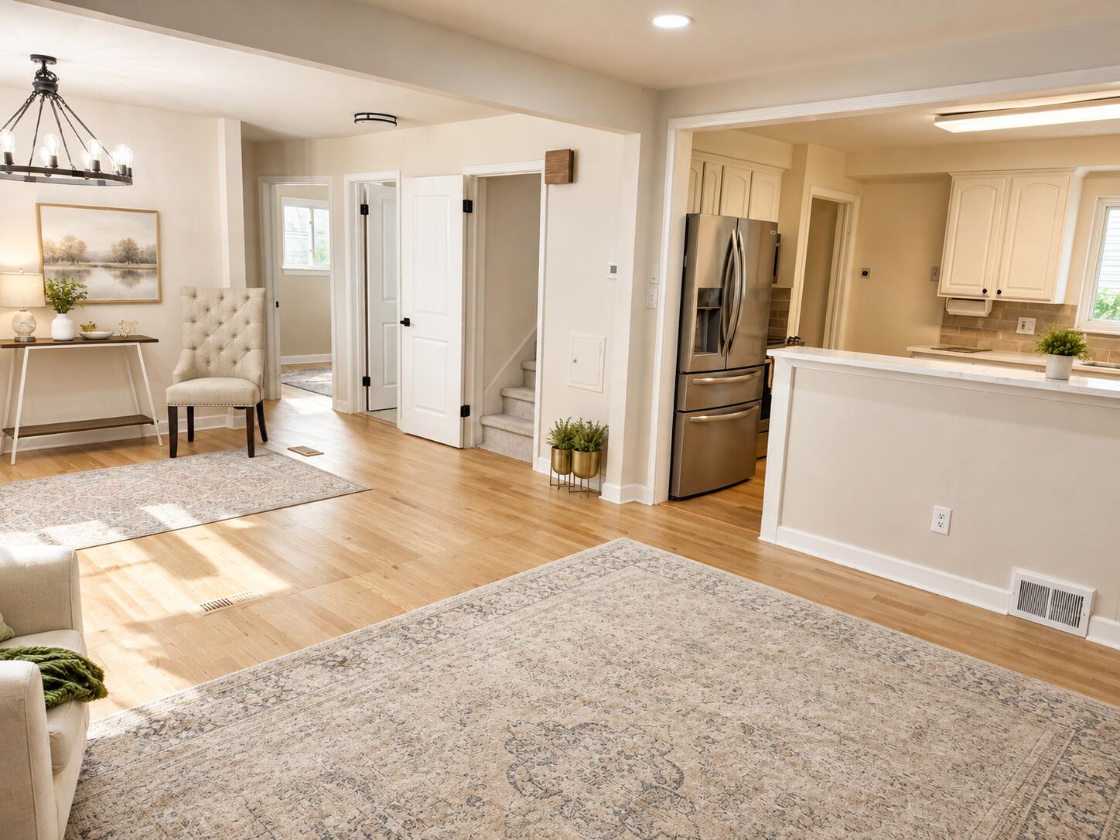
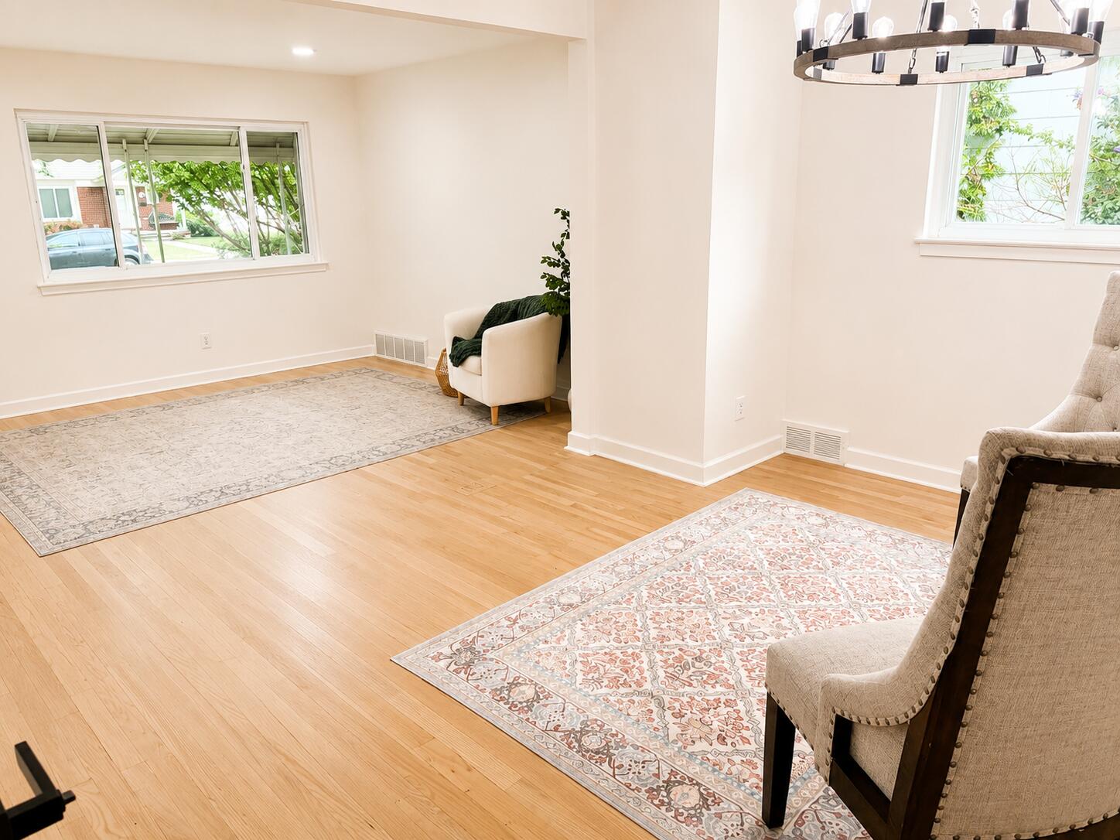
UPDATED LIVONIA BUNGALOW \ 4 BEDROOMS \ FINISHED BASEMENT \ OVERSIZED LOT The kind of home you are looking for is right here--updated, spacious, move-in ready, and packed with value. This 4-bedroom, 2-bath bungalow offers a great combination of modern updates and functional living space, both inside and out. Why You'll Want to See This One: - 4 spacious bedrooms -- plenty of room for family, guests, or a home office - 2 full bathrooms - Finished basement with LVP flooring -- bonus space for entertaining, recreation, work, or storage - Updated kitchen featuring quartz countertops, stainless steel appliances & generous cabinet space - Refinished hardwood floors on the main level - New plush carpeting upstairs - Fresh paint throughout for a clean, modern feel- New doors, trim & updated finishes - Oversized lot with room to enjoy the outdoors - Fully fenced backyard with a vinyl privacy fence - Patio + covered carport for entertaining and everyday convenience - Home warranty included for additional peace of mind THE BOTTOM LINE You're getting 4 bedrooms, 2 baths, a finished basement, updated kitchen, refreshed flooring, an oversized lot, private fenced yard, covered parking, and a home warranty???all in one move-in-ready Livonia property. There's nothing here that demands a long renovation list before you can enjoy the home. The major work and cosmetic updates are already done.
| yesterday | Listing first seen on site | |
| 2 days ago | Listing updated with changes from the MLS® |

IDX provided courtesy of Realcomp II Ltd. via GreaterMetropolitanAssociationofREALTORS. Copyright © 2026 Realcomp II Ltd. Shareholders.
IDX information is provided exclusively for consumers' personal, non-commercial use and may not be used for any purpose other than to identify prospective properties consumers may be interested in purchasing and that the data is deemed reliable but not guaranteed accurate by the MLS.
Did you know? You can invite friends and family to your search. They can join your search, rate and discuss listings with you.