
2795 Willow CourtPittsfield Charter Township, MI 48108
Due to the health concerns created by Coronavirus we are offering personal 1-1 online video walkthough tours where possible.
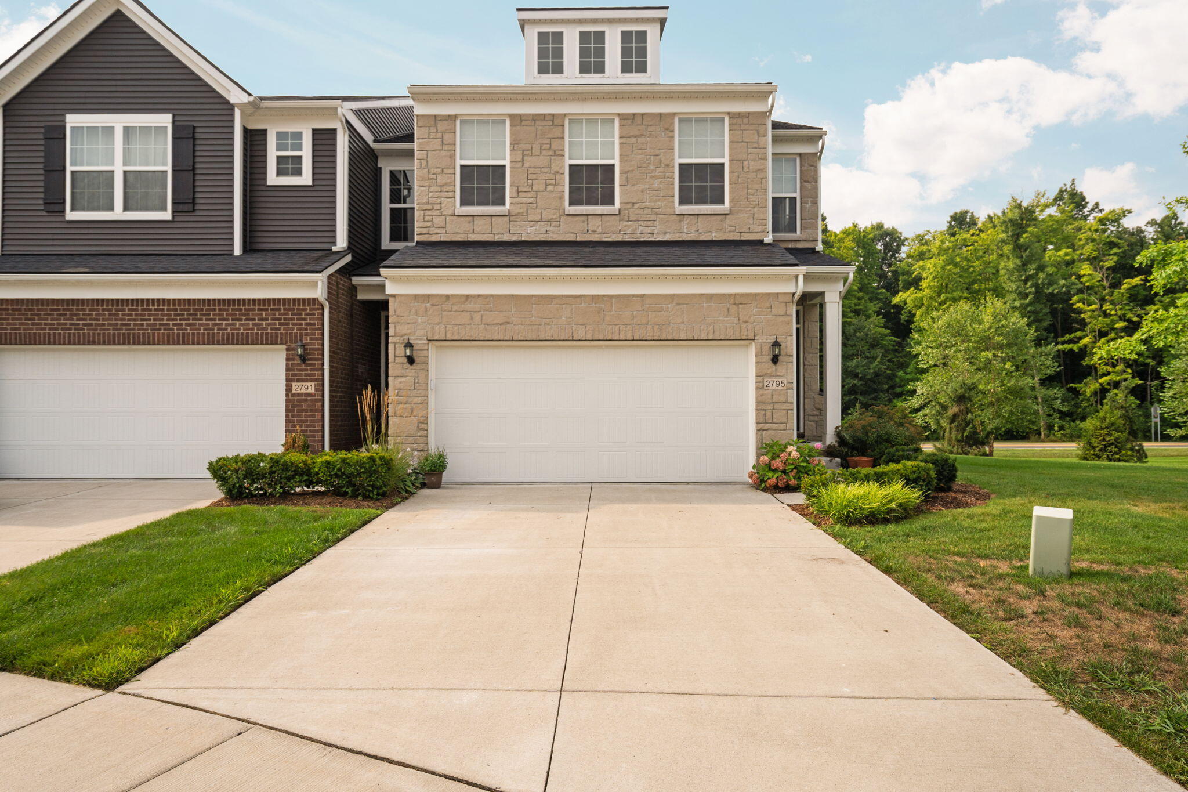
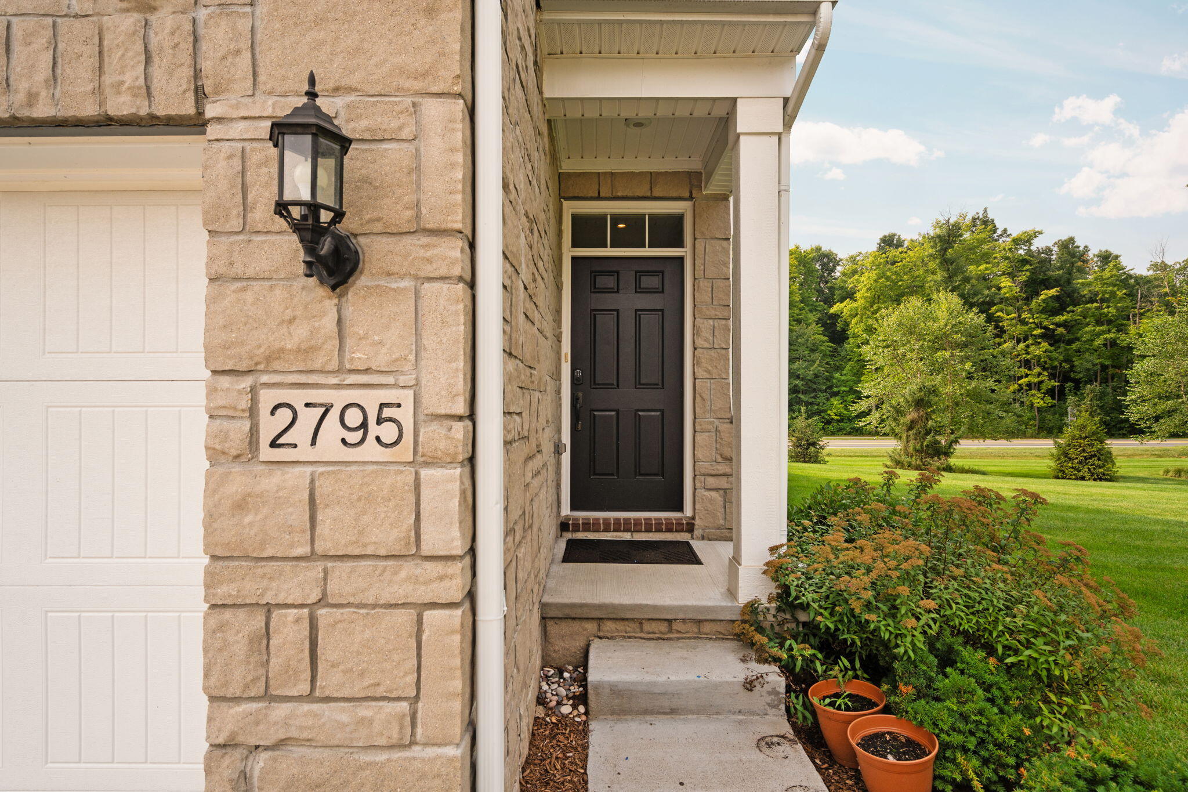
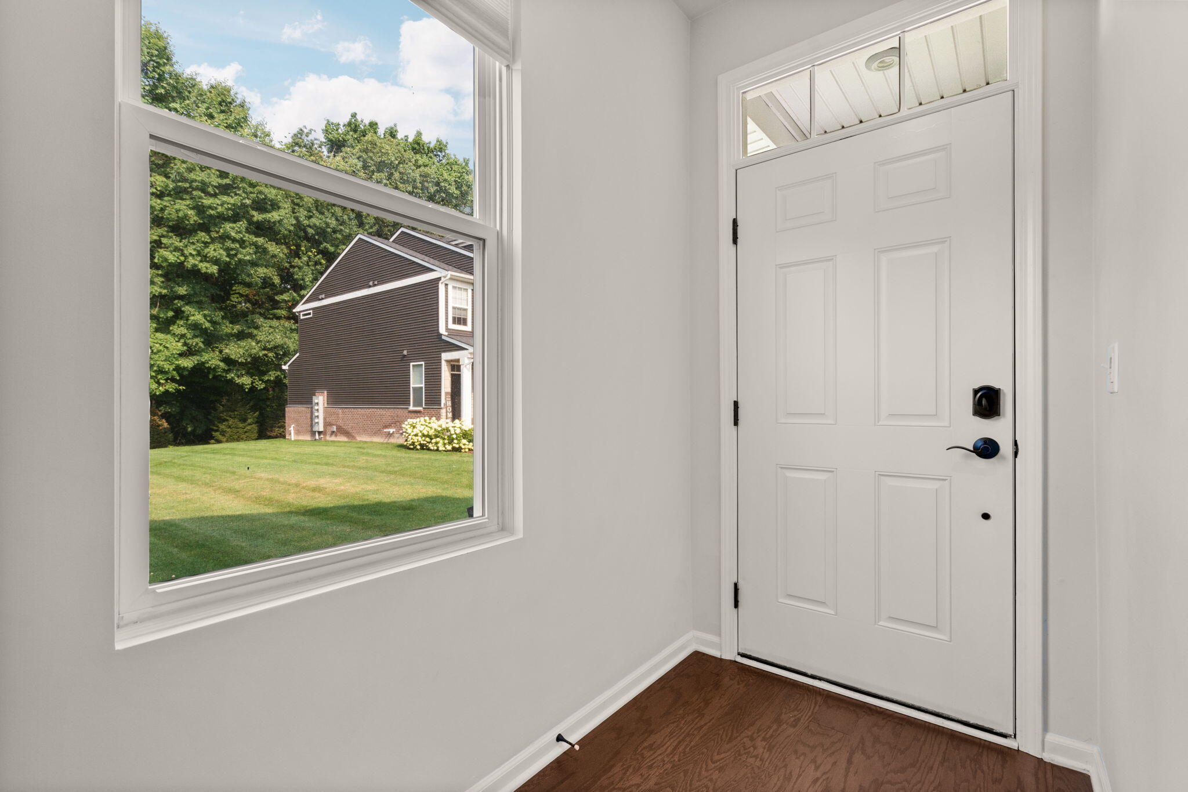
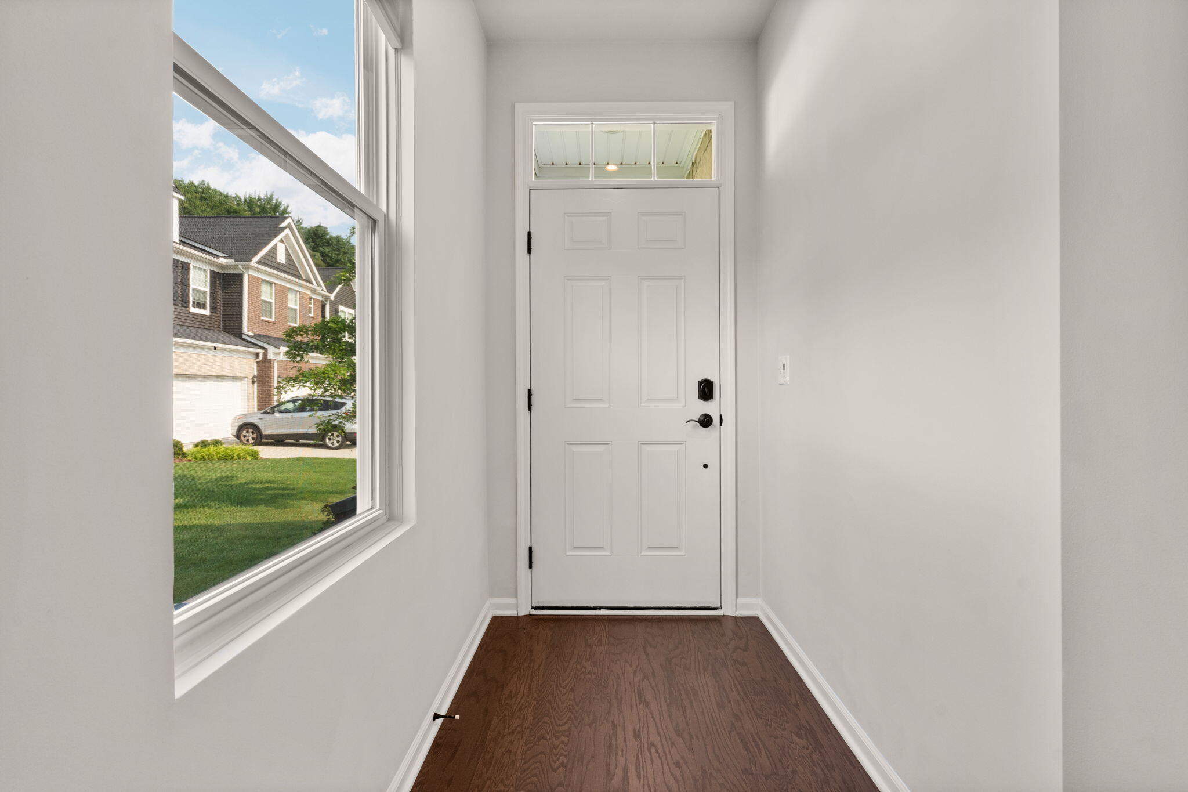
Welcome to this beautifully upgraded end-unit 3-bedroom, 2.5-bath townhome, featuring the thoughtfully designed Ashton floor plan and an impressive collection of builder upgrades. The desirable end-unit location provides additional windows throughout, creating a bright, open, and welcoming atmosphere. The main level features 9-foot ceilings, upgraded hard-surface flooring, and an open-concept design ideal for both everyday living and entertaining. The spacious great room is enhanced by additional end-unit windows, while additional windows at both the top and bottom of the staircase bring even more natural light into the home. A wall-mounted electric fireplace adds warmth and ambiance to the family room, making it especially inviting on cold winter nights. At the heart of the home is the beautifully upgraded kitchen, thoughtfully designed with both style and functionality in mind.Highlights include 42-inch maple cabinetry, quartz countertops, a large center island, stainless-steel undermount sink, subway tile backsplash, pantry, pull-out cabinet organizers, and upgraded stainless-steel appliances. The kitchen also features an Electrolux combination microwave/oven unit, adding a high-end appliance touch, along with a gas cooktop, dishwasher, and exterior-vented range hood. Adjacent to the great room, the sunroom was added as part of the builder's two-story rear extension, creating additional living space and providing the perfect setting for morning coffee, casual dining, or relaxing with family and friends. Upstairs, the spacious owner's suite offers a private retreat with a generous walk-in closet, separate sitting area, and en-suite bath featuring dual vanities and upgraded tile flooring. Two additional bedrooms, a beautifully finished full bath, and convenient second-floor laundry complete the upper level. The home also includes ceiling-fan pre-wiring in all three bedrooms, making it easy to add ceiling fans in the future. The unfinished basement offers excellent potential for future living space while providin
| 2 days ago | Listing first seen on site | |
| 2 days ago | Listing updated with changes from the MLS® |

IDX provided courtesy of Realcomp II Ltd. via GreaterMetropolitanAssociationofREALTORS. Copyright © 2026 Realcomp II Ltd. Shareholders.
IDX information is provided exclusively for consumers' personal, non-commercial use and may not be used for any purpose other than to identify prospective properties consumers may be interested in purchasing and that the data is deemed reliable but not guaranteed accurate by the MLS.
Did you know? You can invite friends and family to your search. They can join your search, rate and discuss listings with you.