Save
Ask
Tour
Hide
Share
$735,000
1 Day On Site

3949 Waldenwood Drive
Ann Arbor City, MI 48105

For Sale|Single Family Residence|Active
4
Beds
4
Total Baths
3
Full Baths
1
Partial Bath
2,920
SqFt
$252
/SqFt
1974
Built
Subdivision:
EARHART
County:
Washtenaw

Due to the health concerns created by Coronavirus we are offering personal 1-1 online video walkthough tours where possible.
Call Now: 1-248-228-6711
Is this the listing for you? We can help make it yours.
1-248-228-6711
3949 Waldenwood Drive3949 Waldenwood Drive3949 Waldenwood Drive3949 Waldenwood Drive
Save
Ask
Tour
Hide
Share

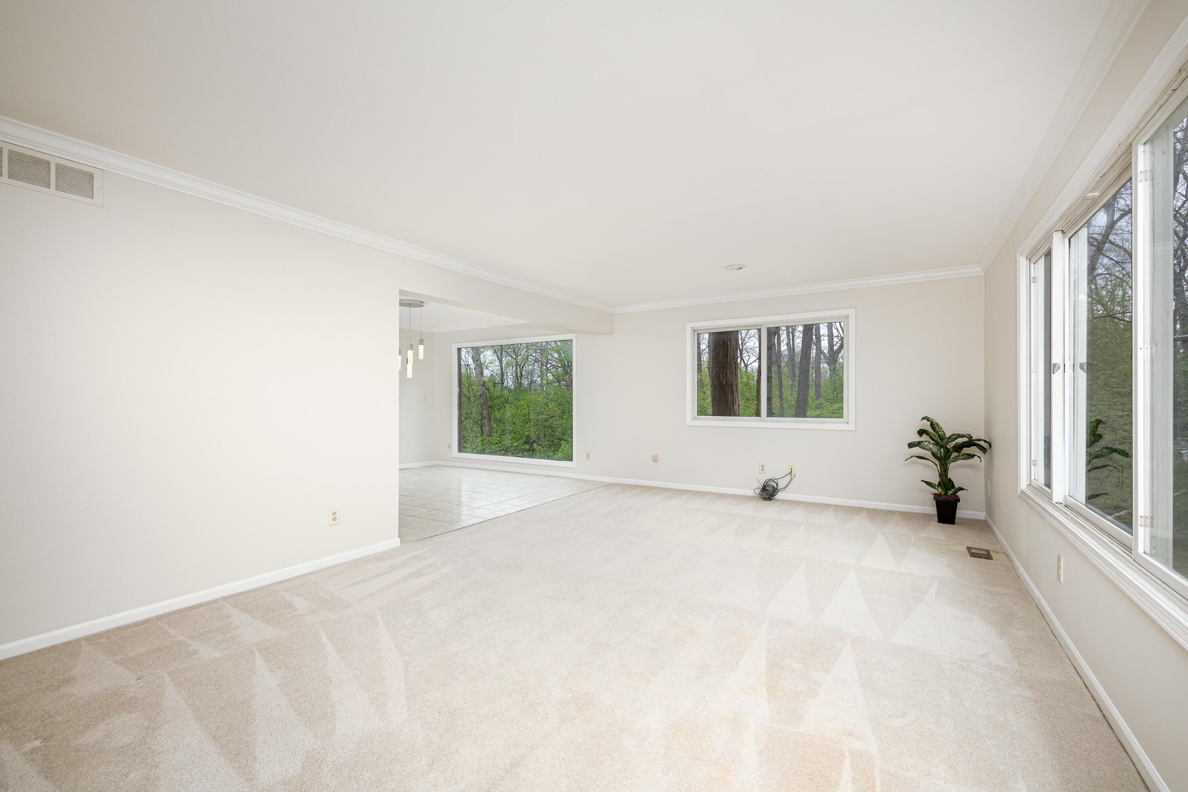
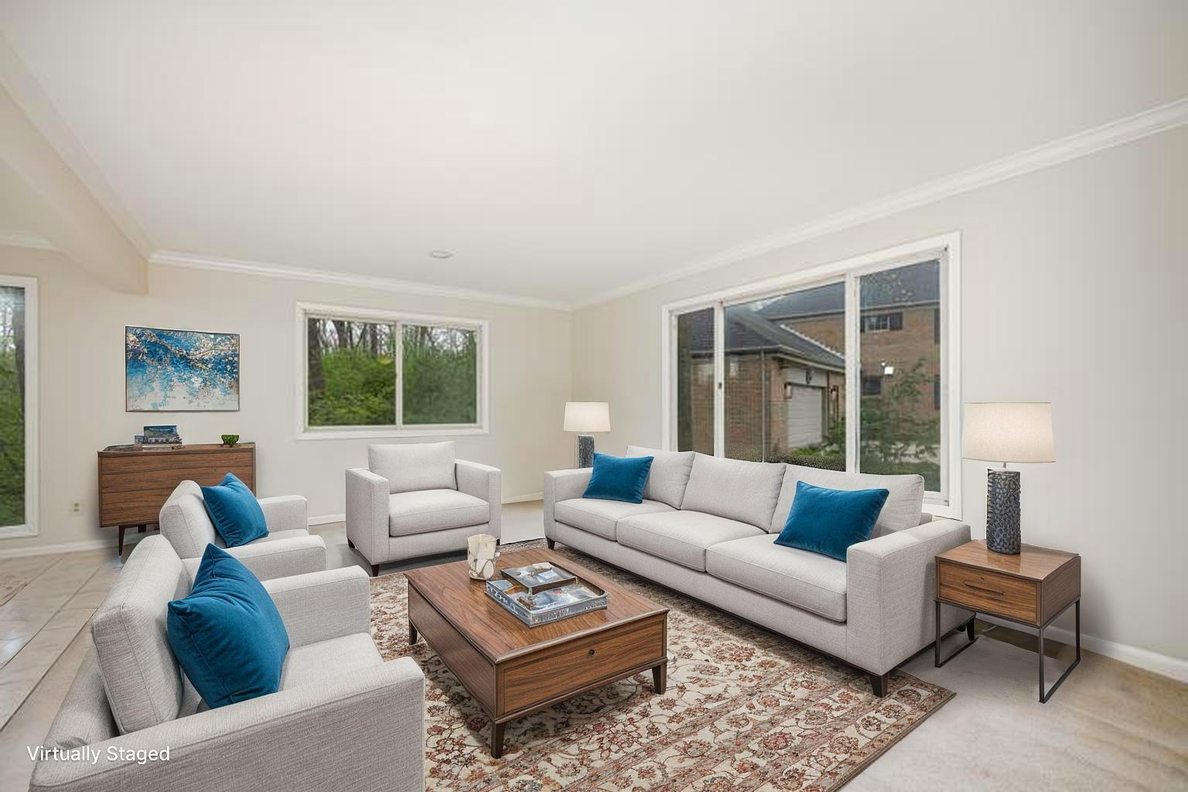
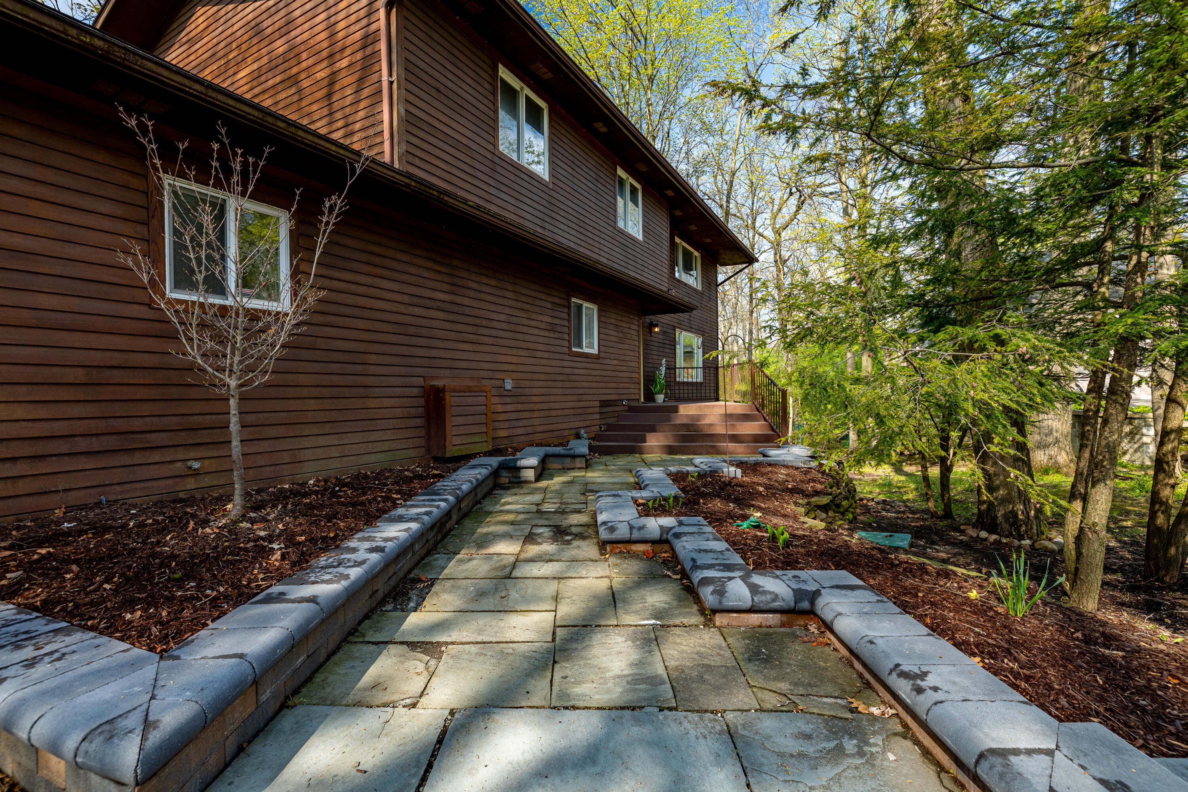
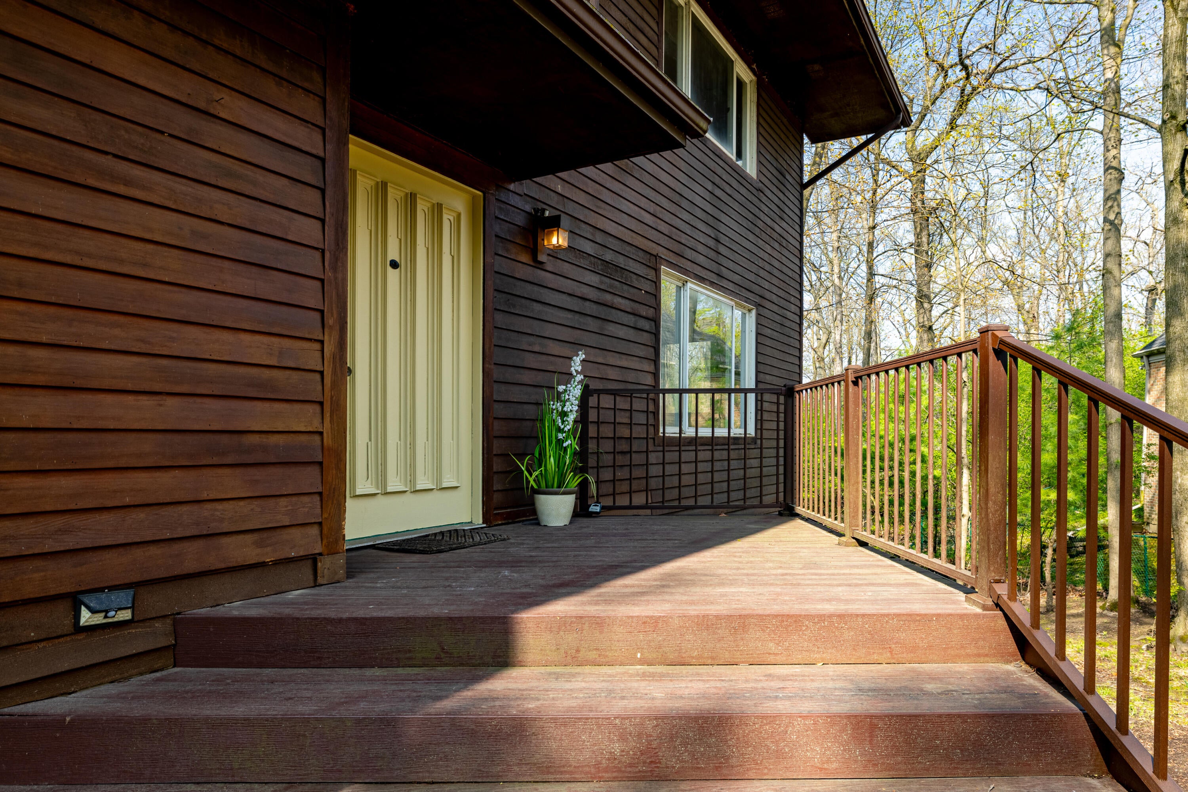
Like a tree house with Ann Arbor conveniences and a short stroll to King Elementary (.4 mi), this light-filled colonial with an up-north vibe,is the perfect retreat. Large windows from every room bring the wooded view inside. Or you can just go out onto any of the decks or screenrooms and be there in person! The bright central kitchen is the hub of the main floor, but the party is down in the walkout basement. The huge real wood-paneled recreation area (with wet bar) also leads to the lower screenroom and deck, the 4th bedroom/guest room/office with attached bath, an exercise room and plenty of storage options. Over 3500 sq ft of living space means room for everything, including a sauna! If that isn't enough room, enjoy the huge attached garage with enough room for at least 2 cars and more toys than Santa can carry! Home Energy Score of 1. Download report at stream.a2gov.org.

Save
Ask
Tour
Hide
Share
Listing Snapshot
Price 
$735,000
Days On Site 
1 Day
Bedrooms 
4
Inside Area (SqFt) 
2,920 sqft
Total Baths 
4
Full Baths 
3
Partial Baths 
1
Lot Size 
0.56 Acres
Year Built 
1974
MLS® Number 
81026042976
Status 
Active
Property Tax 
$16,248
HOA/Condo/Coop Fees 
N/A
Sq Ft Source 
Public Records
Friends & Family
Recent Activity
yesterdayListing updated with changes from the MLS®
yesterdayListing first seen on site
General Features
Acres 
0.56
Attached Garage 
Yes
Cross Street 
Earhart
Garage 
Yes
Garage Spaces 
2
Parking 
AttachedConcreteGarage Faces FrontGarage Door Opener
Property Sub Type 
Single Family Residence
Sewer 
Public Sewer
Special Circumstances 
Standard
SqFt Above 
2920
SqFt Below 
887
SqFt Total 
4407
Style 
Colonial
Utilities 
Natural Gas Connected
Water Source 
Public
Interior Features
Appliances 
Gas Water HeaterBar FridgeDishwasherRefrigeratorRange
Basement 
FinishedFullWalk-Out Access
Cooling 
Ceiling Fan(s)Central Air
Fireplace 
Yes
Fireplace Features 
Family RoomGas LogMaster Bedroom
Fireplaces 
2
Flooring 
CarpetCeramic TileTileVinyl
Heating 
Forced AirNatural Gas
Interior 
Wet Bar
Laundry Features 
Gas Dryer HookupLaundry RoomMain LevelWasher Hookup
Window Features 
Insulated WindowsScreens
BathFull 
Level - Basement
BathLav 
Level - Main
Save
Ask
Tour
Hide
Share
Exterior Features
Construction Details 
Wood Siding
Exterior 
Balcony
Lot Features 
Cul-De-SacWooded
Patio And Porch 
DeckEnclosedPorchScreened
Roof 
Asphalt
Windows/Doors 
Insulated WindowsScreens
Community Features
Financing Terms Available 
CashConventional
MLS Area 
Area04092AnnArbor
Roads 
Paved
School District 
AnnArbor
Schools
School District
AnnArbor
Elementary School
Unknown
Middle School
Unknown
High School
Unknown
Listing courtesy of Howard Hanna Real Estate: [email protected]


IDX provided courtesy of Realcomp II Ltd. via GreaterMetropolitanAssociationofREALTORS. Copyright © 2026 Realcomp II Ltd. Shareholders.

IDX information is provided exclusively for consumers' personal, non-commercial use and may not be used for any purpose other than to identify prospective properties consumers may be interested in purchasing and that the data is deemed reliable but not guaranteed accurate by the MLS.

Neighborhood & Commute
Source: Walkscore
Disclosure: Community information and market data powered by Constellation Data Labs. Information is deemed reliable but not guaranteed.
Save
Ask
Tour
Hide
Share