
Save
Ask
Tour
Hide
$549,900
1 Day On Site
51681 Maple Leaf DriveUnknown, MI 48042
For Sale|Single Family Residence|Active
4
Beds
3
Total Baths
3
Full Baths
2,774
SqFt
$198
/SqFt
2023
Built
Subdivision:
STILLWATER CROSSING
County:
Macomb
Due to the health concerns created by Coronavirus we are offering personal 1-1 online video walkthough tours where possible.
Call Now: 1-248-228-6711
Is this the listing for you? We can help make it yours.
1-248-228-6711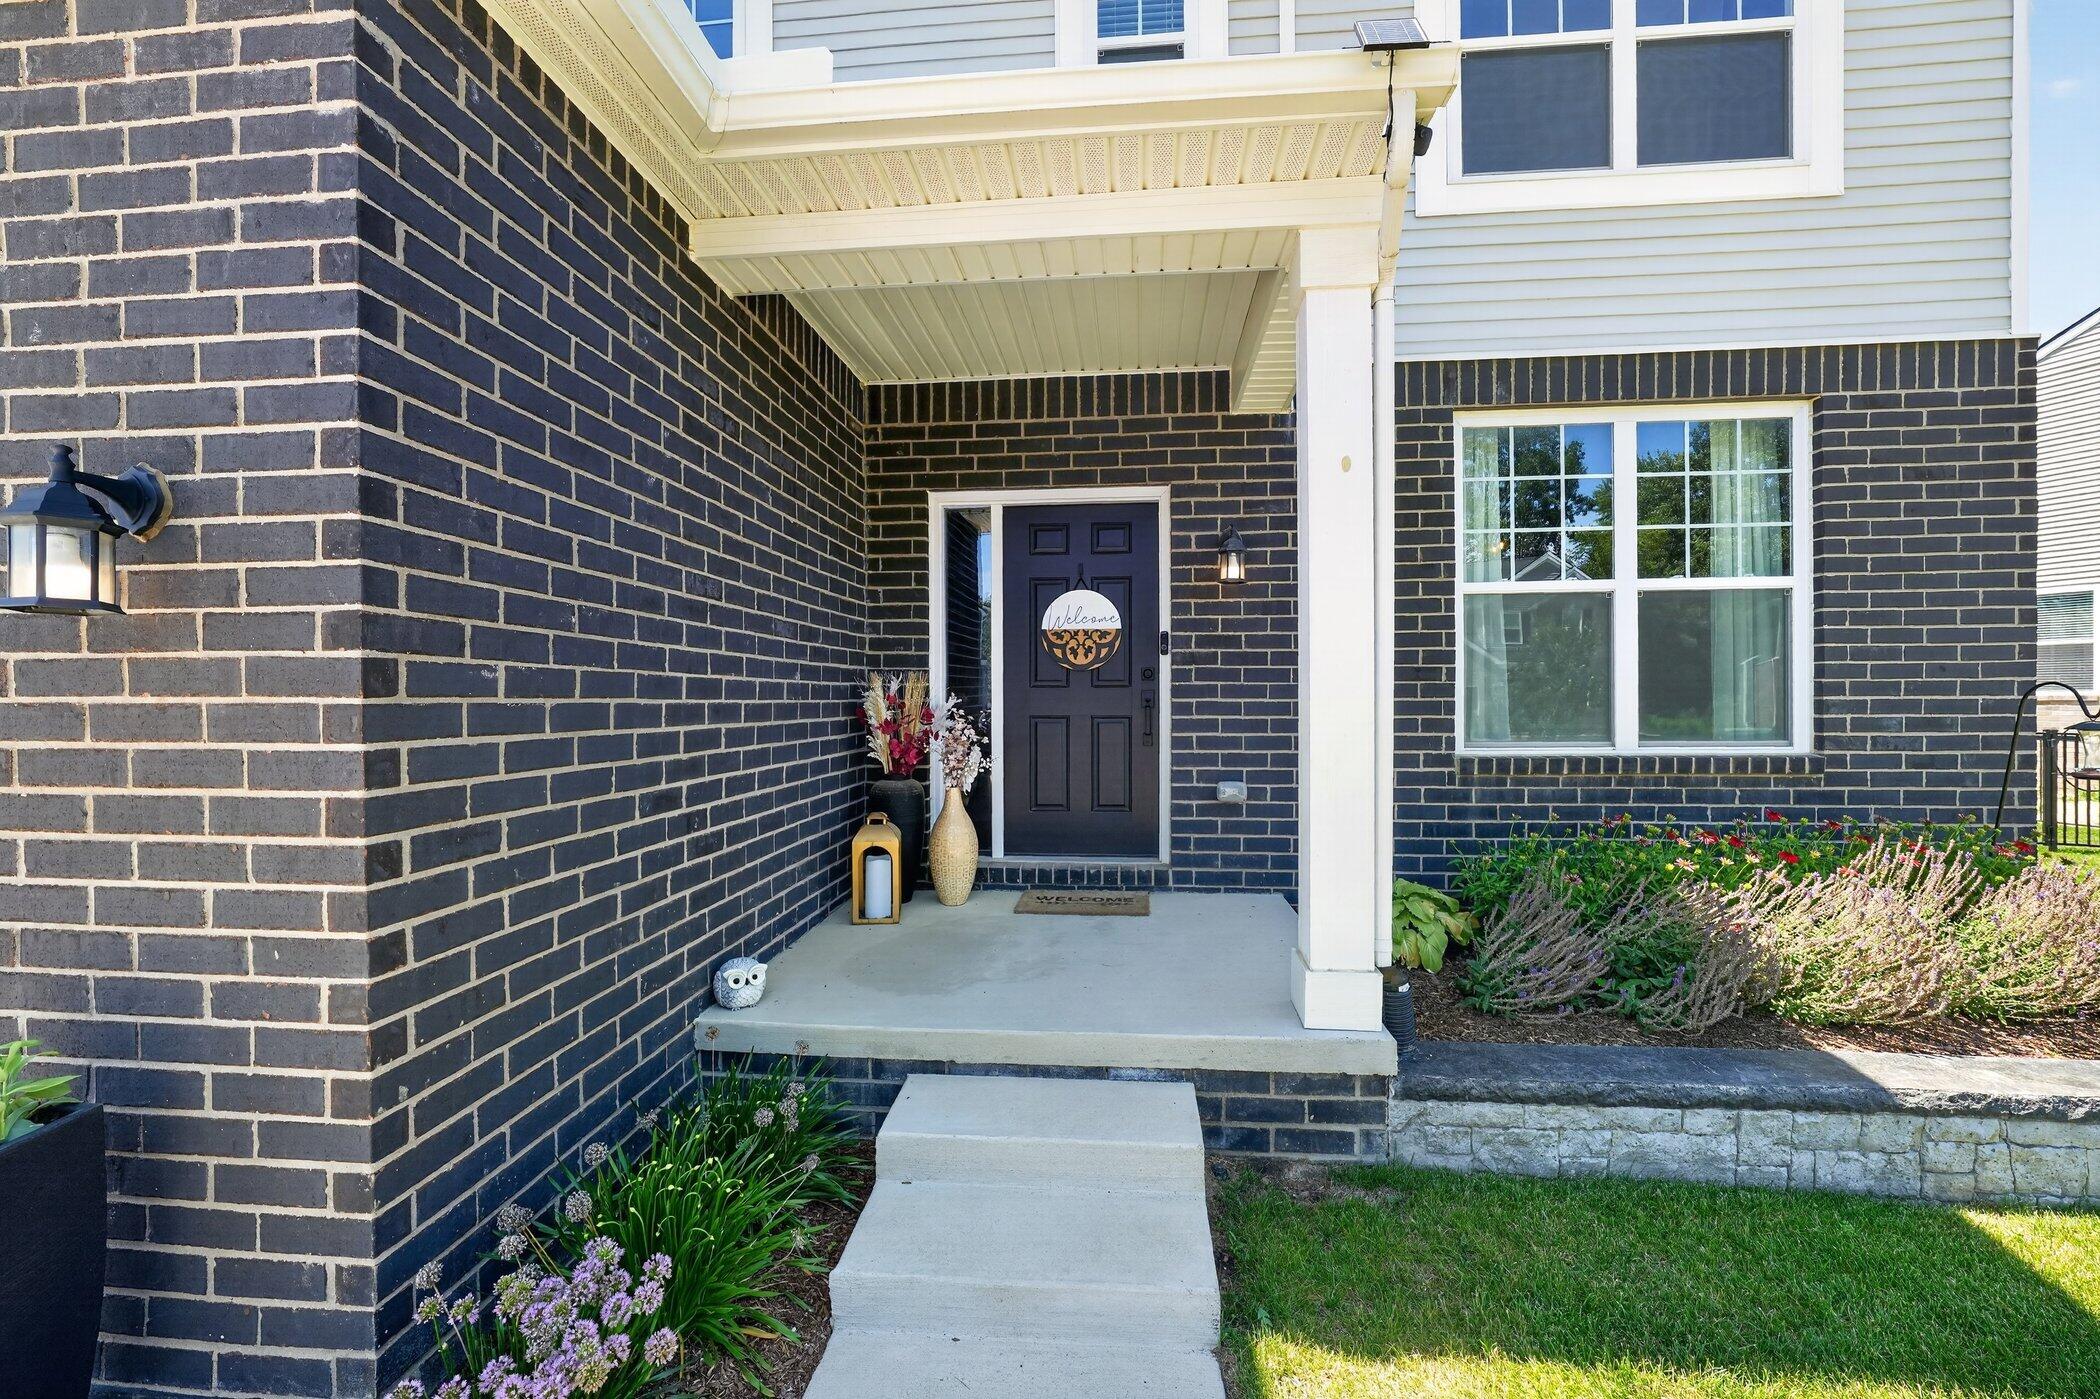
Save
Ask
Tour
Hide
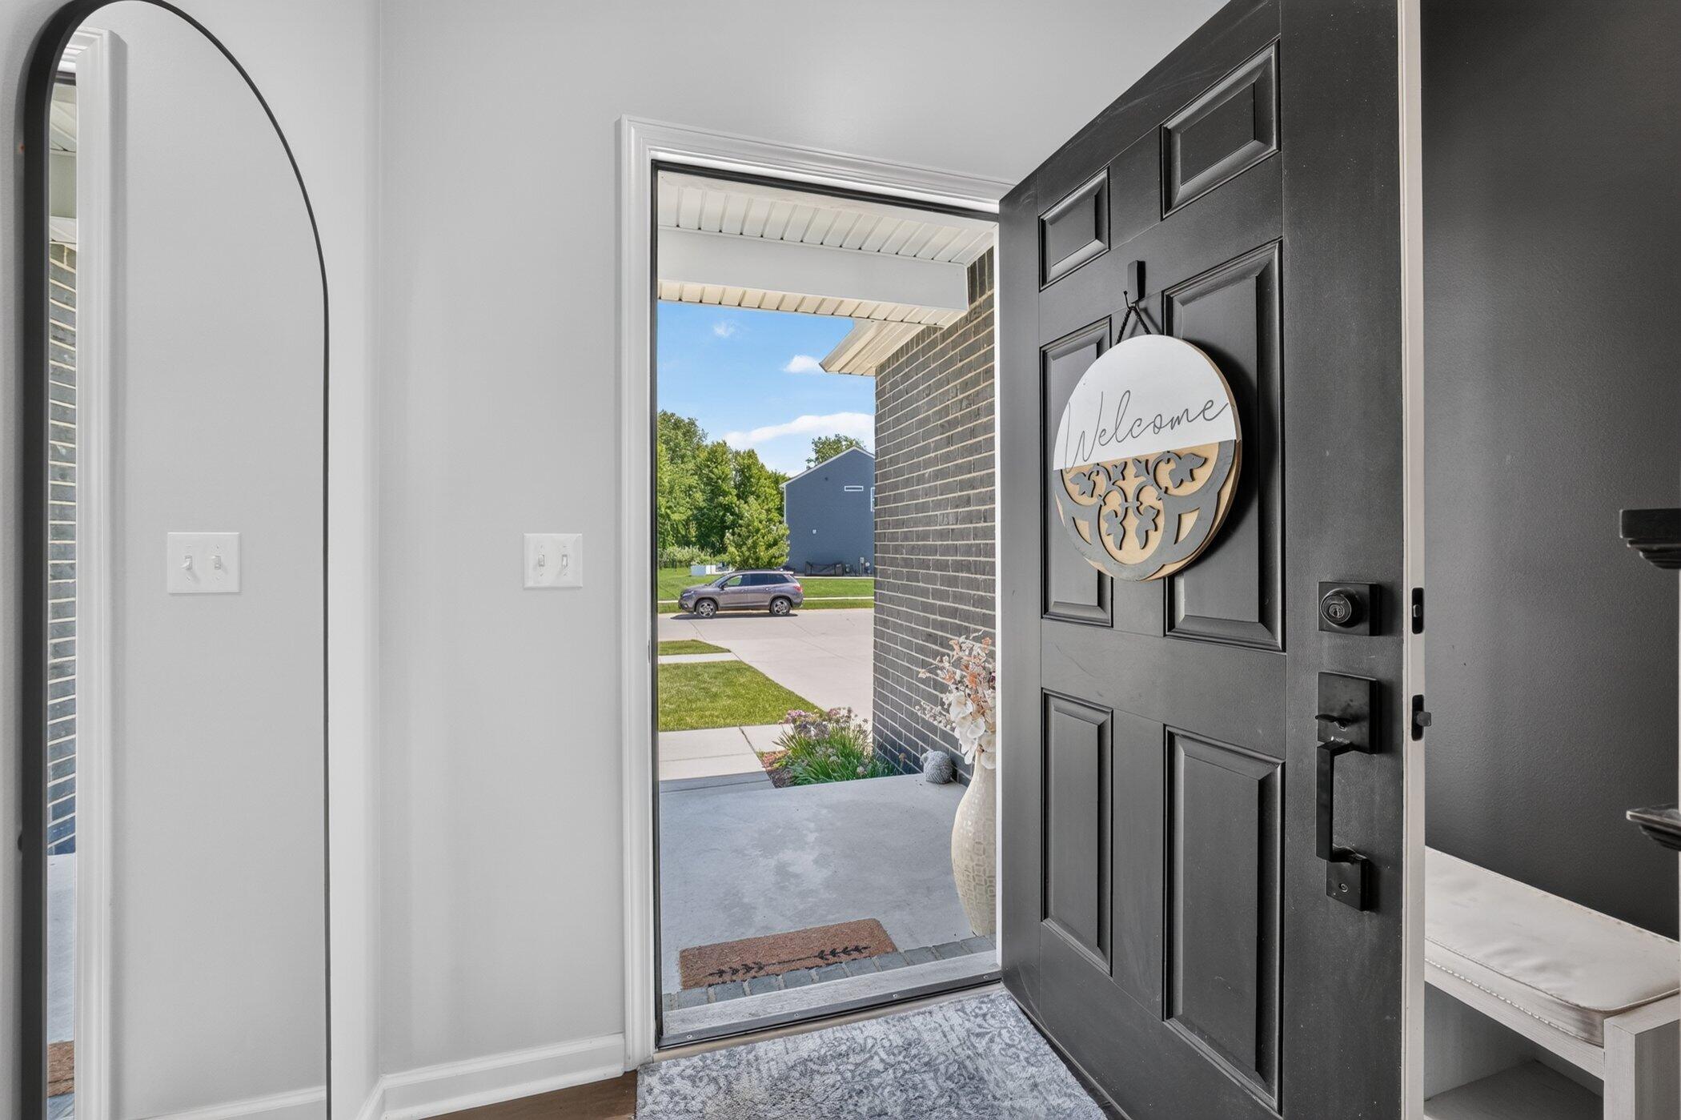
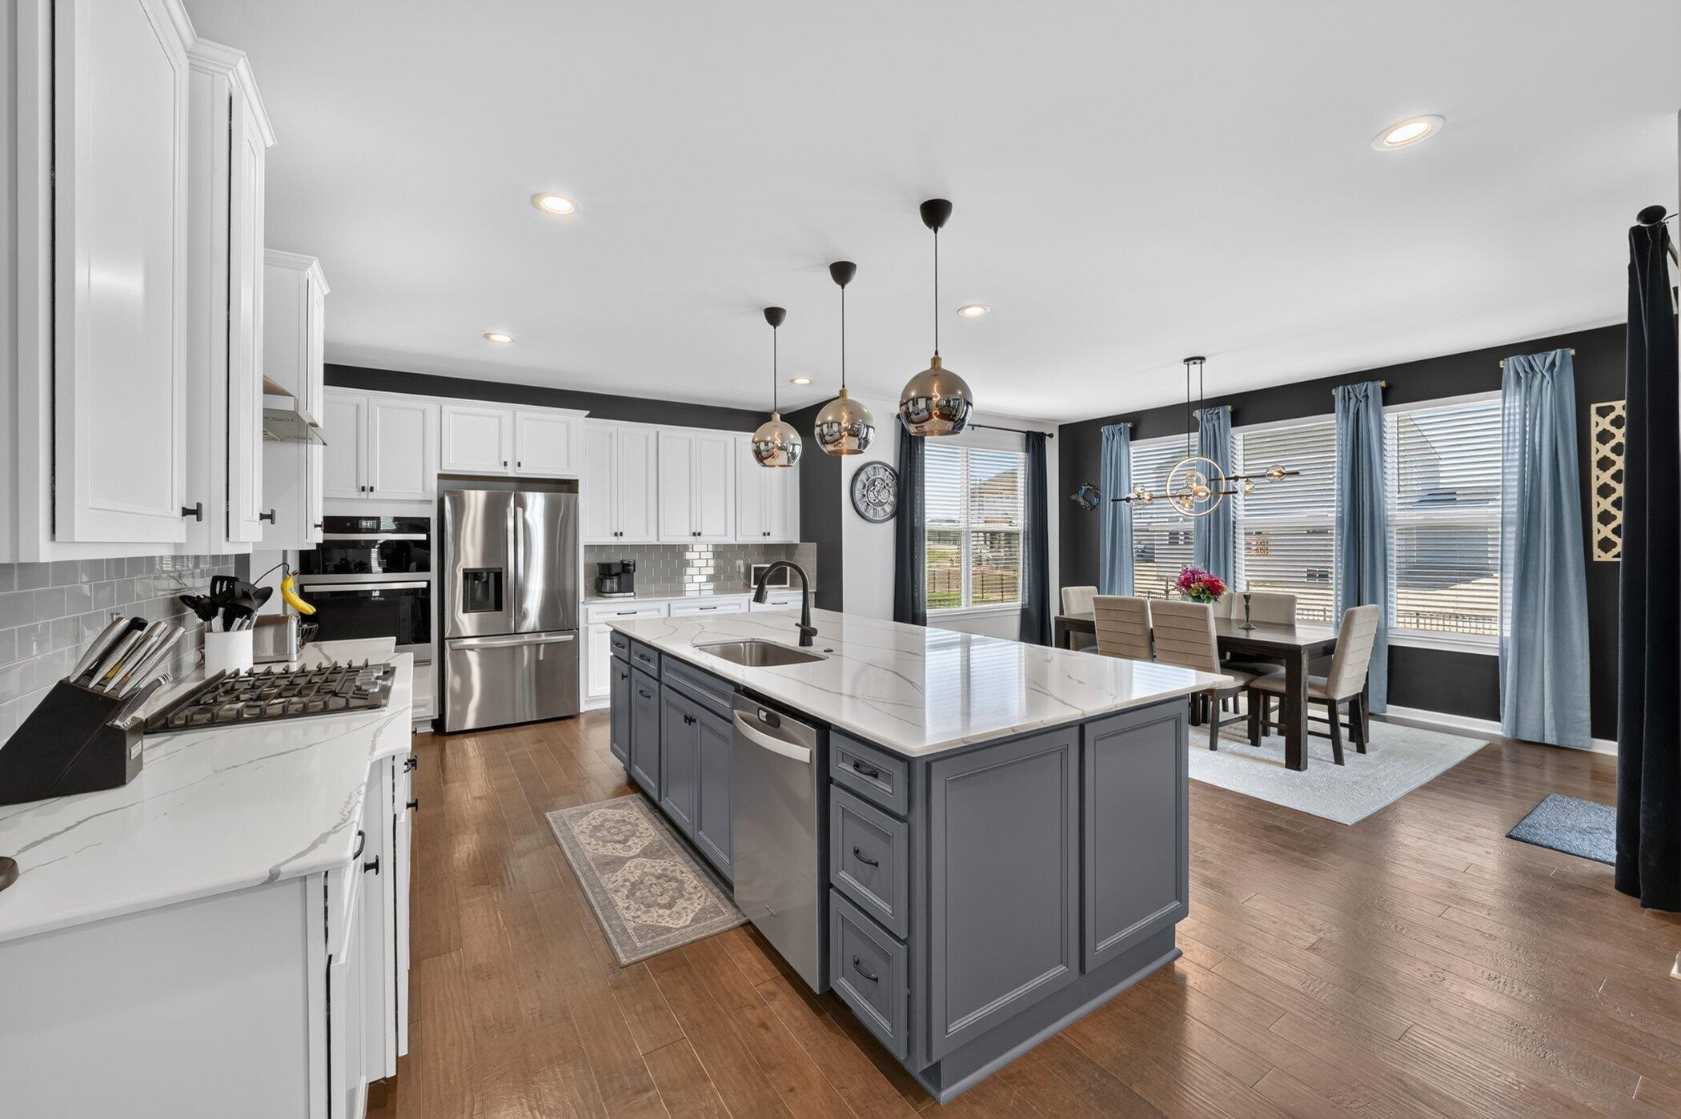
Not your average new build! At only 2 years old, it's better than new as most of the final pieces have already been done for you! Grass, fenced in yard, in-ground sprinklers, already taken care of! This home also has premium cabinetry, an oversized center island, and an impressive gourmet kitchen featuring a large dining nook. Once you take a tour, you'll see the upgrades and high-end finishes really make this home stand out! Come check it out today! HOA is $30/month
Save
Ask
Tour
Hide
Listing Snapshot
Price
$549,900
Days On Site
1 Day
Bedrooms
4
Inside Area (SqFt)
2,774 sqft
Total Baths
3
Full Baths
3
Partial Baths
N/A
Lot Size
0.3 Acres
Year Built
2023
MLS® Number
81026042981
Status
Active
Property Tax
$7,733.76
HOA/Condo/Coop Fees
$10 monthly
Sq Ft Source
N/A
Friends & Family
Recent Activity
| yesterday | Listing first seen on site | |
| yesterday | Listing updated with changes from the MLS® |
General Features
Acres
0.3
Attached Garage
Yes
Cross Street
23 Mile and Fairchild
Garage
Yes
Garage Spaces
2
Parking
AttachedConcreteGarage Door Opener
Pets
Yes
Property Sub Type
Single Family Residence
Security
Smoke Detector(s)
Sewer
Public Sewer
SqFt Above
2774
SqFt Total
2774
Style
ColonialCraftsmanFreeStandingDetached
Water Source
Public
Interior Features
Appliances
Built-In Gas OvenCooktopDishwasherDisposalDouble OvenDryerHumidifierMicrowaveOvenRefrigeratorRangeWasher
Basement
Bath/StubbedFullSump Pump
Cooling
Central Air
Fireplace
Yes
Fireplace Features
Family RoomGas LogLiving Room
Fireplaces
1
Flooring
CarpetCeramic TileLaminateSimulated WoodTileWood
Heating
Forced AirNatural Gas
Laundry Features
Laundry RoomMain Level
BathFull
Level - Upper
Bedroom 2
Dimensions - 14.4 x 11.4Level - UpperArea - 164
Bedroom 3
Dimensions - 12.4 x 11.4Level - UpperArea - 141
Bedroom 4
Dimensions - 12.4 x 13.4Level - UpperArea - 166
Bonus Room
Dimensions - 11.11 x 11.3Level - LowerArea - 126
Kitchen
Dimensions - 14.2 x 20.2Level - LowerArea - 287
Laundry
Dimensions - 7.11 x 8.2Level - LowerArea - 58
Living Room
Dimensions - 14.11 x 19.7Level - LowerArea - 278
Loft
Dimensions - 23.11 x 18.9Level - UpperArea - 437
Master Bathroom
Dimensions - 12.2 x 9.5Level - UpperArea - 116
Master Bedroom
Dimensions - 16.5 x 15.7Level - UpperArea - 259
Other
Dimensions - 9.7 x 16.2Level - LowerArea - 157
Save
Ask
Tour
Hide
Exterior Features
Construction Details
BrickVinyl Siding
Fencing
Back YardFull
Patio And Porch
PatioPorch
Roof
Shingle
Community Features
Association Dues
30
Financing Terms Available
CashConventionalFHAVA Loan
HOA Fee Frequency
Quarterly
MLS Area
Area03081MacombTwp
Roads
Paved
School District
LanseCreuse
Schools
School District
LanseCreuse
Elementary School
Unknown
Middle School
Unknown
High School
Unknown
Listing courtesy of eXp Realty, LLC: [email protected]

IDX provided courtesy of Realcomp II Ltd. via GreaterMetropolitanAssociationofREALTORS. Copyright © 2026 Realcomp II Ltd. Shareholders.
IDX information is provided exclusively for consumers' personal, non-commercial use and may not be used for any purpose other than to identify prospective properties consumers may be interested in purchasing and that the data is deemed reliable but not guaranteed accurate by the MLS.
IDX provided courtesy of Realcomp II Ltd. via GreaterMetropolitanAssociationofREALTORS. Copyright © 2026 Realcomp II Ltd. Shareholders.
IDX information is provided exclusively for consumers' personal, non-commercial use and may not be used for any purpose other than to identify prospective properties consumers may be interested in purchasing and that the data is deemed reliable but not guaranteed accurate by the MLS.
Neighborhood & Commute
Source: Walkscore
Disclosure: Community information and market data powered by Constellation Data Labs. Information is deemed reliable but not guaranteed.
Save
Ask
Tour
Hide
Did you know? You can invite friends and family to your search. They can join your search, rate and discuss listings with you.