
331 Scio Village CourtScio Township, MI 48103
Due to the health concerns created by Coronavirus we are offering personal 1-1 online video walkthough tours where possible.
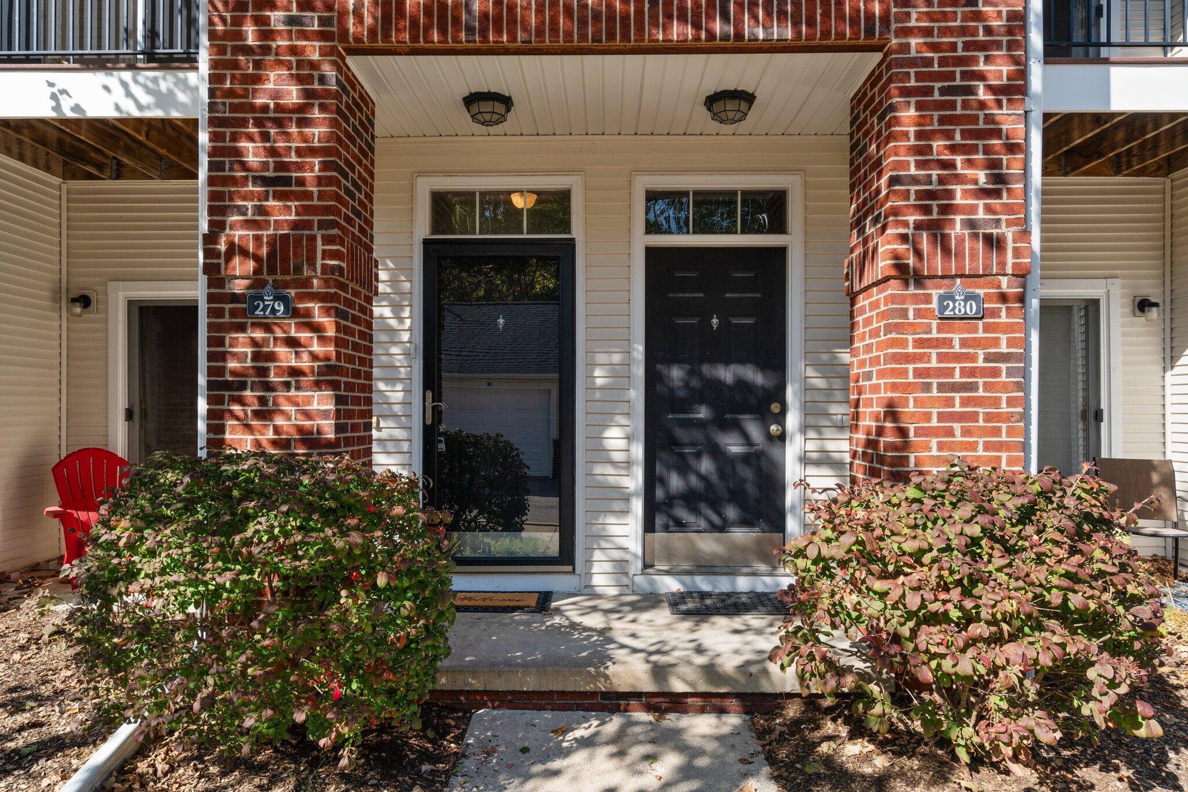
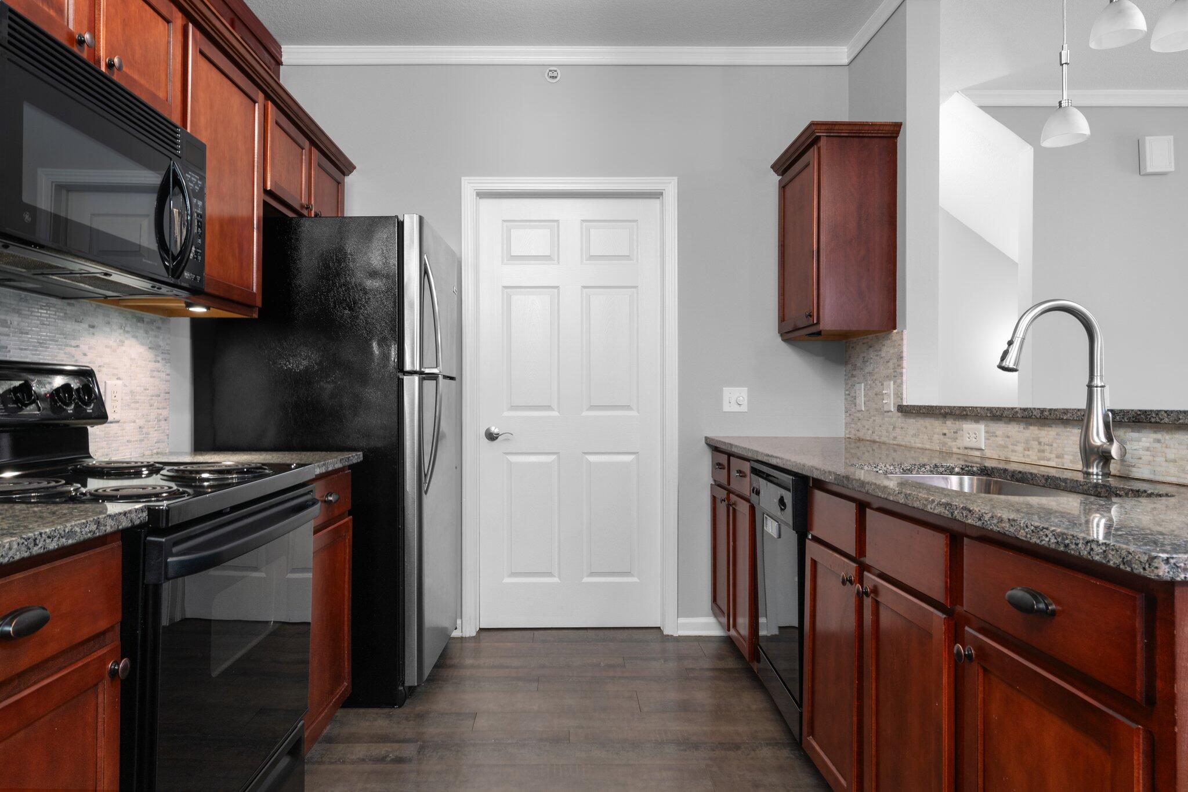
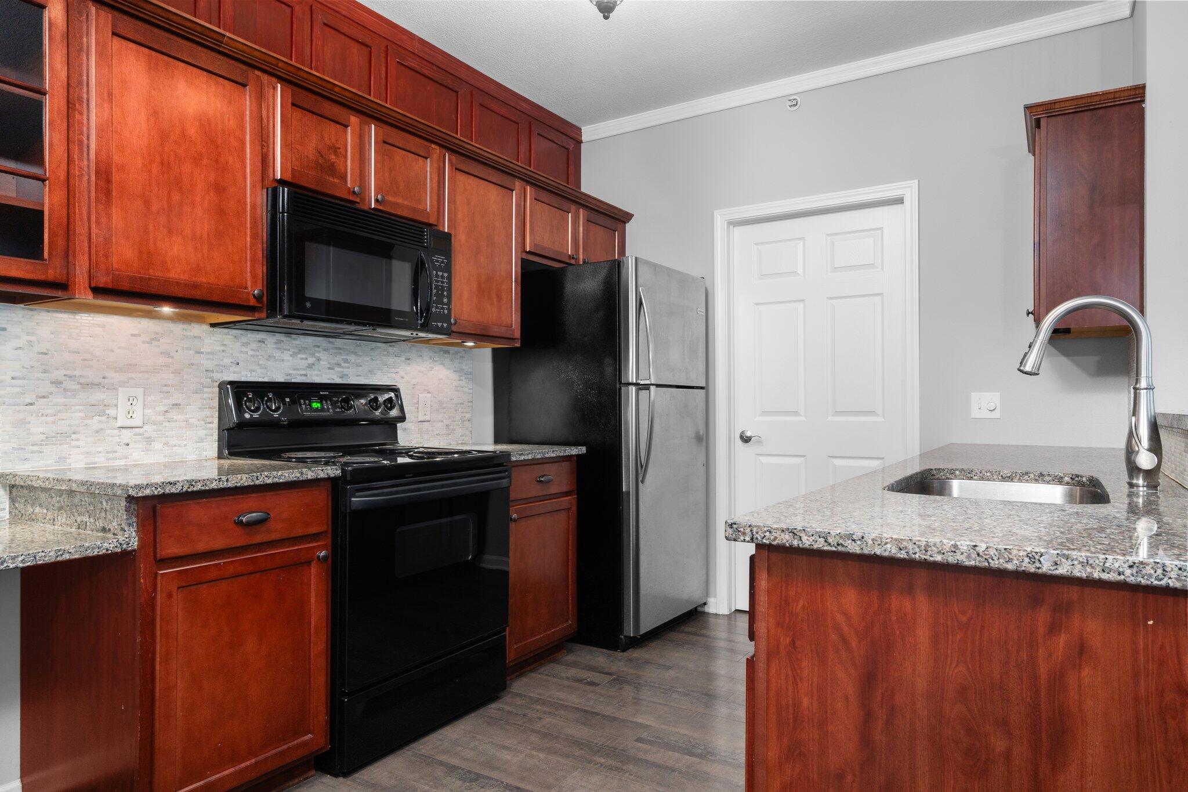
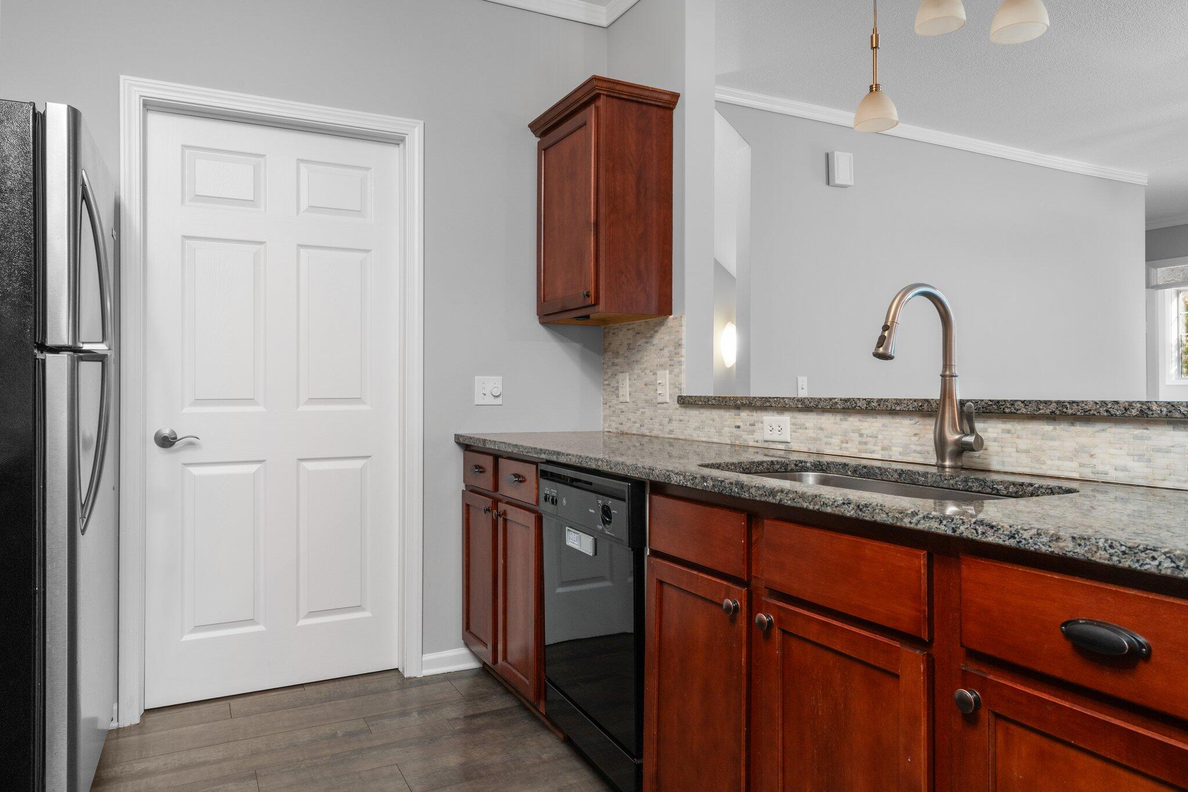
A rare find in this wonderfully updated second story condo with 3 bedrooms and 2 full bathrooms! Showcasing 1,505 sq ft with an open concept floor plan creating an inviting flow throughout the main living spaces. The living room opens to the updated kitchen, featuring granite countertops, a tile backsplash, under-cabinet lighting and a spacious walk-in pantry with built-in shelving. The kitchen flows seamlessly into the dining area, making everyday living and entertaining a breeze. Two bedrooms are located on the main level, including a generously sized bedroom with a custom walk-in closet. The updated full bathroom features a granite countertop, updated sink, and fixtures. Upstairs you'll find the primary bedroom with an updated private bathroom along with the conveniently located laundry area. The welcoming entryway features a custom built-in bench and shelving, providing both style and functional storage. Step outside to enjoy the screened, very private balcony,a perfect spot to relax and unwind. A detached 1??-car garage is just steps from the front door and offers extra depth for additional storage. Recent updates include a newer refrigerator, ceiling fans, window treatments, washer and dryer plus a new furnace and central A/C in 2025. This move-in-ready condo offers an ideal combination of comfortable living, thoughtful updates, excellent storage and a convenient location with easy access to 94, shopping and dining. Come see all this wonderful home has to offer!
| yesterday | Listing updated with changes from the MLS® | |
| yesterday | Listing first seen on site |

IDX provided courtesy of Realcomp II Ltd. via GreaterMetropolitanAssociationofREALTORS. Copyright © 2026 Realcomp II Ltd. Shareholders.
IDX information is provided exclusively for consumers' personal, non-commercial use and may not be used for any purpose other than to identify prospective properties consumers may be interested in purchasing and that the data is deemed reliable but not guaranteed accurate by the MLS.
Did you know? You can invite friends and family to your search. They can join your search, rate and discuss listings with you.