Save
Ask
Tour
Hide
Share
$250,000
New Listing

9084 Colony Park Drive
Ypsilanti Charter Township, MI 48197

For Sale|Condominium|Active
2
Beds
1
Total Bath
1
Full Bath
1,280
SqFt
$195
/SqFt
1997
Built
Subdivision:
GEORGETOWN CONDOMINIUMS
County:
Washtenaw

Due to the health concerns created by Coronavirus we are offering personal 1-1 online video walkthough tours where possible.
Call Now: 1-248-228-6711
Is this the listing for you? We can help make it yours.
1-248-228-6711
Upcoming Open Houses
Due to COVID-19, we recommend you verify Open Houses before attending.
Thu, Aug 20, 5:00 PM - 7:00 PM
9084 Colony Park Drive9084 Colony Park Drive9084 Colony Park Drive9084 Colony Park Drive
Save
Ask
Tour
Hide
Share

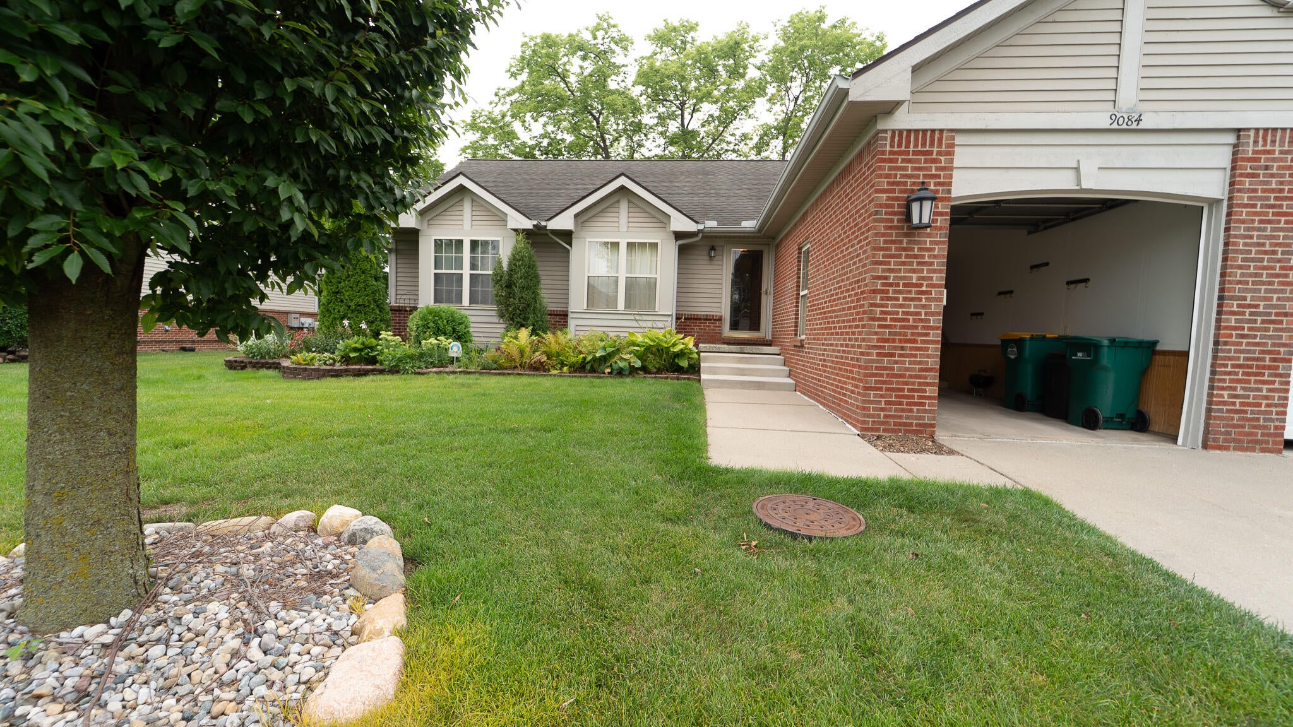
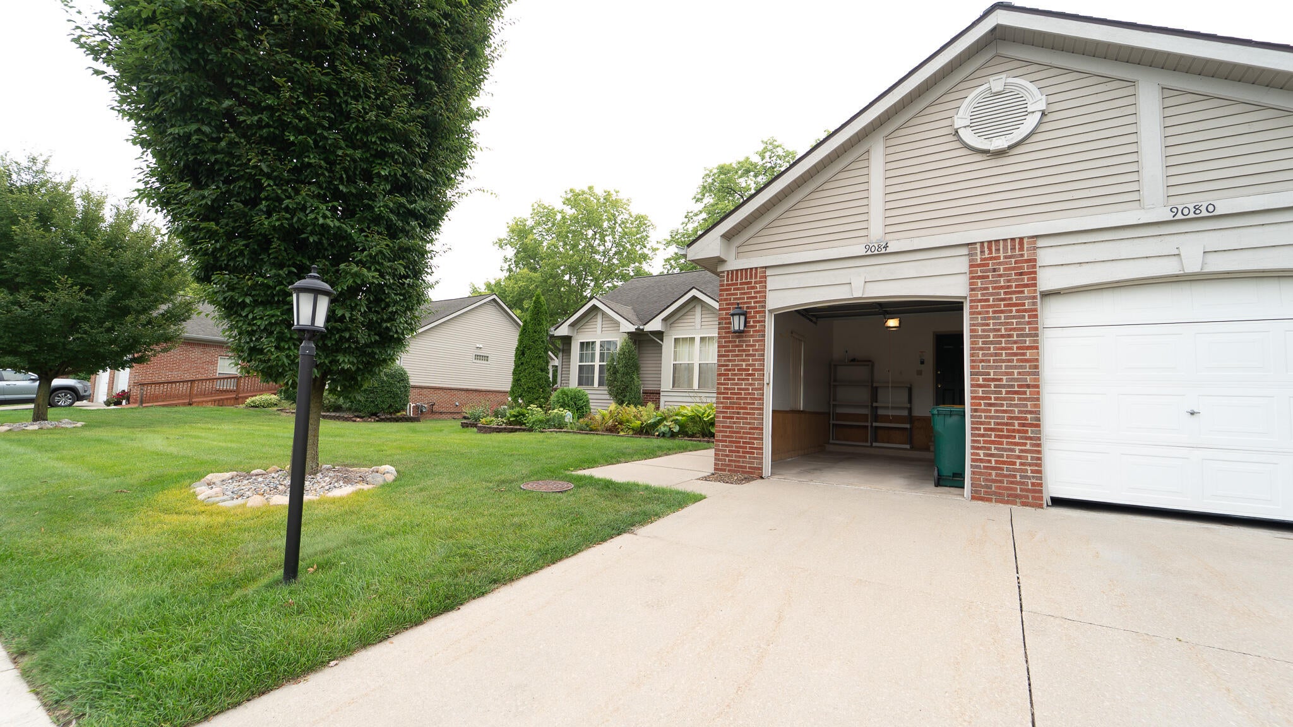
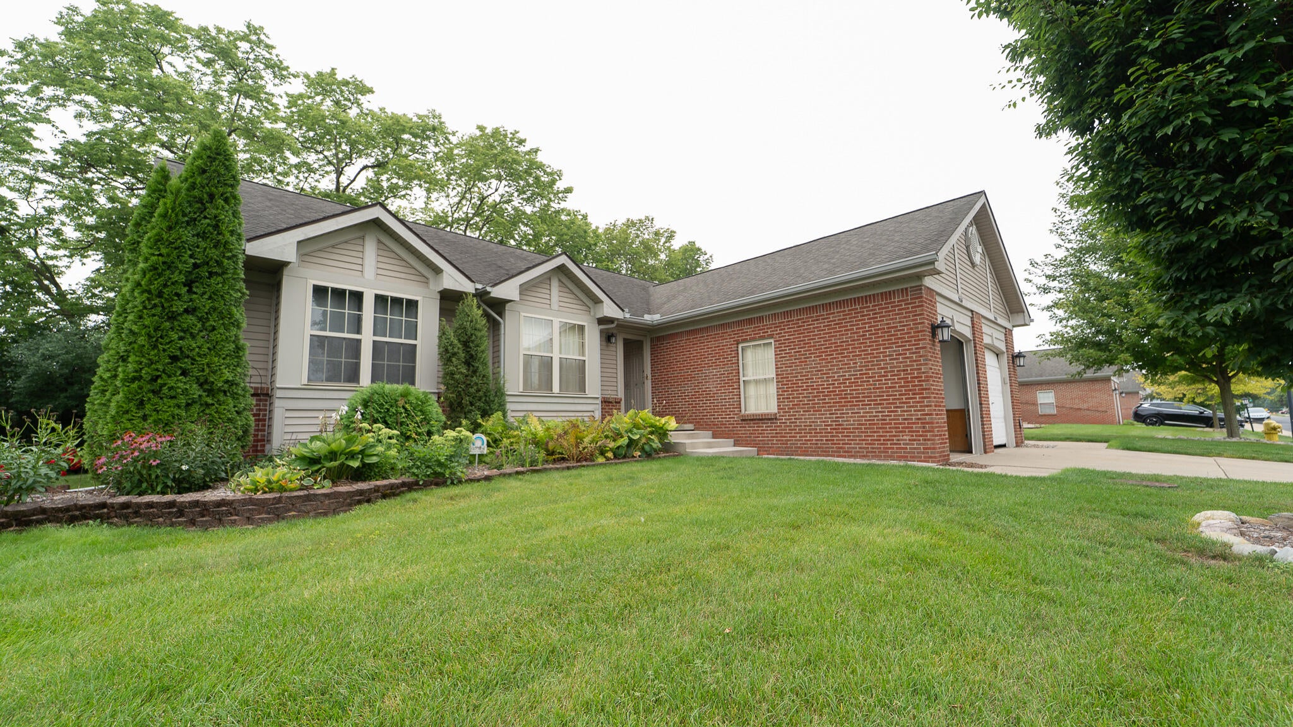
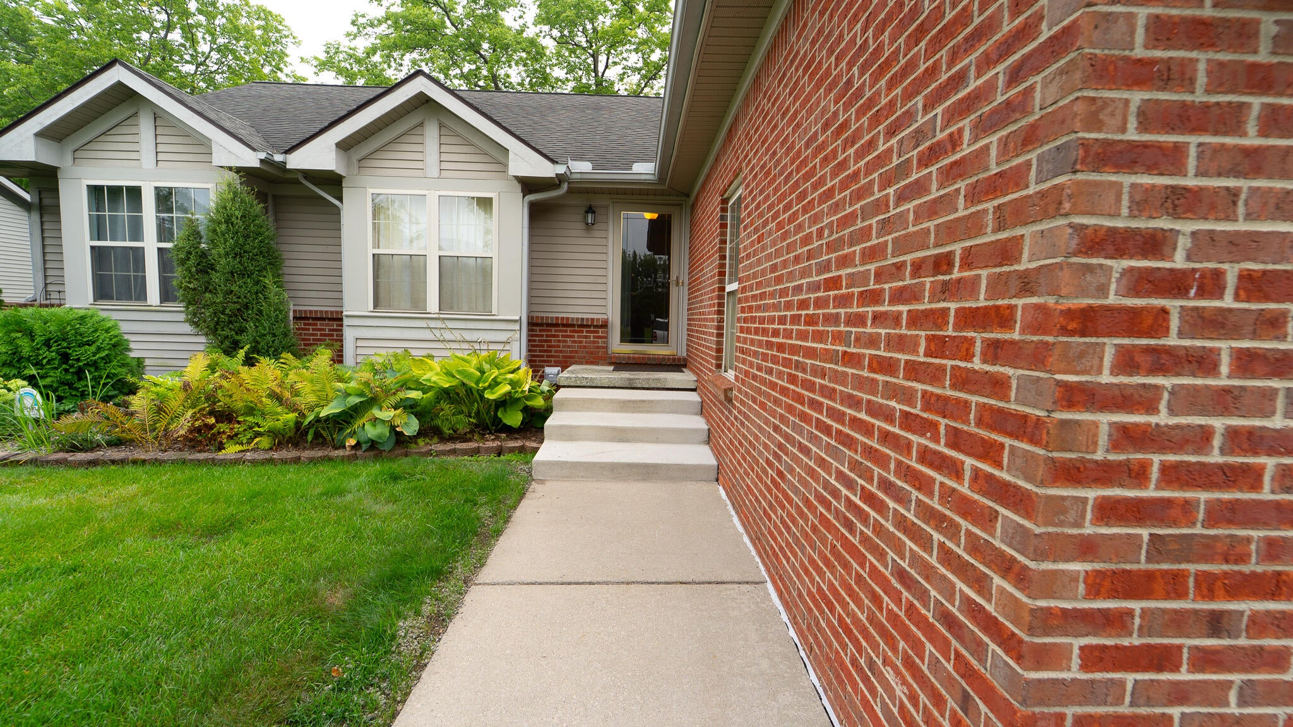
Move right into this charming, updated condo. New carpet and lvt, along with classic hardwood, a new furnace and A/C unit are just the beginning. Professionally cleaned, including the duct work, makes this truly move right in. Enjoy a large primary bedroom with hardwood flooring. In addition to a second bedroom is a bonus room with potential for a third bedroom or home office. You'll have room for variety with the open floor plan. The dining area includes patio doors leading to a durable Trex deck with privacy wall. For those cooler seasons, fire up the gas fireplace in the living room. Basement is plumbed for an additional bathroom and awaiting your finishing touches on over 1280 ft. of space. Listen to the wind in the trees and hear songbirds create a peaceful space to call home. Truly a country- feel environment with convenience of grocery, restaurants, shopping, schools and easy access to US 23 and I-94 just minutes away.

Save
Ask
Tour
Hide
Share
Listing Snapshot
Price 
$250,000
Days On Site 
0 Days
Bedrooms 
2
Inside Area (SqFt) 
1,280 sqft
Total Baths 
1
Full Baths 
1
Partial Baths 
N/A
Lot Size 
0.04 Acres
Year Built 
1997
MLS® Number 
81026043025
Status 
Active
Property Tax 
$4,183.26
HOA/Condo/Coop Fees 
$300 monthly
Sq Ft Source 
N/A
Friends & Family
Recent Activity
22 hours agoListing first seen on site
22 hours agoListing updated with changes from the MLS®
General Features
Acres 
0.04
Attached Garage 
Yes
Cross Street 
Tuttle Hill and Textile Rd.
Disclosures 
Mineral Rights Excluded
Garage 
Yes
Garage Spaces 
1
Green Energy Efficient 
Appliances
Parking 
AttachedConcreteGarage Faces FrontGarage Door OpenerPaved
Pets 
Yes
Property Sub Type 
Condominium
Security 
Carbon Monoxide Detector(s)Smoke Detector(s)
Sewer 
Public Sewer
Special Circumstances 
Standard
SqFt Above 
1280
SqFt Total 
2560
Style 
CommonEntryBuildingRanch
Utilities 
Cable ConnectedNatural Gas ConnectedPhone AvailablePhone Connected
Water Source 
Public
Zoning 
Residential
Interior Features
Appliances 
Gas Water HeaterDishwasherDisposalDryerMicrowaveWasher
Basement 
Bath/StubbedFullSump Pump
Cooling 
Ceiling Fan(s)Central AirENERGY STAR Qualified Equipment
Fireplace 
Yes
Fireplace Features 
Gas LogLiving Room
Fireplaces 
1
Flooring 
CarpetCeramic TileLaminateTileVinyl
Heating 
ENERGY STAR Qualified EquipmentForced AirNatural Gas
Interior 
Vaulted Ceiling(s)Smart Thermostat
Laundry Features 
Main LevelSink
Window Features 
Insulated WindowsScreensWindow Treatments
BathFull 
Level - Main
Bedroom 2 
Dimensions - 13.17 x 12.17Level - MainArea - 160
Bonus Room 
Dimensions - 10.42 x 16.83Level - MainArea - 175
Dining Room 
Dimensions - 10.67 x 9.83Level - MainArea - 105
Kitchen 
Dimensions - 10.33 x 8.5Level - MainArea - 88
Laundry 
Dimensions - 6.75 x 11.42Level - MainArea - 77
Living Room 
Dimensions - 15.83 x 16.83Level - MainArea - 266
Master Bedroom 
Dimensions - 12.08 x 14.5Level - MainArea - 175
Save
Ask
Tour
Hide
Share
Exterior Features
Construction Details 
BrickVinyl Siding
Exterior 
Garden
Lot Features 
LevelWooded
Patio And Porch 
Deck
Road Frontage 
Private Road
Roof 
AsphaltShingle
Windows/Doors 
Insulated WindowsScreensWindow Treatments
Community Features
Accessibility Features 
Accessible EntranceAccessible DoorsAccessible Full BathAccessible Hallway(s)Grip-Accessible Features
Association Dues 
300
Community Features 
Sidewalks
Financing Terms Available 
CashConventionalFHAVA Loan
HOA Fee Frequency 
Monthly
MLS Area 
Area04151YpsilantiTwp
Roads 
Paved
School District 
LincolnConsolidated
Schools
School District
LincolnConsolidated
Elementary School
Unknown
Middle School
Unknown
High School
Unknown
Listing courtesy of Real Estate One Inc: [email protected]


IDX provided courtesy of Realcomp II Ltd. via GreaterMetropolitanAssociationofREALTORS. Copyright © 2026 Realcomp II Ltd. Shareholders.

IDX information is provided exclusively for consumers' personal, non-commercial use and may not be used for any purpose other than to identify prospective properties consumers may be interested in purchasing and that the data is deemed reliable but not guaranteed accurate by the MLS.

Neighborhood & Commute
Source: Walkscore
Disclosure: Community information and market data powered by Constellation Data Labs. Information is deemed reliable but not guaranteed.
Save
Ask
Tour
Hide
Share