Save
Ask
Tour
Hide
Share
$549,000
New Listing

7859 Port Austin Road
Caseville Township, MI 48755

For Sale|Single Family Residence|Active
4
Beds
2
Total Baths
2
Full Baths
2,880
SqFt
$191
/SqFt
2010
Built
County:
Huron

Due to the health concerns created by Coronavirus we are offering personal 1-1 online video walkthough tours where possible.
Call Now: 1-248-228-6711
Is this the listing for you? We can help make it yours.
1-248-228-6711
Upcoming Open Houses
Due to COVID-19, we recommend you verify Open Houses before attending.
Sat, Aug 22, 10:00 AM - 1:00 PM
7859 Port Austin Road7859 Port Austin Road7859 Port Austin Road7859 Port Austin Road
Save
Ask
Tour
Hide
Share

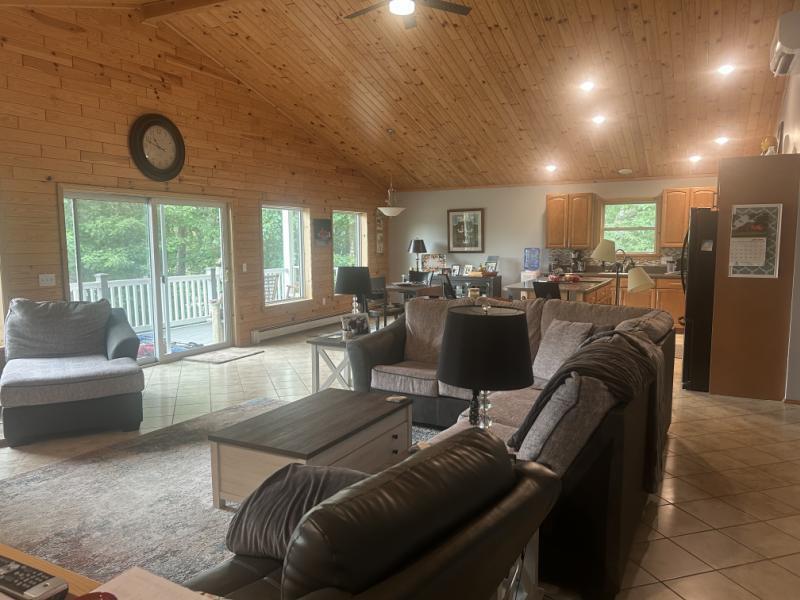
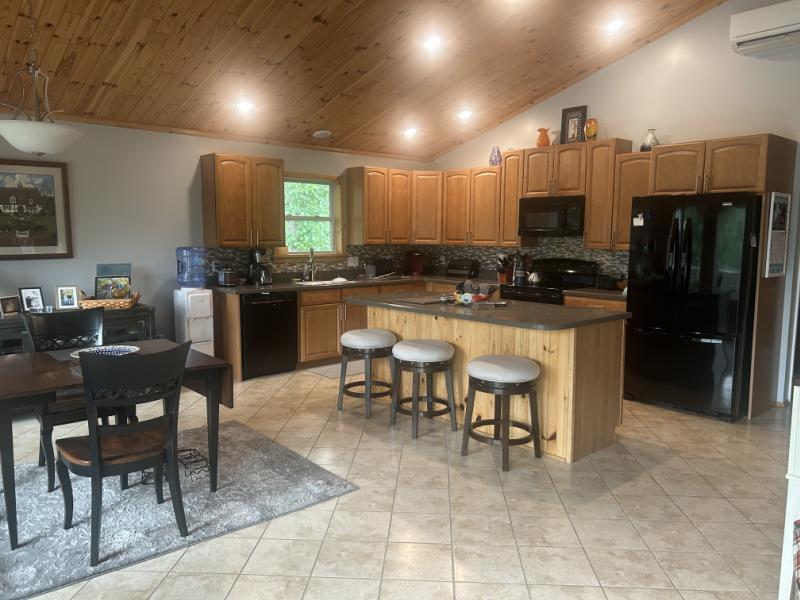
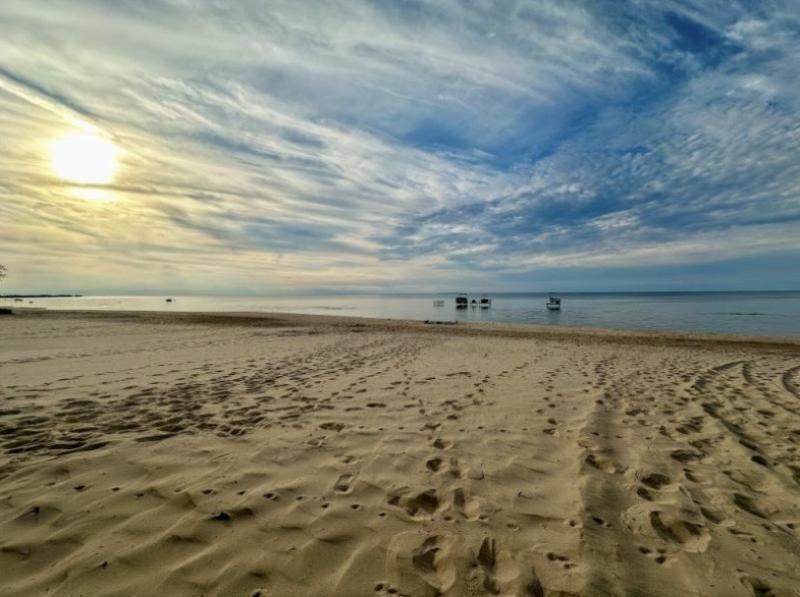
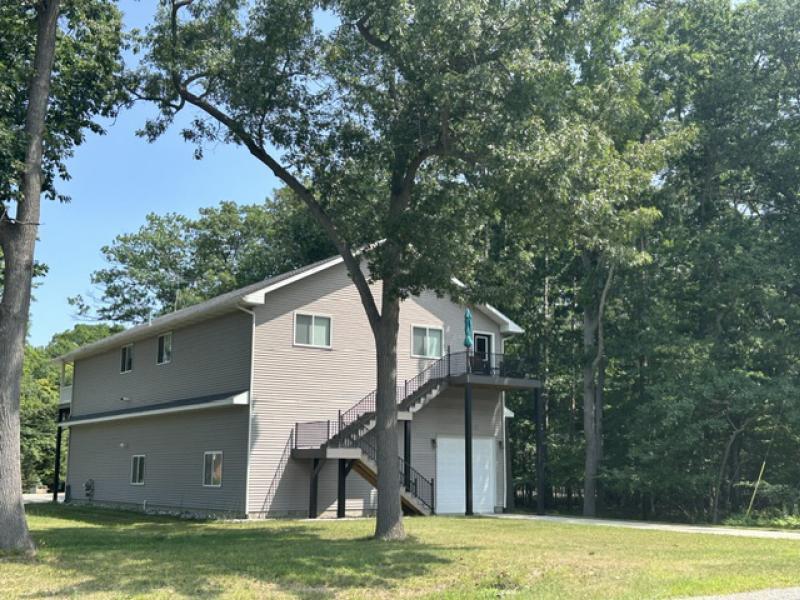
Unique and awesome lakeview home with deeded beach access directly across the street. Modern living quarters above & ample storage below in the garage with a 14 x16 door and features in floor heat. The home sits on three lots, which totals over an acre of land. Beautifully updated open concept upper level living includes 4 bedrooms and 2 full bathrooms. Generac automatic generator. 2 cement driveways, 1 exits onto Port Austin Rd & 1 exits to Crescent Beach Rd. All of this comes with no association fee! Most furnishings could be included with the right offer. THIS can be your next beach house, cottage or income generating rental with an enormous garage below.Taxable to be verified

Save
Ask
Tour
Hide
Share
Listing Snapshot
Price 
$549,000
Days On Site 
0 Days
Bedrooms 
4
Inside Area (SqFt) 
2,880 sqft
Total Baths 
2
Full Baths 
2
Partial Baths 
N/A
Lot Size 
1.04 Acres
Year Built 
2010
MLS® Number 
81026043028
Status 
Active
Property Tax 
$5,000
HOA/Condo/Coop Fees 
N/A
Sq Ft Source 
Other
Friends & Family
Recent Activity
20 hours agoListing first seen on site
21 hours agoListing updated with changes from the MLS®
General Features
Acres 
1.04
Attached Garage 
Yes
Cross Street 
Crescent beach and m-25
Garage 
Yes
Garage Spaces 
5
Parking 
AttachedGarage Faces Front
Property Sub Type 
Single Family Residence
Sewer 
Public Sewer
Special Circumstances 
Standard
SqFt Above 
2880
SqFt Total 
2880
Style 
Other
Water Source 
Public
Interior Features
Appliances 
DryerMicrowaveRefrigeratorRangeWasher
Basement 
Walk-Out Access
Heating 
Hot WaterNatural Gas
Laundry Features 
Laundry Room
BathFull 
Level - Main
Bedroom 2 
Bedroom 3 
Bedroom 4 
Dining Room 
Family Room 
Kitchen 
Living Room 
Master Bathroom 
Master Bedroom 
Save
Ask
Tour
Hide
Share
Exterior Features
Construction Details 
Vinyl Siding
Lot Features 
Corner Lot
Waterfront Features 
LakeWaterfront Access
Community Features
Financing Terms Available 
CashConventional
MLS Area 
Area32021CasevilleTwp
Roads 
Other
School District 
Caseville
Schools
School District
Caseville
Elementary School
Unknown
Middle School
Unknown
High School
Unknown
Listing courtesy of Hagle Real Estate, LLC: [email protected]


IDX provided courtesy of Realcomp II Ltd. via GreaterMetropolitanAssociationofREALTORS. Copyright © 2026 Realcomp II Ltd. Shareholders.

IDX information is provided exclusively for consumers' personal, non-commercial use and may not be used for any purpose other than to identify prospective properties consumers may be interested in purchasing and that the data is deemed reliable but not guaranteed accurate by the MLS.

Neighborhood & Commute
Source: Walkscore
Disclosure: Community information and market data powered by Constellation Data Labs. Information is deemed reliable but not guaranteed.
Save
Ask
Tour
Hide
Share