Save
Ask
Tour
Hide
Share
$250,000
New Listing

21505 Rockwell Street
Farmington Hills City, MI 48336

For Sale|Single Family Residence|Active
2
Beds
1
Total Bath
1
Full Bath
902
SqFt
$277
/SqFt
1935
Built
County:
Oakland

Due to the health concerns created by Coronavirus we are offering personal 1-1 online video walkthough tours where possible.
Call Now: 1-248-228-6711
Is this the listing for you? We can help make it yours.
1-248-228-6711
21505 Rockwell Street21505 Rockwell Street21505 Rockwell Street21505 Rockwell Street
Save
Ask
Tour
Hide
Share

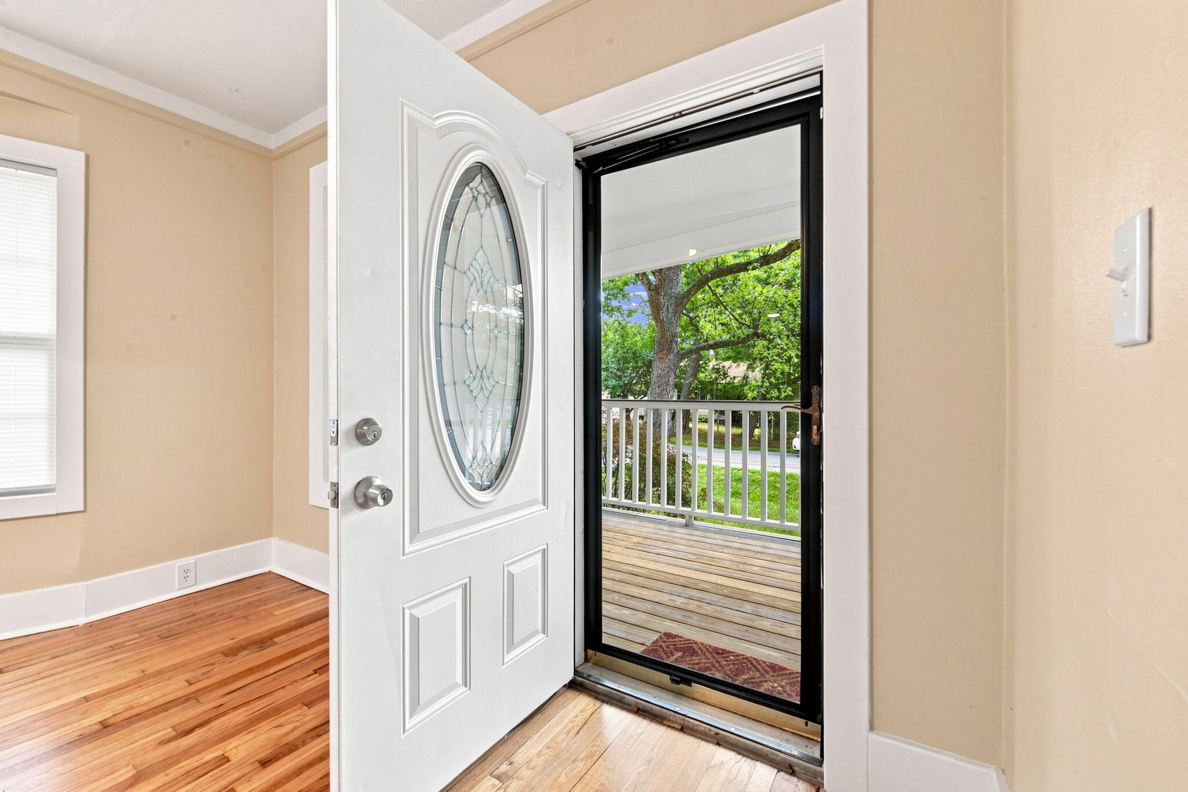
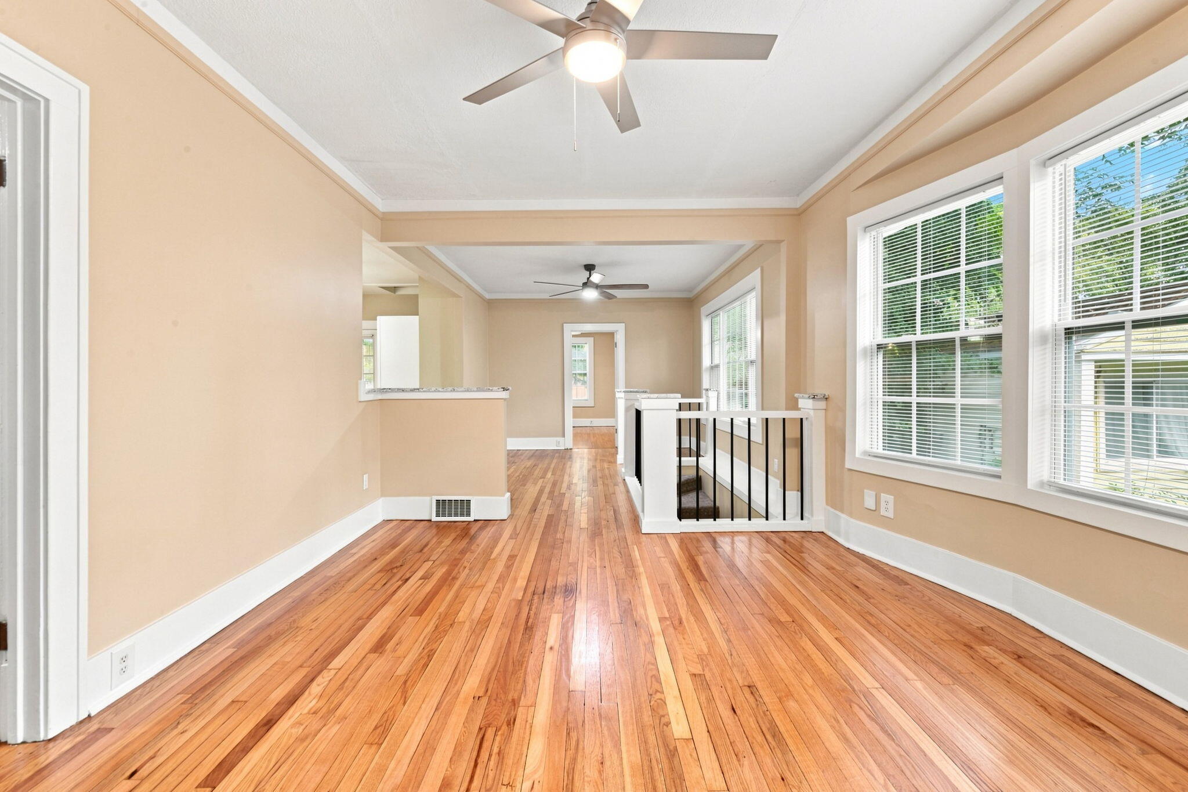
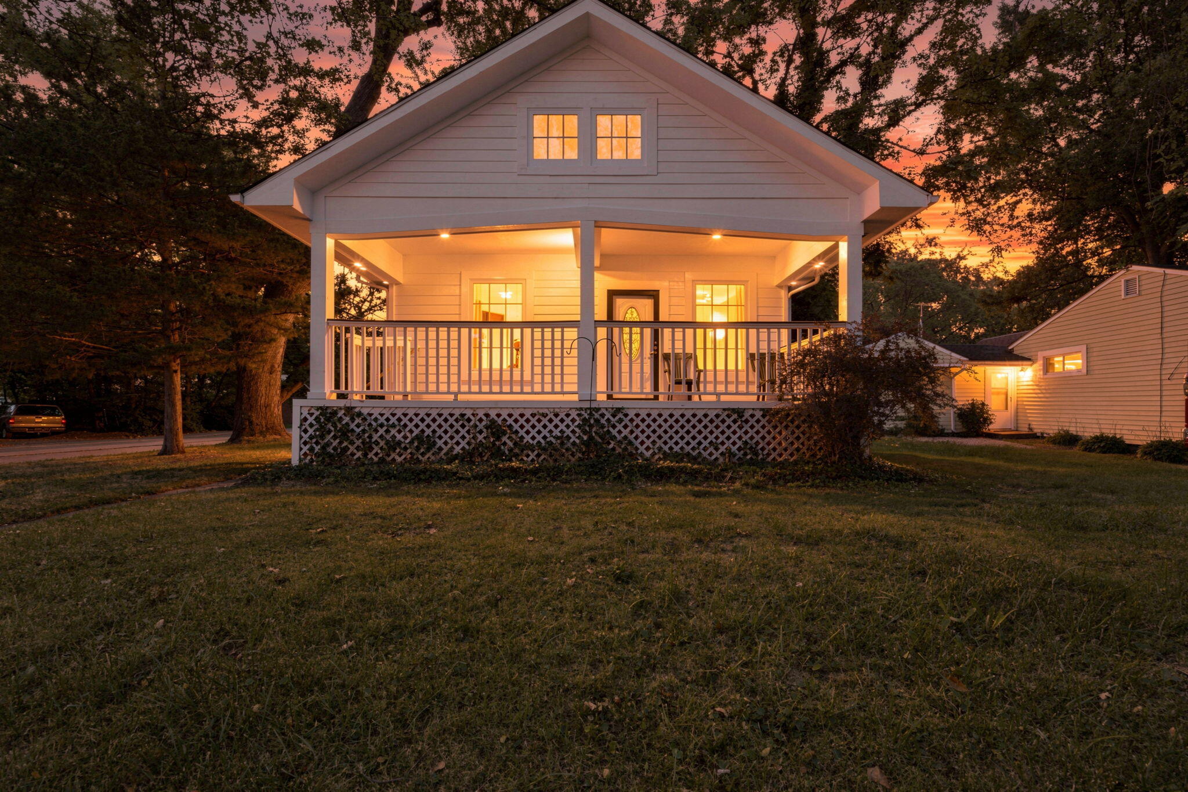
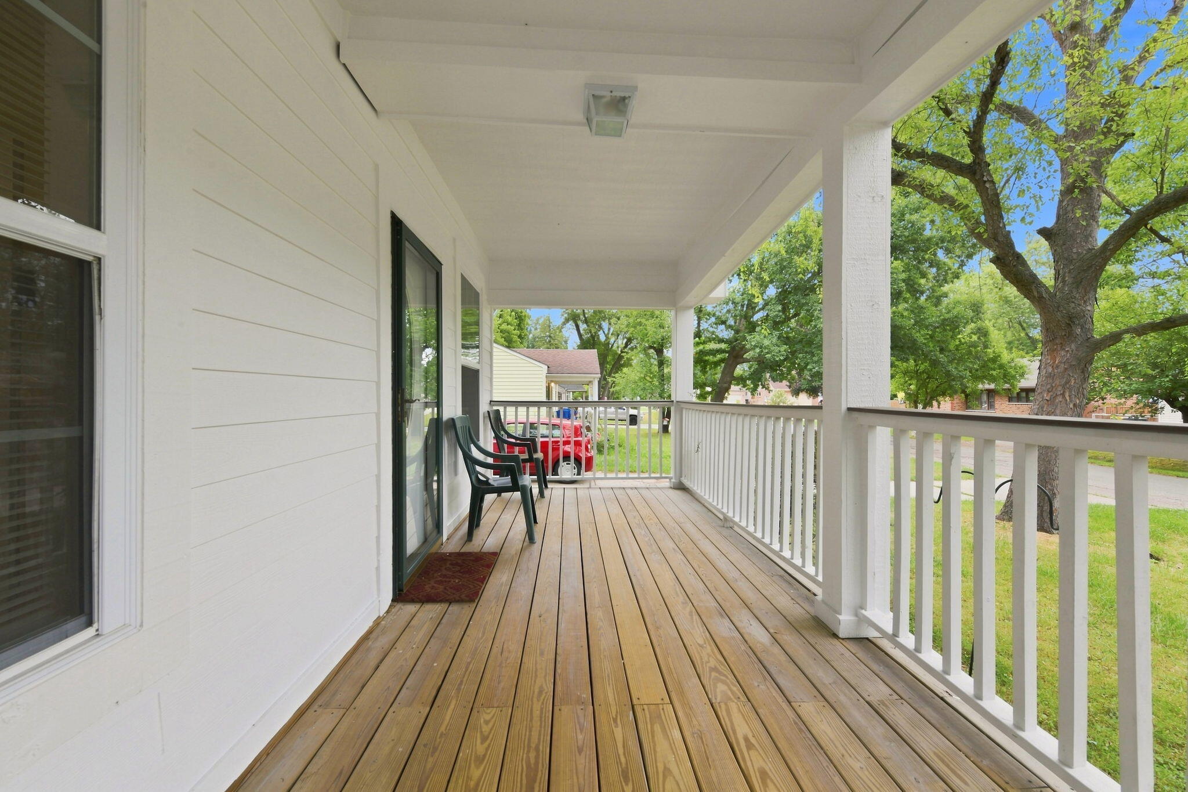
Craftsman-style charm meets thoughtful updates in this beautifully refreshed 2-bedroom, 1-bath Farmington Hills home. Freshly painted inside and out, the home features beautiful hardwood floors, new flooring, an updated kitchen with appliances that remain, and a fantastic updated bathroom. A large, covered front porch with dramatic columns creates an inviting first impression and a wonderful place to relax. The 2025 roof provides added peace of mind, while the furnace and hot water tank were replaced in 2015. The finished basement offers flexible recreation or living space, with an open staircase providing a natural connection to the main level and making the lower level feel like part of the home. Outside, enjoy a private backyard and spacious 1.5-car garage. A wonderful blend of character, comfort and modern updates!

Save
Ask
Tour
Hide
Share
Listing Snapshot
Price 
$250,000
Days On Site 
0 Days
Bedrooms 
2
Inside Area (SqFt) 
902 sqft
Total Baths 
1
Full Baths 
1
Partial Baths 
N/A
Lot Size 
0.13 Acres
Year Built 
1935
MLS® Number 
81026043587
Status 
Active
Property Tax 
$3,307
HOA/Condo/Coop Fees 
N/A
Sq Ft Source 
N/A
Friends & Family
Recent Activity
5 hours agoListing first seen on site
5 hours agoListing updated with changes from the MLS®
General Features
Acres 
0.13
Cross Street 
Grand River and Middlebeelt
Disclosures 
Mineral Rights Excluded
Garage 
Yes
Garage Spaces 
1
Parking 
AsphaltDetachedGarage Door Opener
Property Sub Type 
Single Family Residence
Security 
Smoke Detector(s)
Sewer 
Public Sewer
Special Circumstances 
Standard
SqFt Above 
902
SqFt Below 
684
SqFt Total 
1804
Style 
Craftsman
Water Source 
Public
Zoning 
Residential
Interior Features
Appliances 
Gas Water HeaterDishwasherRefrigeratorRange
Basement 
Full
Cooling 
Ceiling Fan(s)
Flooring 
VinylWood
Heating 
Forced AirNatural Gas
Laundry Features 
In Basement
BathFull 
Level - Main
Bedroom 2 
Dimensions - 11.0 x 11.0Level - MainArea - 121
Dining Room 
Dimensions - 12.0 x 14.0Level - MainArea - 168
Exercise Room 
Dimensions - 11.0 x 14.0Level - BasementArea - 154
Game Room 
Dimensions - 24.0 x 15.0Level - BasementArea - 360
Kitchen 
Dimensions - 10.0 x 16.0Level - MainArea - 160
Laundry 
Dimensions - 12.0 x 12.0Level - BasementArea - 144
Living Room 
Dimensions - 13.0 x 15.0Level - MainArea - 195
Master Bedroom 
Dimensions - 12.0 x 14.0Level - MainArea - 168
Save
Ask
Tour
Hide
Share
Exterior Features
Fencing 
Back YardChain LinkPrivacy
Lot Features 
Level
Patio And Porch 
CoveredPorch
Roof 
Asphalt
Community Features
Financing Terms Available 
CashConventionalFHAVA Loan
MLS Area 
Area02231FarmingtonHills
Roads 
Paved
School District 
Farmington
Schools
School District
Farmington
Elementary School
Unknown
Middle School
Unknown
High School
Unknown
Listing courtesy of Remerica Hometown One: [email protected]


IDX provided courtesy of Realcomp II Ltd. via GreaterMetropolitanAssociationofREALTORS. Copyright © 2026 Realcomp II Ltd. Shareholders.

IDX information is provided exclusively for consumers' personal, non-commercial use and may not be used for any purpose other than to identify prospective properties consumers may be interested in purchasing and that the data is deemed reliable but not guaranteed accurate by the MLS.

Neighborhood & Commute
Source: Walkscore
Disclosure: Community information and market data powered by Constellation Data Labs. Information is deemed reliable but not guaranteed.
Save
Ask
Tour
Hide
Share