Save
Ask
Tour
Hide
Share
$300,800
New Listing

2022 Green Acres Drive
Adrian Township, MI 49221

For Sale|Single Family Residence|Active
3
Beds
2
Total Baths
2
Full Baths
1,268
SqFt
$237
/SqFt
2026
Built
Subdivision:
ROLLING OAKS SUBDIVISION
County:
Lenawee

Due to the health concerns created by Coronavirus we are offering personal 1-1 online video walkthough tours where possible.
Call Now: 1-248-228-6711
Is this the listing for you? We can help make it yours.
1-248-228-6711
2022 Green Acres Drive2022 Green Acres Drive2022 Green Acres Drive2022 Green Acres Drive
Save
Ask
Tour
Hide
Share

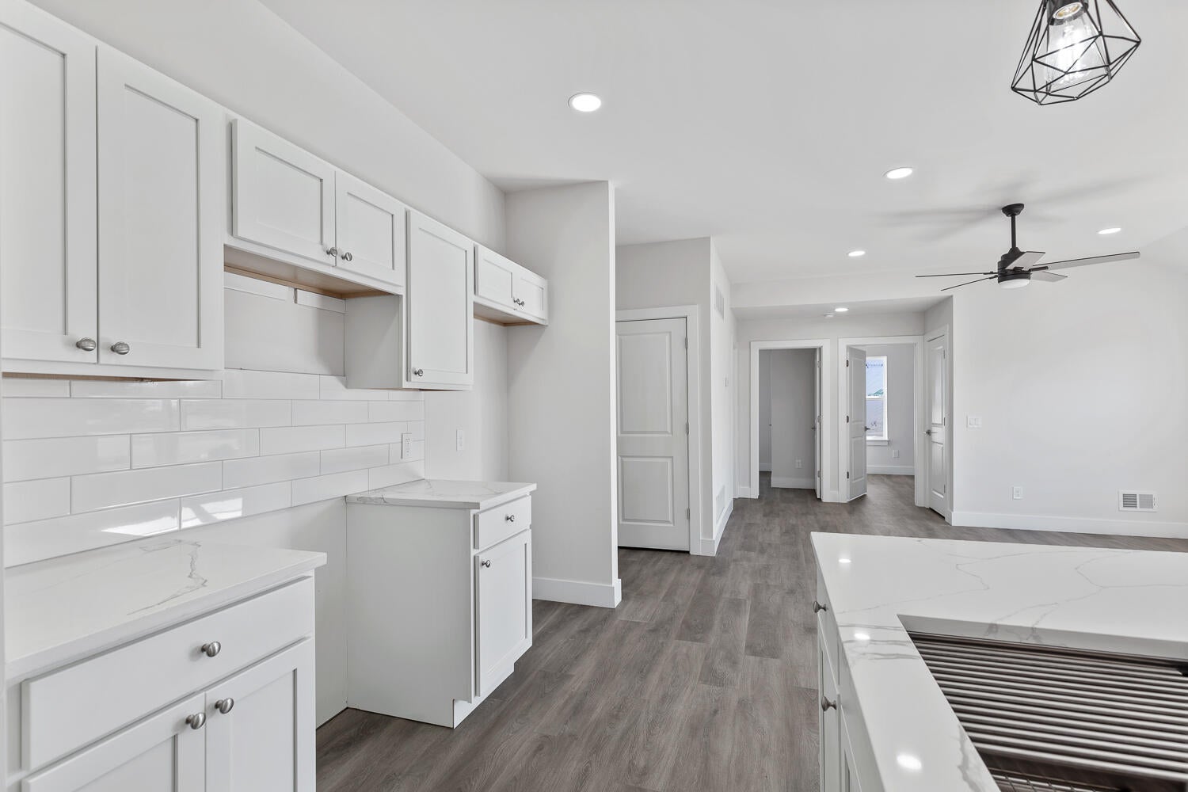
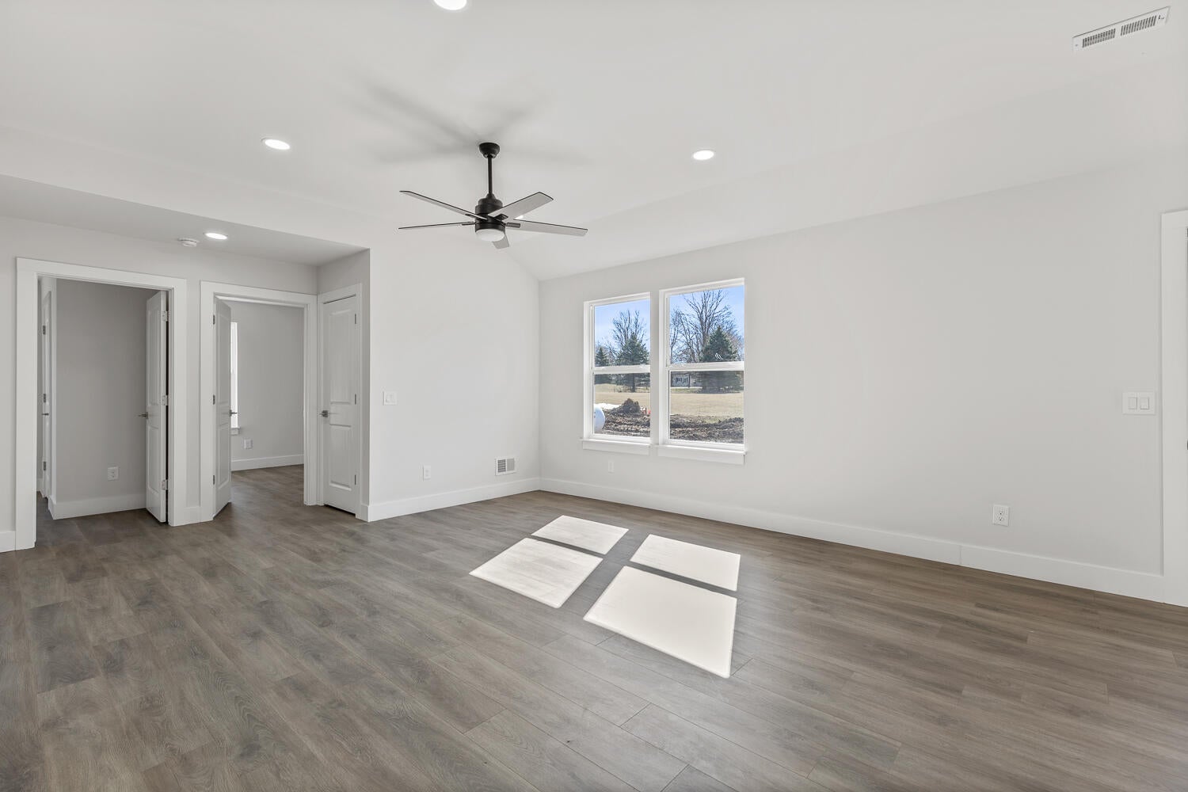
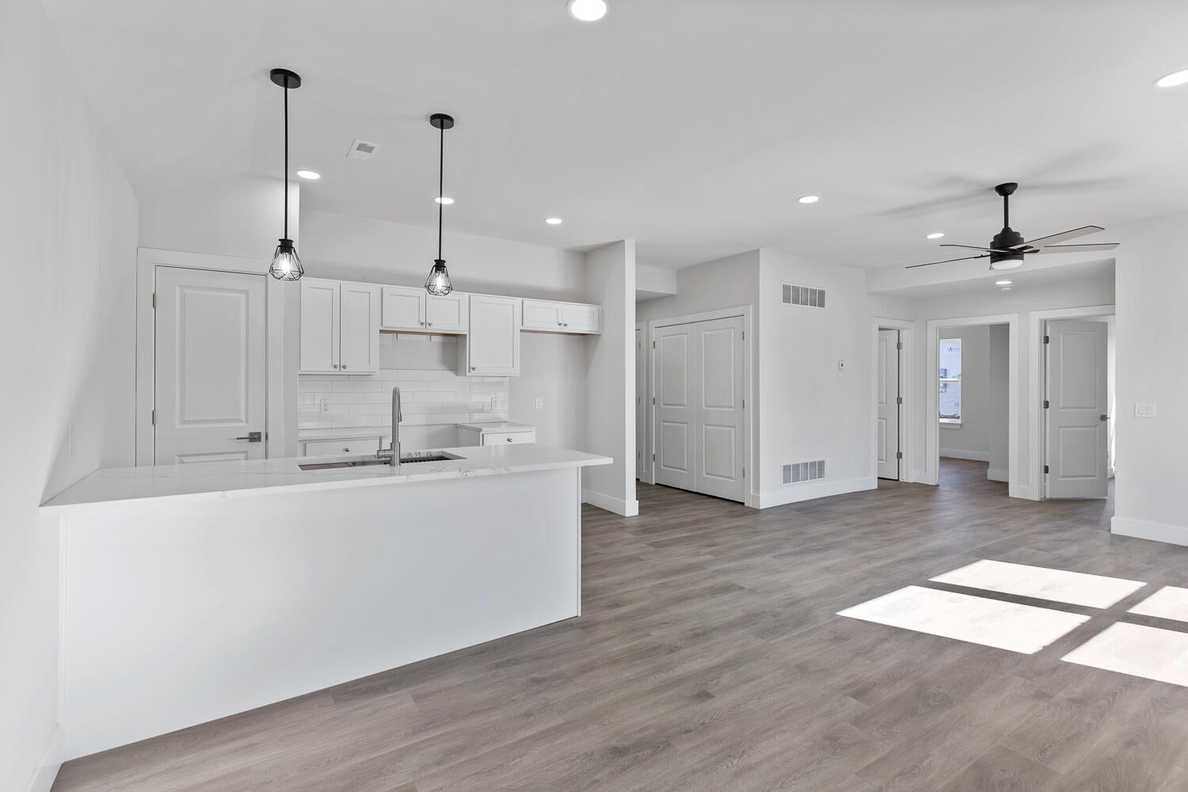
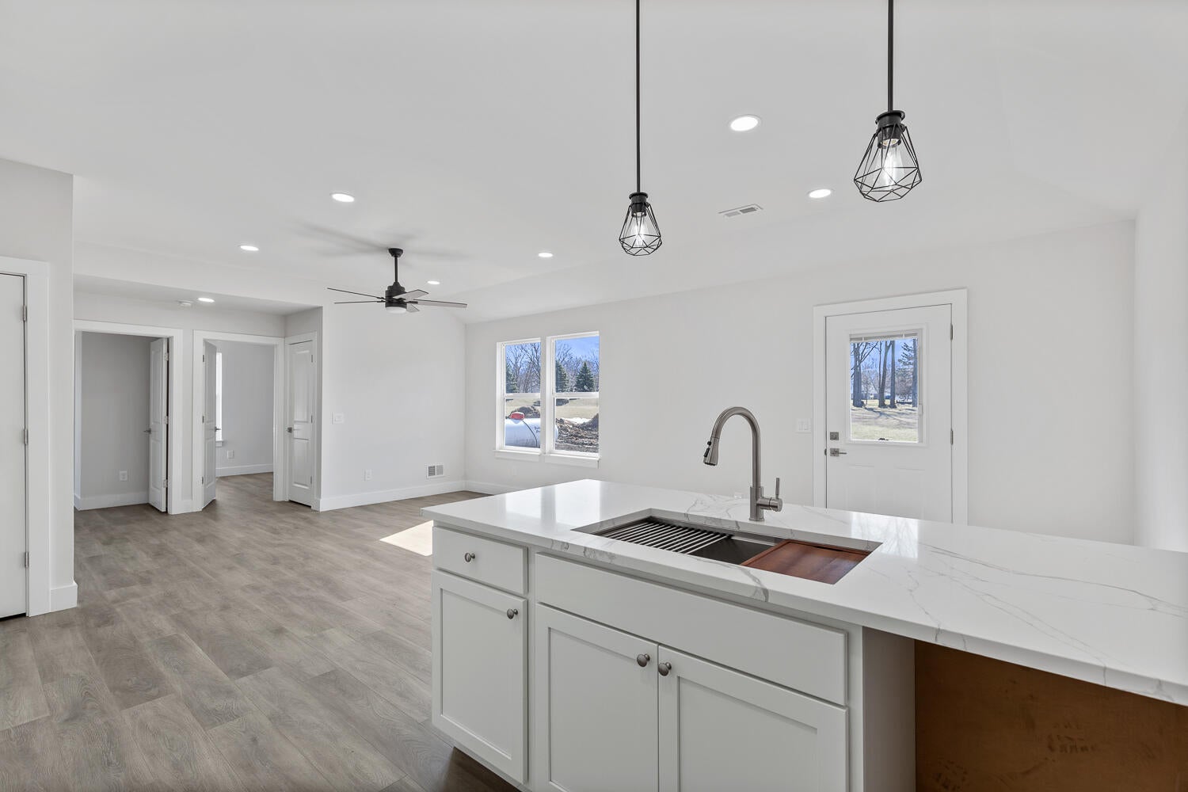
Proposed New Home Construction. Personalize every detail from start to finish. This 1,268 sqft Hudson combines comfort and style with premium upgrades throughout. Featuring 3 bedrooms, 2 bath rooms and a full basement and 2 car garage. Fencing is allowed here. City water & Sewer. The spacious kitchen features soft-close cabinet doors and drawers, and your choice of quartz color counter tops, flooring, and paint. Additional features include cultured stone siding, brushed nickel hardware, LED lighting, and energy-efficient Jeld-Wen windows. The master suite offers high ceilings, a walk-in closet, and a private bath. , upstairs laundry, and a full concrete driveway. The basement with egress windows is ready for future bedrooms or living space. Act fast to customize this home and make it yours today! Photos are of a similar completed home. Ready in February / March, just 6 months!.

Save
Ask
Tour
Hide
Share
Listing Snapshot
Price 
$300,800
Days On Site 
0 Days
Bedrooms 
3
Inside Area (SqFt) 
1,268 sqft
Total Baths 
2
Full Baths 
2
Partial Baths 
N/A
Lot Size 
0.26 Acres
Year Built 
2026
MLS® Number 
81026044431
Status 
Active
Property Tax 
$1
HOA/Condo/Coop Fees 
$41.67 monthly
Sq Ft Source 
Plans
Friends & Family
Recent Activity
21 hours agoListing first seen on site
21 hours agoListing updated with changes from the MLS®
General Features
Acres 
0.26
Attached Garage 
Yes
Cross Street 
Airport Rd.
Foundation 
Slab
Garage 
Yes
Garage Spaces 
2
Parking 
AttachedConcrete
Property Condition 
New Construction
Property Sub Type 
Single Family Residence
Sewer 
Private Sewer
SqFt Above 
1268
SqFt Total 
1268
Style 
Ranch
Utilities 
Natural Gas Connected
Water Source 
PrivateWell
Interior Features
Appliances 
Gas Water HeaterDishwasherDisposalFreezerMicrowaveOvenRefrigeratorRange
Cooling 
Ceiling Fan(s)Central Air
Flooring 
CarpetTileVinyl
Heating 
Forced AirNatural Gas
Interior 
Vaulted Ceiling(s)
Laundry Features 
Gas Dryer HookupLaundry RoomUpper LevelWasher Hookup
Window Features 
Low Emissivity Windows
BathFull 
Level - Main
Bedroom 2 
Dimensions - 10.0 x 11.0Level - MainArea - 110
Bedroom 3 
Dimensions - 10.0 x 10.0Level - MainArea - 100
Kitchen 
Dimensions - 13.0 x 10.0Level - MainArea - 130
Laundry 
Dimensions - 7.0 x 6.0Level - MainArea - 42
Living Room 
Dimensions - 11.0 x 14.0Level - MainArea - 154
Master Bathroom 
Dimensions - 6.0 x 12.0Level - MainArea - 72
Master Bedroom 
Dimensions - 13.0 x 13.0Level - MainArea - 169
Other 
Dimensions - 13.0 x 9.0Level - MainArea - 117
Save
Ask
Tour
Hide
Share
Exterior Features
Construction Details 
Vinyl Siding
Road Frontage 
Private Road
Roof 
AsphaltShingle
Windows/Doors 
Low Emissivity Windows
Community Features
Association Dues 
500
Financing Terms Available 
CashConventionalFHAVA Loan
HOA Fee Frequency 
Annually
MLS Area 
Area13091AdrianTwp
Roads 
Paved
School District 
Adrian
Schools
School District
Adrian
Elementary School
Unknown
Middle School
Unknown
High School
Unknown
Listing courtesy of DJW Realty, LLC: [email protected]


IDX provided courtesy of Realcomp II Ltd. via GreaterMetropolitanAssociationofREALTORS. Copyright © 2026 Realcomp II Ltd. Shareholders.

IDX information is provided exclusively for consumers' personal, non-commercial use and may not be used for any purpose other than to identify prospective properties consumers may be interested in purchasing and that the data is deemed reliable but not guaranteed accurate by the MLS.

Neighborhood & Commute
Source: Walkscore
Disclosure: Community information and market data powered by Constellation Data Labs. Information is deemed reliable but not guaranteed.
Save
Ask
Tour
Hide
Share