Save
Ask
Tour
Hide
Share
$297,500
New Listing

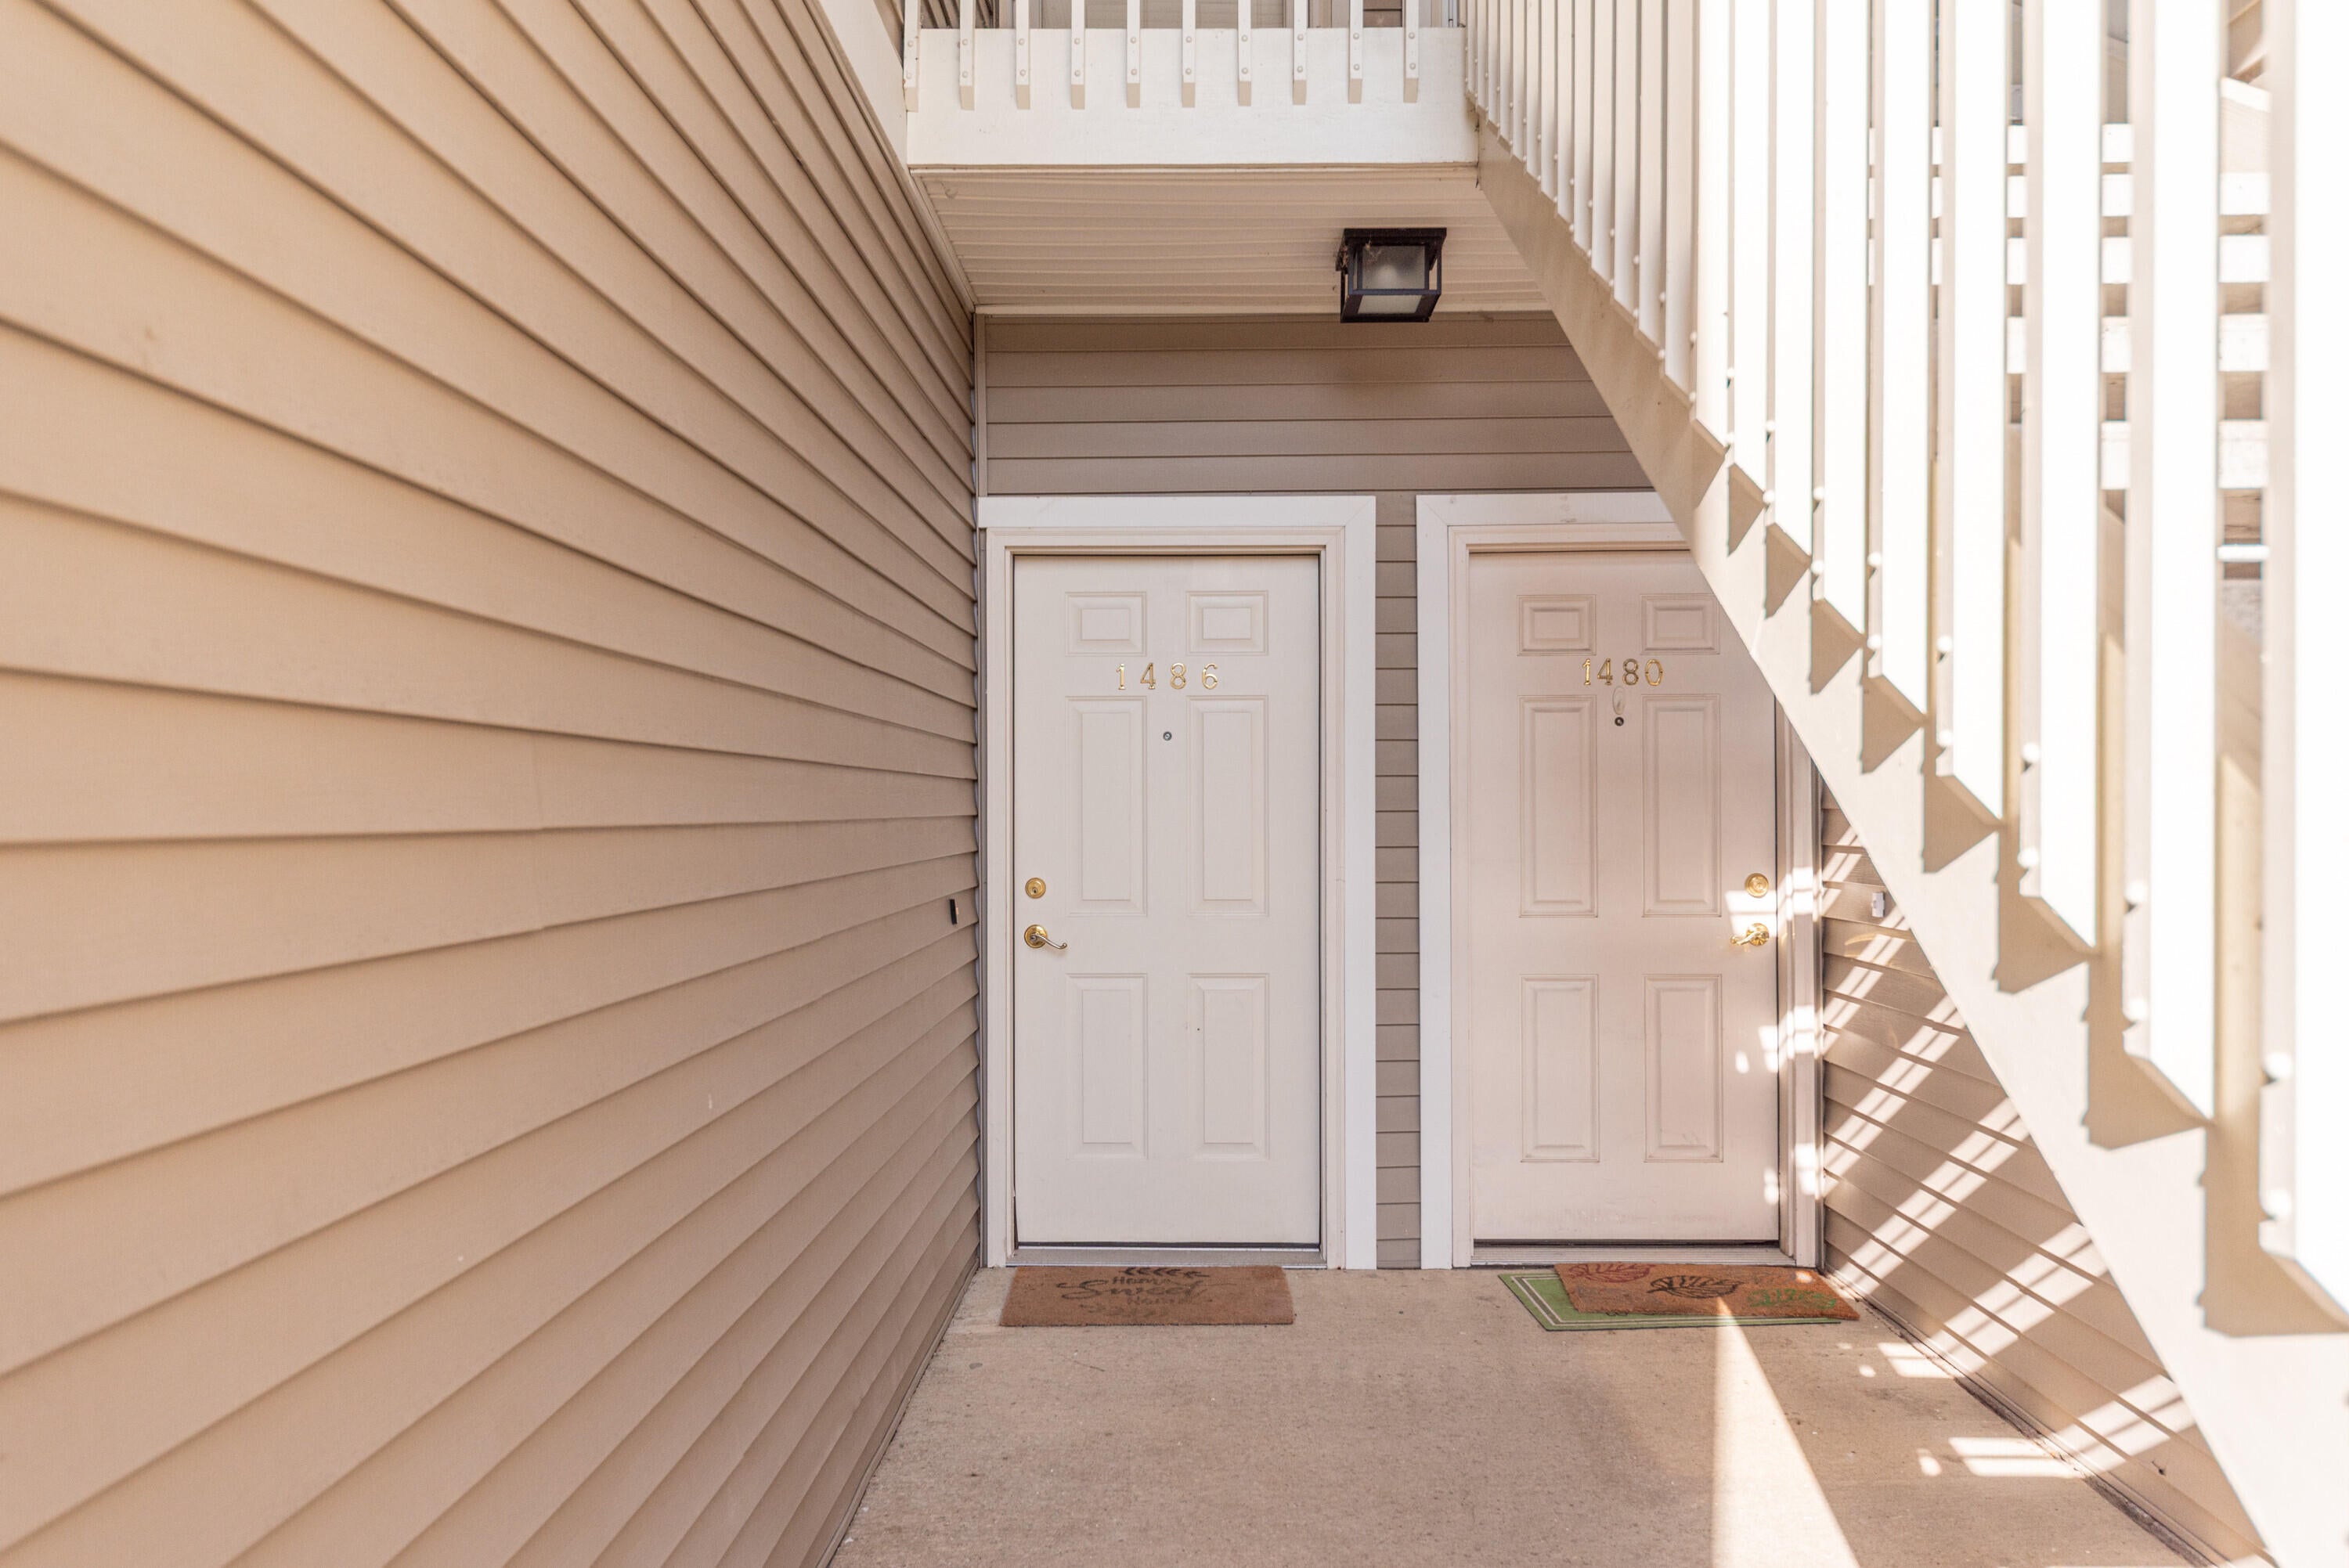
1486 Fox Pointe Circle
Pittsfield Charter Township, MI 48108

For Sale|Condominium|Active
2
Beds
2
Total Baths
2
Full Baths
1,409
SqFt
$211
/SqFt
1999
Built
Subdivision:
FOX POINTE
County:
Washtenaw

Due to the health concerns created by Coronavirus we are offering personal 1-1 online video walkthough tours where possible.
Call Now: 1-248-228-6711
Is this the listing for you? We can help make it yours.
1-248-228-6711
1486 Fox Pointe Circle1486 Fox Pointe Circle1486 Fox Pointe Circle1486 Fox Pointe Circle
Save
Ask
Tour
Hide
Share

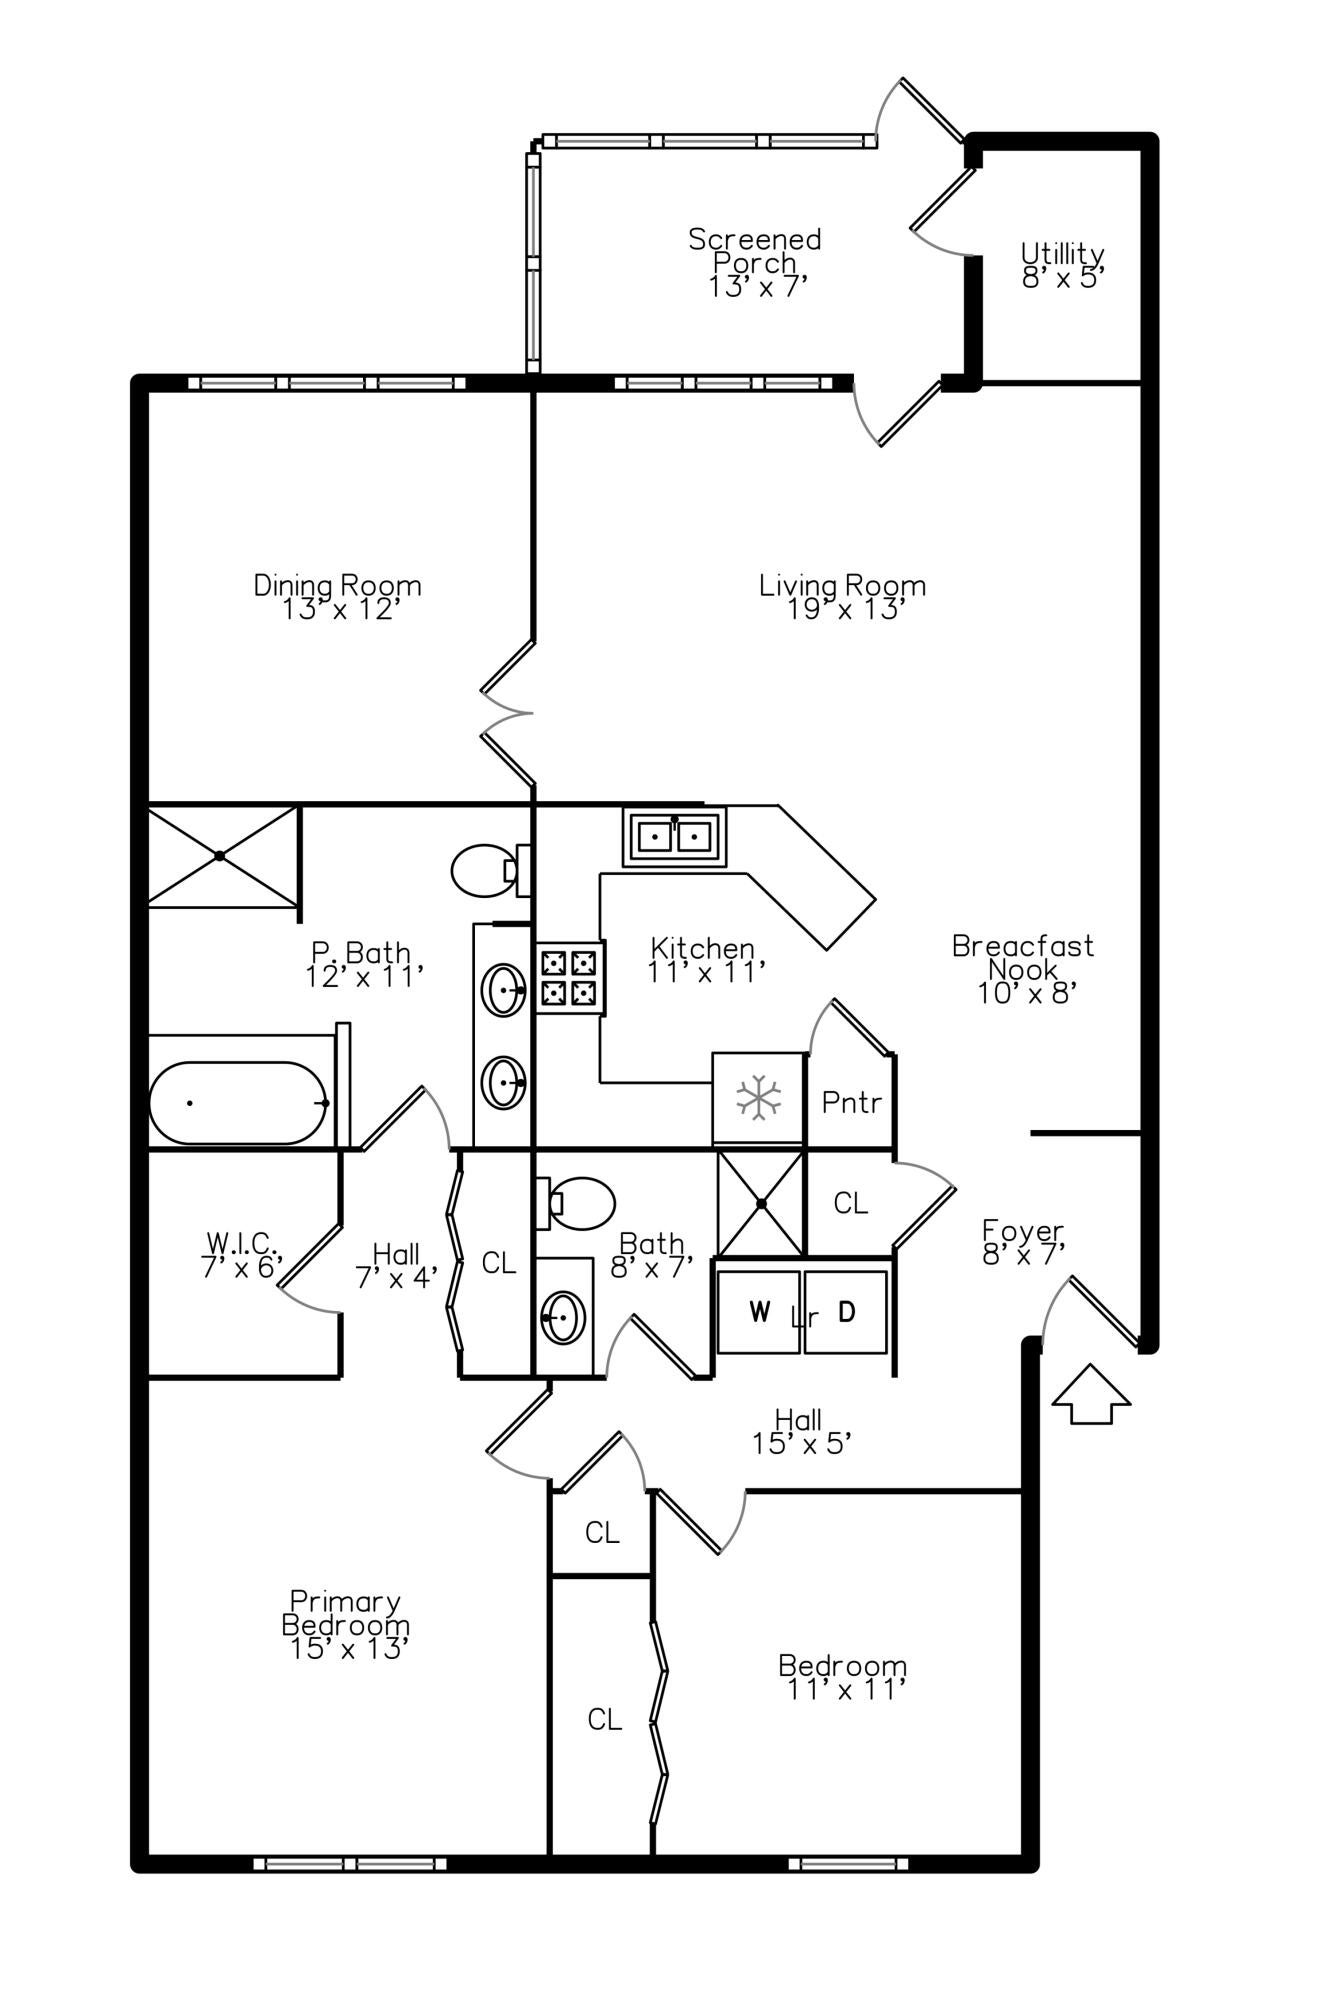
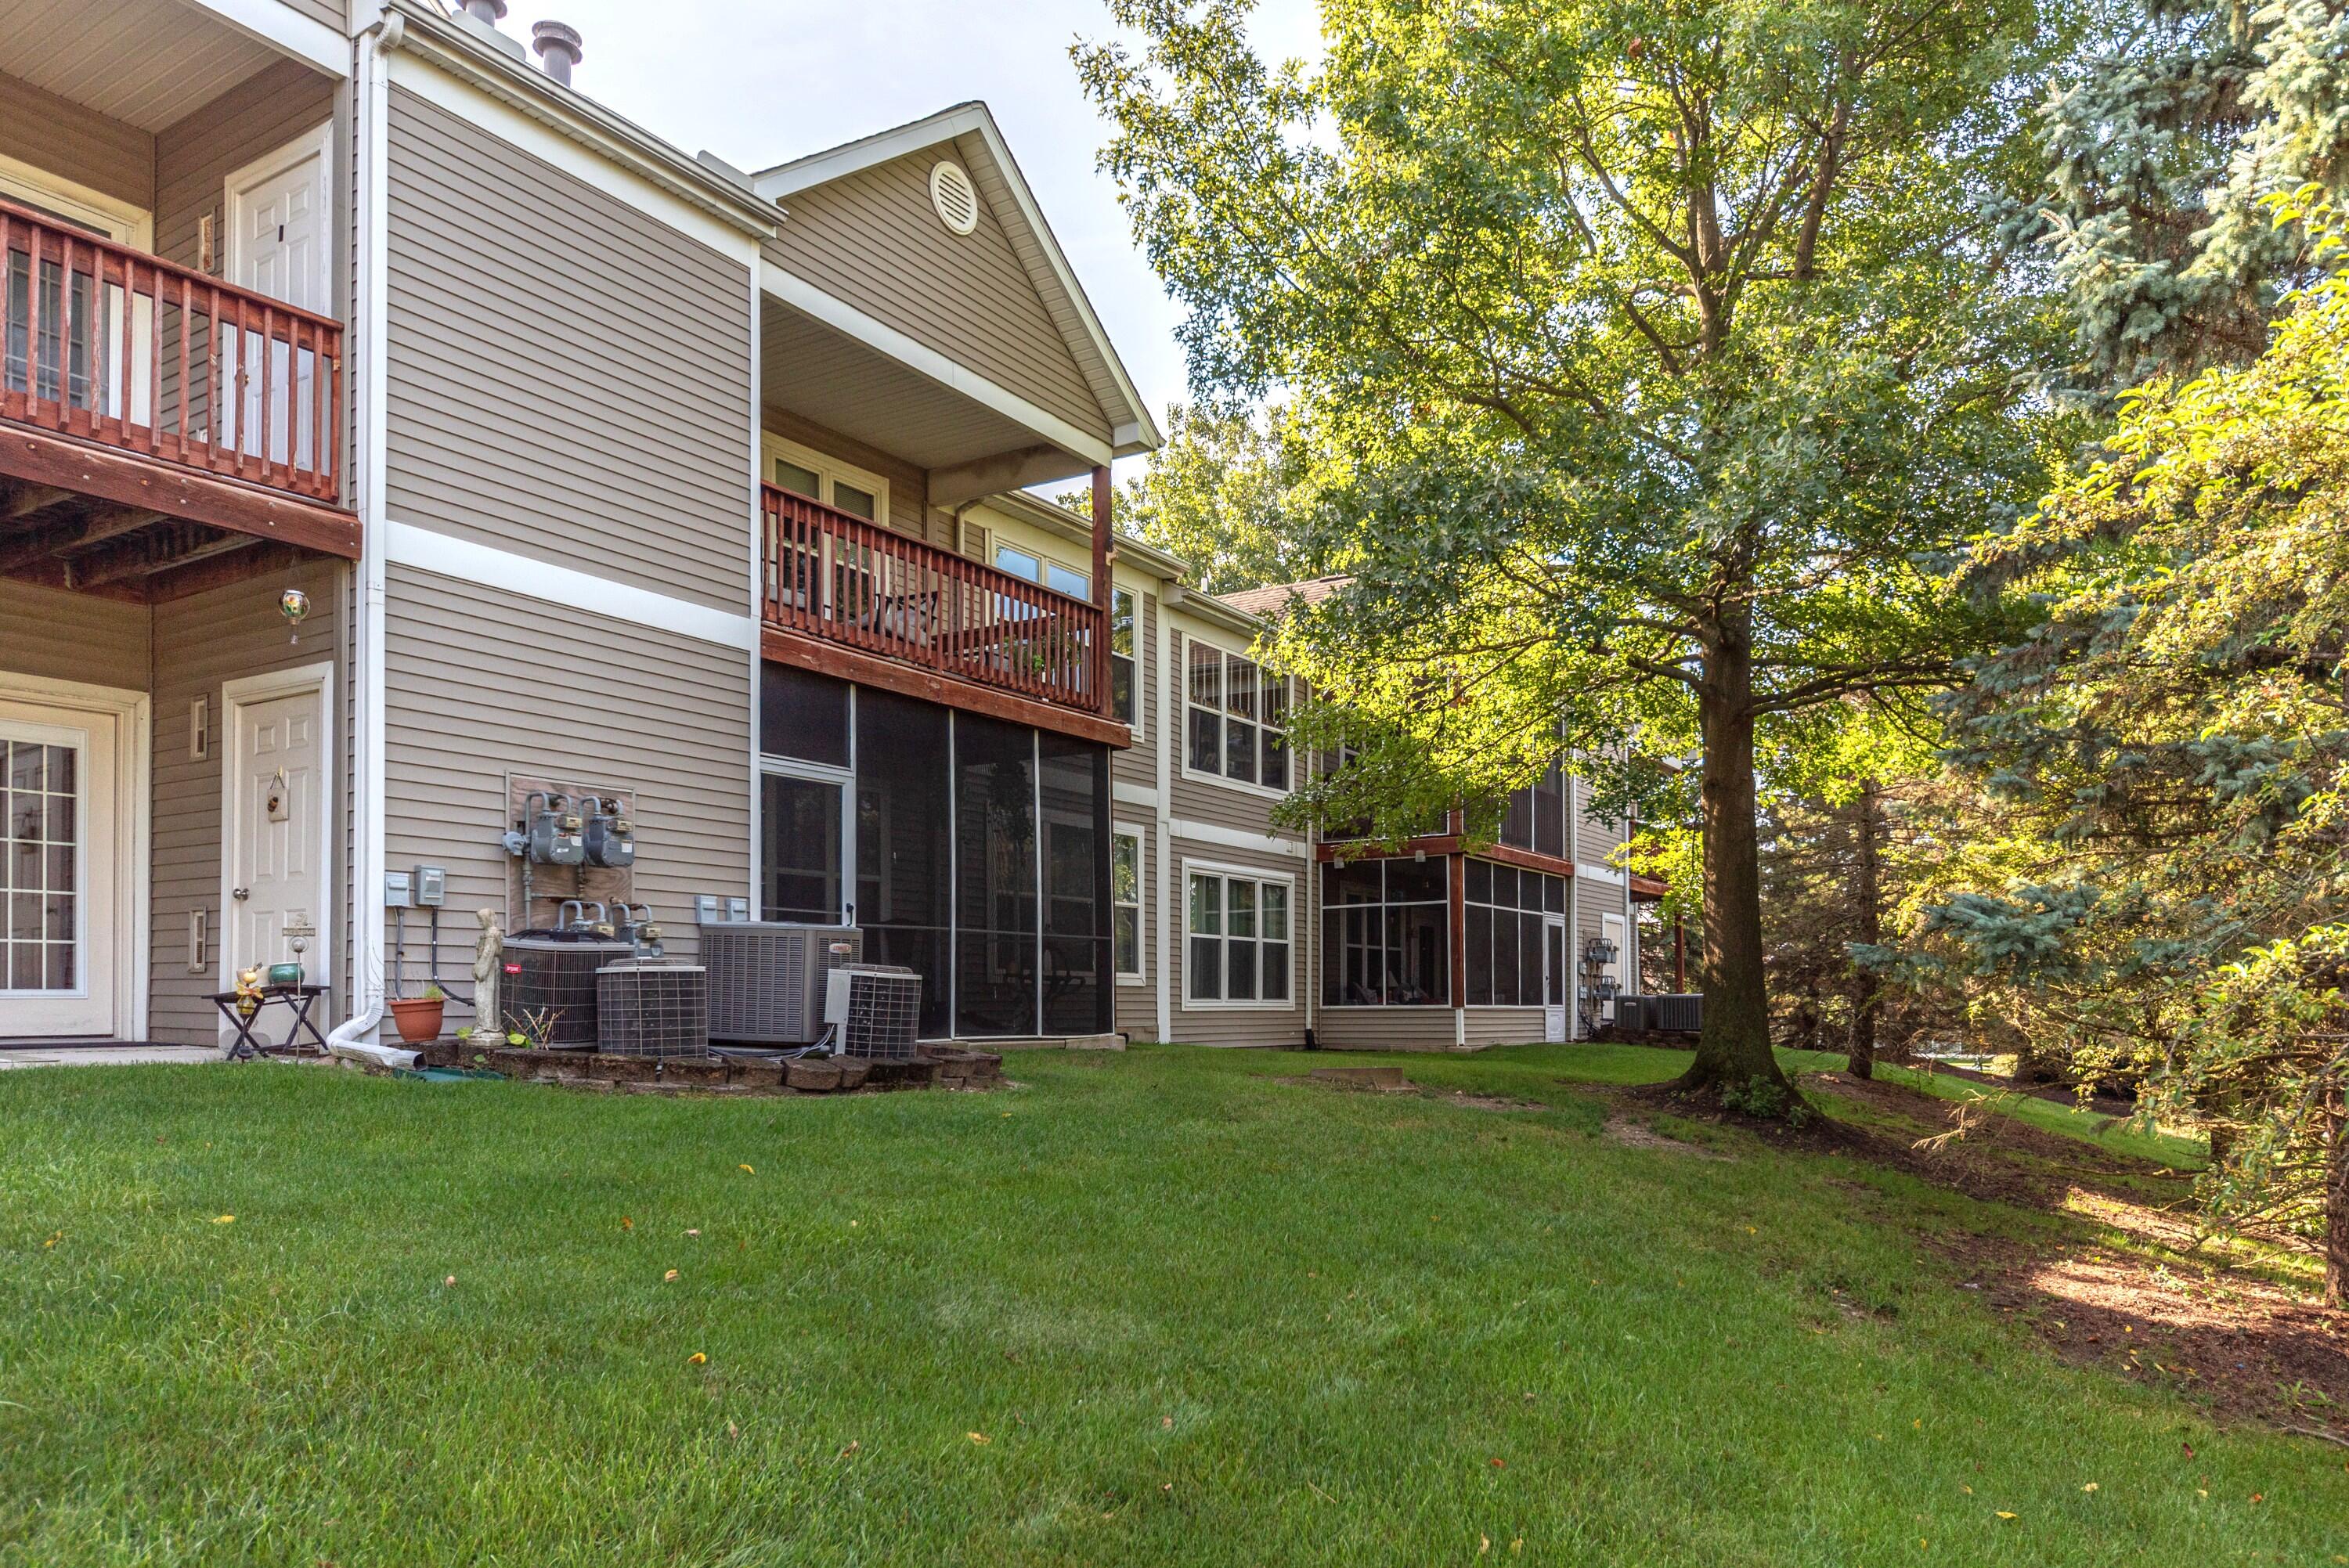
Discover this simply stunning, impeccably maintained main-level condo in desirable Fox Pointe, offering stylish updates, a versatile floorplan and an exceptionally convenient location. Recent improvements include new luxury vinyl plank flooring, new light fixtures and new furnace (2022). The beautifully updated kitchen features maple cabinetry, granite counters, stainless steel appliances and a spacious breakfast bar, opening seamlessly to the inviting living & dining areas--ideal for both everyday living & entertaining. From here, step out to the delightful, screened porch, providing a wonderful space to relax and enjoy the outdoors. A light-filled den/flex room adds valuable versatility for a home office, reading room or additional living space. The spacious primary suite offers both a walk-in closet and 2nd closet, along with a spa-inspired bath featuring a soaking tub, separate shower and newer dual-sink vanity. Beautifully updated, move-in ready and offering easy main-level living.The ample sized 2nd bedroom is conveniently located near the 2nd full bath. Enjoy the benefits of lower Pittsfield Township taxes, Ann Arbor schools, and a location within walking distance of an excellent selection of shopping, dining & everyday conveniences. This is one you won't want to miss!

Save
Ask
Tour
Hide
Share
Listing Snapshot
Price 
$297,500
Days On Site 
0 Days
Bedrooms 
2
Inside Area (SqFt) 
1,409 sqft
Total Baths 
2
Full Baths 
2
Partial Baths 
N/A
Lot Size 
N/A
Year Built 
1999
MLS® Number 
81026045760
Status 
Active
Property Tax 
$5,388
HOA/Condo/Coop Fees 
$375 monthly
Sq Ft Source 
Public Records
Friends & Family
Recent Activity
5 hours agoListing first seen on site
5 hours agoListing updated with changes from the MLS®
General Features
Cross Street 
Lohr and Oak Valley
Disclosures 
Mineral Rights Excluded
Foundation 
Slab
Garage 
Yes
Garage Spaces 
1
Parking 
ConcreteDetachedGarage Faces FrontGarage Door Opener
Pets 
Yes
Property Sub Type 
Condominium
Security 
Smoke Detector(s)
Sewer 
Public Sewer
Special Circumstances 
Standard
SqFt Above 
1409
SqFt Total 
1409
Style 
Ranch
Utilities 
Cable ConnectedNatural Gas ConnectedPhone Connected
Water Source 
Public
Interior Features
Appliances 
Gas Water HeaterDishwasherDisposalDryerOvenRefrigeratorRangeWasher
Cooling 
Central Air
Flooring 
TileVinyl
Heating 
Forced AirNatural Gas
Interior 
Pantry
Laundry Features 
In UnitLaundry ClosetMain LevelWasher Hookup
Window Features 
Screens
BathFull 
Level - Main
Bedroom 2 
Dimensions - 11.0 x 11.0Level - MainArea - 121
Kitchen 
Dimensions - 11.0 x 11.0Level - MainArea - 121
Living Room 
Dimensions - 19.0 x 13.0Level - MainArea - 247
Master Bathroom 
Dimensions - 12.0 x 11.0Level - MainArea - 132
Office 
Dimensions - 13.0 x 12.0Level - MainArea - 156
Other 
Dimensions - 10.0 x 8.0Level - MainArea - 80
Save
Ask
Tour
Hide
Share
Exterior Features
Construction Details 
Vinyl Siding
Exterior 
Private Entrance
Patio And Porch 
PorchScreened
Road Frontage 
Private Road
Roof 
Asphalt
Windows/Doors 
Screens
Community Features
Association Dues 
375
Financing Terms Available 
CashConventional
HOA Fee Frequency 
Monthly
MLS Area 
Area04141PittsfieldTwp
Roads 
Paved
School District 
AnnArbor
Schools
School District
AnnArbor
Elementary School
Unknown
Middle School
Unknown
High School
Unknown
Listing courtesy of Coldwell Banker Professionals: [email protected]


IDX provided courtesy of Realcomp II Ltd. via GreaterMetropolitanAssociationofREALTORS. Copyright © 2026 Realcomp II Ltd. Shareholders.

IDX information is provided exclusively for consumers' personal, non-commercial use and may not be used for any purpose other than to identify prospective properties consumers may be interested in purchasing and that the data is deemed reliable but not guaranteed accurate by the MLS.

Neighborhood & Commute
Source: Walkscore
Disclosure: Community information and market data powered by Constellation Data Labs. Information is deemed reliable but not guaranteed.
Save
Ask
Tour
Hide
Share