Save
Ask
Tour
Hide
Share
$299,000
New Listing

3620 Fort Drive
Waterford Charter Township, MI 48328

For Sale|Single Family Residence|Active
4
Beds
2
Total Baths
2
Full Baths
1,454
SqFt
$206
/SqFt
1950
Built
County:
Oakland

Due to the health concerns created by Coronavirus we are offering personal 1-1 online video walkthough tours where possible.
Call Now: 1-248-228-6711
Is this the listing for you? We can help make it yours.
1-248-228-6711
3620 Fort Drive3620 Fort Drive3620 Fort Drive3620 Fort Drive
Save
Ask
Tour
Hide
Share

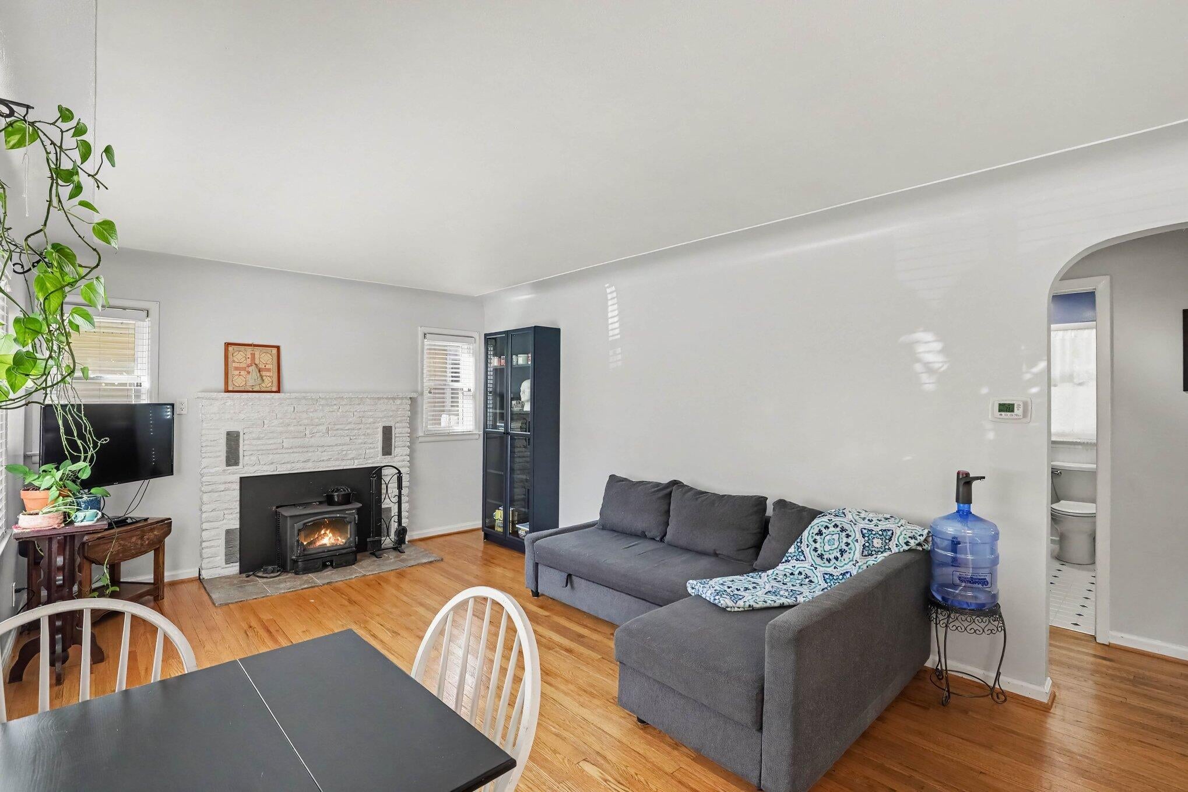
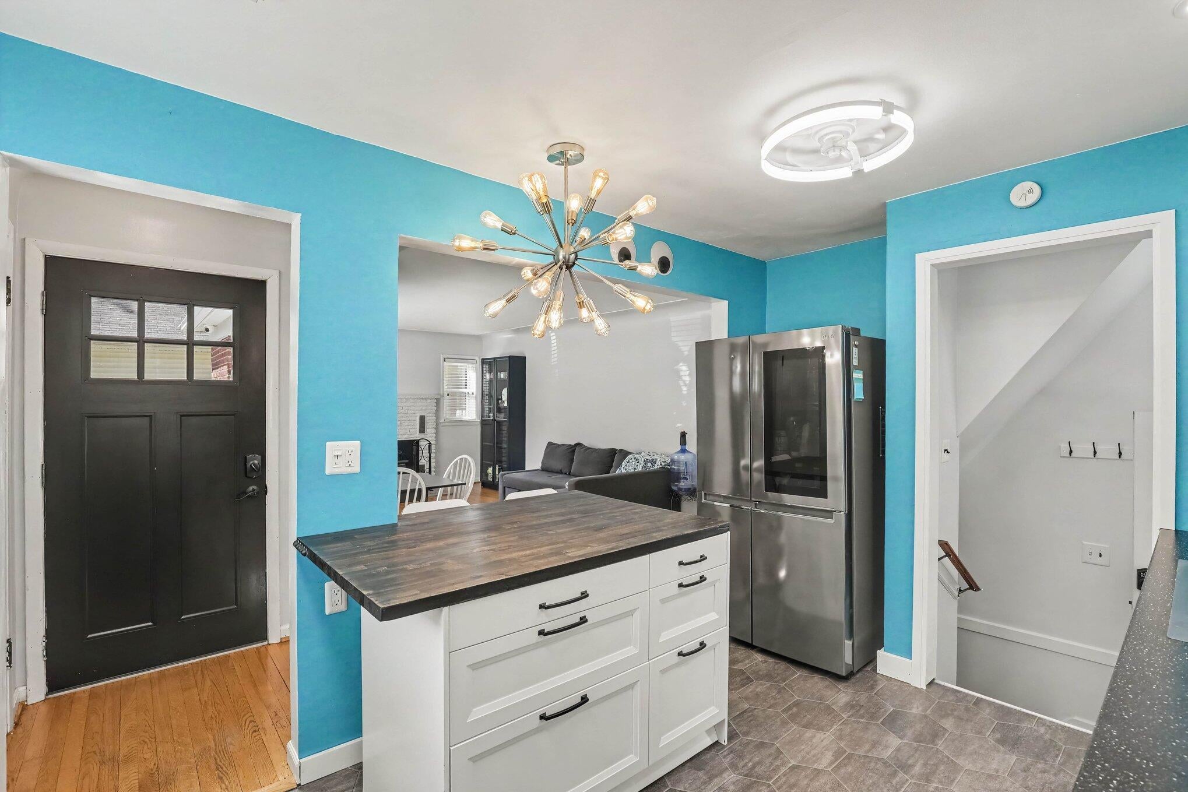
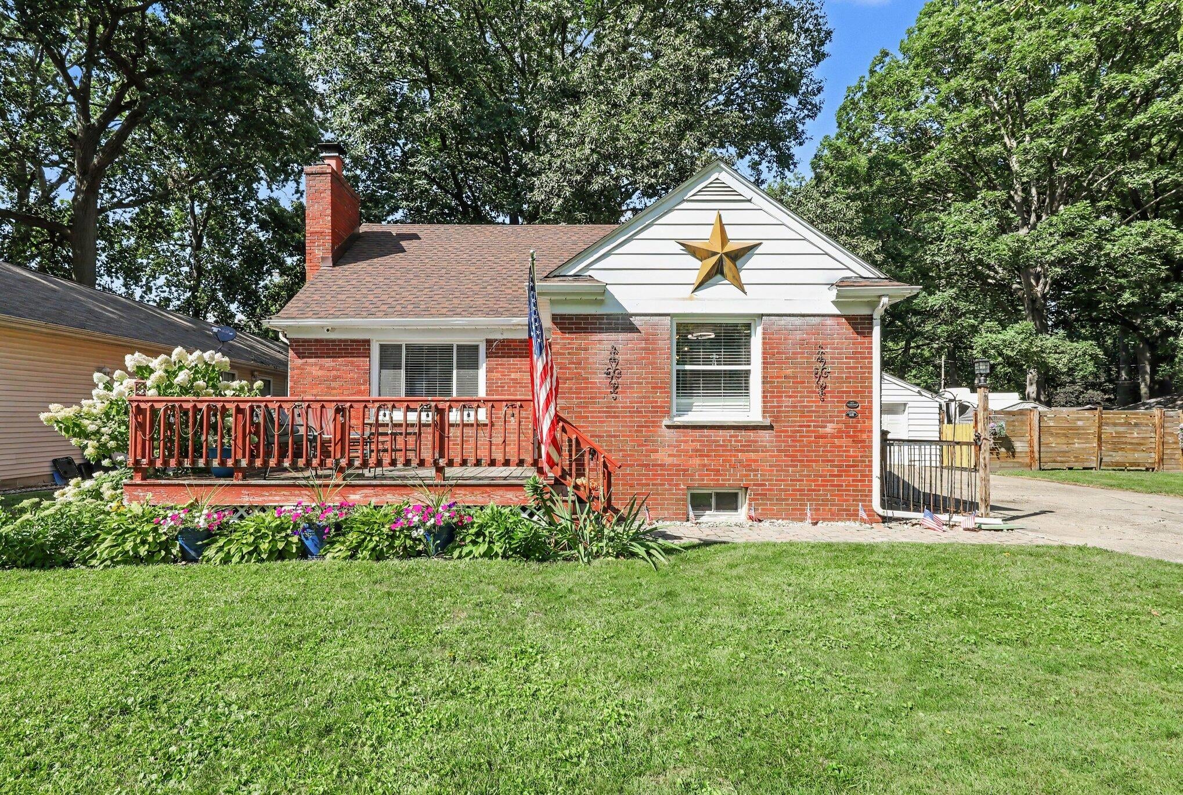
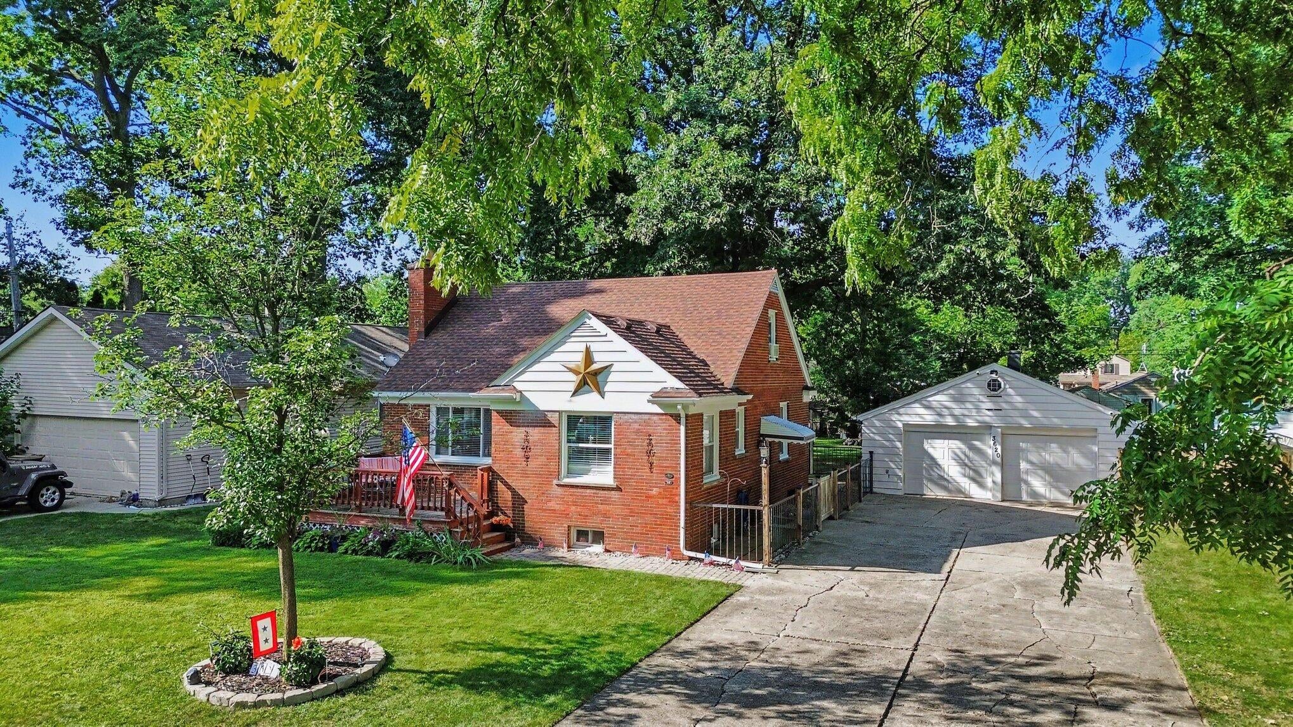
This charming 4 bedroom 2 bath bungalow offers a peaceful retreat in a quiet natural setting. Enjoy incredible community vibes with awesome neighbors and the added bonus of all sport lake access. Step inside to discover a bright open concept floor plan highlighted by beautiful original hardwood floors and classic plaster walls. The home feels fresh and inviting with new paint throughout. Notable recent updates include a renovated kitchen 2022, beautifully updated bathrooms 2020, and a finished basement with new subfloor and carpet tiles 2020. Outside, relax in the spacious privacy fenced yard, ideal for entertaining or storage. Features include ample boat and trailer parking and an insulated garage updated in 2022, complete with a new roof 2021. This home is a true gem!

Save
Ask
Tour
Hide
Share
Listing Snapshot
Price 
$299,000
Days On Site 
0 Days
Bedrooms 
4
Inside Area (SqFt) 
1,454 sqft
Total Baths 
2
Full Baths 
2
Partial Baths 
N/A
Lot Size 
0.31 Acres
Year Built 
1950
MLS® Number 
81026045769
Status 
Active
Property Tax 
$4,182
HOA/Condo/Coop Fees 
N/A
Sq Ft Source 
Other
Friends & Family
Recent Activity
4 hours agoListing first seen on site
4 hours agoListing updated with changes from the MLS®
General Features
Acres 
0.31
Cross Street 
Covert Rd and Woodlow St
Garage 
Yes
Garage Spaces 
3
Parking 
DetachedGarage Door Opener
Property Sub Type 
Single Family Residence
Sewer 
Public Sewer
SqFt Above 
1069
SqFt Below 
385
SqFt Total 
1454
Style 
Bungalow
Utilities 
Cable ConnectedPhone AvailablePhone Connected
Water Source 
Public
Zoning 
Residential
Interior Features
Appliances 
Gas Water HeaterBuilt-In Gas OvenDishwasherDisposalDryerHumidifierMicrowaveOvenRefrigeratorWasherWater Softener Rented
Basement 
Full
Cooling 
Ceiling Fan(s)Central Air
Fireplace 
Yes
Fireplace Features 
Family RoomLiving RoomWood Burning
Fireplaces 
2
Flooring 
LaminateWood
Heating 
Forced AirNatural GasWood
Laundry Features 
In Basement
Window Features 
Insulated WindowsScreensWindow Treatments
BathFull 
Level - Main
Bedroom 2 
Dimensions - 12.0 x 9.0Level - MainArea - 108
Bedroom 3 
Dimensions - 12.0 x 12.0Level - UpperArea - 144
Bedroom 4 
Dimensions - 12.0 x 16.0Level - UpperArea - 192
Family Room 
Dimensions - 18.0 x 27.0Level - BasementArea - 486
Kitchen 
Dimensions - 16.0 x 10.0Level - MainArea - 160
Living Room 
Dimensions - 12.0 x 19.0Level - MainArea - 228
Master Bedroom 
Dimensions - 12.0 x 10.0Level - MainArea - 120
Other 
Dimensions - 6.0 x 9.0Level - MainArea - 54
Utility Room 
Dimensions - 12.0 x 14.0Level - BasementArea - 168
Save
Ask
Tour
Hide
Share
Exterior Features
Construction Details 
Aluminum SidingBrick
Fencing 
Back Yard
Other Structures 
Shed(s)
Patio And Porch 
DeckPatioPorch
Roof 
Shingle
Waterfront 
Yes
Waterfront Features 
Lake FrontWaterfrontWaterfront Access
Windows/Doors 
Insulated WindowsScreensWindow Treatments
Community Features
Financing Terms Available 
CashConventionalFHAVA Loan
MLS Area 
Area02131WaterfordTwp
School District 
Waterford
Schools
School District
Waterford
Elementary School
Unknown
Middle School
Unknown
High School
Unknown
Listing courtesy of Redfin Corporation: [email protected]


IDX provided courtesy of Realcomp II Ltd. via GreaterMetropolitanAssociationofREALTORS. Copyright © 2026 Realcomp II Ltd. Shareholders.

IDX information is provided exclusively for consumers' personal, non-commercial use and may not be used for any purpose other than to identify prospective properties consumers may be interested in purchasing and that the data is deemed reliable but not guaranteed accurate by the MLS.

Neighborhood & Commute
Source: Walkscore
Disclosure: Community information and market data powered by Constellation Data Labs. Information is deemed reliable but not guaranteed.
Save
Ask
Tour
Hide
Share