Save
Ask
Tour
Hide
Share
$969,900
New Listing

57363 Meadowridge Drive
Washington Township, MI 48094

For Sale|Single Family Residence|Active
3
Beds
3
Total Baths
2
Full Baths
1
Partial Bath
2,370
SqFt
$409
/SqFt
2026
Built
Subdivision:
VILLAS AT VERIDIAN
County:
Macomb

Due to the health concerns created by Coronavirus we are offering personal 1-1 online video walkthough tours where possible.
Call Now: 1-248-228-6711
Is this the listing for you? We can help make it yours.
1-248-228-6711
Upcoming Open Houses
Due to COVID-19, we recommend you verify Open Houses before attending.
Sat, Aug 29, 12:00 PM - 5:00 PM
Sun, Aug 30, 12:00 PM - 5:00 PM
57363 Meadowridge Drive57363 Meadowridge Drive57363 Meadowridge Drive57363 Meadowridge Drive
Save
Ask
Tour
Hide
Share

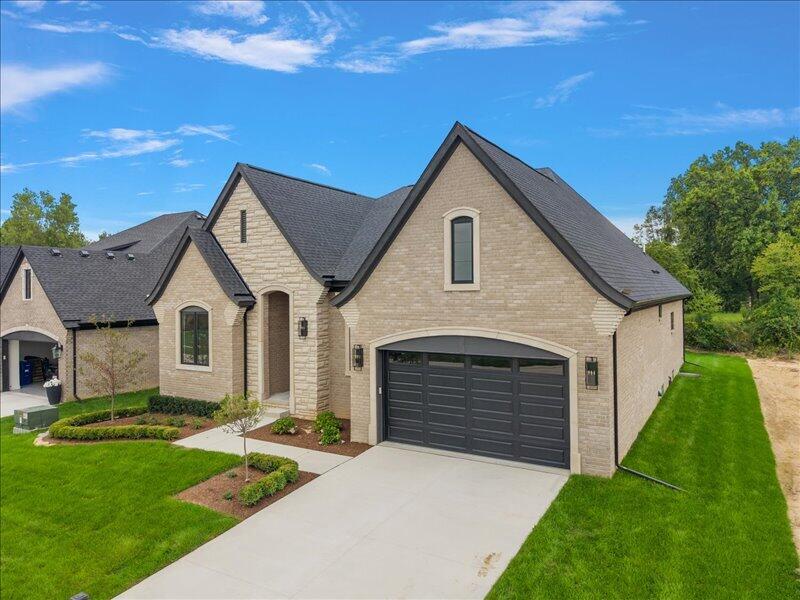
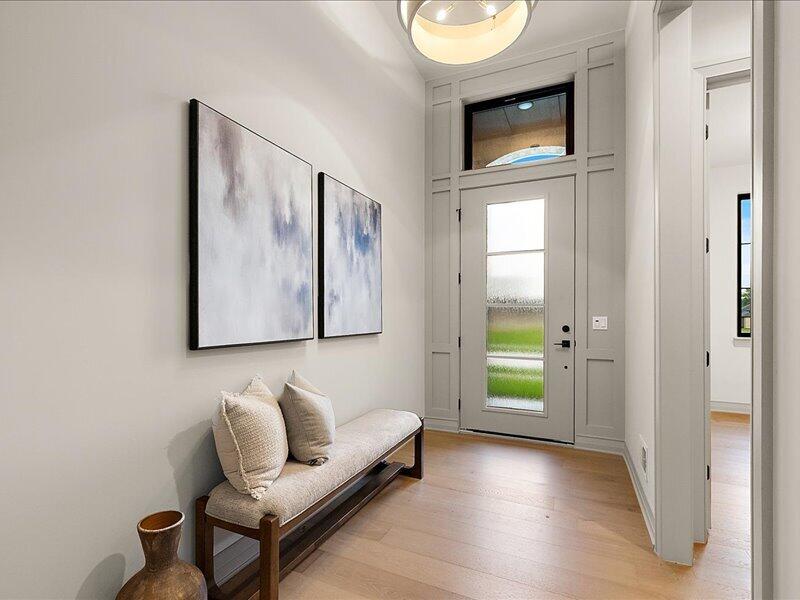
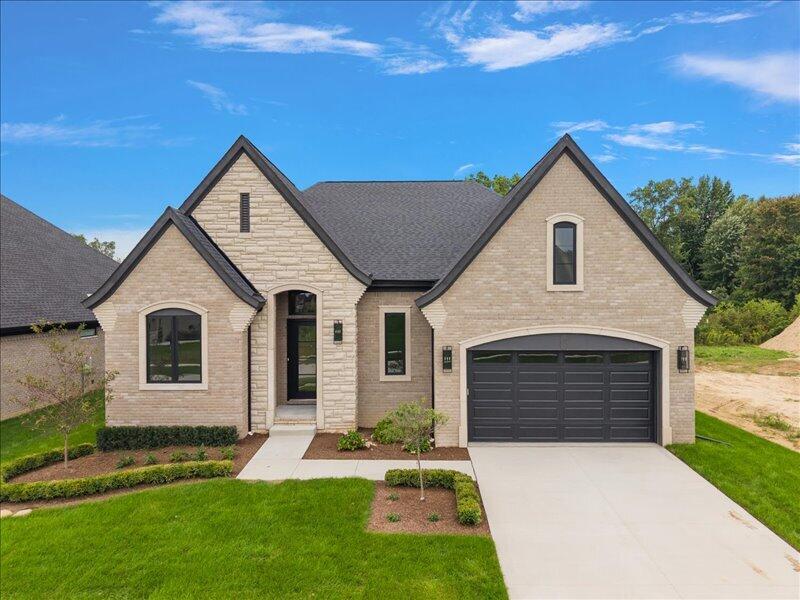
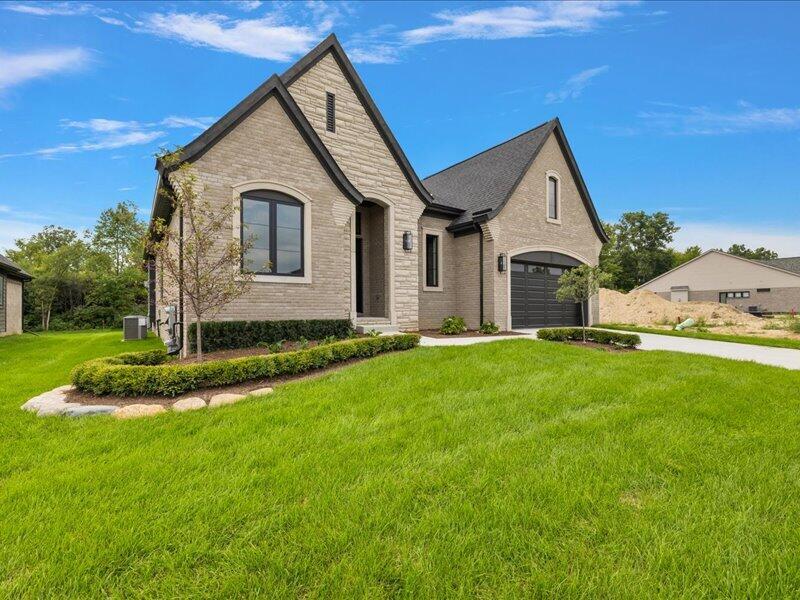
QUICK OCCUPANCY MOVE-IN READY! The highly sought-after "Kirkwood" floor plan at Villas at Veridian is now available for sale with quick occupancy! This recently completed spacious 3-bedroom, 2.5-bath home features an open-concept design with a large kitchen island with a water edge, soft-close cabinetry, and beautiful quartz countertops throughout. Bedroom 3 offers flexibility as a study or additional flex space. The Owner's Suite features two walk-in closets and a luxurious bath with a double vanity, quartz countertops, and freestanding tub. Enjoy wood flooring throughout the main living areas and bedrooms, along with premium lighting and plumbing fixtures. The extended covered loggia provides the perfect outdoor retreat, complemented by privacy trees. Premium kitchen appliances are included! Don't miss this beautifully appointed, move-in-ready home! Please reach out to the L.A. if you plan to film a marketing video. Video recording is not permitted without prior confirmation.

Save
Ask
Tour
Hide
Share
Listing Snapshot
Price 
$969,900
Days On Site 
0 Days
Bedrooms 
3
Inside Area (SqFt) 
2,370 sqft
Total Baths 
3
Full Baths 
2
Partial Baths 
1
Lot Size 
0.3 Acres
Year Built 
2026
MLS® Number 
81026045777
Status 
Active
Property Tax 
$198
HOA/Condo/Coop Fees 
$340 monthly
Sq Ft Source 
Plans
Friends & Family
Recent Activity
4 hours agoListing first seen on site
4 hours agoListing updated with changes from the MLS®
General Features
Acres 
0.3
Attached Garage 
Yes
Cross Street 
26 Mile and Schoenherr Rd
Garage 
Yes
Garage Spaces 
3
Parking 
AttachedConcreteGarage Faces FrontGarage Door Opener
Pets 
Yes
Property Condition 
New Construction
Property Sub Type 
Single Family Residence
Security 
Smoke Detector(s)
Sewer 
Public Sewer
SqFt Above 
2370
SqFt Total 
2370
Style 
Ranch
Water Source 
Public
Interior Features
Appliances 
Gas Water HeaterBar FridgeDishwasherDisposalDouble OvenMicrowaveOvenRefrigeratorRange
Basement 
FullSump Pump
Cooling 
Central Air
Fireplace 
Yes
Fireplace Features 
Family RoomLiving Room
Fireplaces 
1
Flooring 
TileVinylWood
Heating 
Forced AirNatural Gas
Interior 
Wet Bar
Laundry Features 
Gas Dryer HookupLaundry RoomMain LevelSinkWasher Hookup
Window Features 
Low Emissivity WindowsScreens
BathFull 
Level - Main
BathLav 
Level - Main
Bedroom 2 
Dimensions - 11.0 x 11.0Level - MainArea - 121
Bedroom 3 
Dimensions - 11.0 x 11.0Level - MainArea - 121
Dining Room 
Dimensions - 13.0 x 15.0Level - MainArea - 195
Family Room 
Dimensions - 16.0 x 19.0Level - MainArea - 304
Kitchen 
Dimensions - 12.0 x 19.0Level - MainArea - 228
Laundry 
Level - Main
Master Bathroom 
Level - Main
Master Bedroom 
Dimensions - 14.0 x 17.0Level - MainArea - 238
Save
Ask
Tour
Hide
Share
Exterior Features
Construction Details 
BrickStone
Patio And Porch 
CoveredPatio
Roof 
AsphaltShingle
Windows/Doors 
Low Emissivity WindowsScreens
Community Features
Accessibility Features 
Accessible EntranceAccessible DoorsAccessible Hallway(s)
Association Dues 
340
Financing Terms Available 
CashConventional
HOA Fee Frequency 
Monthly
MLS Area 
Area03041WashingtonTwp
School District 
Utica
Schools
School District
Utica
Elementary School
Unknown
Middle School
Unknown
High School
Unknown
Listing courtesy of Arterra Realty Michigan LLC: [email protected]


IDX provided courtesy of Realcomp II Ltd. via GreaterMetropolitanAssociationofREALTORS. Copyright © 2026 Realcomp II Ltd. Shareholders.

IDX information is provided exclusively for consumers' personal, non-commercial use and may not be used for any purpose other than to identify prospective properties consumers may be interested in purchasing and that the data is deemed reliable but not guaranteed accurate by the MLS.

Neighborhood & Commute
Source: Walkscore
Disclosure: Community information and market data powered by Constellation Data Labs. Information is deemed reliable but not guaranteed.
Save
Ask
Tour
Hide
Share