Save
Ask
Tour
Hide
Share
$268,500
New Listing

174 Commons Circle
Saline City, MI 48176

For Sale|Condominium|Active
2
Beds
2
Total Baths
1
Full Bath
1
Partial Bath
1,504
SqFt
$179
/SqFt
2003
Built
Subdivision:
AUSTIN COMMONS
County:
Washtenaw

Due to the health concerns created by Coronavirus we are offering personal 1-1 online video walkthough tours where possible.
Call Now: 1-248-228-6711
Is this the listing for you? We can help make it yours.
1-248-228-6711
174 Commons Circle174 Commons Circle174 Commons Circle174 Commons Circle
Save
Ask
Tour
Hide
Share

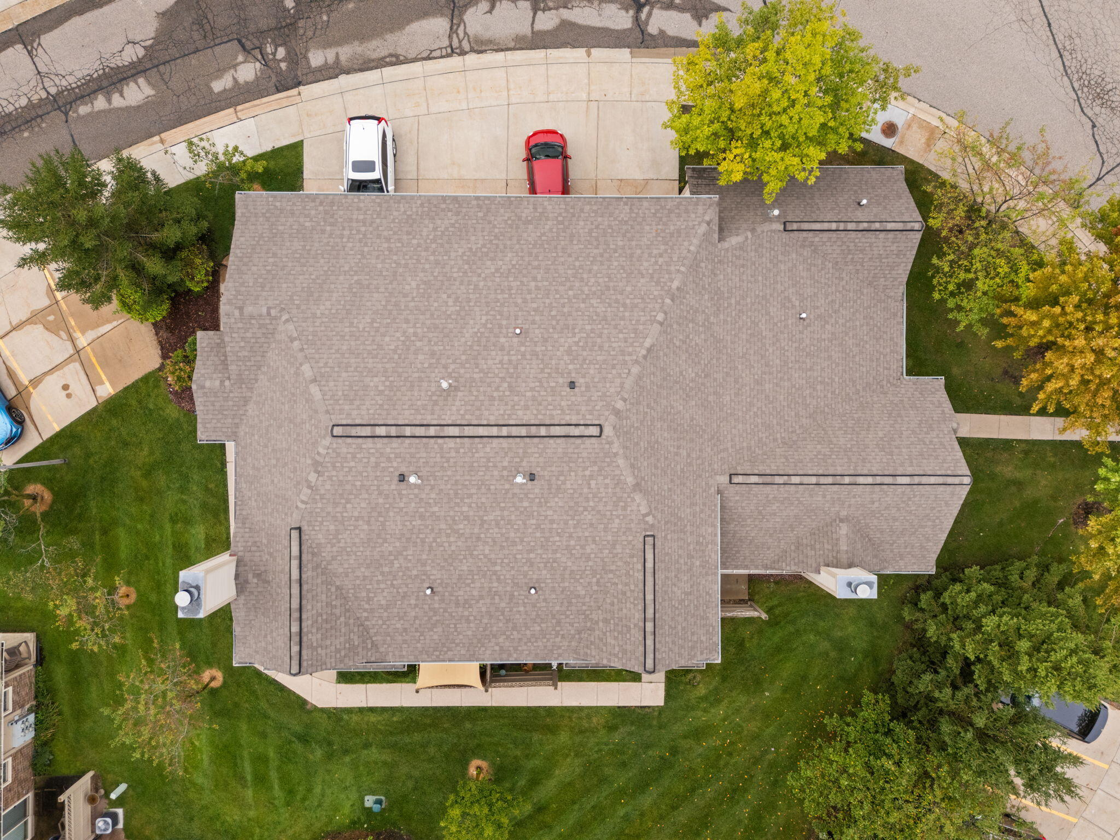
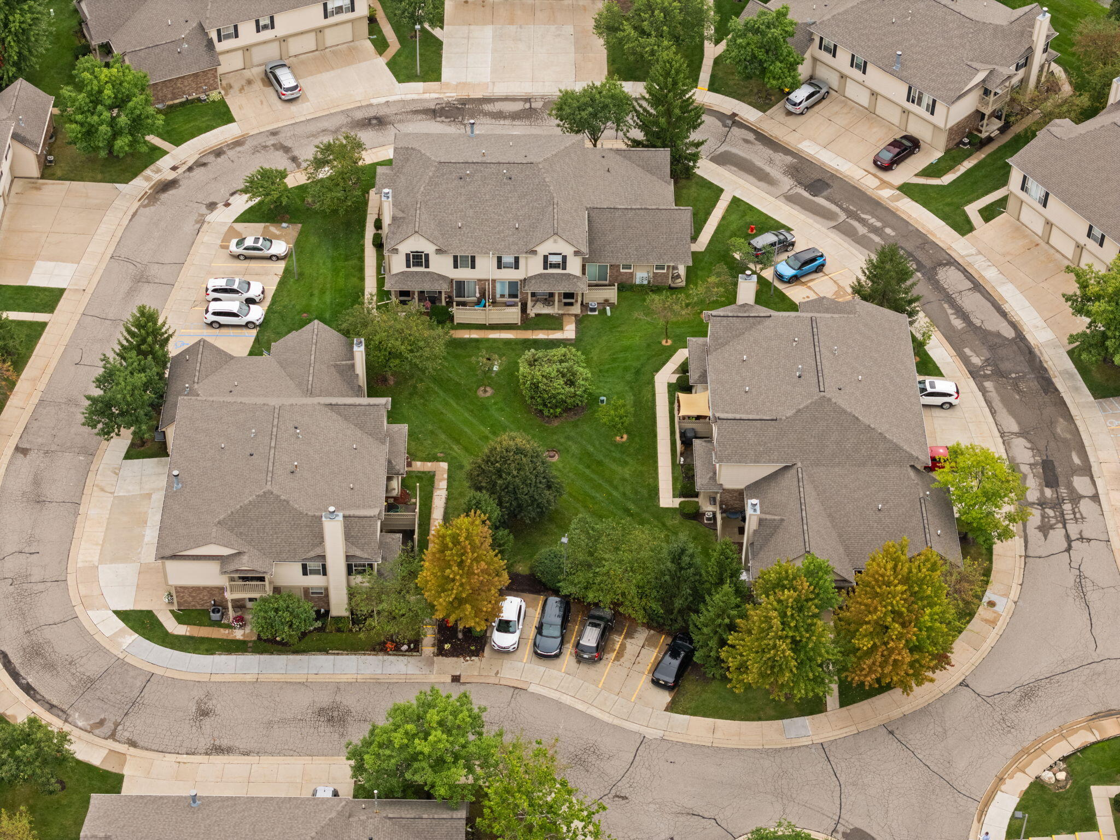
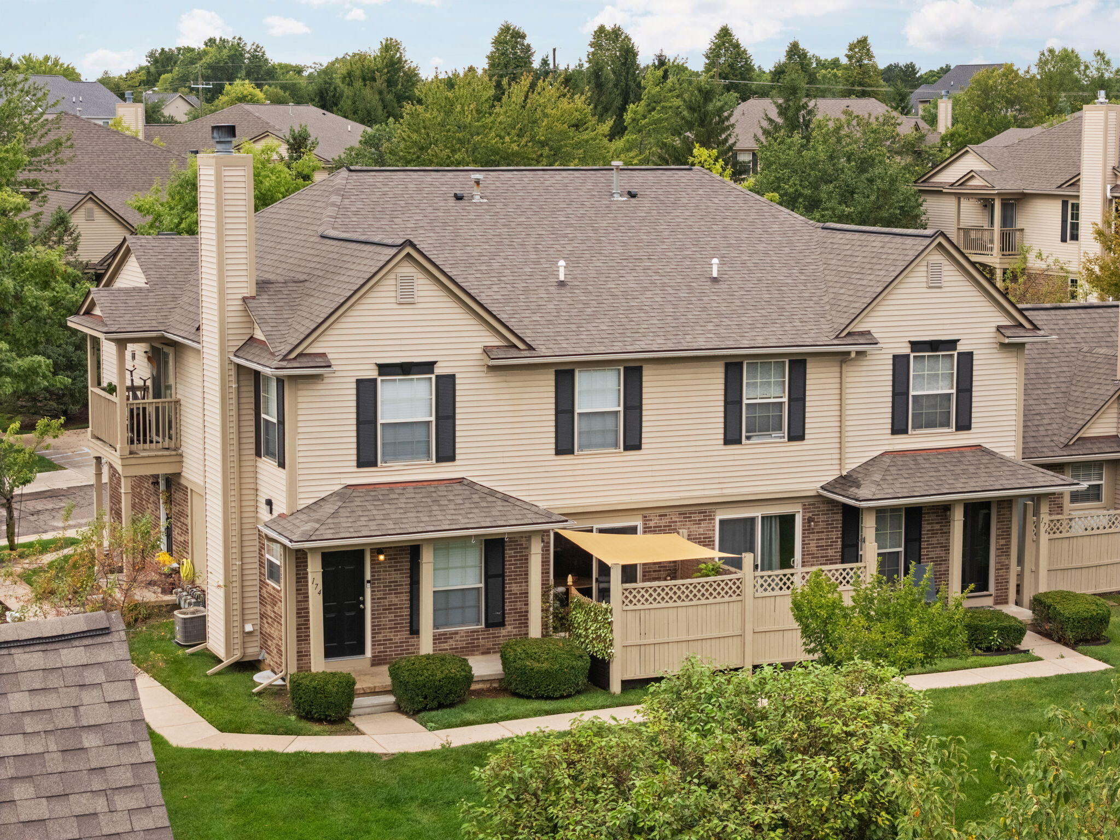
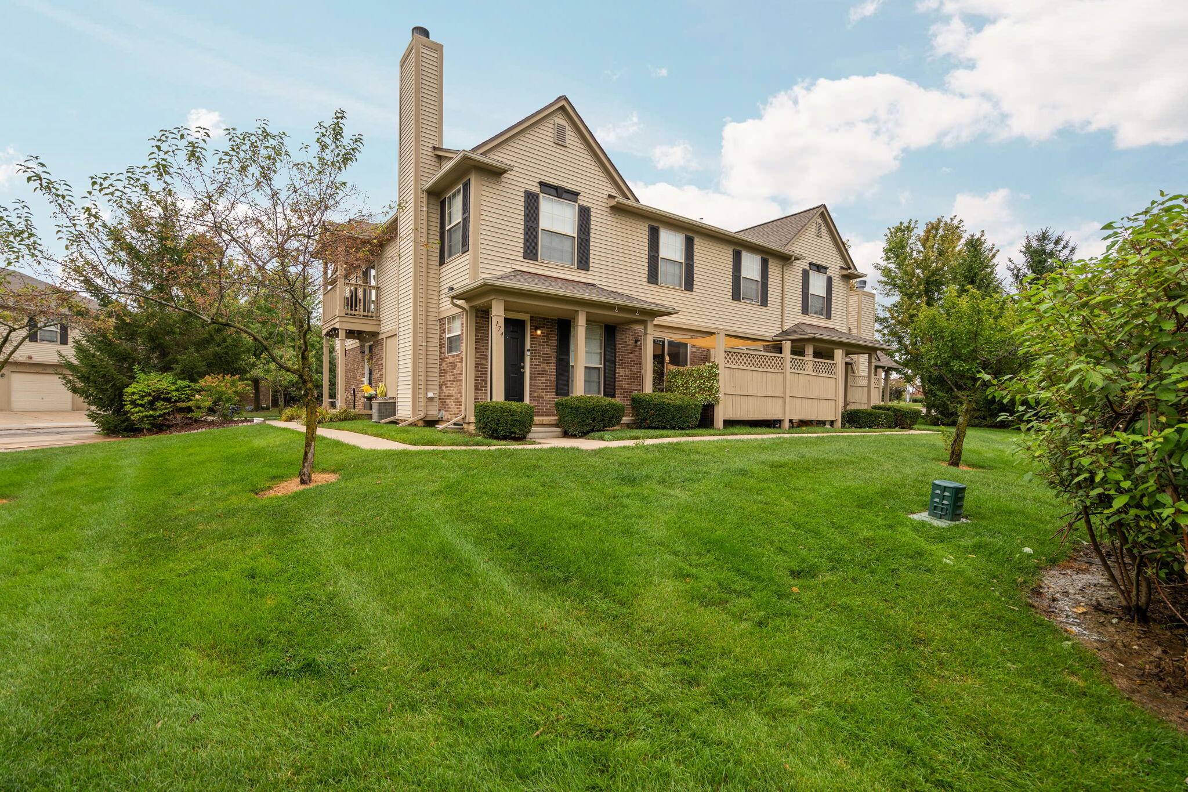
True townhome-style living in Saline--hard to find! This beautifully maintained 2-bedroom, 1.5-bath home features an updated kitchen with granite countertops, newer cabinetry, subway tile backsplash and stainless steel appliances. The partially finished basement extends the living space, while the main-level half bath adds everyday convenience. Recent improvements include a new water softener, R/O system, hot water heater and steel front door. Known for it's generous parking or owners and guests, this condo is perfectly located between two additional parking areas. Move-in ready and conveniently located near downtown Saline and Ann Arbor!Seller is willing to sell all of the furniture left at the condo, with the exception of the round desk in the basement. Immediate occupancy.

Save
Ask
Tour
Hide
Share
Listing Snapshot
Price 
$268,500
Days On Site 
0 Days
Bedrooms 
2
Inside Area (SqFt) 
1,504 sqft
Total Baths 
2
Full Baths 
1
Partial Baths 
1
Lot Size 
0.01 Acres
Year Built 
2003
MLS® Number 
81026047897
Status 
Active
Property Tax 
$5,987.55
HOA/Condo/Coop Fees 
$358 monthly
Sq Ft Source 
Public Records
Friends & Family
Recent Activity
6 hours agoListing first seen on site
6 hours agoListing updated with changes from the MLS®
General Features
Acres 
0.01
Attached Garage 
Yes
Cross Street 
Austin and Michigan Ave
Garage 
Yes
Garage Spaces 
1
Parking 
AttachedPaved
Pets 
Yes
Property Sub Type 
Condominium
Security 
Security SystemSmoke Detector(s)
Sewer 
Public Sewer
Special Circumstances 
Standard
SqFt Above 
1104
SqFt Below 
400
SqFt Total 
1656
Style 
TownhouseTraditional
Water Source 
Public
Zoning 
Residential
Interior Features
Appliances 
Gas Water HeaterBuilt-In Gas OvenDishwasherDisposalDryerMicrowaveOvenRefrigeratorRangeWasherWater Softener Owned
Basement 
FinishedFullPartially Finished
Cooling 
Central Air
Fireplace 
Yes
Fireplace Features 
Living Room
Fireplaces 
1
Flooring 
CarpetSimulated WoodTileWood
Heating 
Forced AirNatural Gas
Laundry Features 
In BasementLaundry RoomSink
Window Features 
Insulated WindowsWindow Treatments
BathFull 
Level - Upper
BathLav 
Level - Main
Bedroom 2 
Dimensions - 10.0 x 124.0Level - UpperArea - 1240
Game Room 
Dimensions - 123.0 x 211.0Level - BasementArea - 25953
Kitchen 
Dimensions - 9.0 x 16.0Level - MainArea - 144
Living Room 
Dimensions - 145.0 x 186.0Level - MainArea - 26970
Master Bedroom 
Dimensions - 13.0 x 16.0Level - UpperArea - 208
Other 
Dimensions - 87.0 x 187.0Level - MainArea - 16269Description - 1 car attached garage
Utility Room 
Dimensions - 94.0 x 211.0Level - BasementArea - 19834Description - laundry in the utility room
Save
Ask
Tour
Hide
Share
Exterior Features
Construction Details 
BrickVinyl Siding
Exterior 
Private Entrance
Fencing 
Other
Patio And Porch 
CoveredOtherPatioPorch
Road Frontage 
Private Road
Roof 
Shingle
Windows/Doors 
Insulated WindowsWindow Treatments
Community Features
Association Fee 
$358.0
Association Fee Frequency 
Monthly
MLS Area 
Area04182Saline
School District 
Saline
Financing Terms Available 
CashConventionalFHAVA Loan
Roads 
Paved
Schools
School District
Saline
Elementary School
Unknown
Middle School
Unknown
High School
Unknown
Listing courtesy of RE/MAX Platinum: [email protected]


IDX provided courtesy of Realcomp II Ltd. via GreaterMetropolitanAssociationofREALTORS. Copyright © 2026 Realcomp II Ltd. Shareholders.

IDX information is provided exclusively for consumers' personal, non-commercial use and may not be used for any purpose other than to identify prospective properties consumers may be interested in purchasing and that the data is deemed reliable but not guaranteed accurate by the MLS.

Neighborhood & Commute
Source: Walkscore
Disclosure: Community information and market data powered by Constellation Data Labs. Information is deemed reliable but not guaranteed.
Save
Ask
Tour
Hide
Share